
Maintenance,
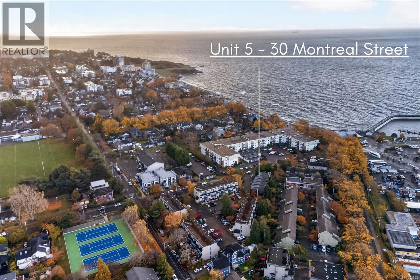
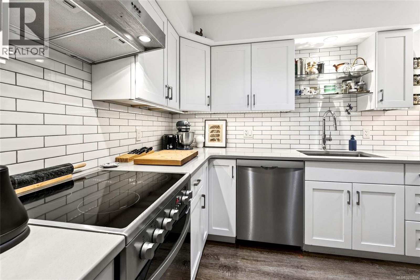
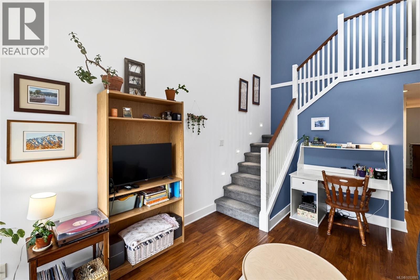
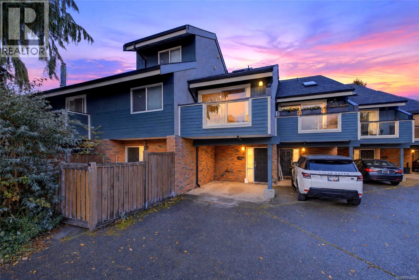
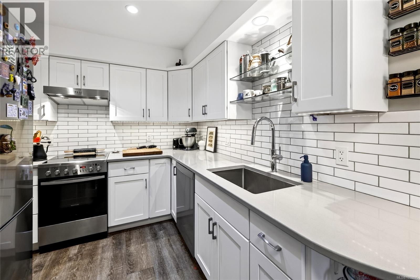
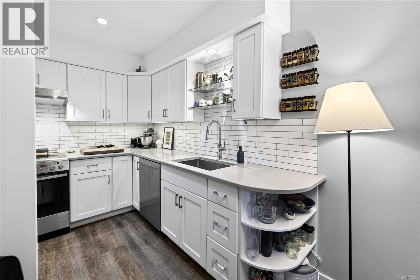
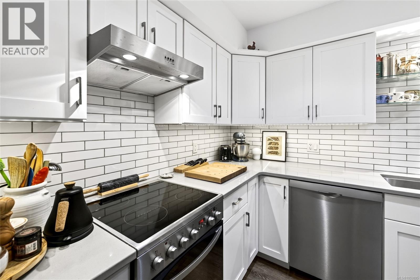
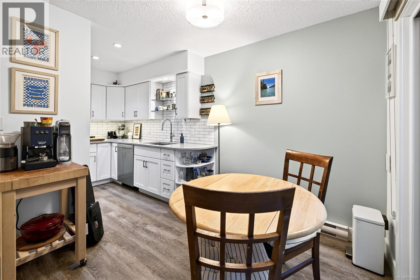
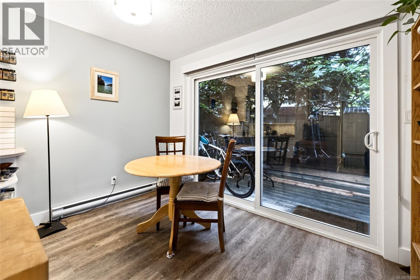
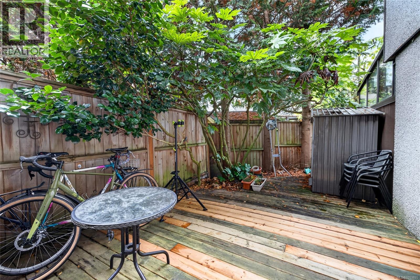
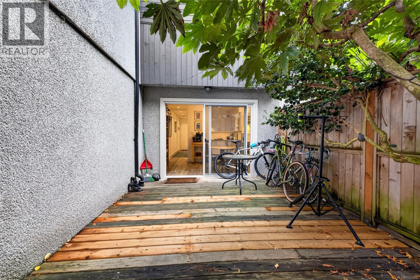
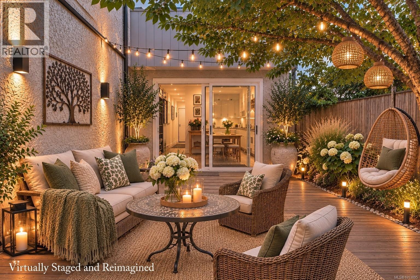
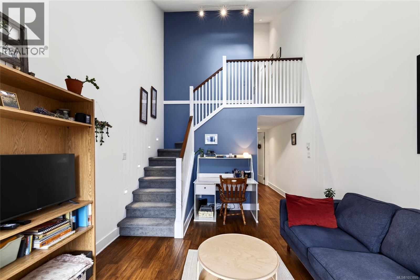
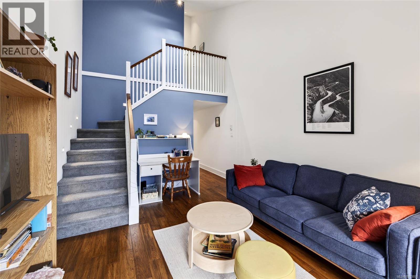
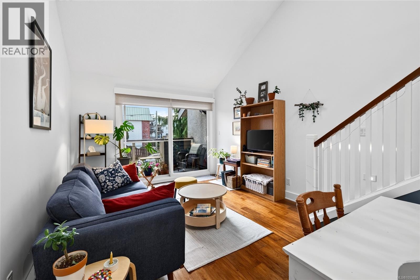
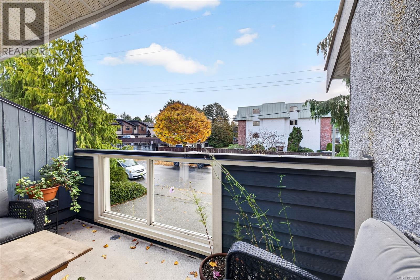
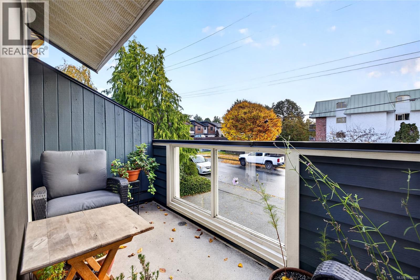
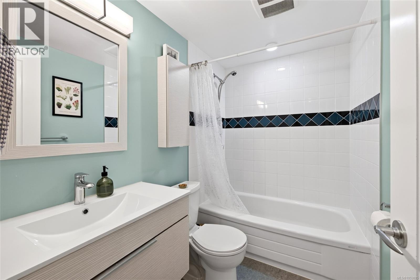
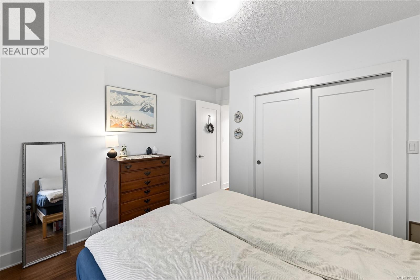
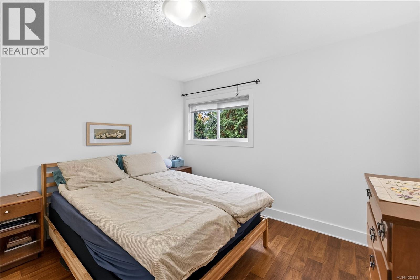
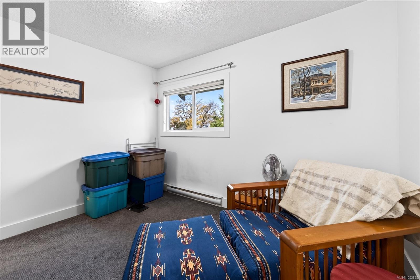
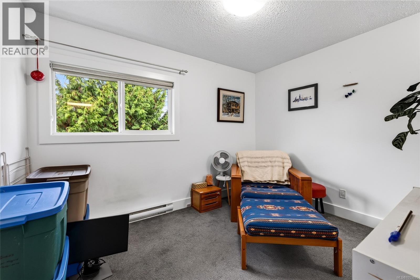
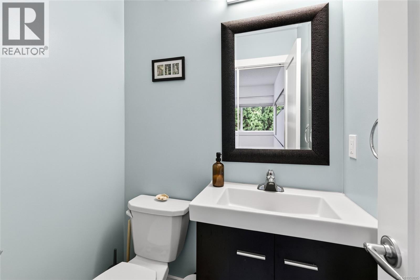
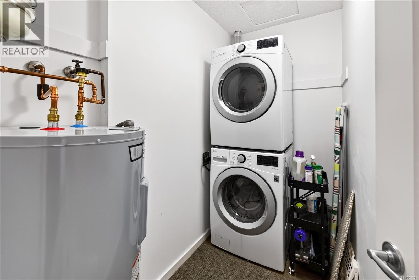
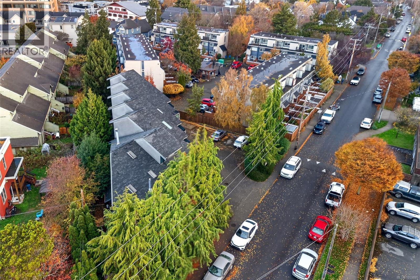
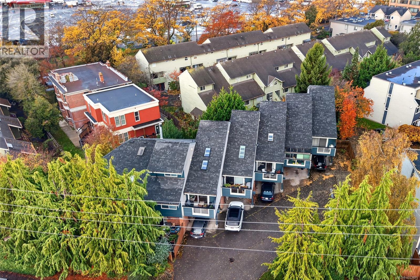
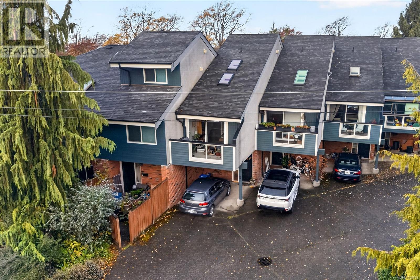
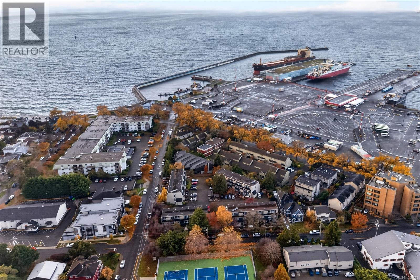
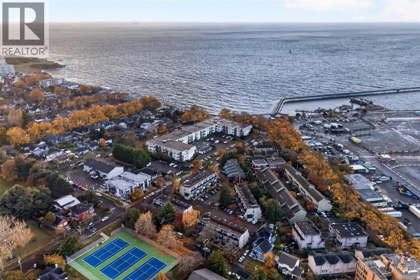
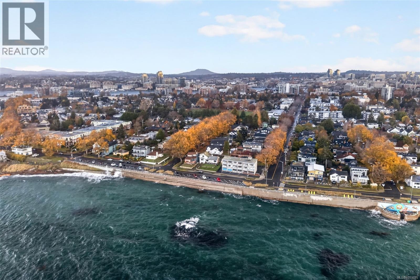
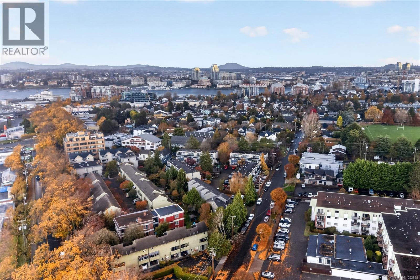
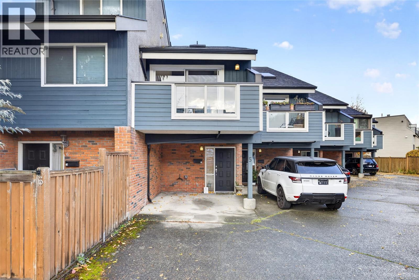
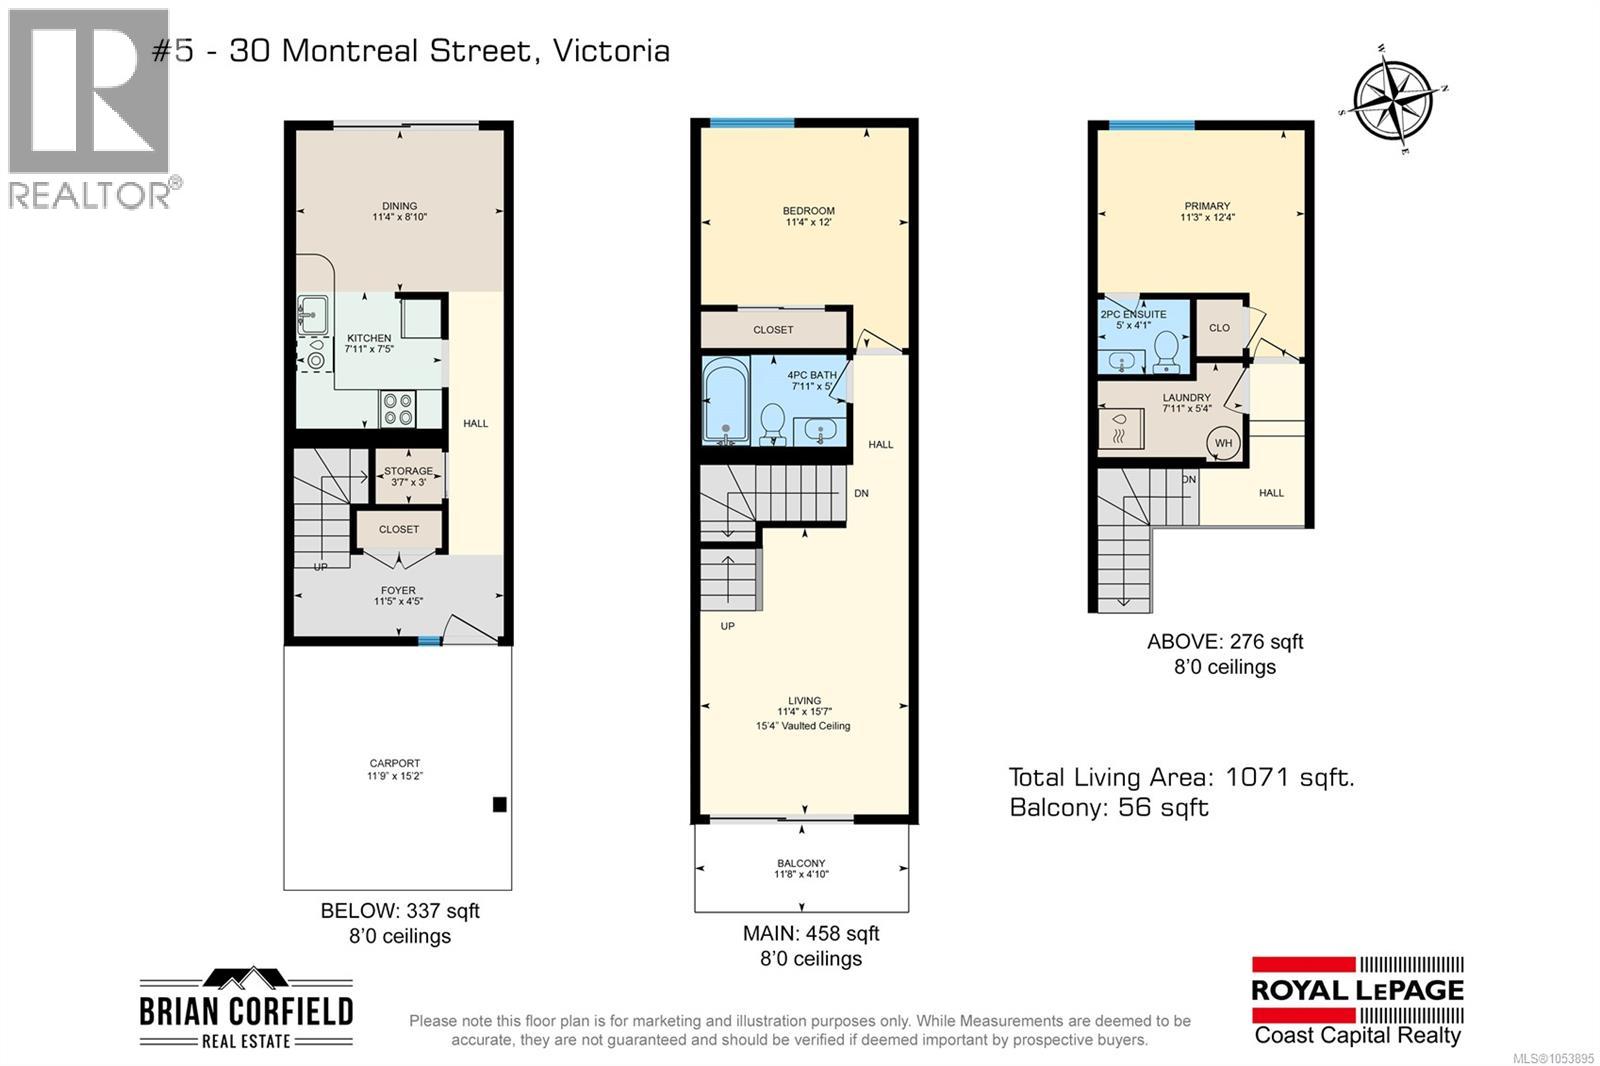
$423 MonthlyFully renovated and steps from the Dallas Road waterfront, this 2 bed, 2 bath townhome offers easy living in sought-after James Bay. A top-to-bottom renovation in 2018-19 brought a bright kitchen with wood shaker cabinets, quartz counters, subway tile, under-cabinet lighting and stainless appliances, plus wide-plank cork floors on the main and hickory engineered hardwood upstairs. The dining area opens through sliding doors to a private, fenced rear deck, ready for summer BBQs. On the second level, the vaulted living room is filled with light from the skylight and opens to a sunny balcony, alongside a bright bedroom and updated 4-piece bath. The top floor offers a second bedroom and separate laundry, and a handy 2-piece bath completes the home. New windows and sliders (2018), Stainless Steel Kitchen appliances, backsplash tile and window coverings (2019), a new hot water tank and dishwasher (2025) and carport parking in a boutique 7-unit complex add peace of mind. Don't miss out on this opportunity! (id:35114)
| MLS® Number | 1053895 |
| Property Type | Single Family |
| Neigbourhood | James Bay |
| Community Name | The Breakwater |
| Community Features | Pets Allowed, Family Oriented |
| Features | Curb & Gutter |
| Parking Space Total | 1 |
| Plan | Sp 750 |
| Bathroom Total | 2 |
| Bedrooms Total | 2 |
| Appliances | Dishwasher |
| Architectural Style | Westcoast |
| Constructed Date | 1978 |
| Cooling Type | None |
| Heating Fuel | Electric |
| Heating Type | Baseboard Heaters |
| Size Interior | 1,071 Sqft |
| Type | Row / Townhouse |
| Carport | |
| Visitor Parking |
| Acreage | No |
| Size Irregular | 1309 |
| Size Total | 1309 Sqft |
| Size Total Text | 1309 Sqft |
| Zoning Type | Multi-family |
| Level | Type | Length | Width | Dimensions |
|---|---|---|---|---|
| Second Level | Balcony | 11'8 x 4'10 | ||
| Second Level | Living Room | 11'4 x 15'7 | ||
| Second Level | Primary Bedroom | 11'4 x 12'0 | ||
| Second Level | Bathroom | 4-Piece | ||
| Third Level | Bedroom | 11'3 x 12'4 | ||
| Third Level | Ensuite | 2-Piece | ||
| Third Level | Laundry Room | 7'11 x 5'4 | ||
| Main Level | Kitchen | 7'11 x 7'5 | ||
| Main Level | Dining Room | 11'4 x 8'10 | ||
| Main Level | Storage | 3'7 x 3'0 | ||
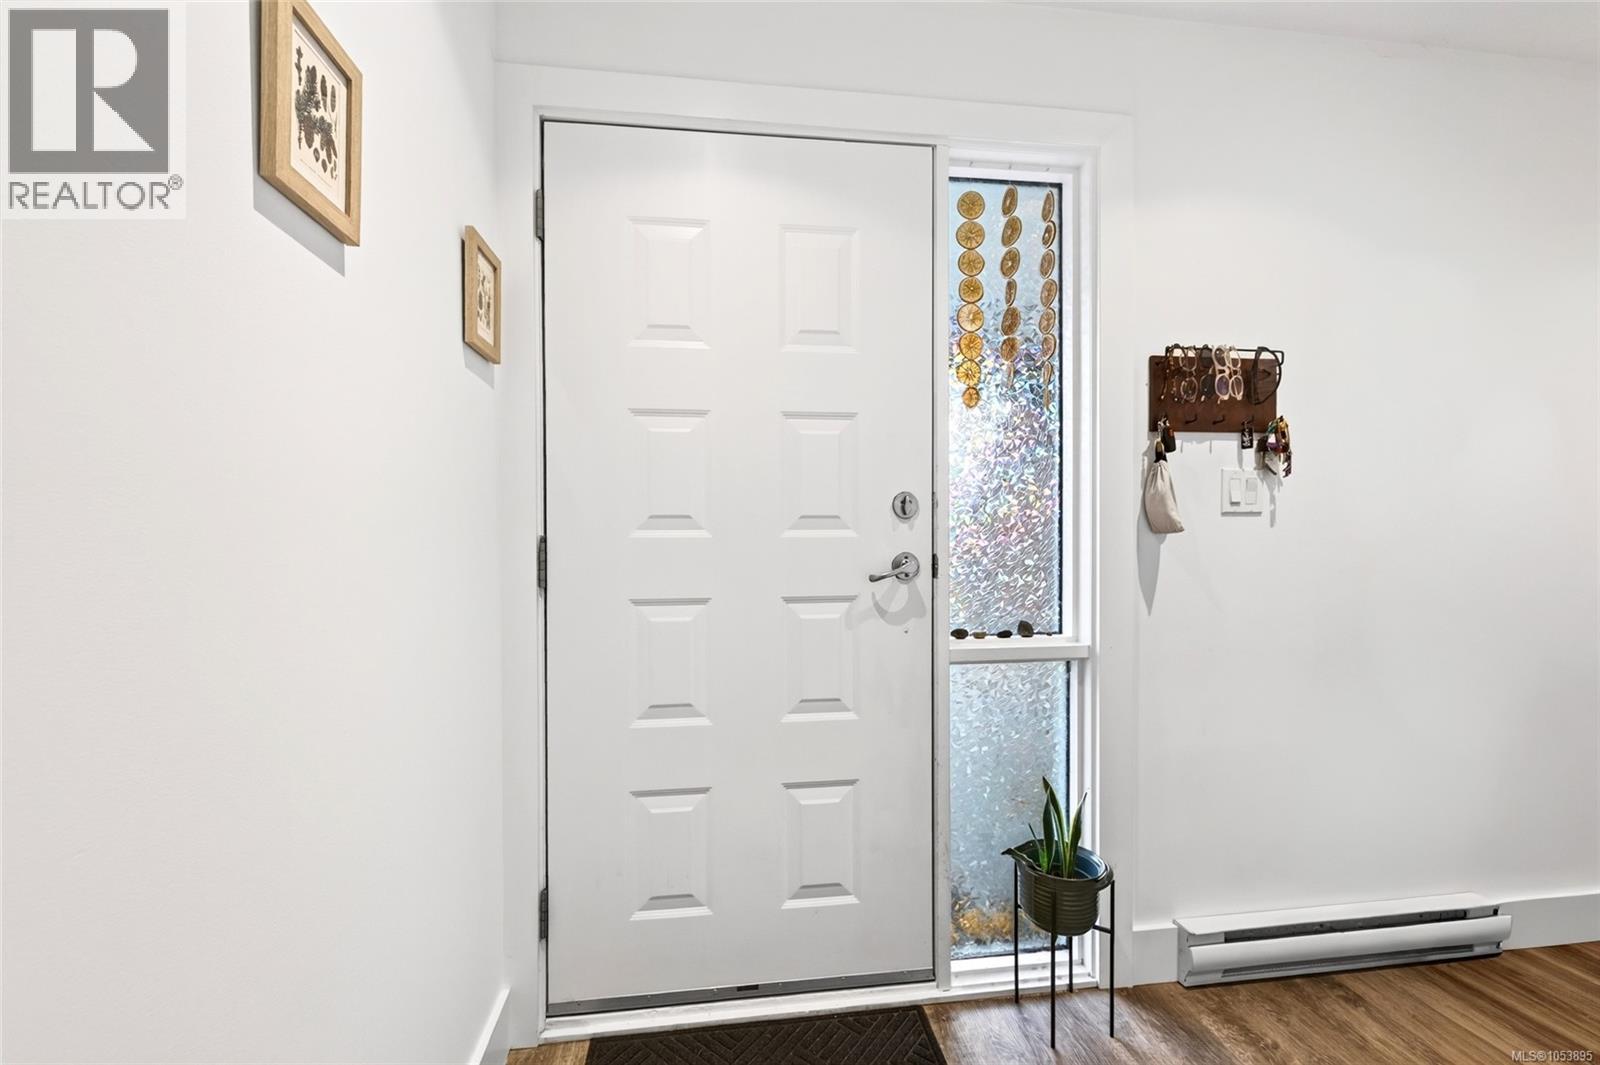
| Main Level | Entrance | 11'5 x 4'5 |
https://www.realtor.ca/real-estate/30494257/5-30-montreal-st-victoria-james-bay
Contact us for more information

Brian Corfield
(250) 477-5353
(800) 461-5353
(250) 477-3328
www.rlpvictoria.com/

The trademarks REALTOR®, REALTORS®, and the REALTOR® logo are controlled by The Canadian Real Estate Association (CREA) and identify real estate professionals who are members of CREA. The trademarks MLS®, Multiple Listing Service® and the associated logos are owned by The Canadian Real Estate Association (CREA) and identify the quality of services provided by real estate professionals who are members of CREA. The trademark DDF® is owned by The Canadian Real Estate Association (CREA) and identifies CREA's Data Distribution Facility (DDF®)