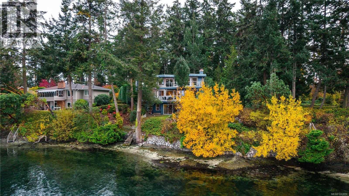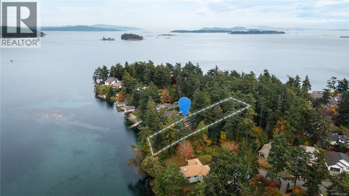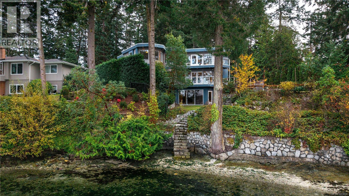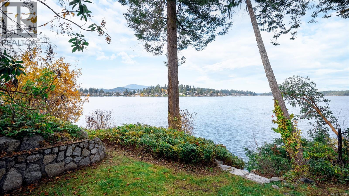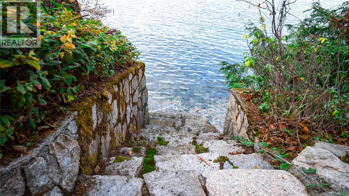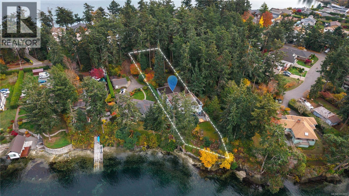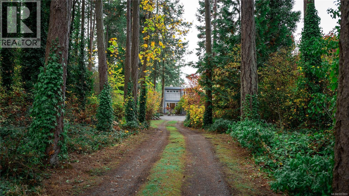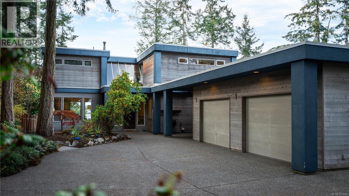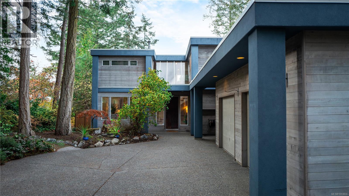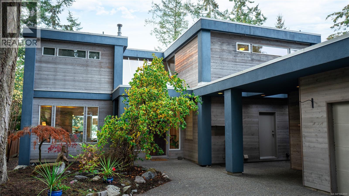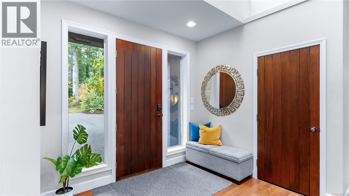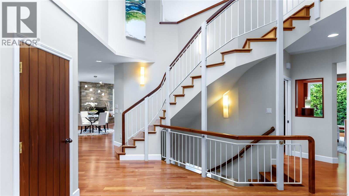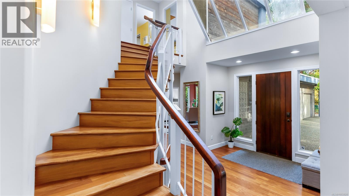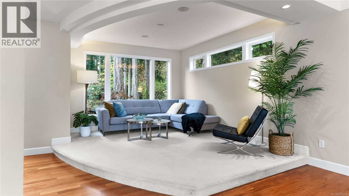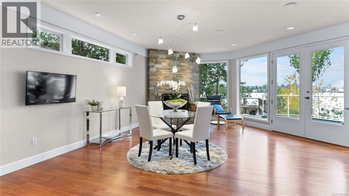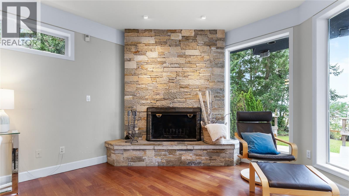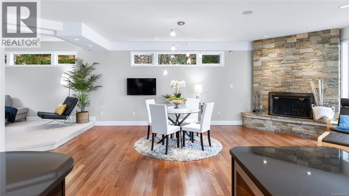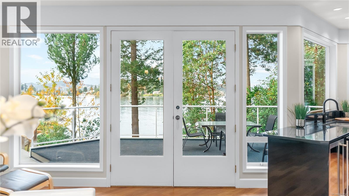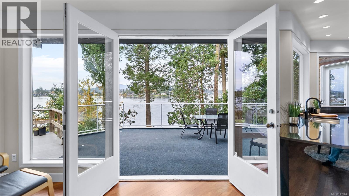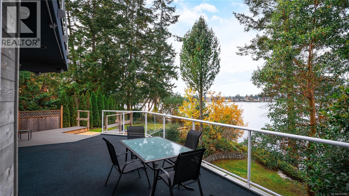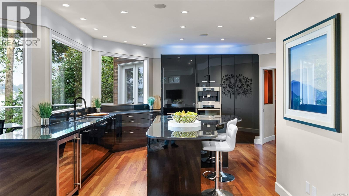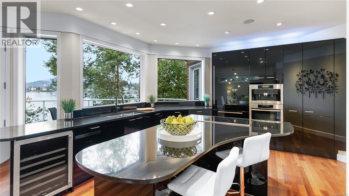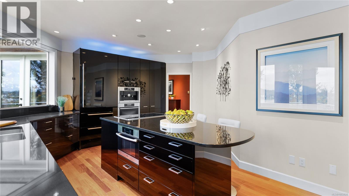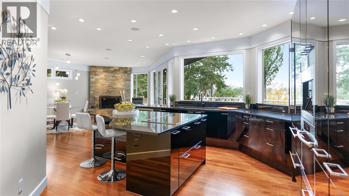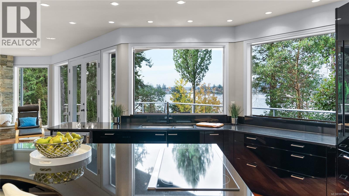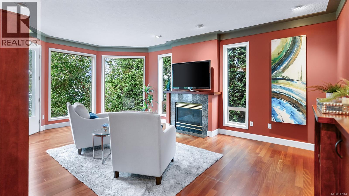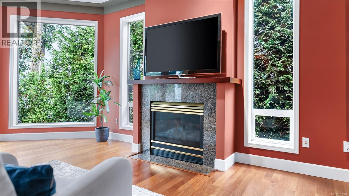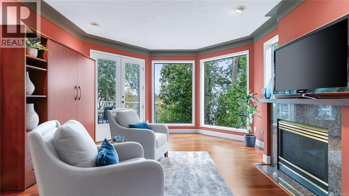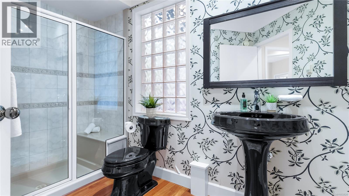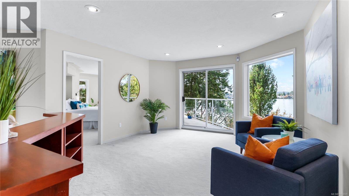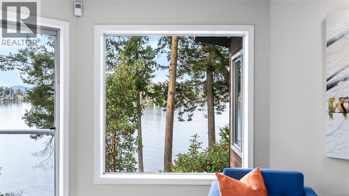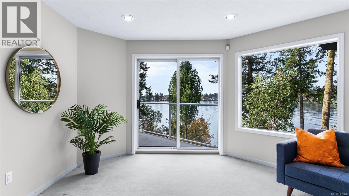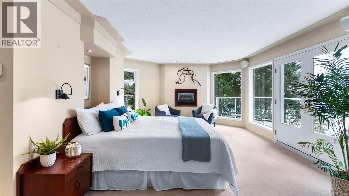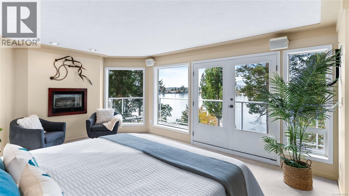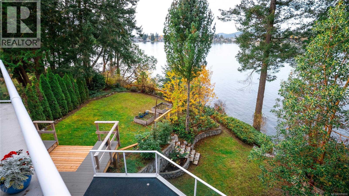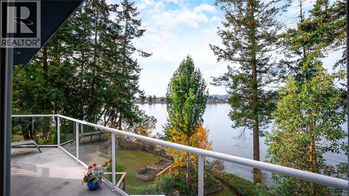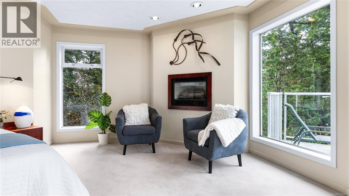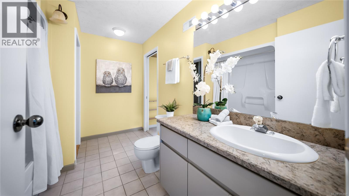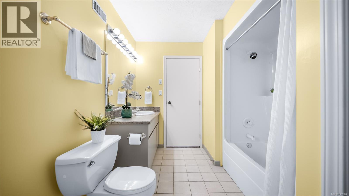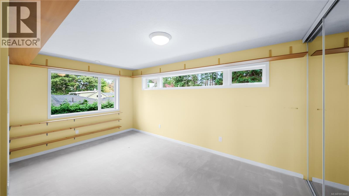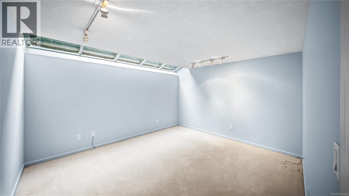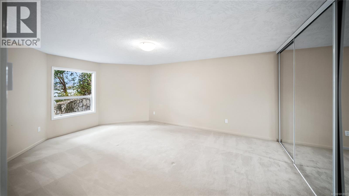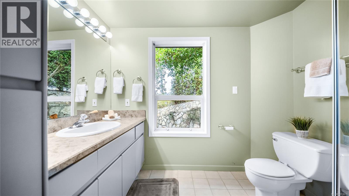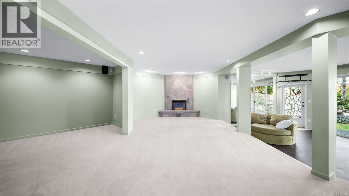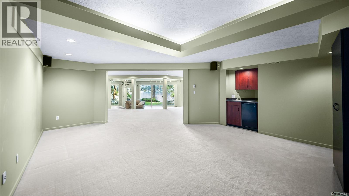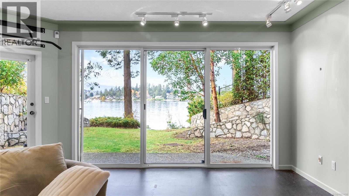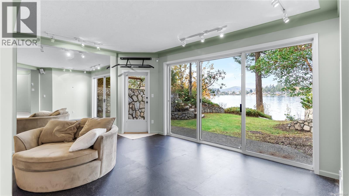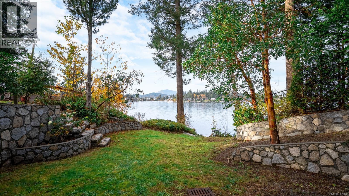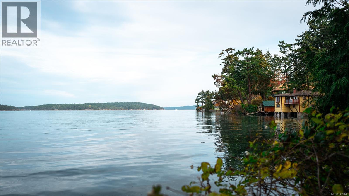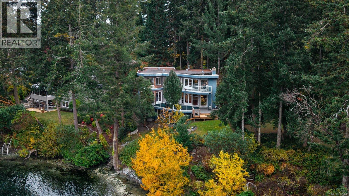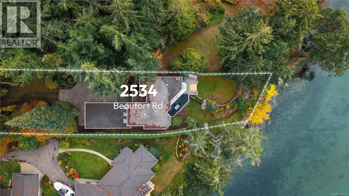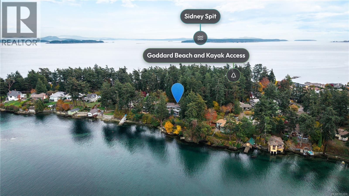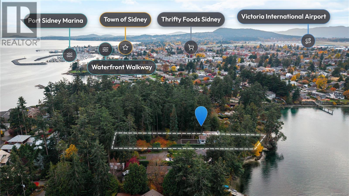

A rare opportunity to own an exceptional piece of oceanfront property in the heart of Sidney, set along the sheltered shores of Roberts Bay. Known for its calmer waters, reduced wave exposure and protected coastal setting, Roberts Bay offers a wonderful setting for waterfront living. The bay is also part of the federally designated Shoal Harbour Migratory Bird Sanctuary and Sidney Channel Important Bird Area, recognized for its important bird and wildlife habitat. Situated on almost half an acre of flat, private land, this property combines privacy, location and natural beauty rarely found in today's market. Enjoy peaceful surroundings, expansive grounds and the ocean at your doorstep, with Sidney's charm, amenities and conveniences just moments away. An exceptional opportunity to embrace coastal living in a truly special setting. (id:35114)
| MLS® Number | 1053820 |
| Property Type | Single Family |
| Neigbourhood | Sidney North-East |
| Features | Central Location, Level Lot, Park Setting, Private Setting, Wooded Area, Other, Rectangular, Marine Oriented |
| Parking Space Total | 5 |
| Plan | Vip1170 |
| Structure | Shed, Workshop, Patio(s) |
| View Type | Mountain View, Ocean View |
| Water Front Type | Waterfront On Ocean |
| Bathroom Total | 4 |
| Bedrooms Total | 5 |
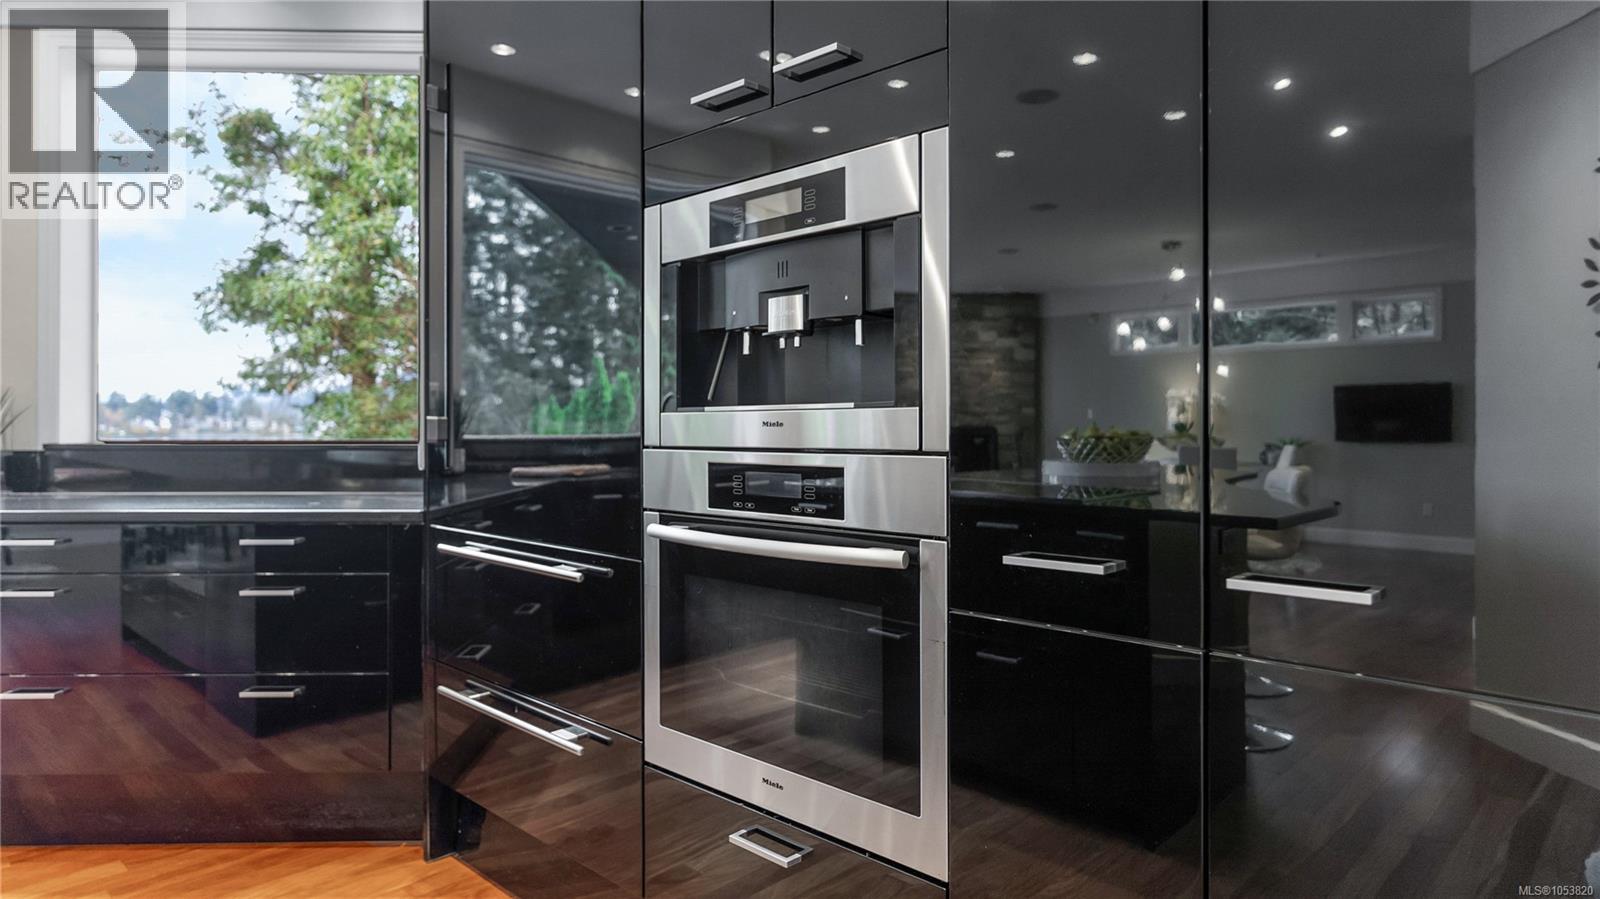
| Appliances | Dishwasher, Dryer, Oven - Built-in, Range - Induction, Refrigerator, Washer |
| Architectural Style | Westcoast |
| Constructed Date | 1995 |
| Cooling Type | Fully Air Conditioned, None |
| Fireplace Present | Yes |
| Fireplace Total | 4 |
| Heating Fuel | Electric, Natural Gas, Wood, Other |
| Heating Type | Baseboard Heaters, Heat Recovery Ventilation (hrv) |
| Size Interior | 5,027 Sqft |
| Type | House |
| Detached Garage | |
| Garage | |
| R V |
| Acreage | No |
| Size Irregular | 21039 |
| Size Total | 21039 Sqft |
| Size Total Text | 21039 Sqft |
| Zoning Description | R2-esa |
| Zoning Type | Residential |
| Level | Type | Length | Width | Dimensions |
|---|---|---|---|---|
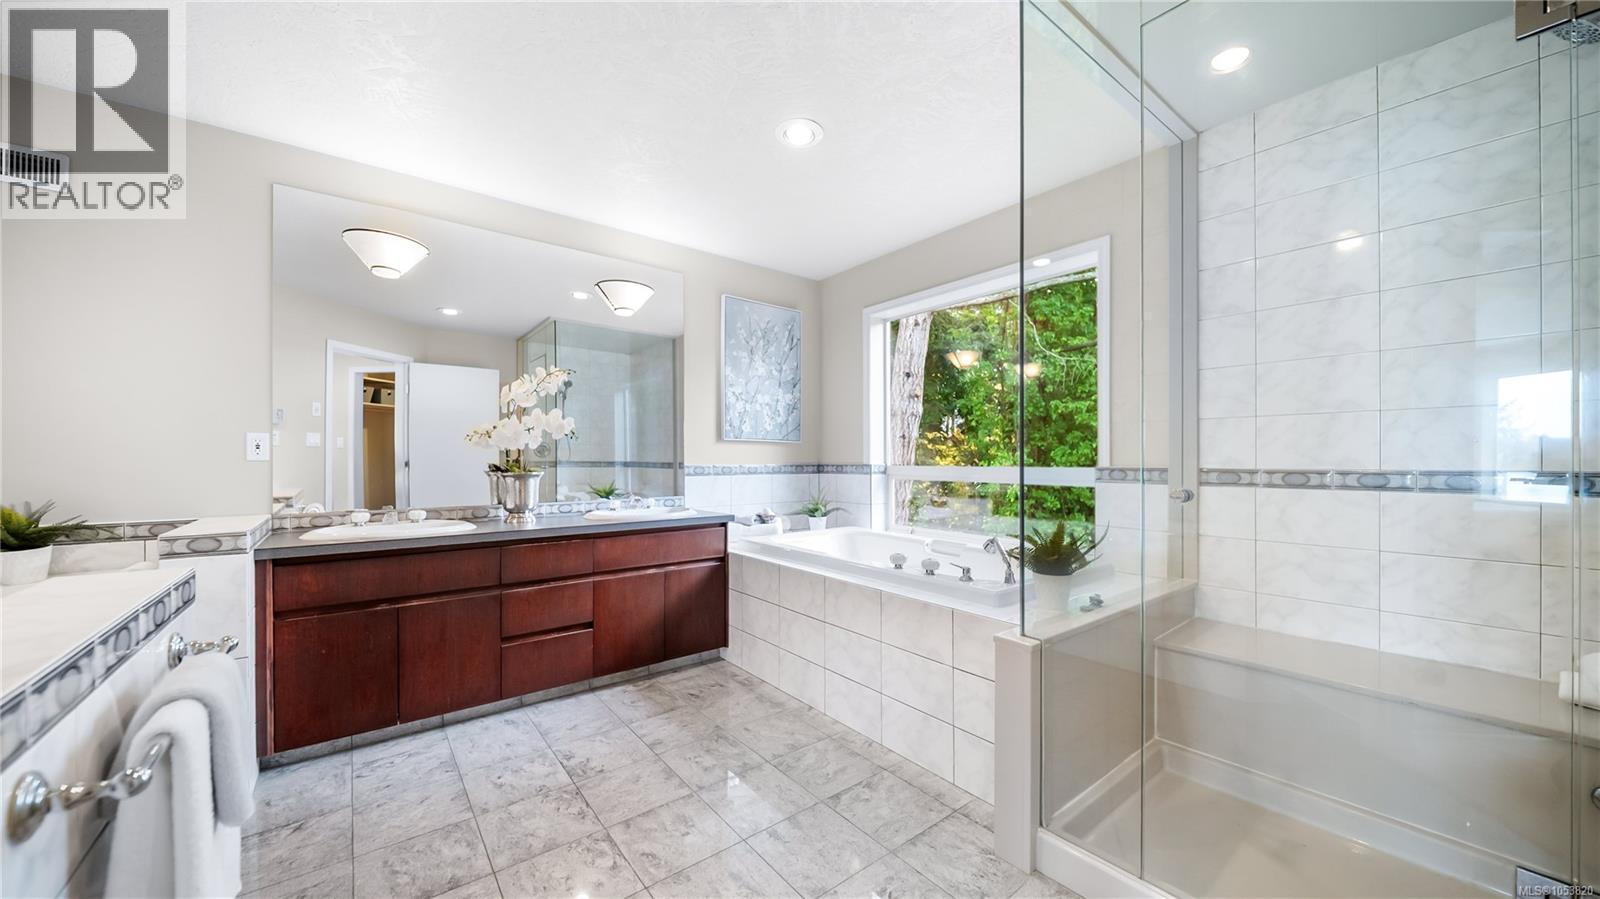
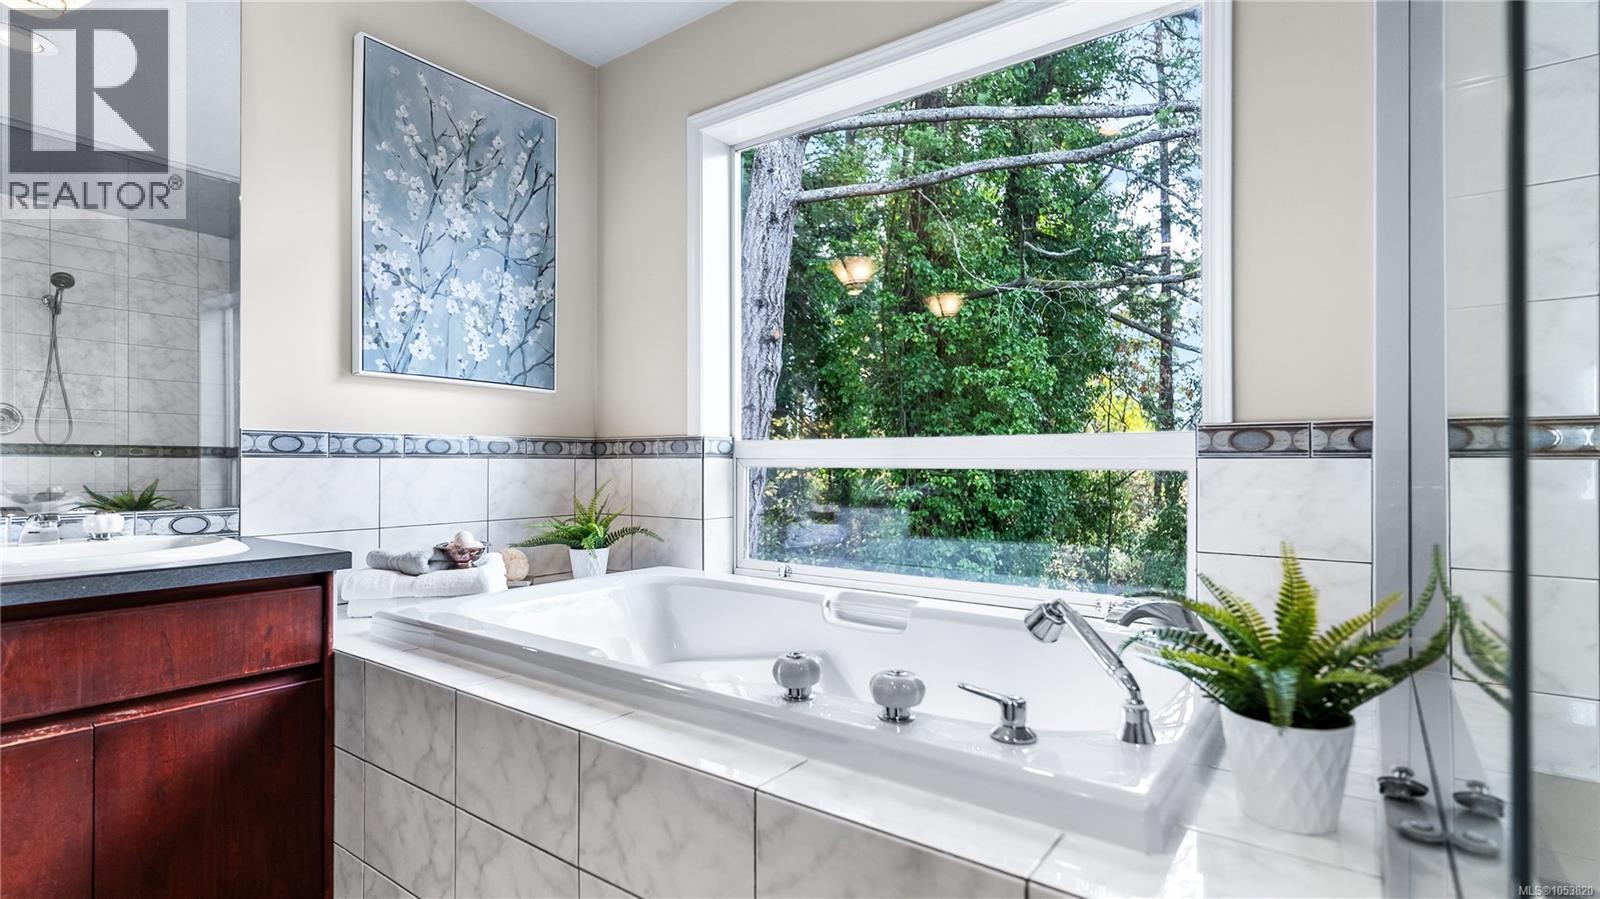
| Third Level | Ensuite | 6-Piece | ||
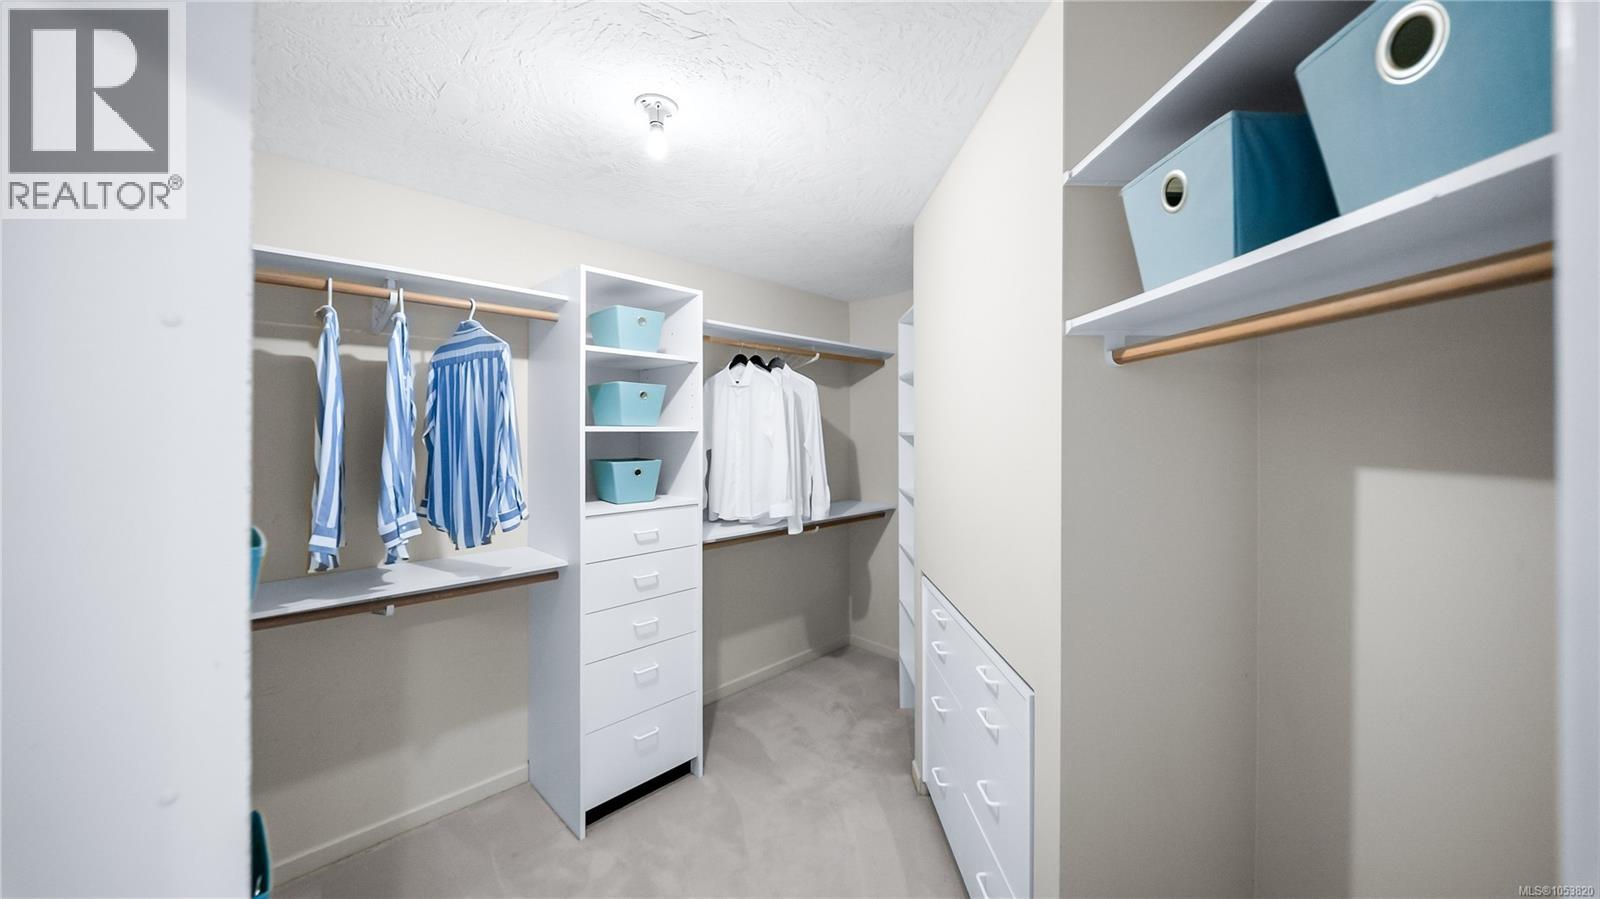
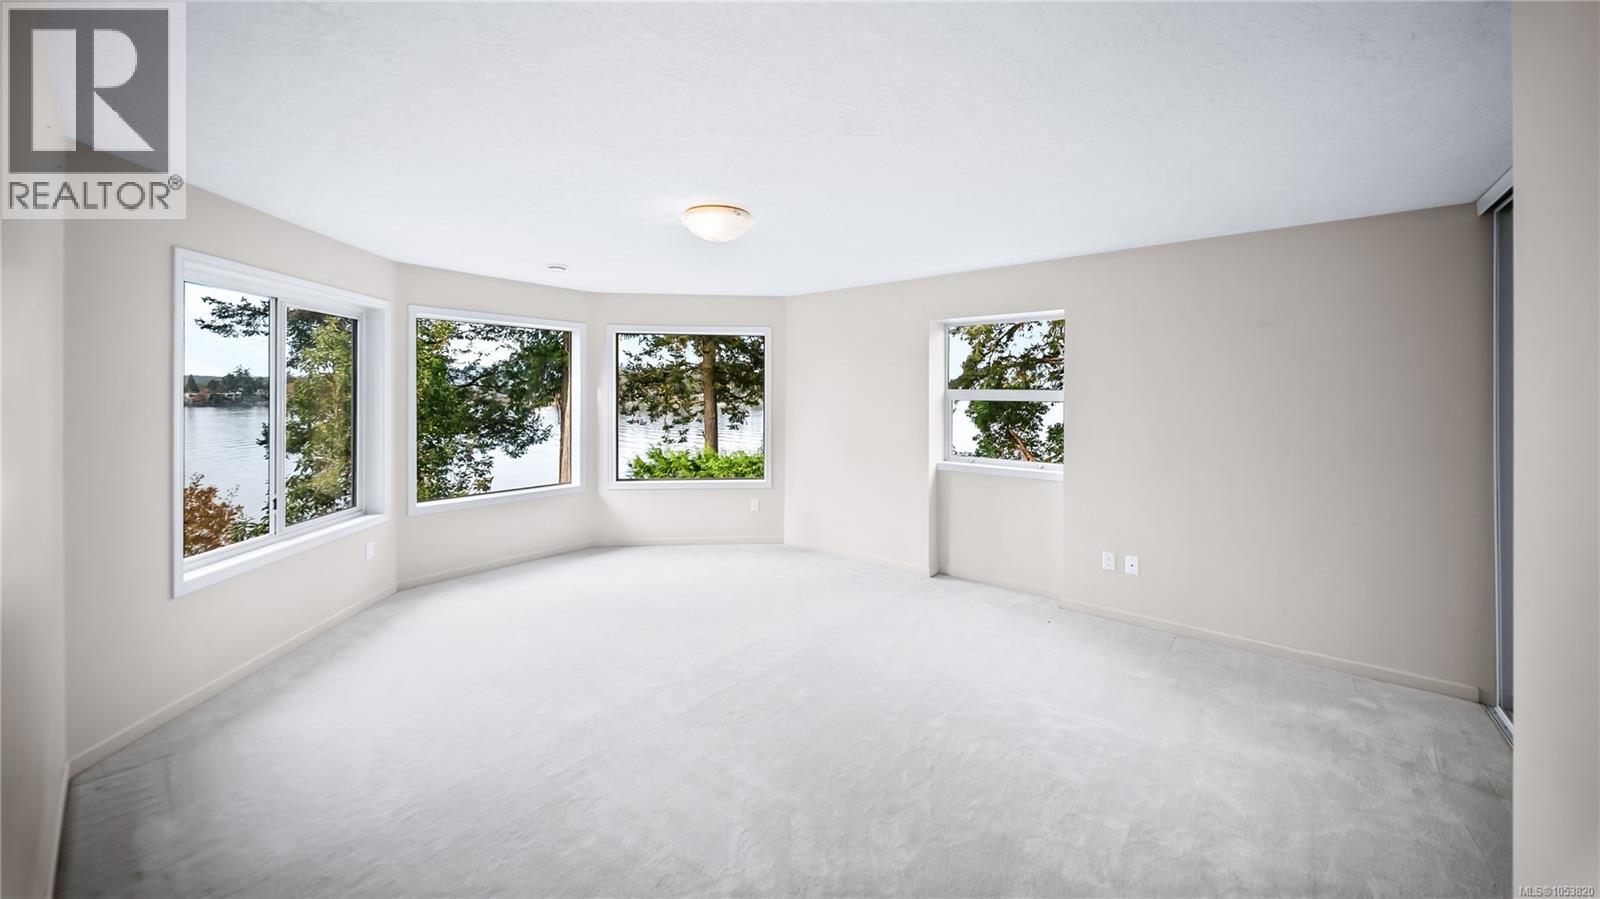
| Third Level | Primary Bedroom | 13'0 x 24'0 | ||
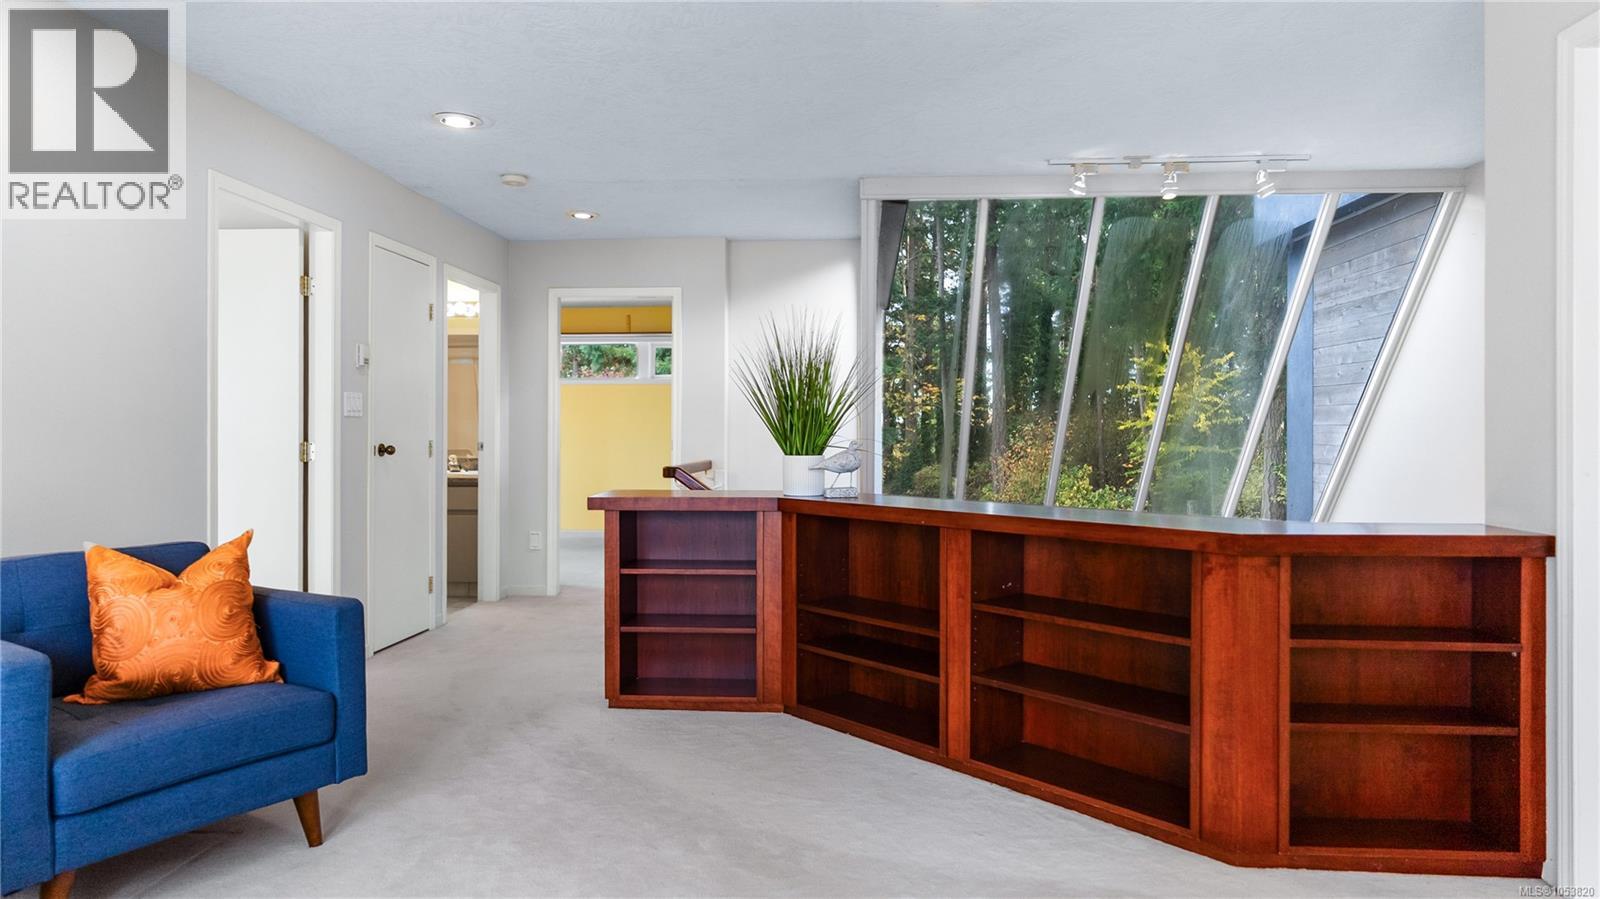
| Third Level | Sitting Room | 13'7 x 15'6 | ||
| Third Level | Bedroom | 14'2 x 17'7 | ||
| Third Level | Bathroom | 4-Piece | ||
| Third Level | Bedroom | 16'0 x 10'0 | ||
| Lower Level | Patio | 5'0 x 25'10 | ||
| Lower Level | Utility Room | 9'4 x 8'0 | ||
| Lower Level | Storage | 8'0 x 10'7 | ||
| Lower Level | Bedroom | 12'6 x 14'3 | ||
| Lower Level | Bedroom | 13'7 x 18'7 | ||
| Lower Level | Bathroom | 3-Piece | ||
| Lower Level | Recreation Room | 11'9 x 16'7 | ||
| Lower Level | Family Room | 13'1 x 34'4 | ||
| Lower Level | Media | 16'4 x 21'0 | ||
| Main Level | Storage | 14'1 x 7'7 | ||
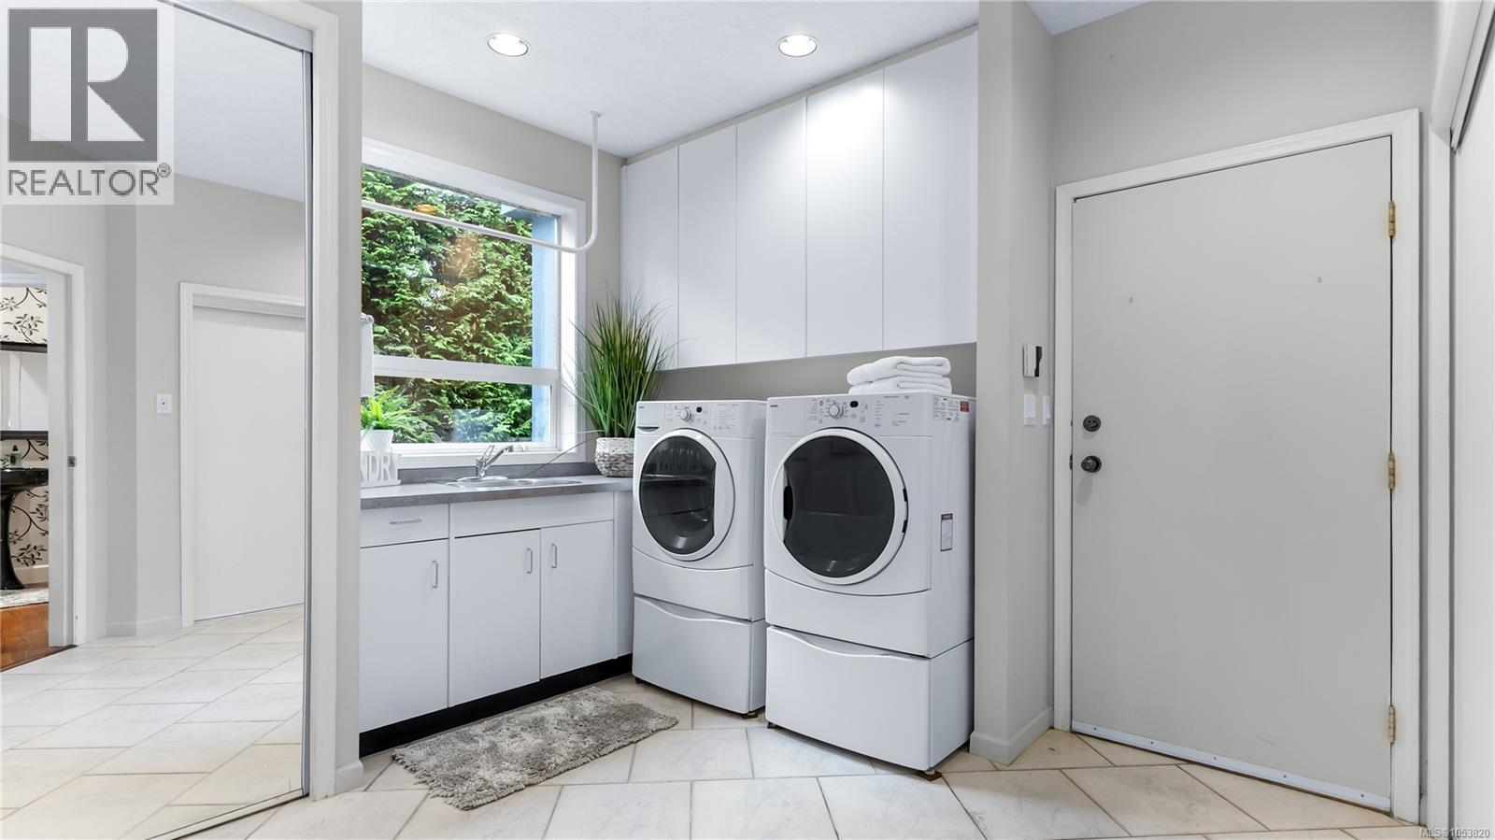
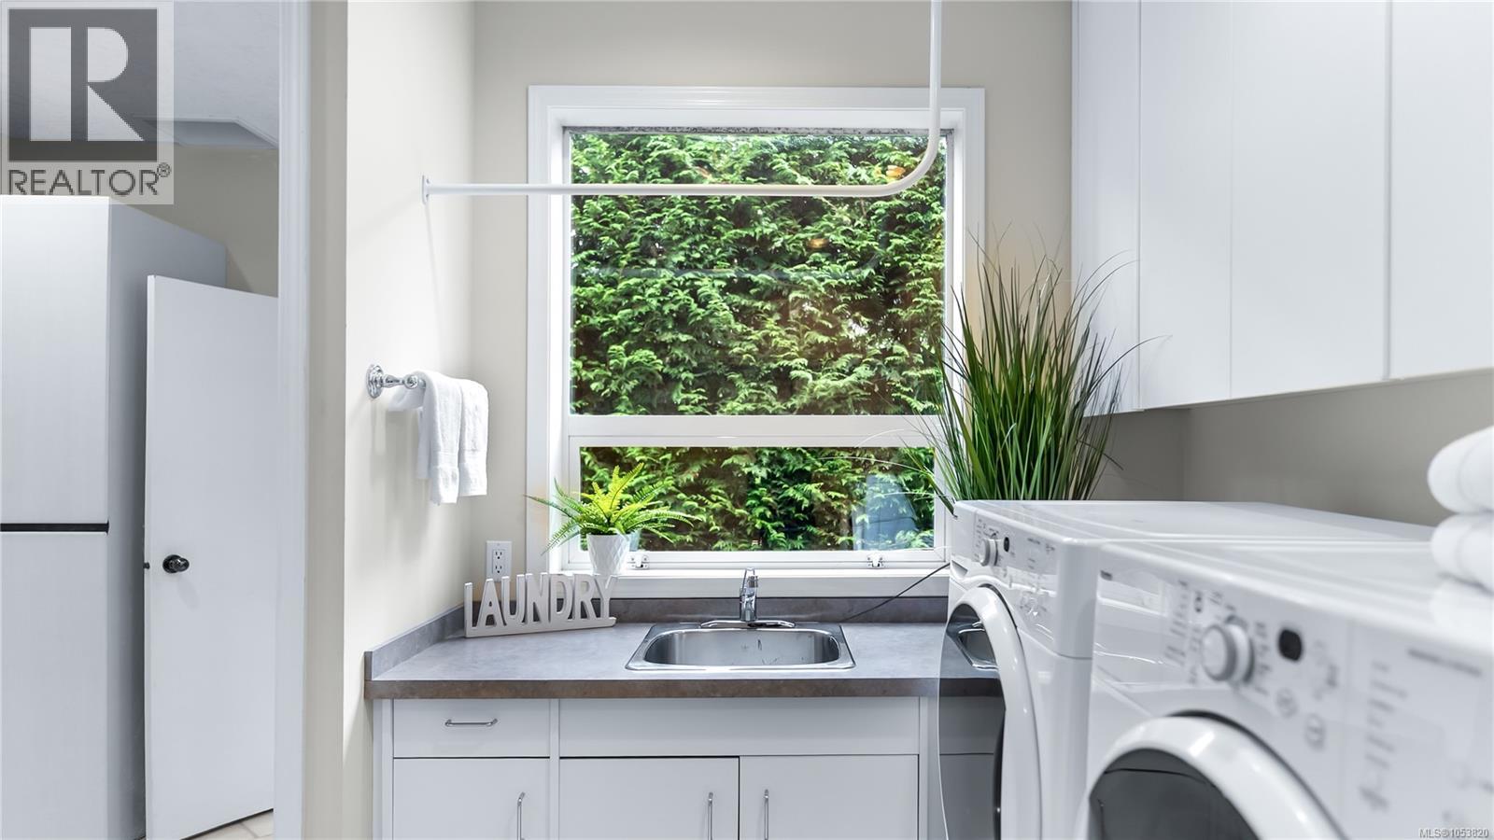
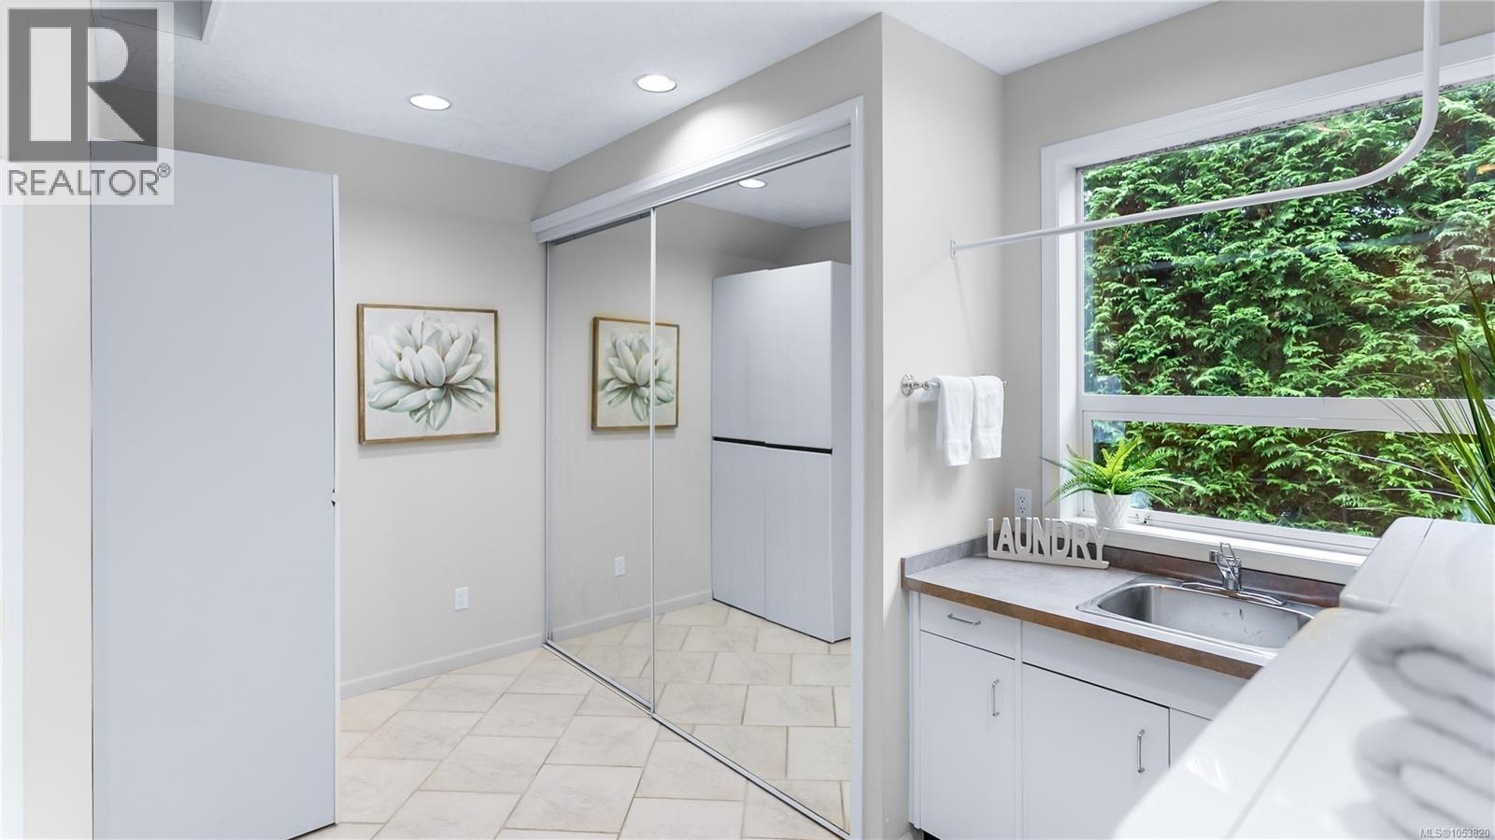
| Main Level | Laundry Room | 11'1 x 15'0 | ||
| Main Level | Bathroom | 3-Piece | ||
| Main Level | Entrance | 9'4 x 13'4 | ||
| Main Level | Living Room | 14'1 x 21'2 | ||
| Main Level | Kitchen | 14'10 x 16'2 | ||
| Main Level | Sitting Room | 12'7 x 13'9 | ||
| Main Level | Dining Room | 16'8 x 21'9 |
https://www.realtor.ca/real-estate/30485692/2534-beaufort-rd-sidney-sidney-north-east
Contact us for more information

Craig Toker
Personal Real Estate Corporation
(250) 477-5353
(800) 461-5353
(250) 477-3328
www.rlpvictoria.com/

The trademarks REALTOR®, REALTORS®, and the REALTOR® logo are controlled by The Canadian Real Estate Association (CREA) and identify real estate professionals who are members of CREA. The trademarks MLS®, Multiple Listing Service® and the associated logos are owned by The Canadian Real Estate Association (CREA) and identify the quality of services provided by real estate professionals who are members of CREA. The trademark DDF® is owned by The Canadian Real Estate Association (CREA) and identifies CREA's Data Distribution Facility (DDF®)