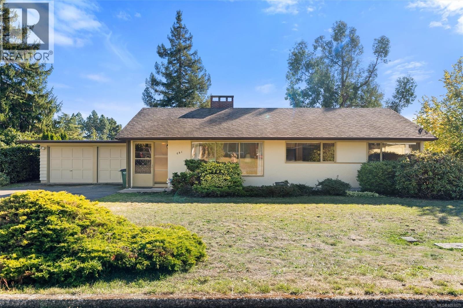
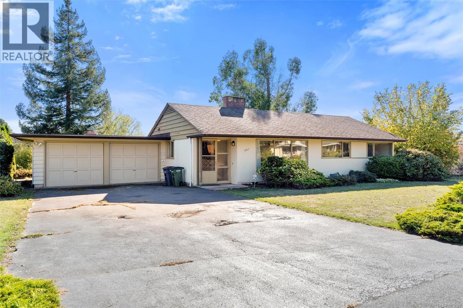
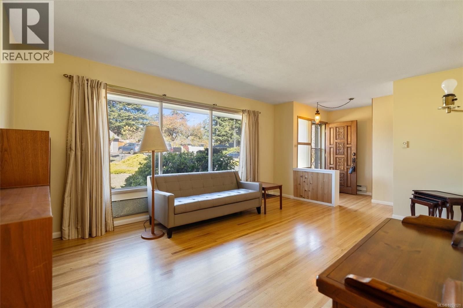
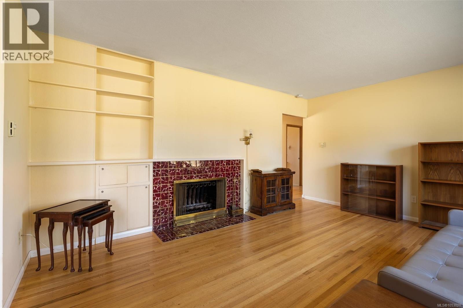
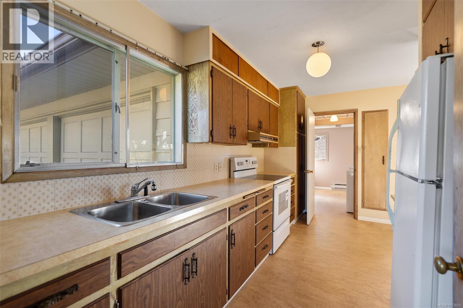
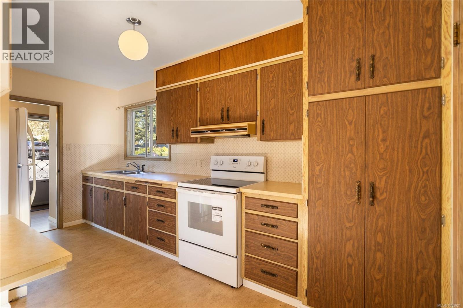
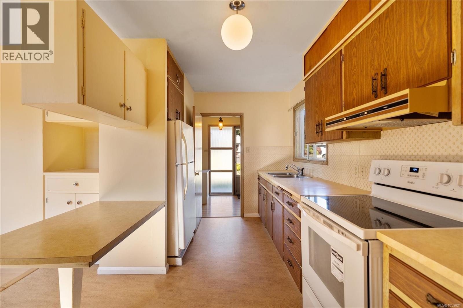
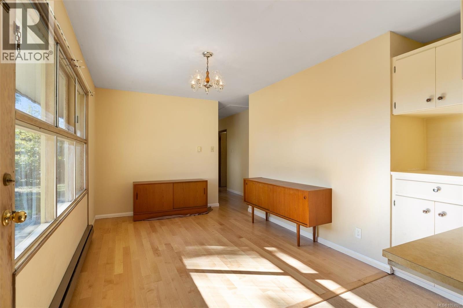
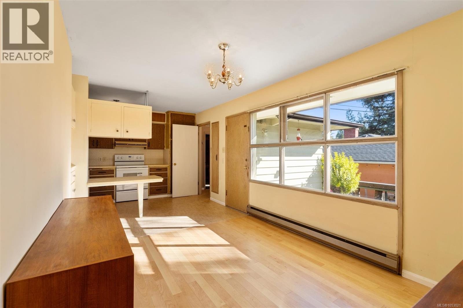
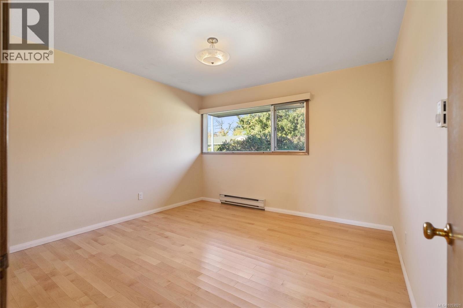
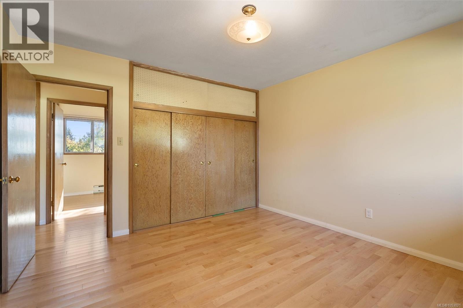
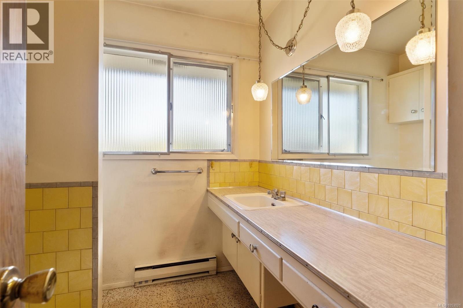
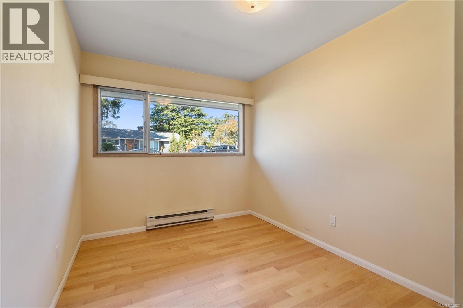
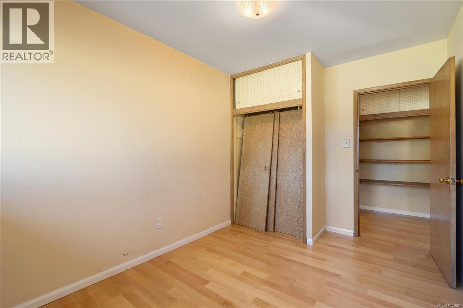
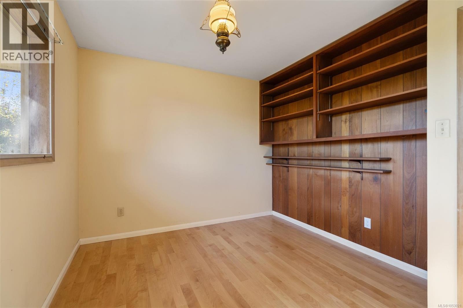
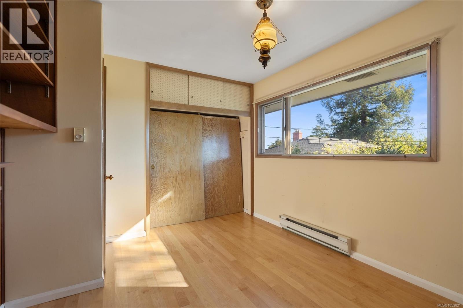
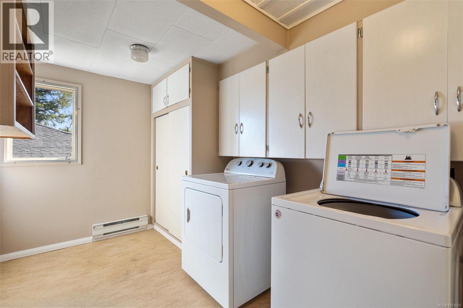
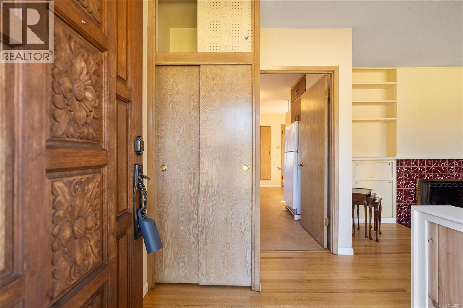
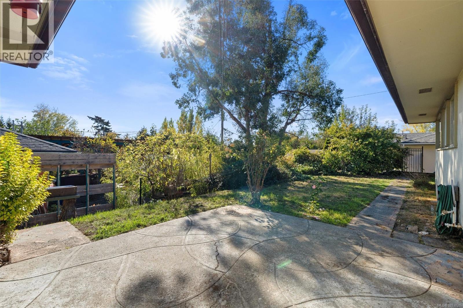
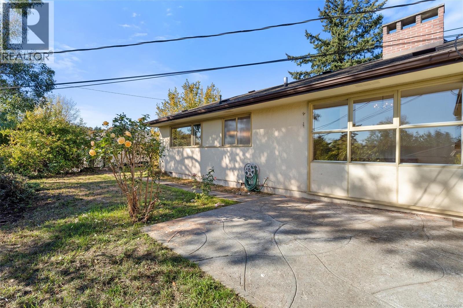
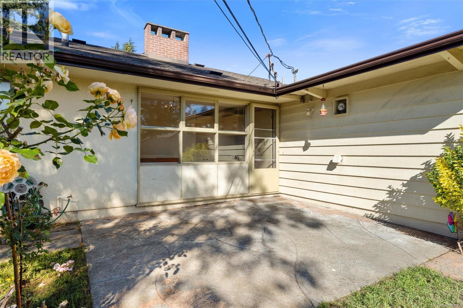
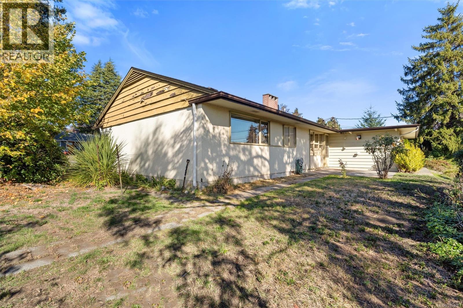
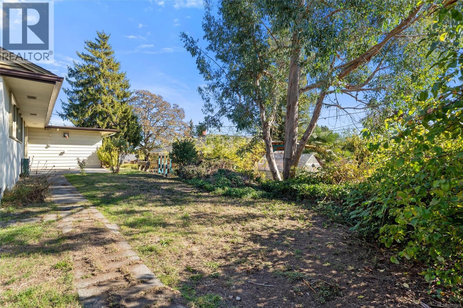
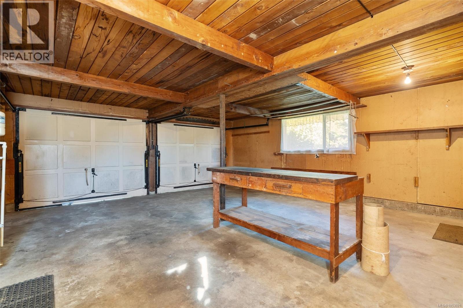
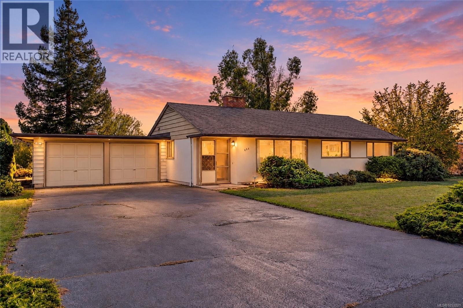
Welcome to this charming and cozy 3-bedroom, 1-bath gem situated on a generous corner lot. Inside, enjoy plenty of bedroom space paired with a bright 4-piece bathroom. The heart of the home is a warm living space anchored by a large window that floods the room with natural light and a classic wood-burning fireplace perfect for crisp evenings. Alongside it, the open-plan kitchen and dining area make everyday meals and entertaining effortless. Step outside to your sunny patio surrounded by garden space, an ideal retreat for morning coffee or outdoor dining. Built on a crawl space foundation, the home also includes a double garage and driveway parking. Offering great character and exceptional outdoor space, this property delivers both a wonderful place to call home and an incredible development opportunity. (id:35114)
| MLS® Number | 1053021 |
| Property Type | Single Family |
| Neigbourhood | Tillicum |
| Features | Central Location, Other |
| Parking Space Total | 4 |
| Plan | Vip9125 |
| Structure | Patio(s) |
| Bathroom Total | 1 |
| Bedrooms Total | 3 |
| Appliances | Dryer, Range - Electric, Refrigerator, Washer |
| Constructed Date | 1953 |
| Cooling Type | None |
| Fireplace Present | Yes |
| Fireplace Total | 1 |
| Heating Fuel | Electric |
| Heating Type | Baseboard Heaters |
| Size Interior | 1,218 Sqft |
| Type | House |
| Garage | |
| Street |
| Acreage | No |
| Size Irregular | 8729 |
| Size Total | 8729 Sqft |
| Size Total Text | 8729 Sqft |
| Zoning Type | Residential |
| Level | Type | Length | Width | Dimensions |
|---|---|---|---|---|
| Main Level | Patio | 14 ft | 11 ft | 14 ft x 11 ft |
| Main Level | Laundry Room | 11 ft | 7 ft | 11 ft x 7 ft |
| Main Level | Bathroom | 4-Piece | ||
| Main Level | Dining Room | 14 ft | 11 ft | 14 ft x 11 ft |
| Main Level | Kitchen | 15 ft | 8 ft | 15 ft x 8 ft |
| Main Level | Entrance | 7 ft | 6 ft | 7 ft x 6 ft |
| Main Level | Living Room | 16 ft | 13 ft | 16 ft x 13 ft |
| Main Level | Bedroom | 12 ft | 9 ft | 12 ft x 9 ft |
| Main Level | Primary Bedroom | 12 ft | 12 ft | 12 ft x 12 ft |
| Main Level | Bedroom | 11 ft | 10 ft | 11 ft x 10 ft |
https://www.realtor.ca/real-estate/30446013/641-jones-terr-saanich-tillicum
Contact us for more information

Chris Gill
Personal Real Estate Corporation
(604) 682-2088
rennie.com/
www.facebook.com/renniegroup/
linkedin.com/company/renniegroup/
www.instagram.com/rennie.group/

The trademarks REALTOR®, REALTORS®, and the REALTOR® logo are controlled by The Canadian Real Estate Association (CREA) and identify real estate professionals who are members of CREA. The trademarks MLS®, Multiple Listing Service® and the associated logos are owned by The Canadian Real Estate Association (CREA) and identify the quality of services provided by real estate professionals who are members of CREA. The trademark DDF® is owned by The Canadian Real Estate Association (CREA) and identifies CREA's Data Distribution Facility (DDF®)