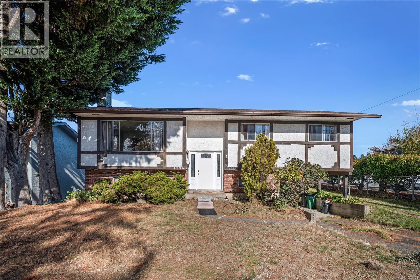
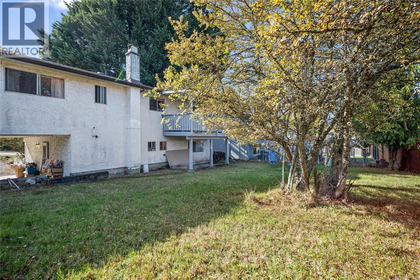
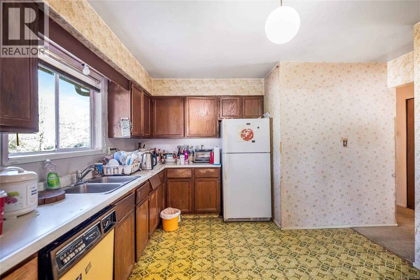
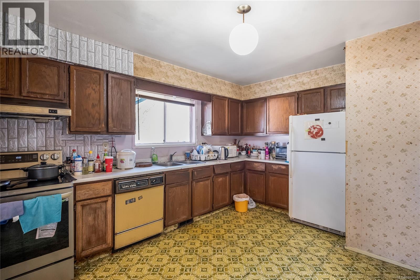
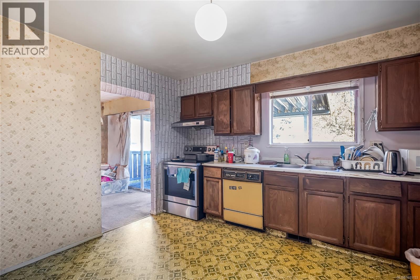
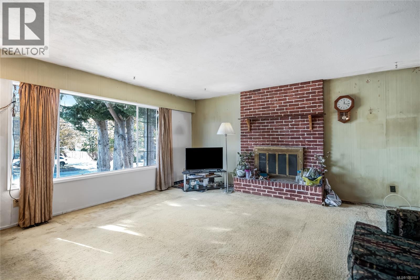
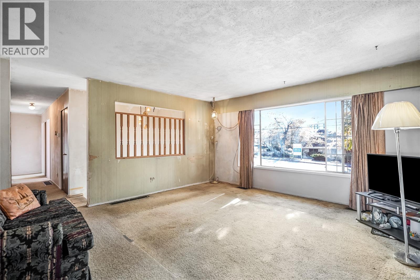
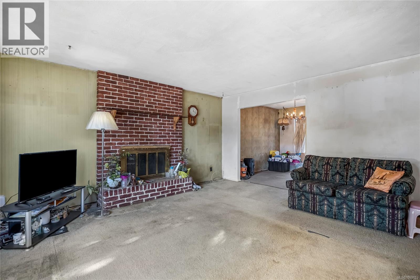
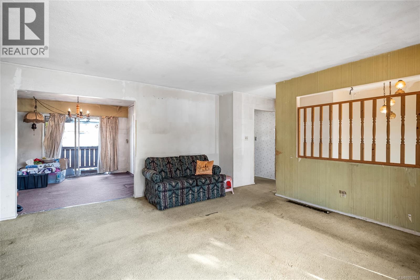
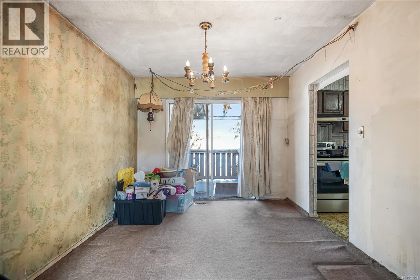
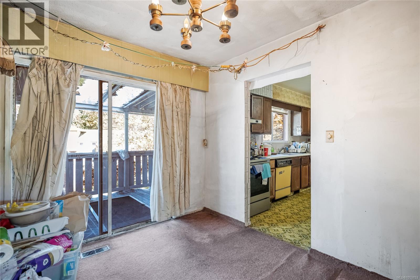
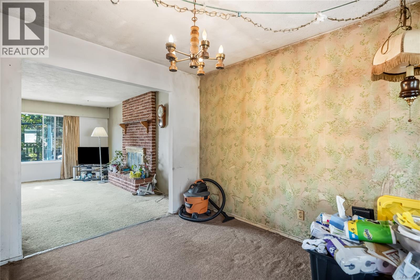
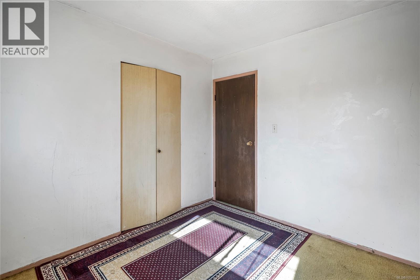
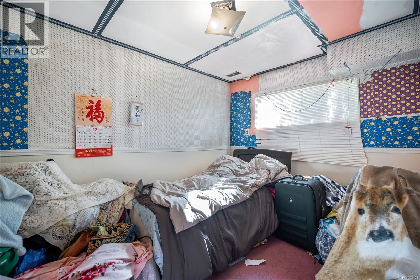
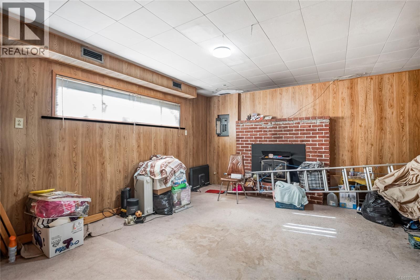
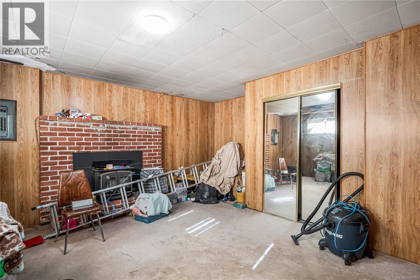
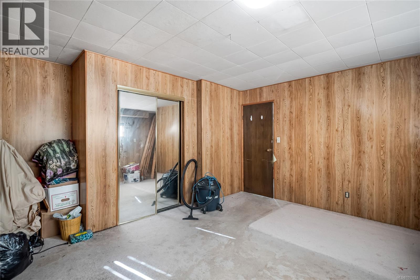
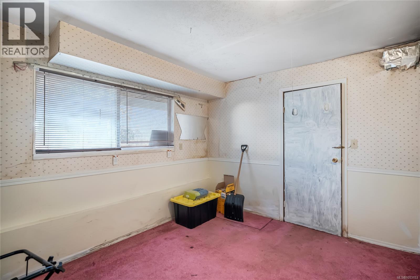
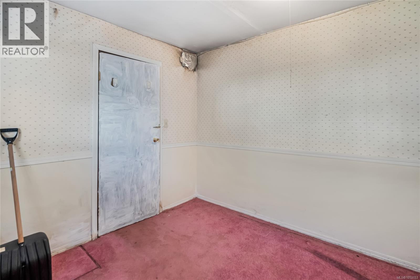
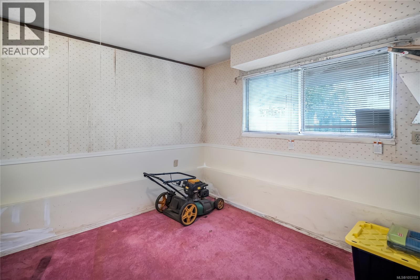
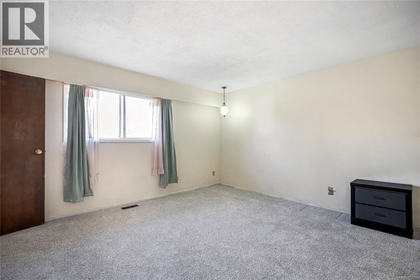
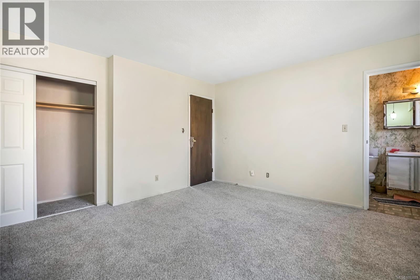
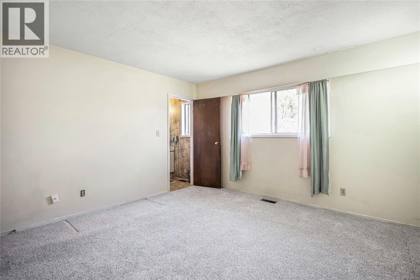
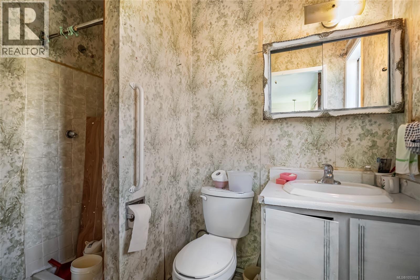
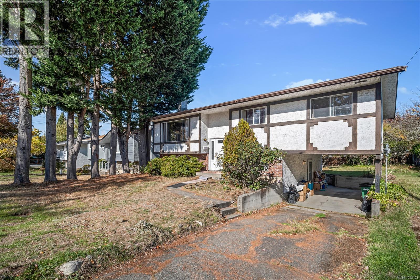
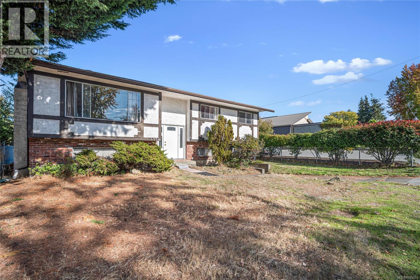
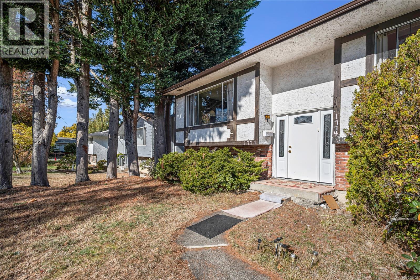
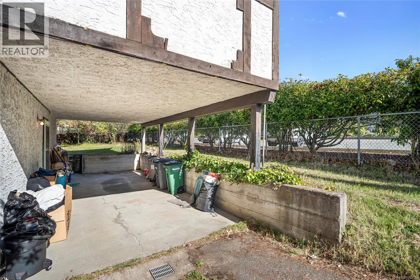
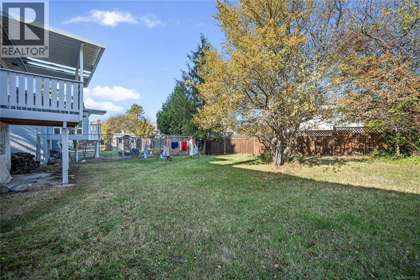
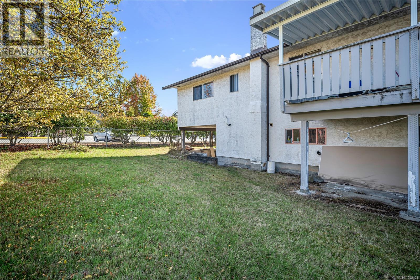
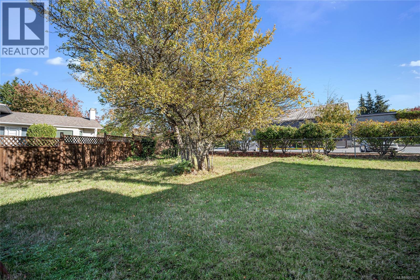
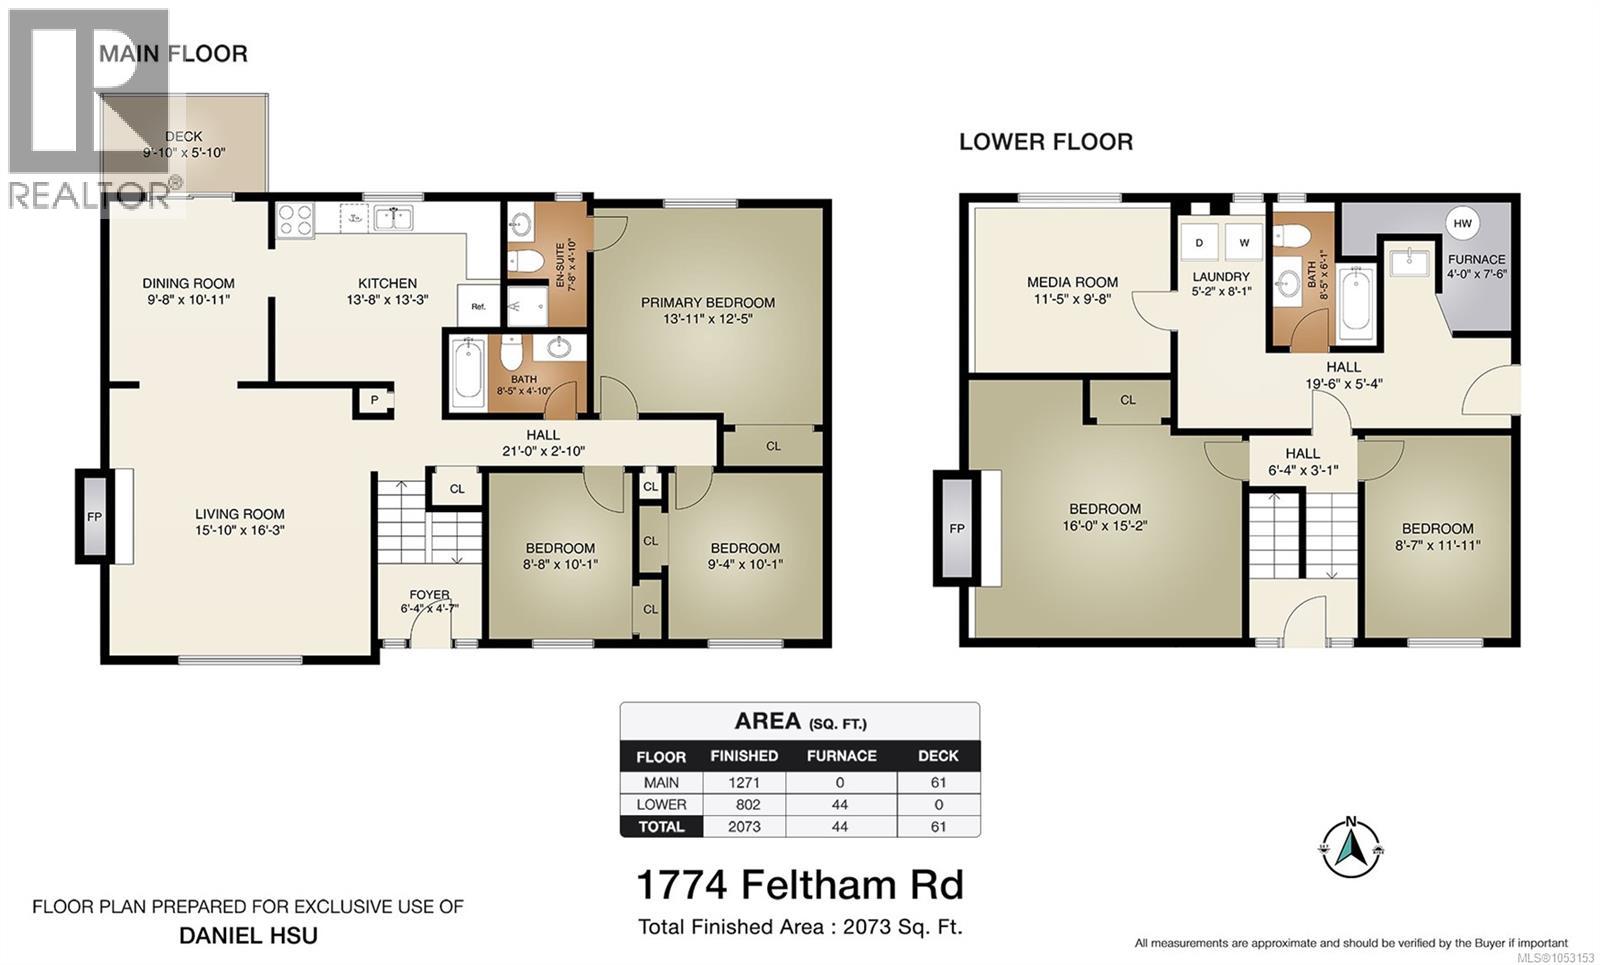
Asking BELOW assessed value and selling as is. No rental agreements in place. Natural gas for heating. Unbeatable location, surrounded by an excellent selection of schools. Within walking distance of shopping centres, Gordon Head Recreation Centre, and Lambrick Park, with convenient access to UVic by bus or bicycle. Come make it your DESTINED home! (id:35114)
| MLS® Number | 1053153 |
| Property Type | Single Family |
| Neigbourhood | Lambrick Park |
| Features | Level Lot, Private Setting, Partially Cleared, Rectangular |
| Parking Space Total | 4 |
| Bathroom Total | 3 |
| Bedrooms Total | 5 |
| Appliances | Dishwasher, Dryer, Microwave, Oven - Built-in, Refrigerator, Washer |
| Constructed Date | 1975 |
| Cooling Type | None |
| Fireplace Present | Yes |
| Fireplace Total | 1 |
| Heating Fuel | Natural Gas |
| Size Interior | 2,073 Sqft |
| Type | House |
| Carport |
| Acreage | No |
| Size Irregular | 6423 |
| Size Total | 6423 Sqft |
| Size Total Text | 6423 Sqft |
| Zoning Description | Rs-6 |
| Zoning Type | Residential |
| Level | Type | Length | Width | Dimensions |
|---|---|---|---|---|
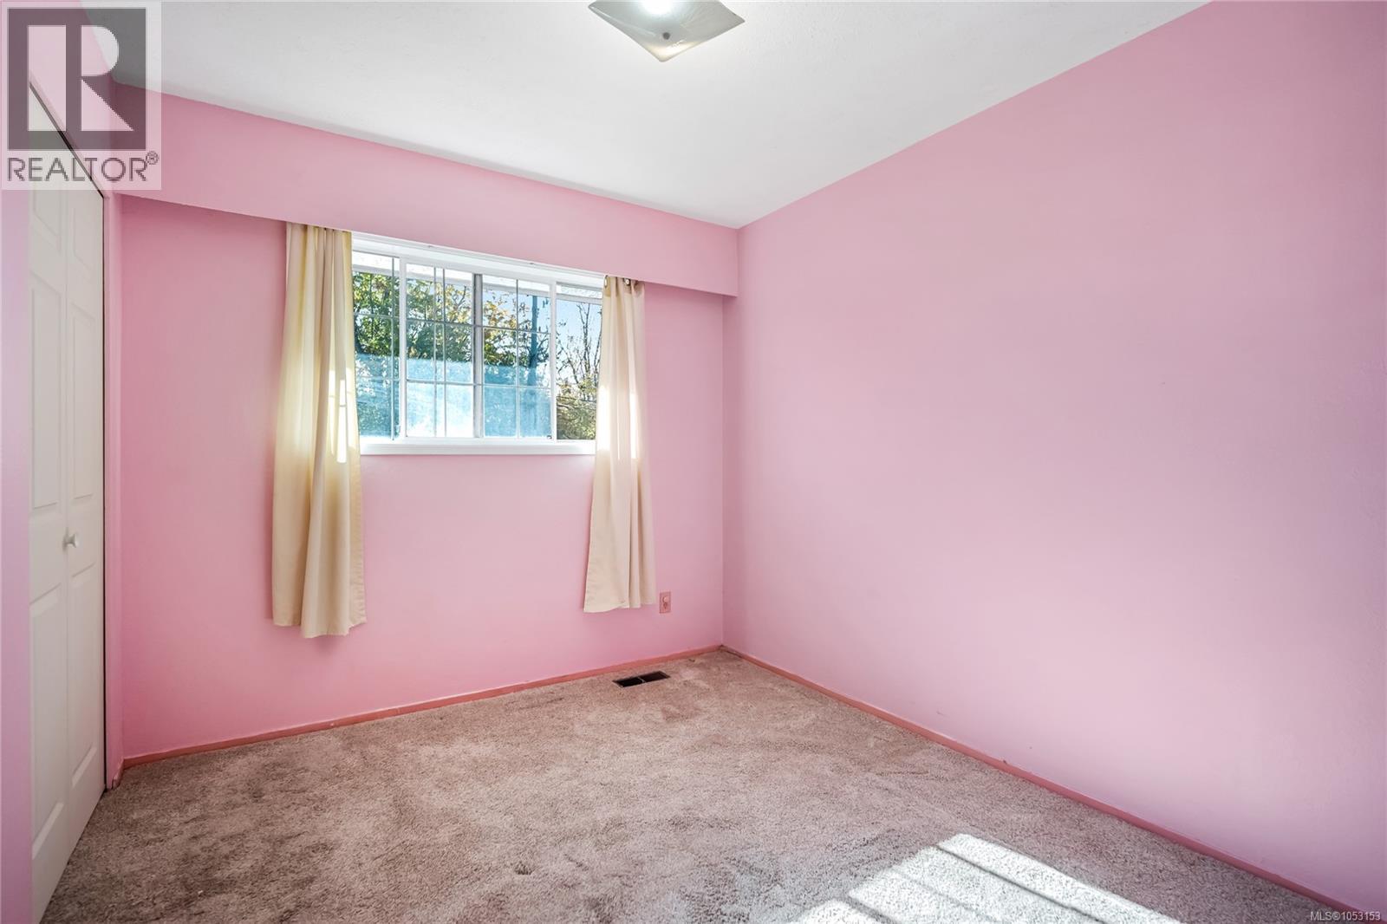
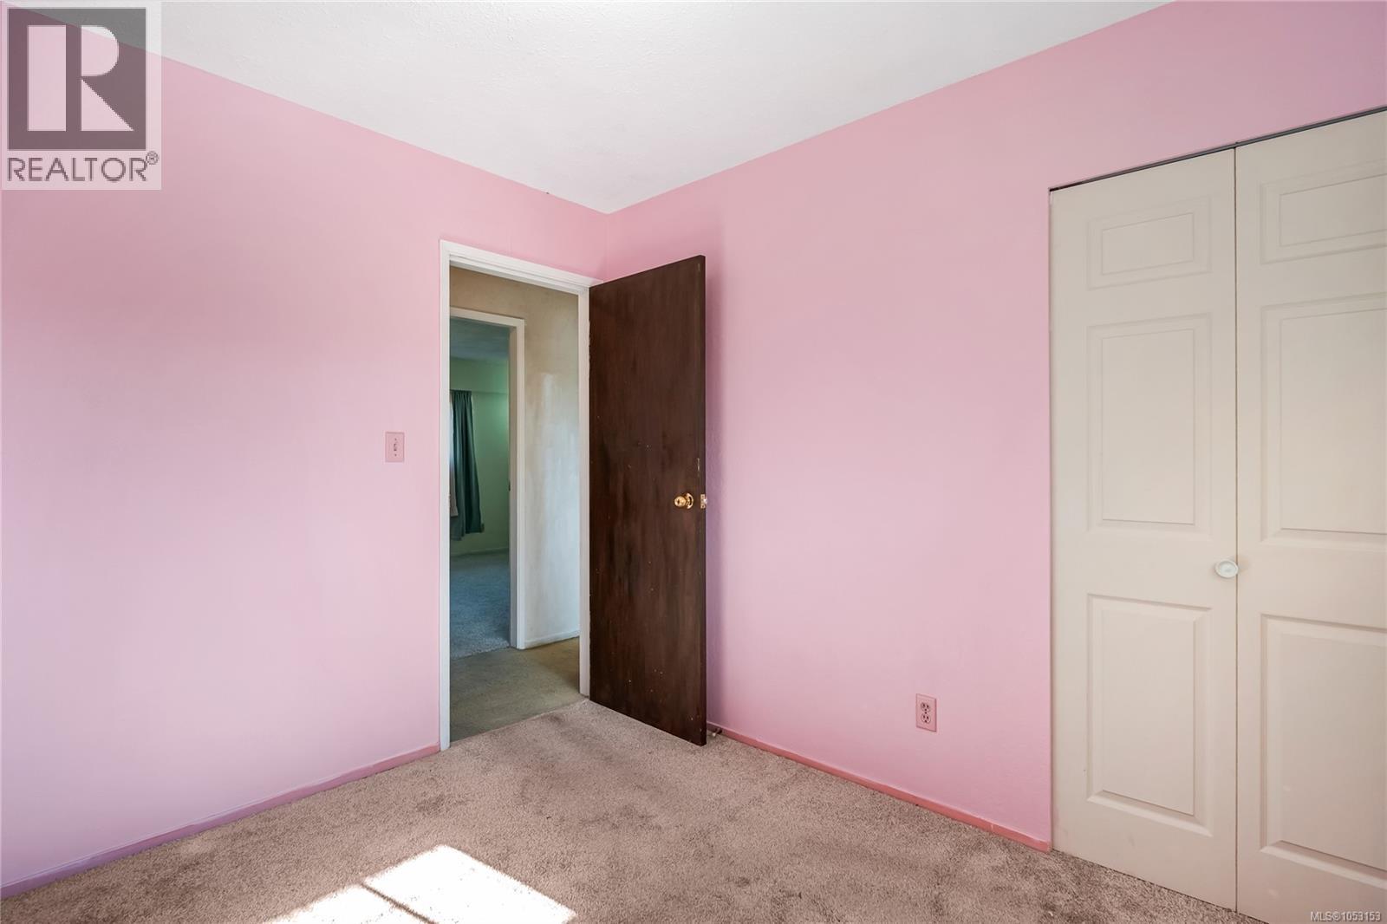
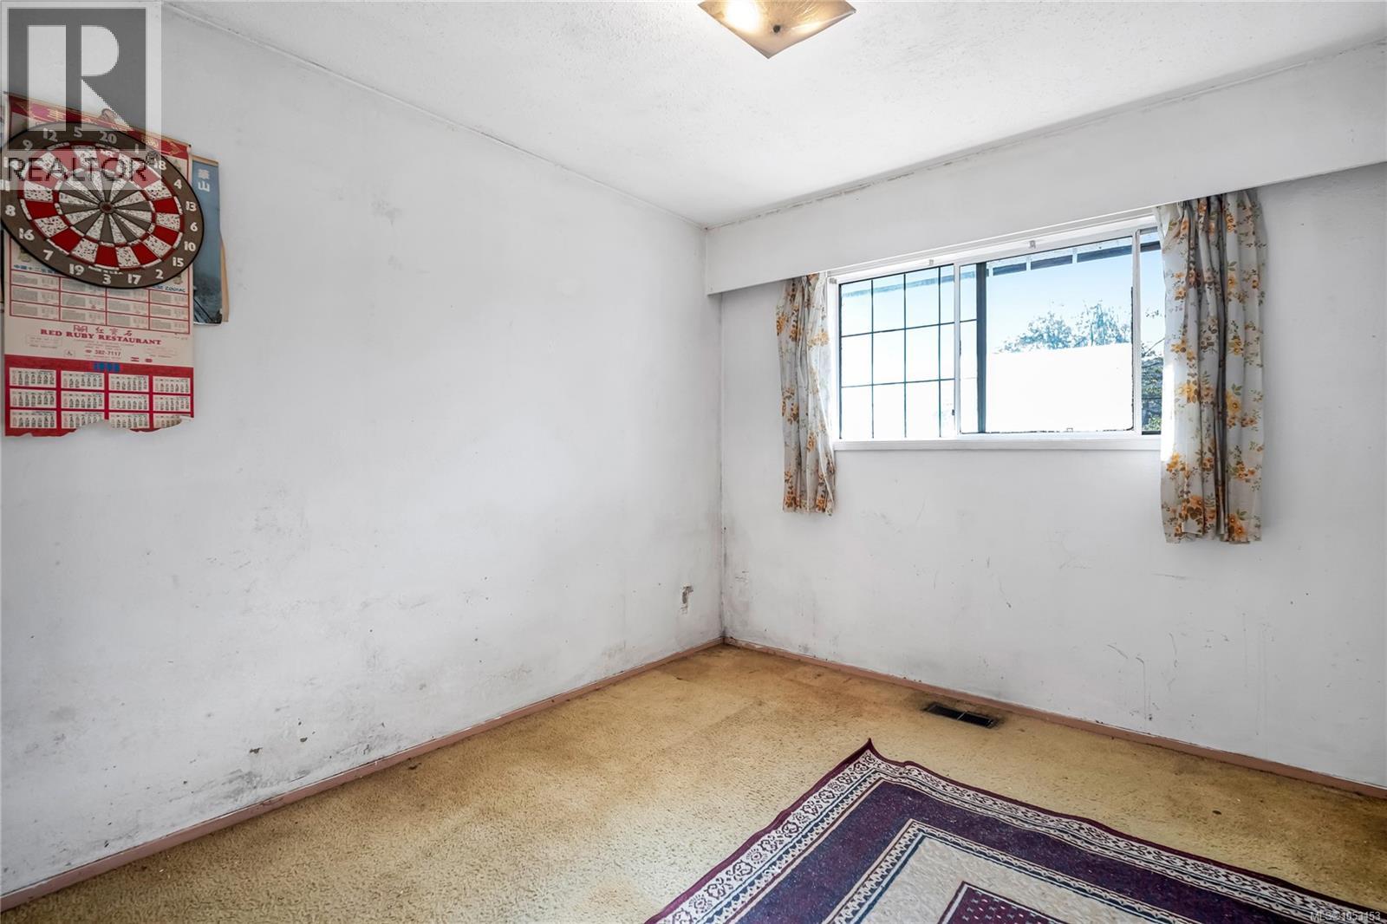
| Lower Level | Bedroom | 16'0 x 15'2 | ||
| Lower Level | Bedroom | 8'7 x 11'11 | ||
| Lower Level | Media | 11'5 x 9'8 | ||
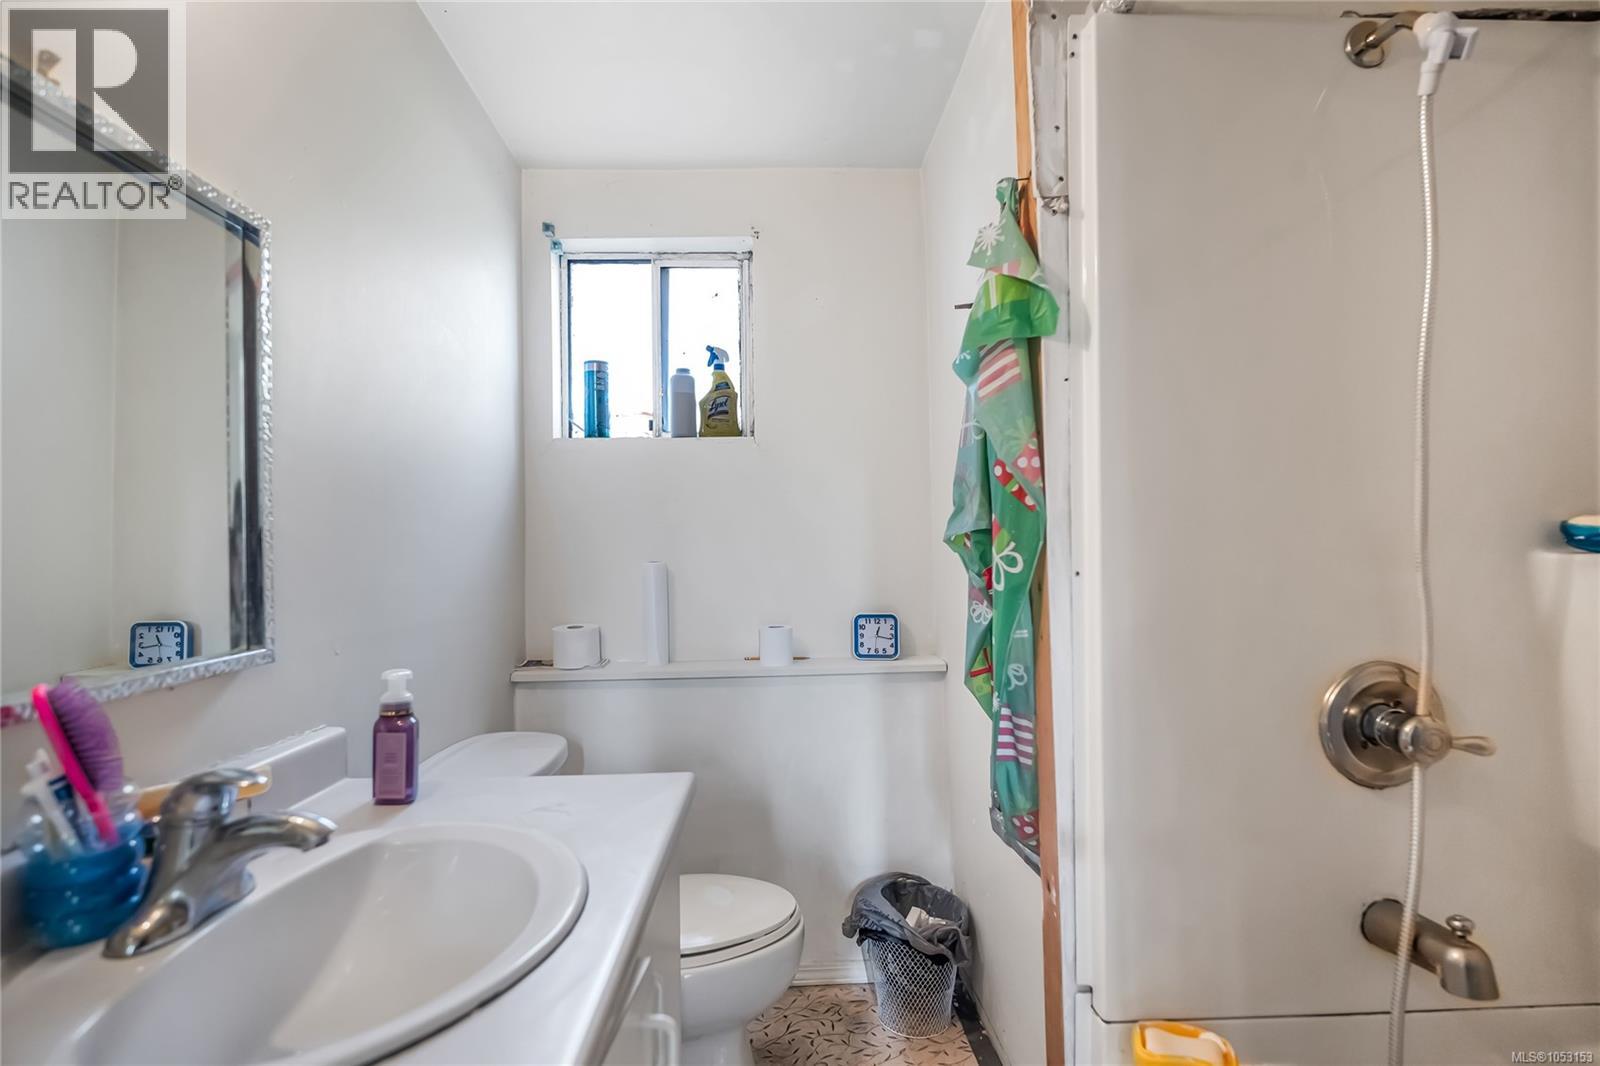
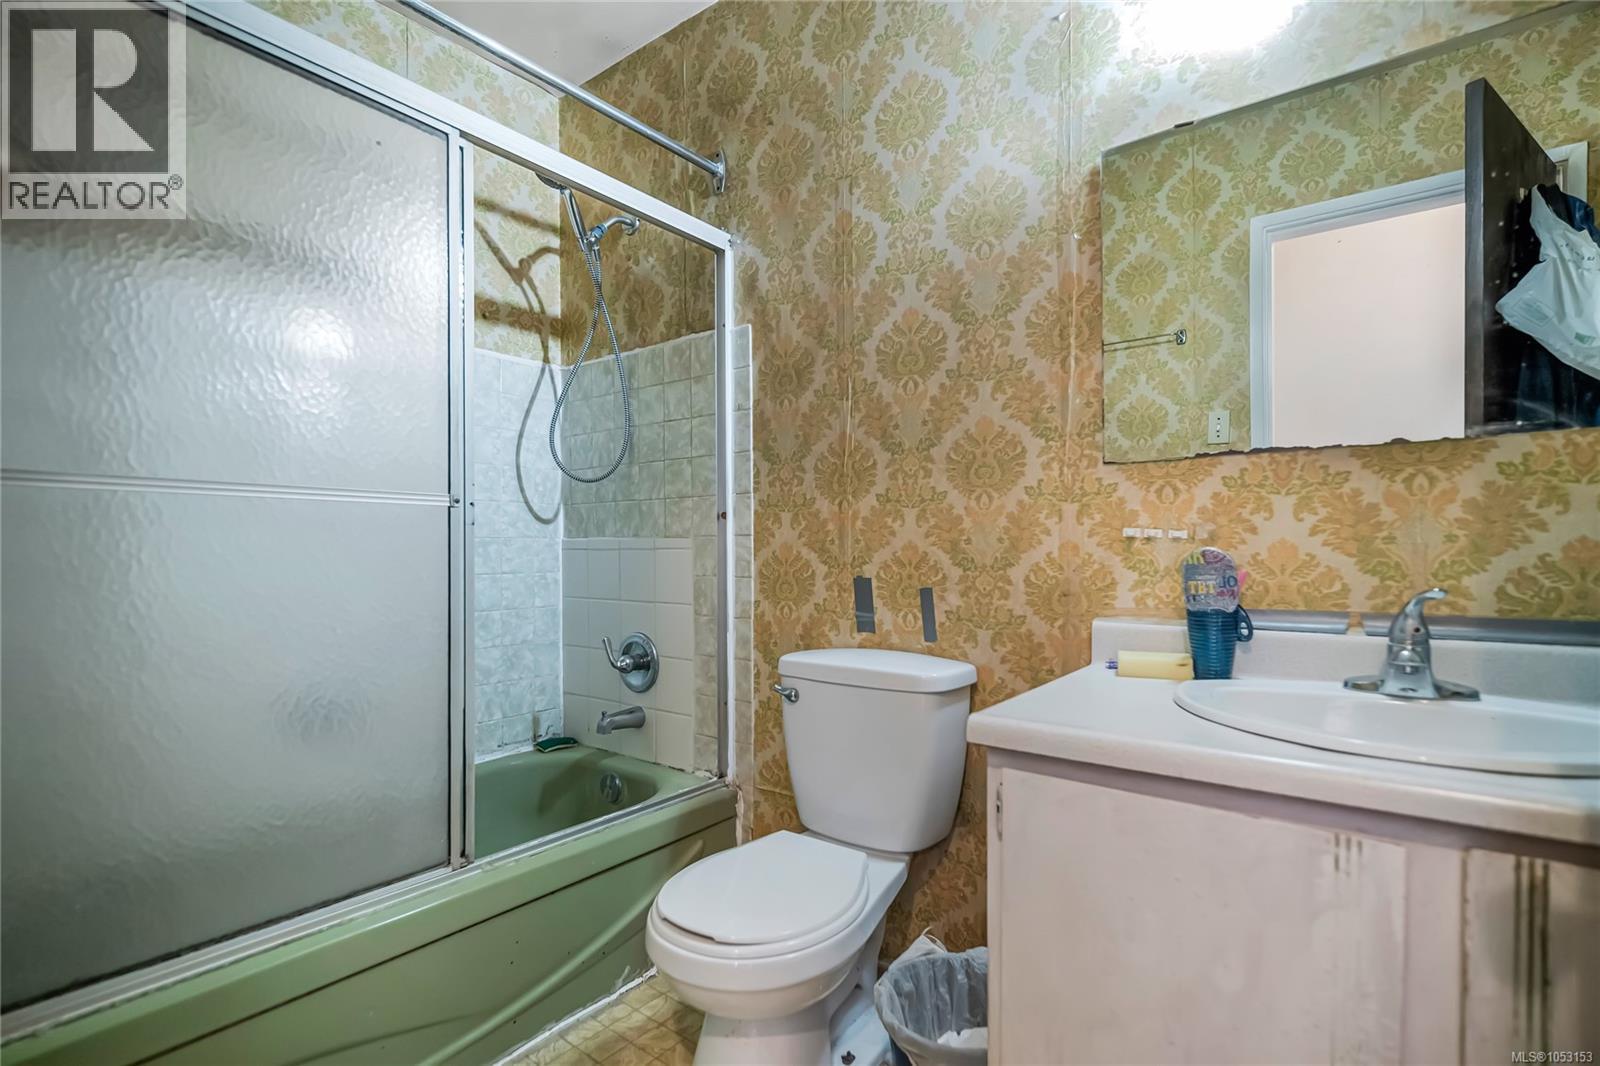
| Lower Level | Bathroom | 8'5 x 6'1 | ||
| Lower Level | Laundry Room | 5'2 x 8'1 | ||
| Main Level | Living Room | 15'10 x 16'3 | ||
| Main Level | Dining Room | 1011 ft | Measurements not available x 1011 ft | |
| Main Level | Kitchen | 13'8 x 13'3 | ||
| Main Level | Primary Bedroom | 13'11 x 12'5 | ||
| Main Level | Ensuite | 7'8 x 4'10 | ||
| Main Level | Bathroom | 8'5 x 4'10 | ||
| Main Level | Bedroom | 8'8 x 10'1 | ||
| Main Level | Bedroom | 9'4 x 10'1 |
https://www.realtor.ca/real-estate/30446193/1774-feltham-rd-saanich-lambrick-park
Contact us for more information

Daniel Hsu
Personal Real Estate Corporation
(250) 384-8124
(800) 665-5303
(250) 380-6355
www.pembertonholmes.com/

The trademarks REALTOR®, REALTORS®, and the REALTOR® logo are controlled by The Canadian Real Estate Association (CREA) and identify real estate professionals who are members of CREA. The trademarks MLS®, Multiple Listing Service® and the associated logos are owned by The Canadian Real Estate Association (CREA) and identify the quality of services provided by real estate professionals who are members of CREA. The trademark DDF® is owned by The Canadian Real Estate Association (CREA) and identifies CREA's Data Distribution Facility (DDF®)