Maintenance,
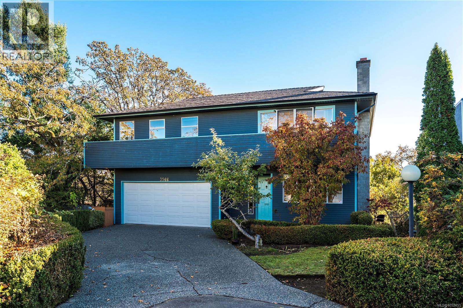
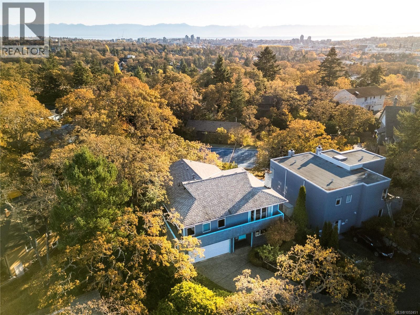
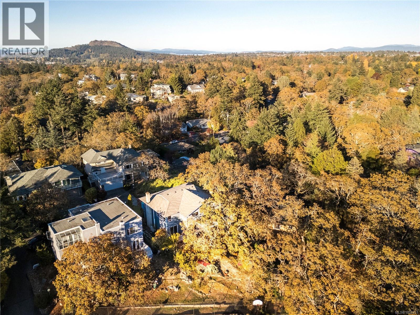
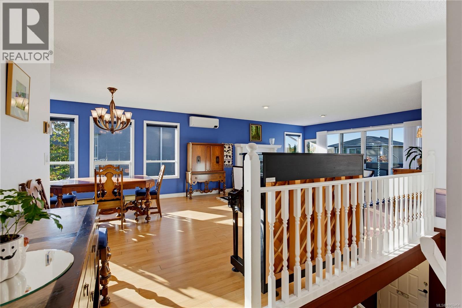
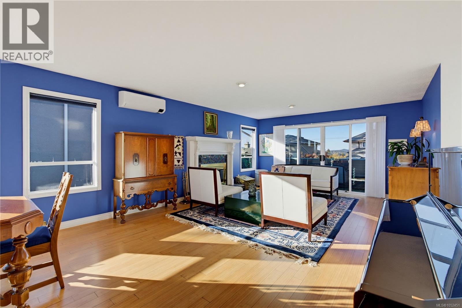
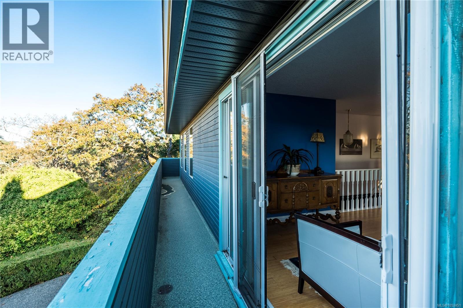
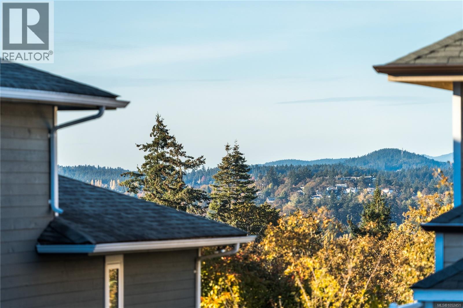
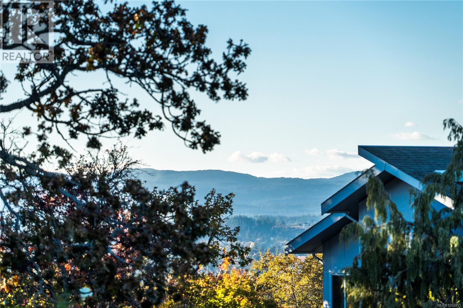
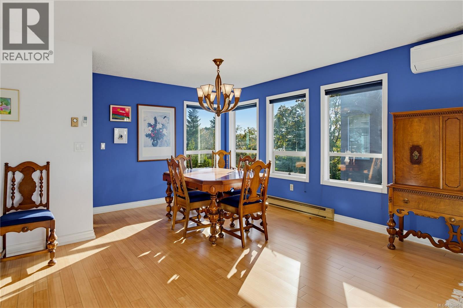
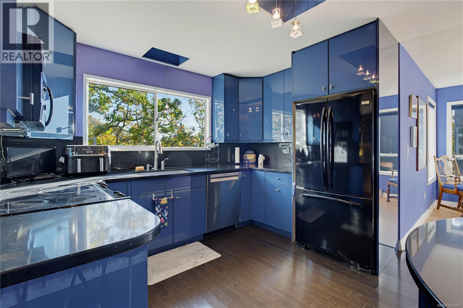
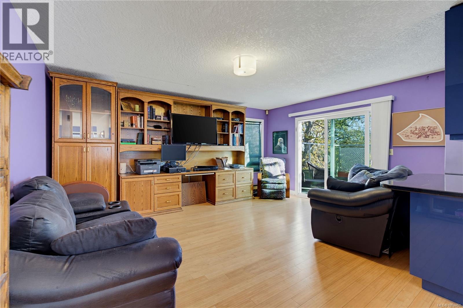
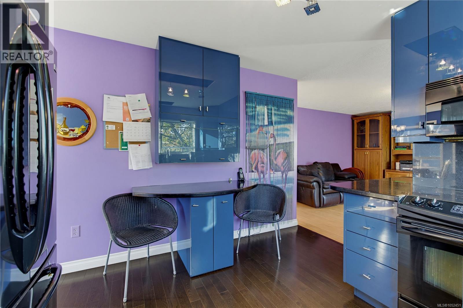
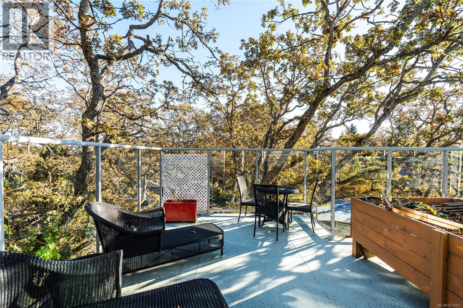
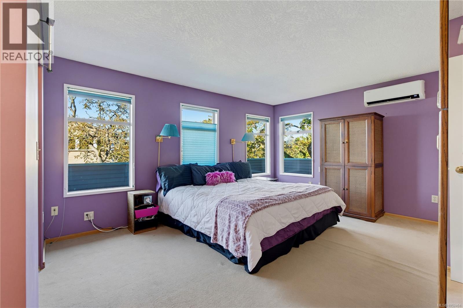
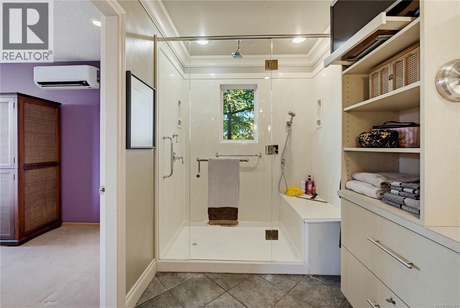
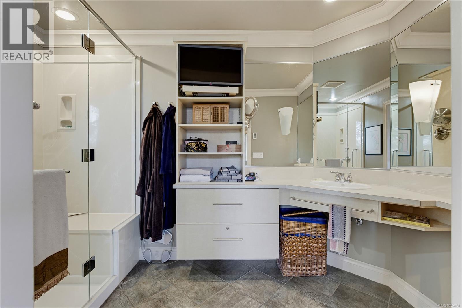
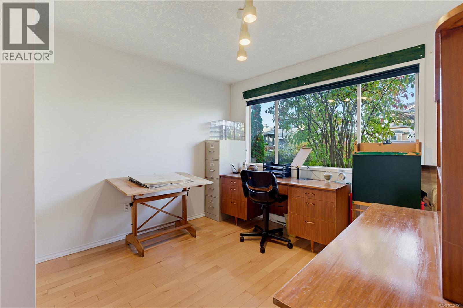
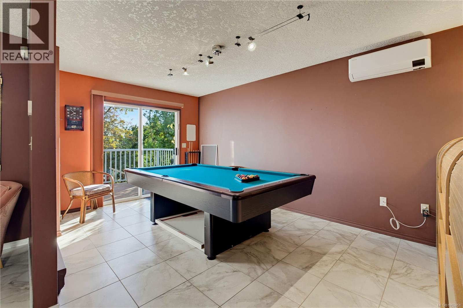
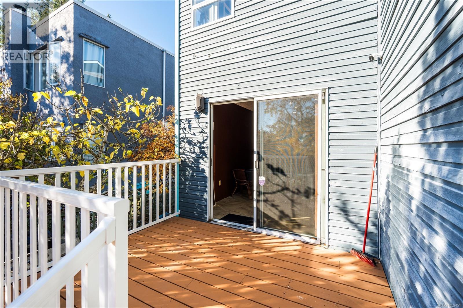
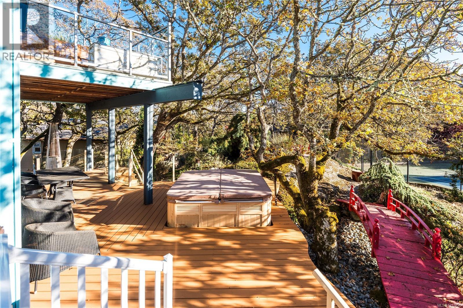
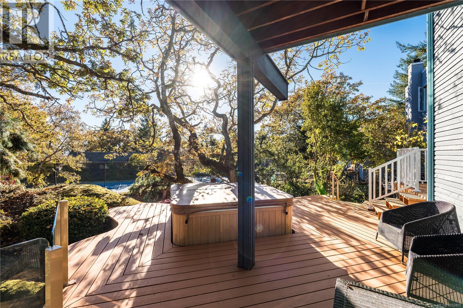
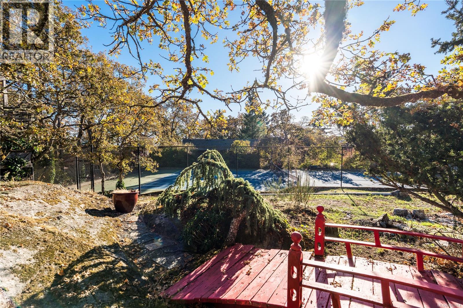
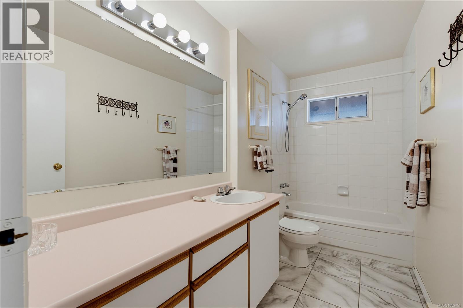
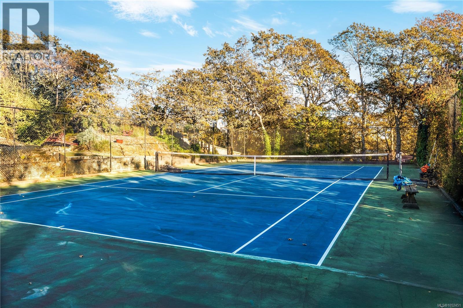
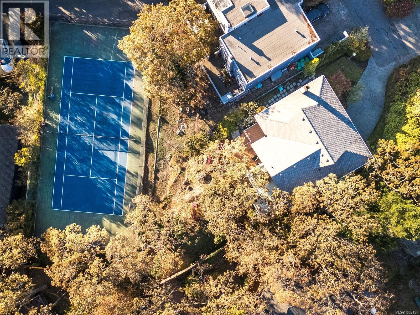
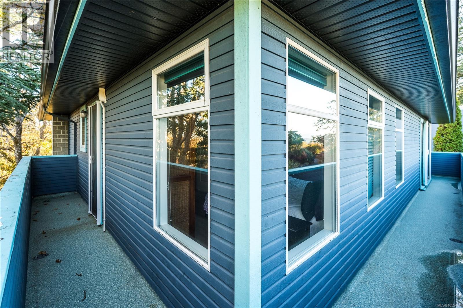
$220 Monthly*OPEN HOUSE SUN NOV 1, 1-3pm* A hilltop home with views! Tucked off Tattersall Drive, McInnis Rise is a quiet, secluded street set amongst rugged natural rock outcroppings and bedrock along with Garry Oaks. The home was thoughtfully built with large windows and great indoor-outdoor flow, making it feel like a private treetop retreat. Enjoy morning coffee on the sunny, south-facing deck or have a glass of wine watching the evening light on Mount Doug. Stay active with a private pickleball/tennis court reserved just for you and a few neighbours. Kids will be thrilled to get their very own rec room, leaving the living room and family room for hosting guests or movie nights. The layout is ideal for a family of 5 or parents who need space to work from home. With features like a heat pump, Tesla EV charger, 200 amp service, updated kitchen and primary bath, double garage, and a large storage basement, it will be easy for a new family to move right in and make it their own. (id:35114)
1:00 pm
Ends at:3:00 pm
| MLS® Number | 1052451 |
| Property Type | Single Family |
| Neigbourhood | Maplewood |
| Community Features | Pets Allowed, Family Oriented |
| Features | Private Setting |
| Parking Space Total | 4 |
| View Type | Mountain View |
| Bathroom Total | 3 |
| Bedrooms Total | 4 |
| Appliances | Dishwasher, Range - Electric, Refrigerator, Washer |
| Constructed Date | 1986 |
| Cooling Type | Air Conditioned |
| Fireplace Present | Yes |
| Fireplace Total | 1 |
| Heating Fuel | Electric |
| Heating Type | Baseboard Heaters, Heat Pump |
| Size Interior | 2,265 Sqft |
| Type | House |
| Attached Garage | |
| Garage | |
| Visitor Parking | |
| Electric Vehicle Charging Station(s) |
| Acreage | No |
| Size Irregular | 6414 |
| Size Total | 6414 Sqft |
| Size Total Text | 6414 Sqft |
| Zoning Type | Residential |
| Level | Type | Length | Width | Dimensions |
|---|---|---|---|---|
| Second Level | Bathroom | 2-Piece | ||
| Second Level | Ensuite | 3-Piece | ||
| Second Level | Family Room | 16'6 x 14'10 | ||
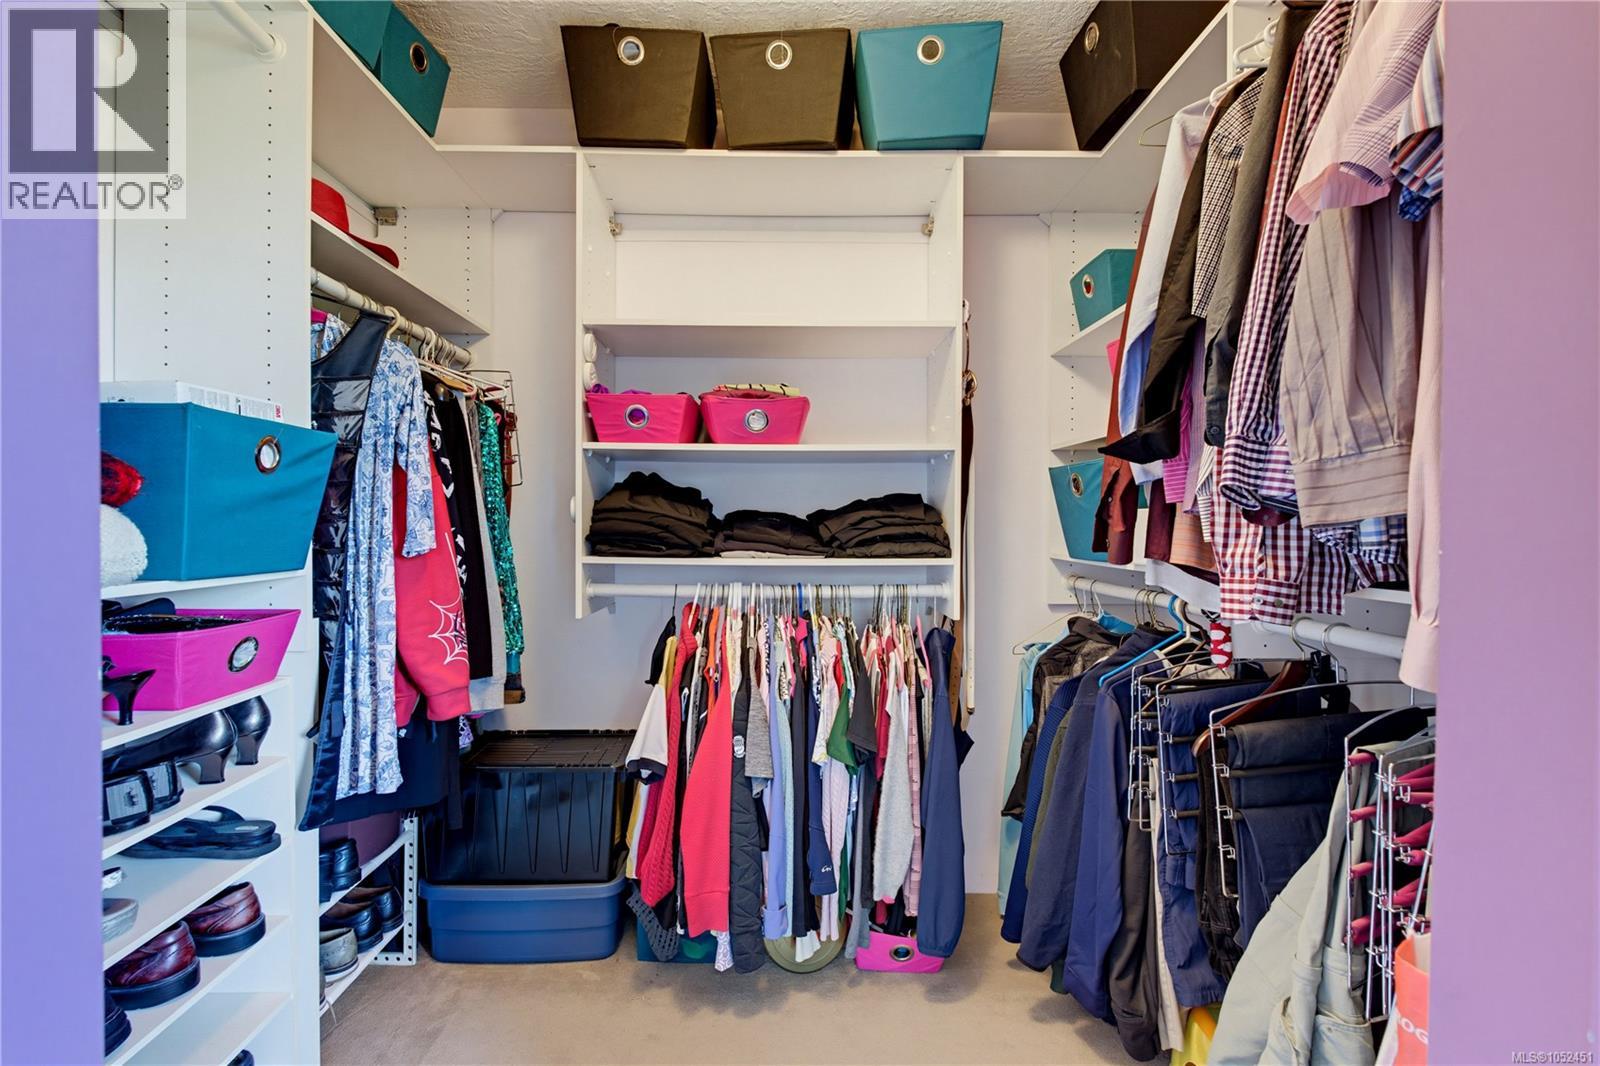
| Second Level | Primary Bedroom | 18 ft | Measurements not available x 18 ft | |
| Second Level | Kitchen | 11'7 x 11'5 | ||
| Second Level | Dining Room | 11'4 x 15'3 | ||
| Second Level | Living Room | 17'6 x 15'3 | ||
| Third Level | Recreation Room | 16'7 x 10'3 | ||
| Main Level | Bathroom | 4-Piece | ||
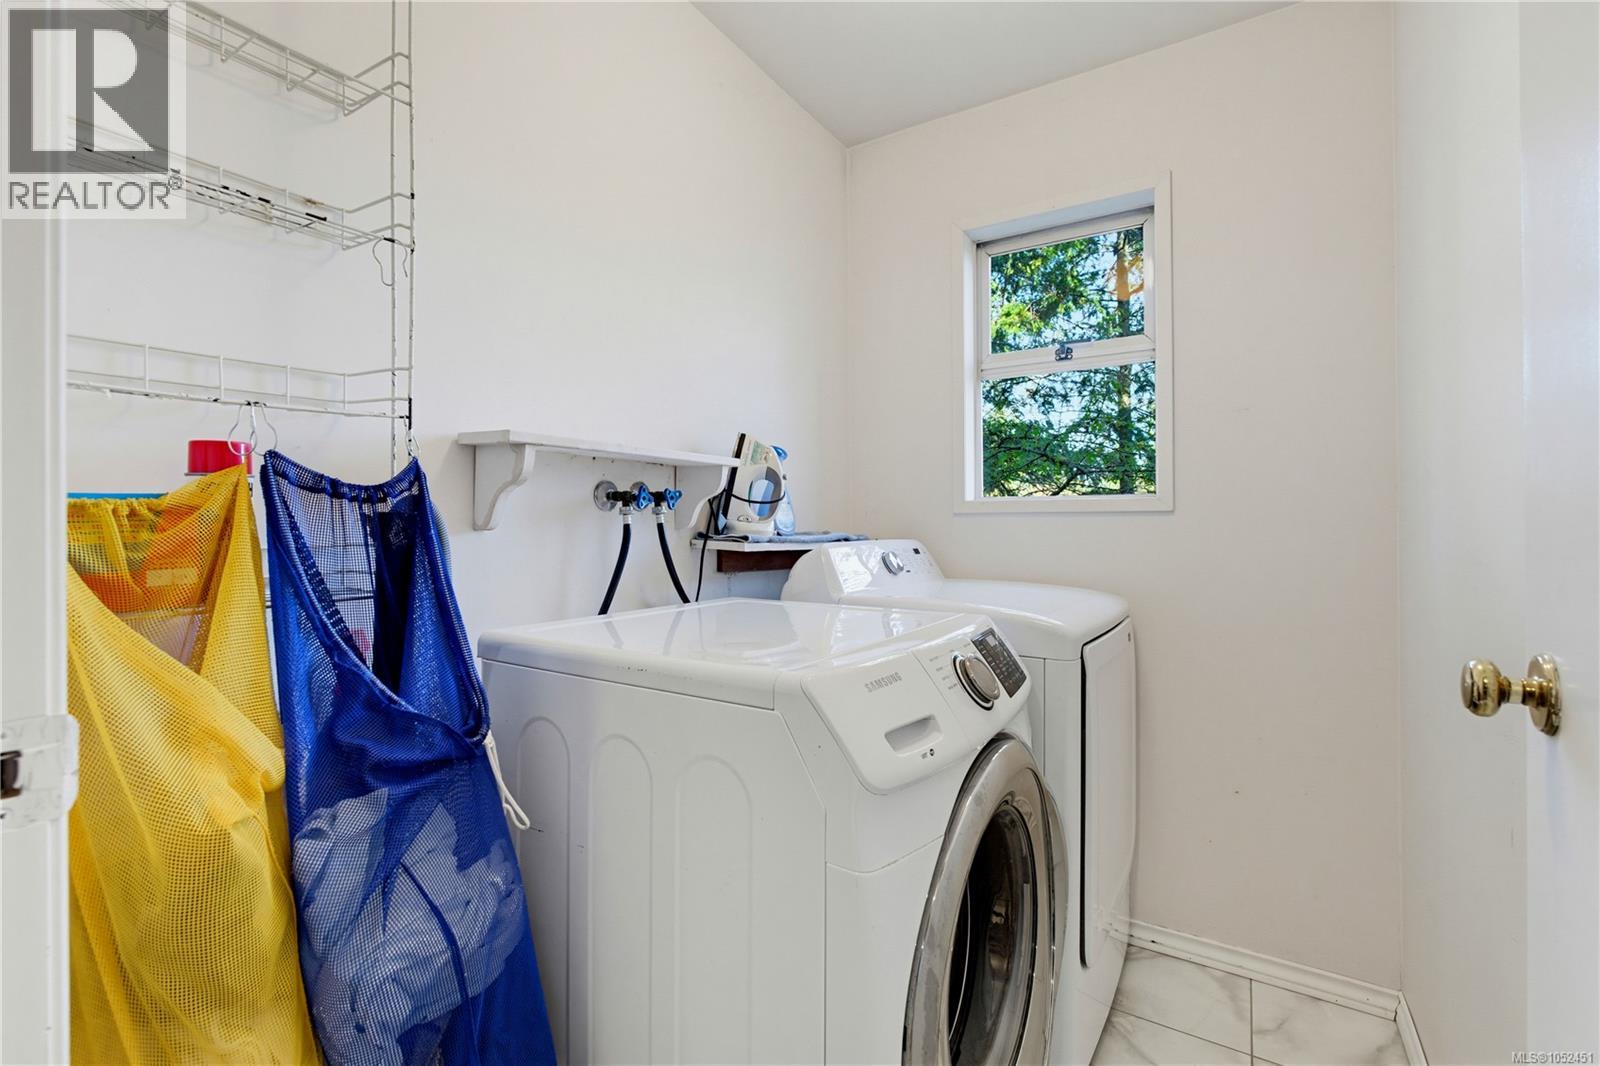
| Main Level | Laundry Room | 4'9 x 6'7 | ||
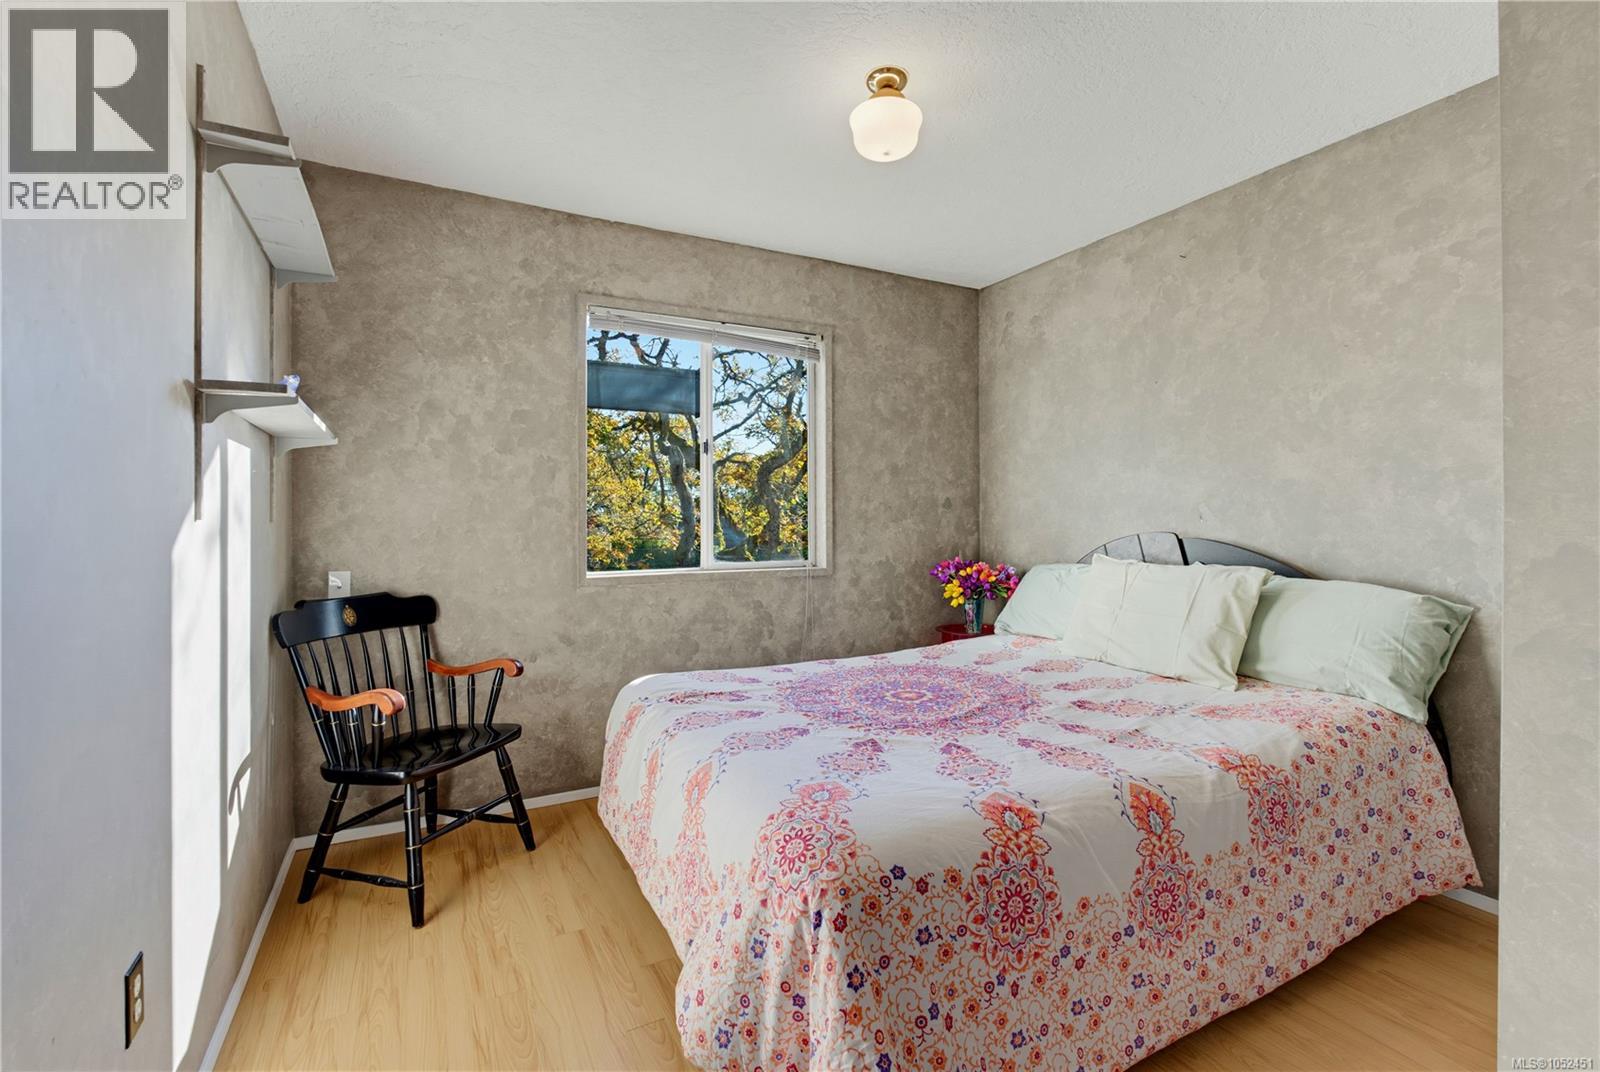
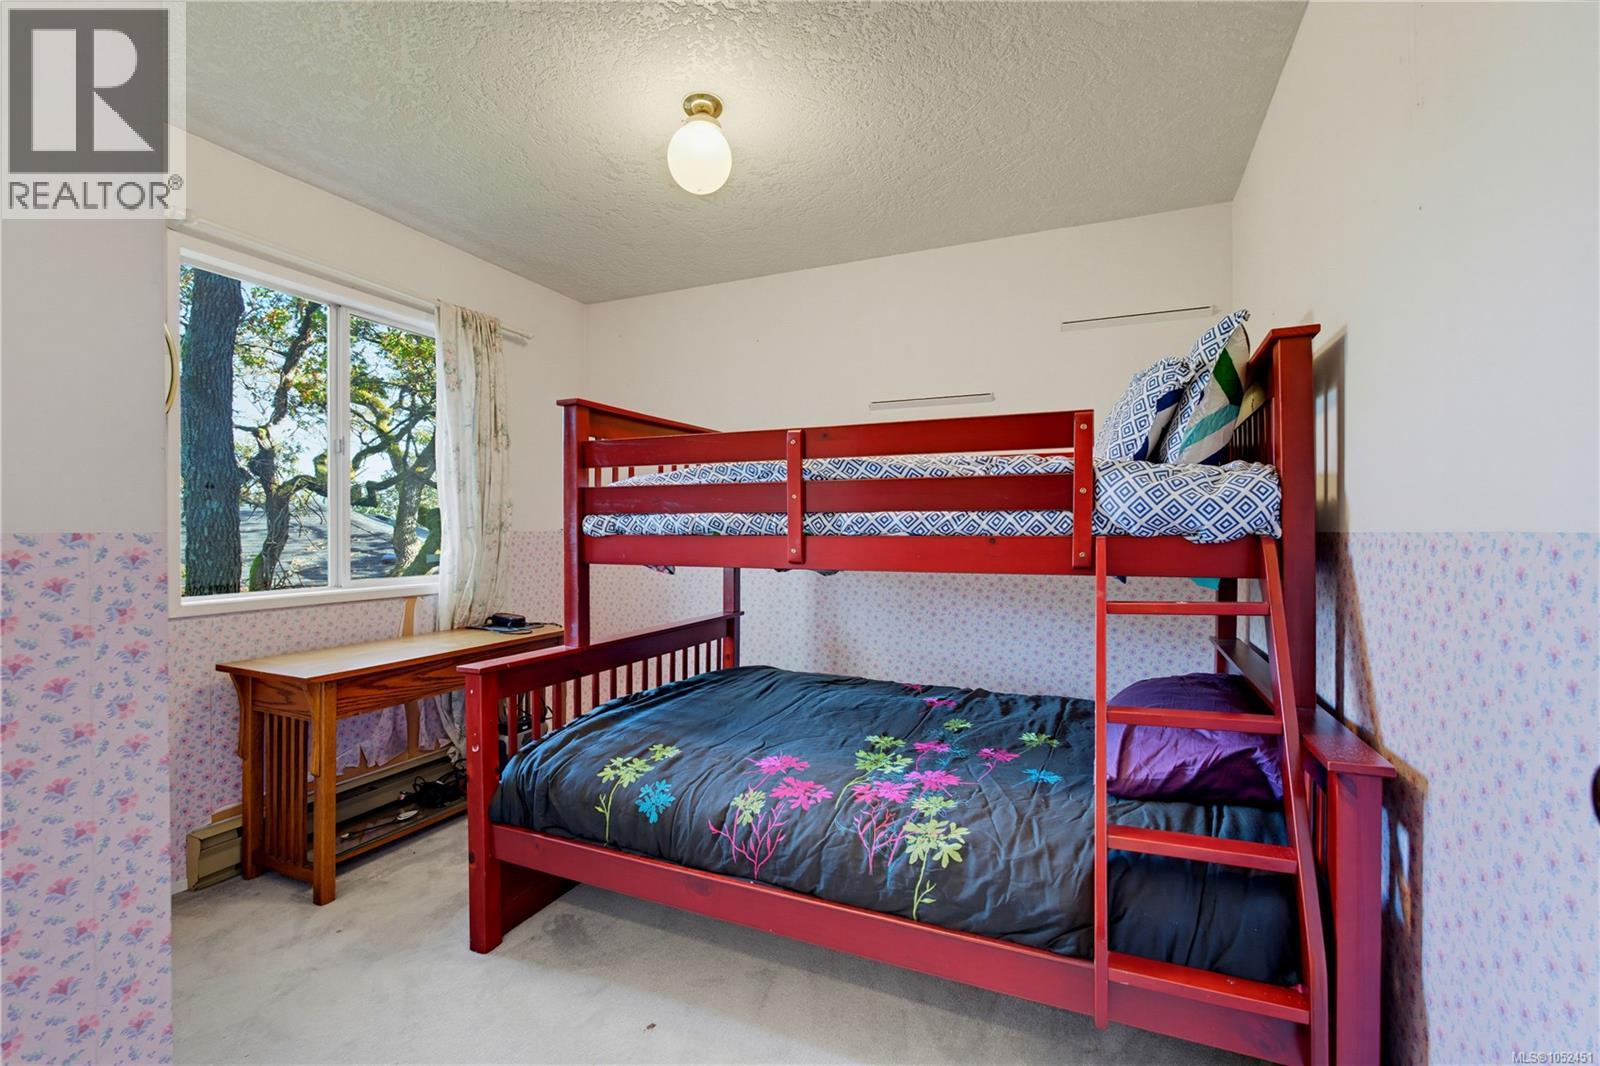
| Main Level | Bedroom | 11 ft | 10 ft | 11 ft x 10 ft |
| Main Level | Bedroom | 11 ft | 10 ft | 11 ft x 10 ft |
| Main Level | Bedroom | 11'9 x 10'3 |
https://www.realtor.ca/real-estate/30446194/3566-mcinnis-rise-saanich-maplewood
Contact us for more information

Jay Herrick
Personal Real Estate Corporation
(250) 370-7788
(250) 370-2657

The trademarks REALTOR®, REALTORS®, and the REALTOR® logo are controlled by The Canadian Real Estate Association (CREA) and identify real estate professionals who are members of CREA. The trademarks MLS®, Multiple Listing Service® and the associated logos are owned by The Canadian Real Estate Association (CREA) and identify the quality of services provided by real estate professionals who are members of CREA. The trademark DDF® is owned by The Canadian Real Estate Association (CREA) and identifies CREA's Data Distribution Facility (DDF®)