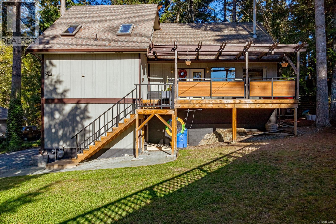
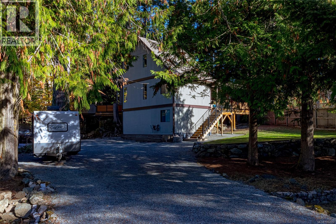
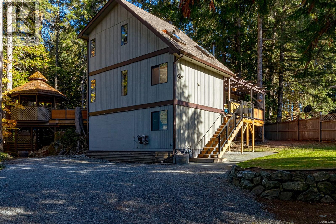
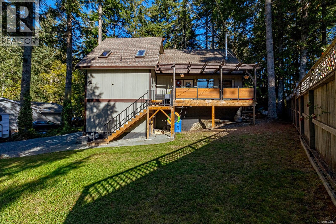
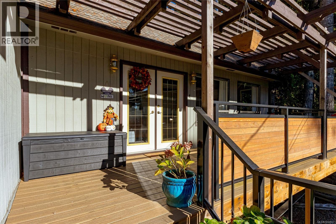
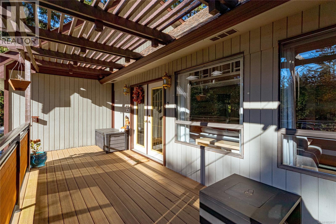
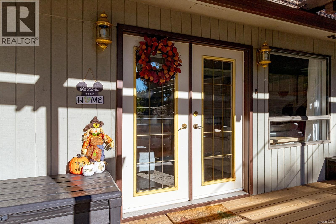
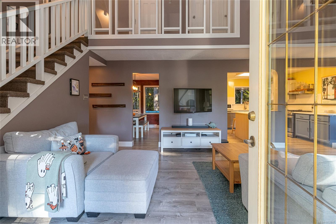
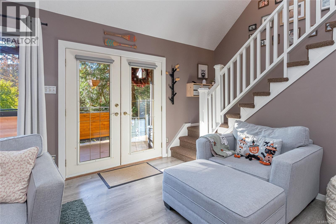
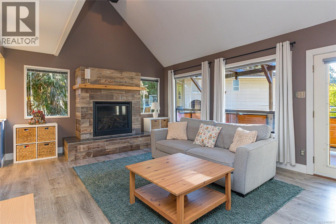
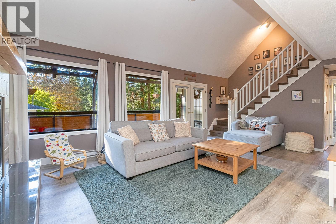
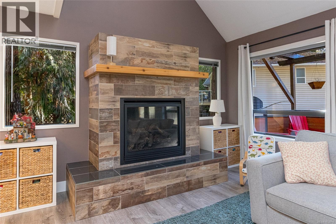
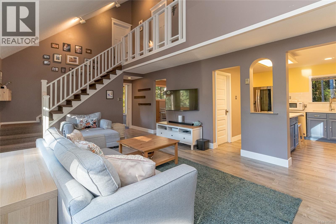
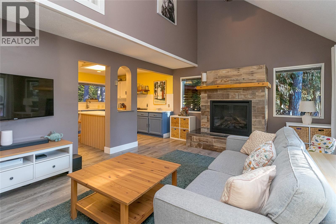
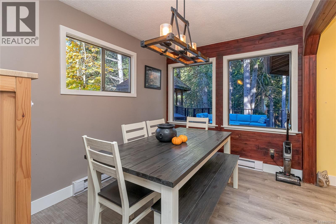
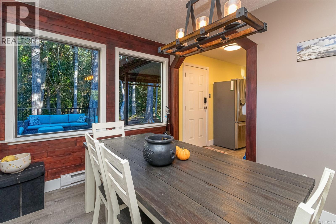
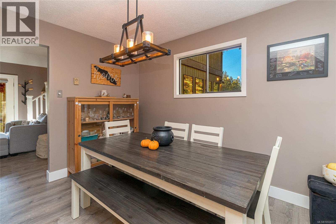
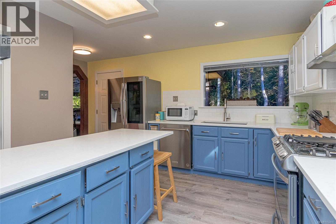
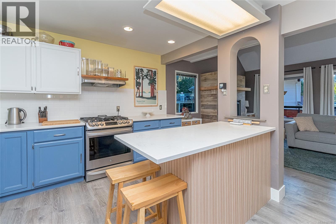
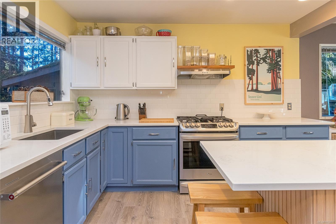
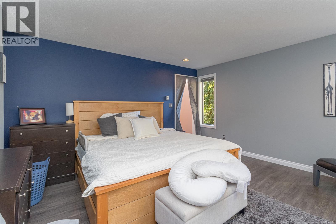
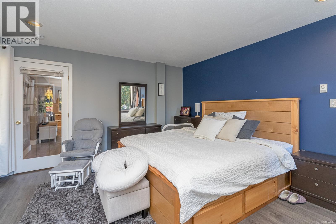
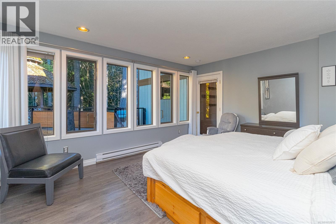
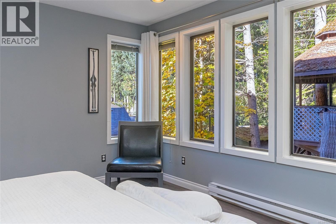
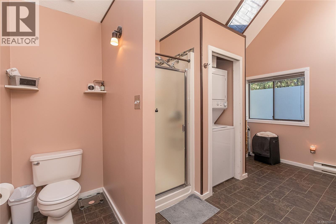
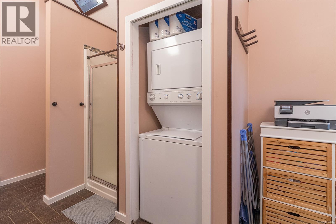
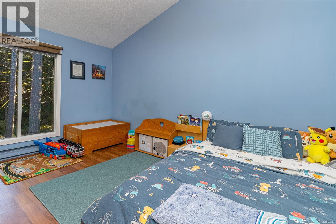
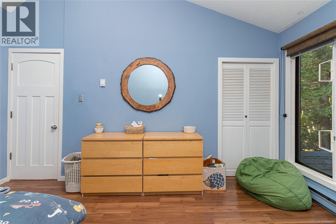
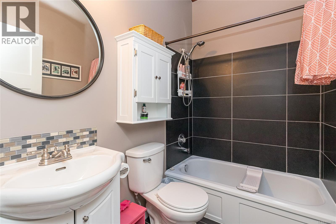
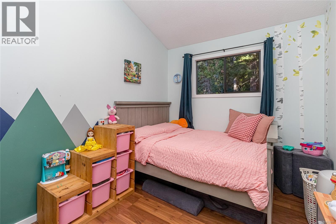
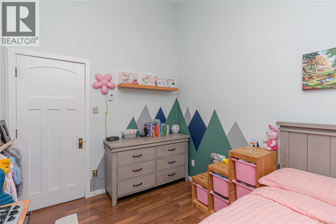
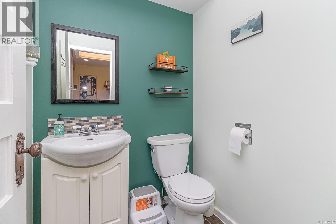
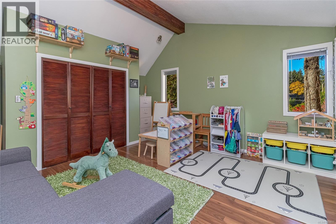
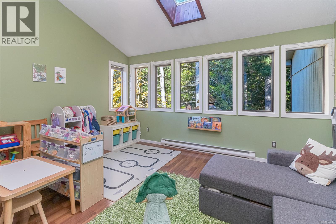
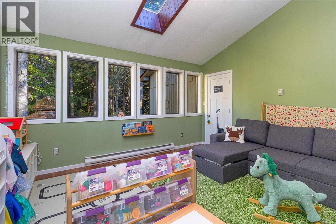
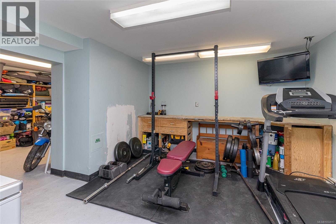
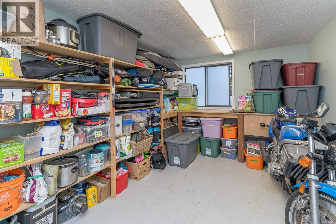
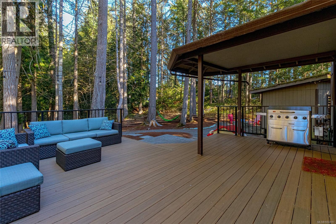
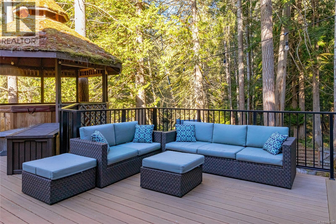
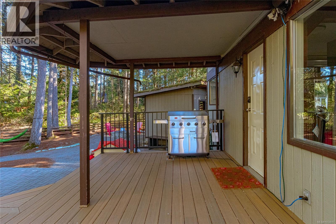
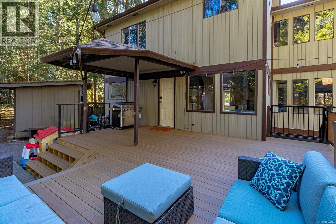
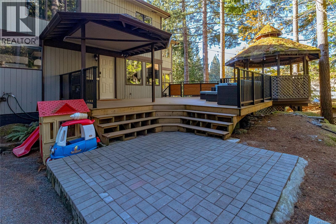
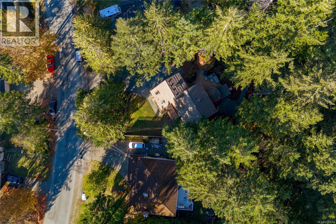
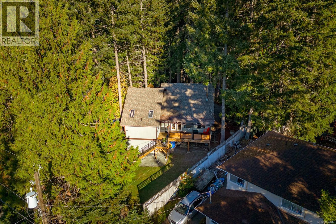
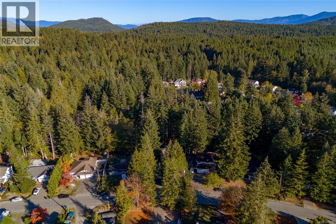
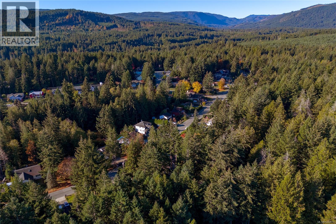
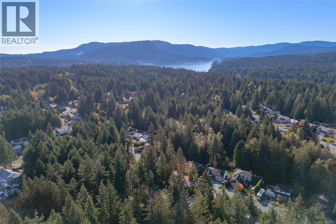
Discover relaxed Shawnigan Lake living in this inviting 4-bedroom, 3-bathroom home, offering approximately 2,125 sq.ft. of living space in a private setting backing onto the Shawnigan Beach Estates Greenbelt. Surrounded by nature, the backyard provides a peaceful backdrop for outdoor enjoyment, while the flexible layout offers room for families, guests and hobbies. The main living area is bright and welcoming, with vaulted ceilings, expansive windows and skylights that draw in natural light. A feature gas fireplace creates a warm focal point for relaxing evenings. New plank vinyl flooring throughout the main floor and new solid-surface kitchen countertops bring a fresh feel to the interior, complemented by stainless-steel appliances. The main-floor primary bedroom offers comfortable living, with a spacious ensuite featuring skylights and integrated laundry facilities. Upstairs, two additional bedrooms, a full bathroom with tiled flooring and a tub/shower surround, and a versatile fourth bedroom provide options for growing families, a playroom, hobbies or a home office. Outdoor living is a highlight, with a new composite front deck, a resurfaced composite back deck and a covered hot tub for year-round relaxation. The private backyard backs onto the greenbelt, creating a natural setting to enjoy with family and friends. A storage shed adds practical space for garden equipment and outdoor essentials. The full-height basement offers abundant storage and workshop space, ideal for projects, tools and seasonal belongings. Built in 1983, this home is within walking distance of Shawnigan Hills Athletic Park and Discovery Elementary School. Shawnigan Lake Private School is approximately a five-minute drive away. Parks, walking trails, lakefront beaches and the many recreational opportunities of Shawnigan Lake are close at hand. A wonderful opportunity to enjoy a private, nature-backed setting with versatile living space and the best of the Shawnigan Lake lifestyle nearby. (id:35114)
| MLS® Number | 1052817 |
| Property Type | Single Family |
| Neigbourhood | Shawnigan |
| Features | Level Lot, Park Setting, Private Setting, Other |
| Parking Space Total | 4 |
| Plan | Vip36134 |
| Bathroom Total | 2 |
| Bedrooms Total | 4 |
| Appliances | Dishwasher, Dryer, Hot Tub, Range - Gas, Refrigerator, Washer |
| Constructed Date | 1983 |
| Cooling Type | None |
| Fireplace Present | Yes |
| Fireplace Total | 1 |
| Heating Fuel | Electric, Natural Gas |
| Heating Type | Baseboard Heaters |
| Size Interior | 2,125 Sqft |
| Type | House |
| Open |
| Acreage | No |
| Size Irregular | 9583 |
| Size Total | 9583 Sqft |
| Size Total Text | 9583 Sqft |
| Zoning Description | R3 |
| Zoning Type | Residential |
| Level | Type | Length | Width | Dimensions |
|---|---|---|---|---|
| Second Level | Bedroom | 11'0 x 14'6 | ||
| Second Level | Bedroom | 8'6 x 11'4 | ||
| Second Level | Bedroom | 14'7 x 15'6 | ||
| Lower Level | Workshop | 13'8 x 11'1 | ||
| Lower Level | Storage | 14'6 x 9'3 | ||
| Main Level | Porch | 25'9 x 7'11 | ||
| Main Level | Entrance | 8'10 x 10'7 | ||
| Main Level | Living Room | 12'10 x 13'9 | ||
| Main Level | Kitchen | 11'0 x 11'8 | ||
| Main Level | Dining Room | 8'6 x 11'3 | ||
| Main Level | Bathroom | 2-Piece | ||
| Main Level | Bedroom | 14'7 x 13'2 | ||
| Main Level | Bathroom | 3-Piece |
https://www.realtor.ca/real-estate/30440479/2335-ravenhill-rd-shawnigan-lake-shawnigan
Contact us for more information

Blair Watling
(250) 385-2033
(250) 385-3763
www.newportrealty.com/
Hayley Watling
(250) 385-2033
(250) 385-3763
www.newportrealty.com/

The trademarks REALTOR®, REALTORS®, and the REALTOR® logo are controlled by The Canadian Real Estate Association (CREA) and identify real estate professionals who are members of CREA. The trademarks MLS®, Multiple Listing Service® and the associated logos are owned by The Canadian Real Estate Association (CREA) and identify the quality of services provided by real estate professionals who are members of CREA. The trademark DDF® is owned by The Canadian Real Estate Association (CREA) and identifies CREA's Data Distribution Facility (DDF®)