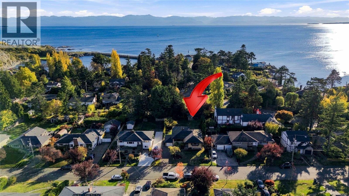
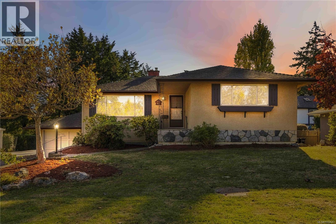
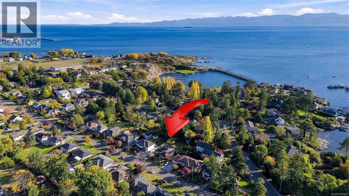
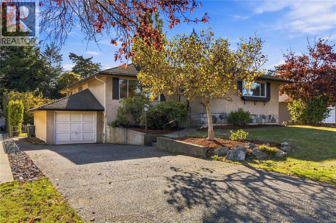
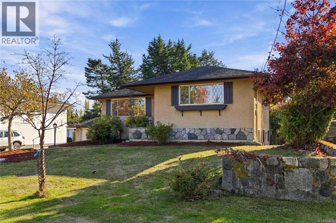
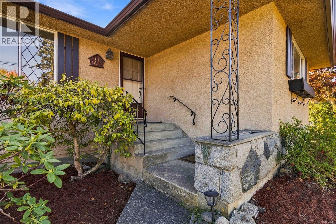
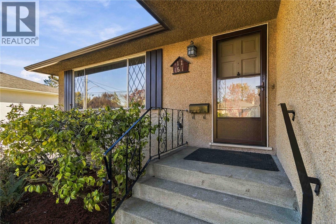
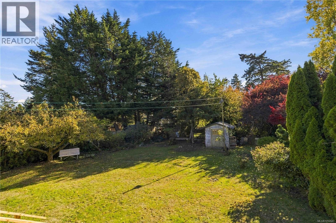
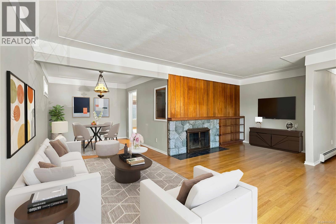
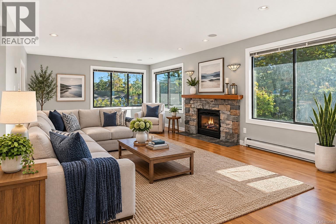
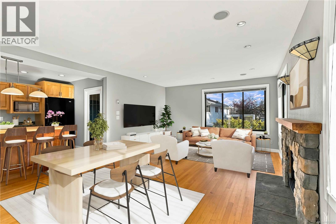
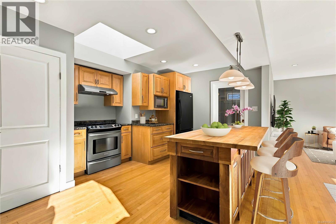
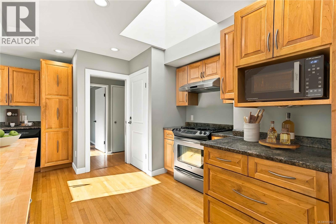
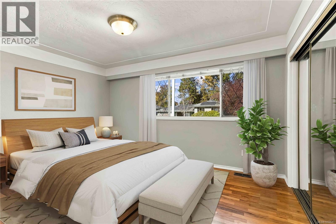
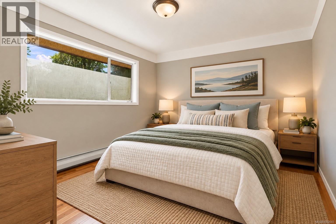
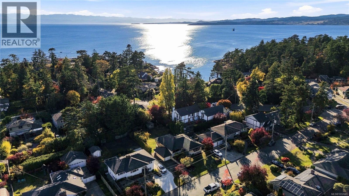
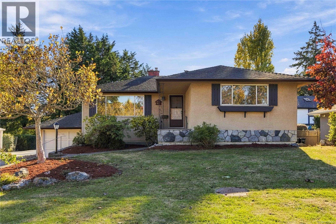
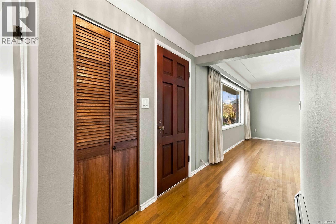
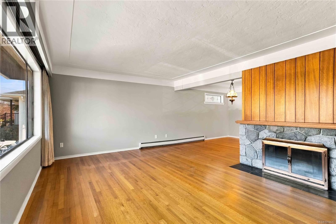
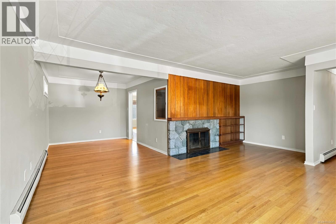
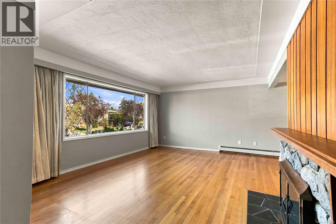
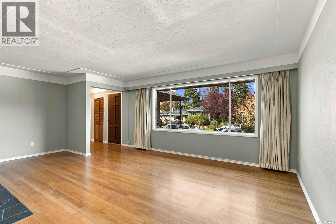
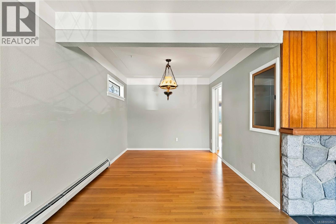
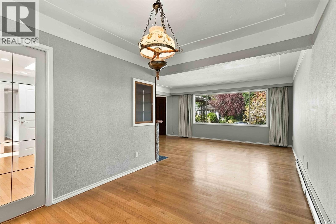
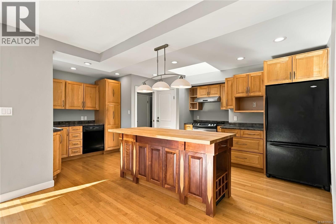
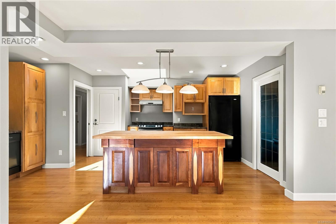
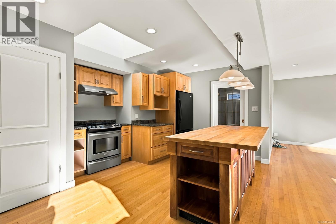
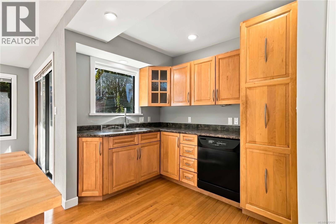
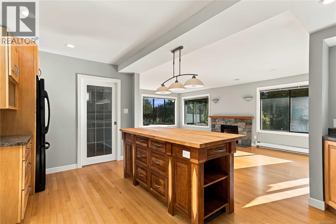
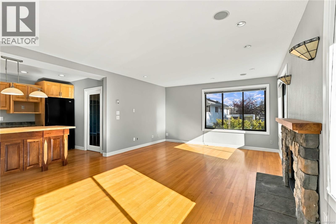
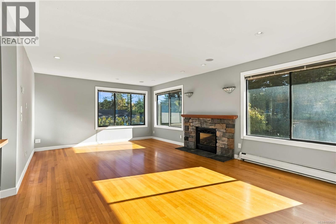
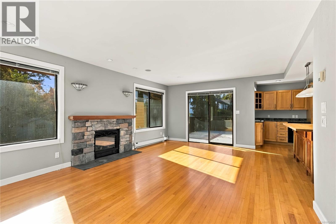
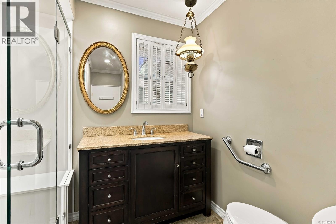
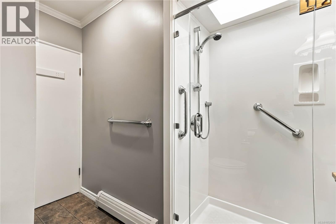
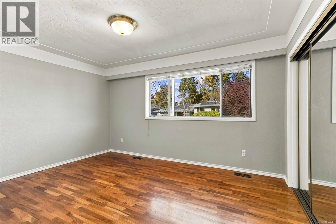
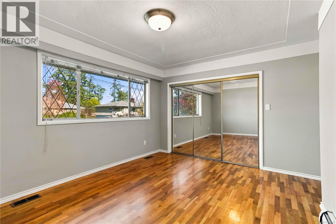
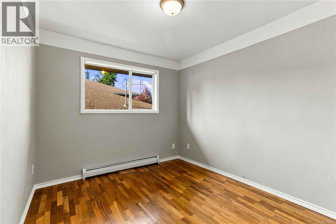
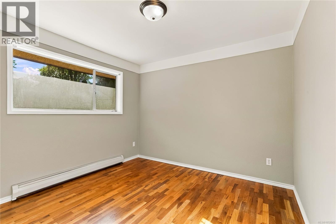
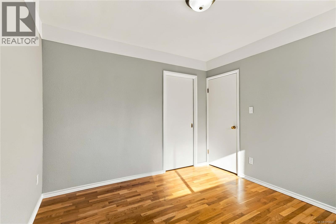
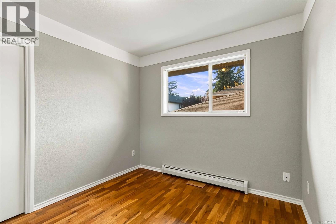
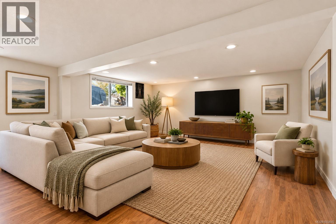
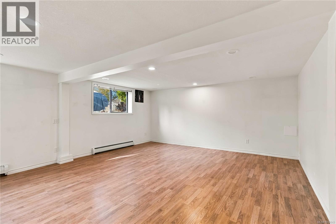
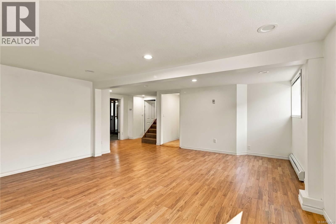
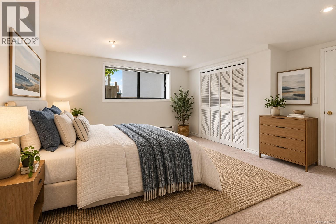
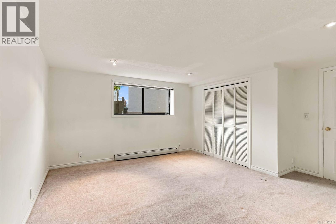
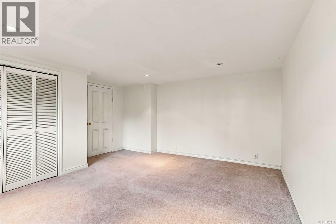
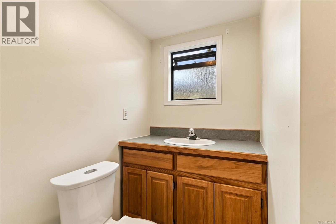
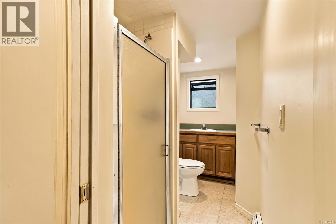
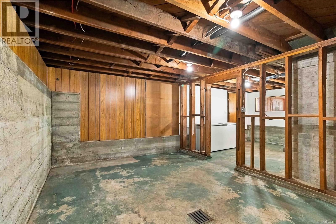
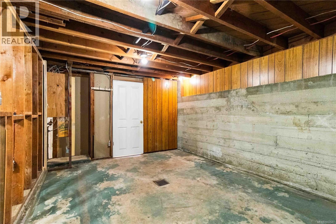
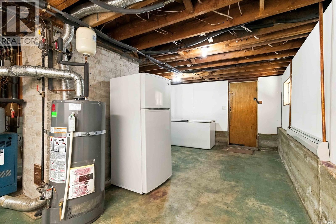
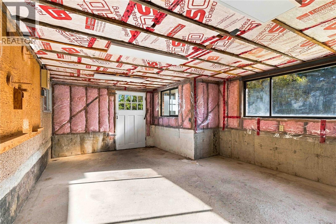
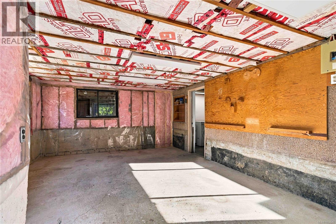
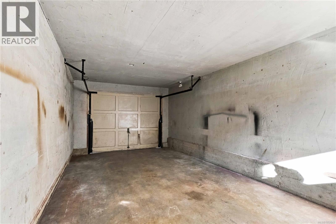
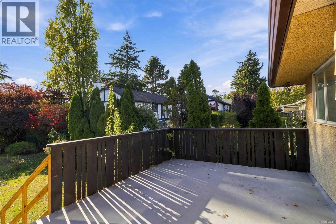
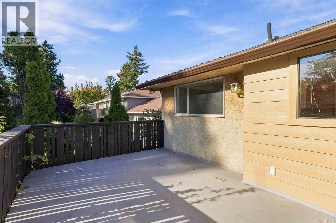
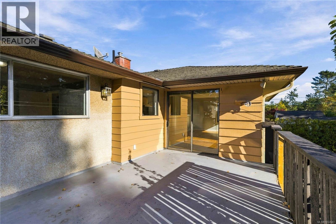
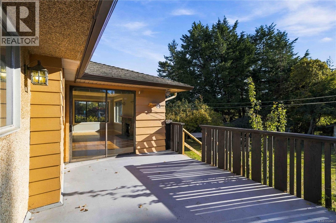
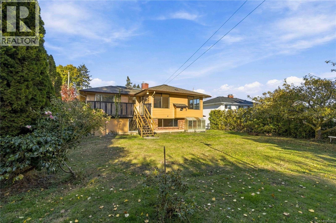
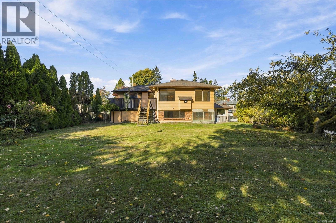
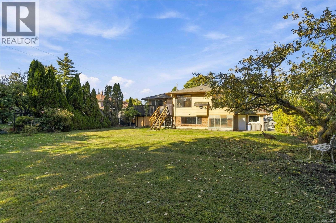
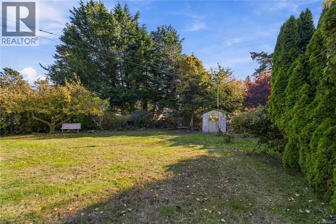
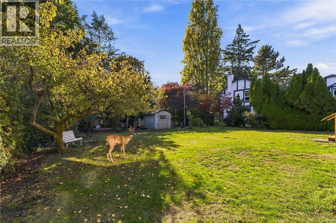
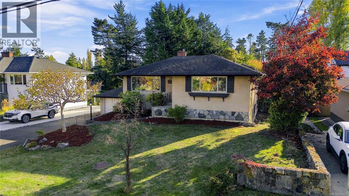
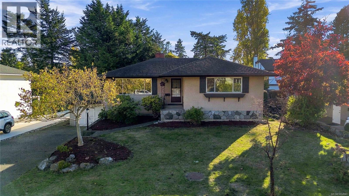
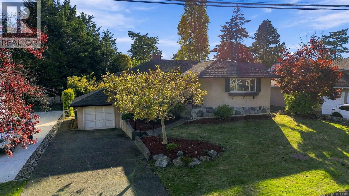
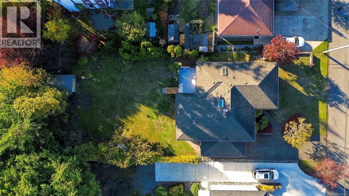
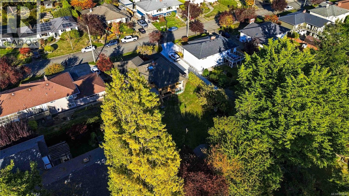
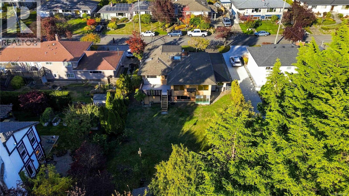
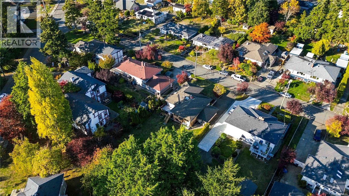
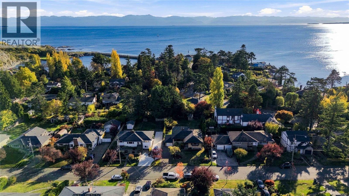
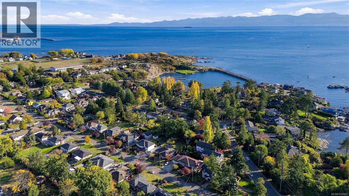
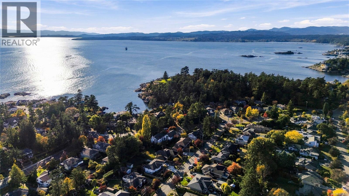
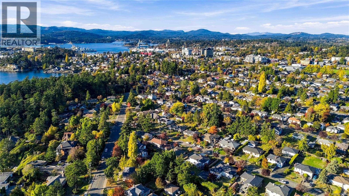
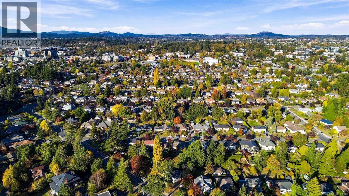
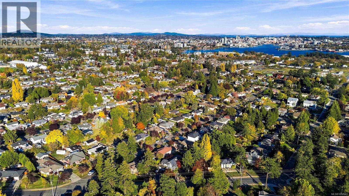
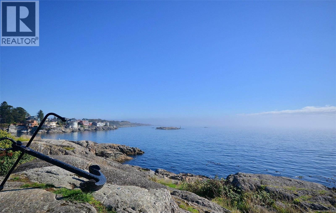
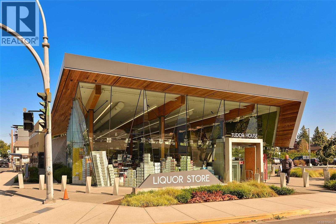
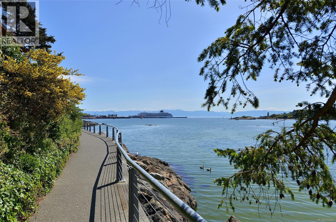
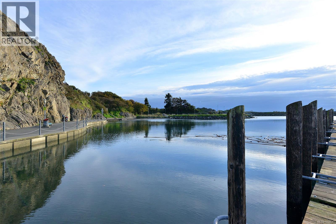
O/H SAT & SUN 2:15-3:30. First time on the market in over 60 years! In the heart of sought-after Saxe Point, this 2-level, 4-6 bdrm home offers approx. 3,100 sqft of charm & opportunity. Hardwood floors, coved ceilings & spacious rooms add warmth throughout. Freshly painted upstairs, you'll find 3 bdrms, an updated bthrm, inviting living room with fireplace & dining area. The bright, upgraded maple kitchen has loads of cabinets & an island opening to a family room with gas fireplace & views of the sunny, south-facing backyard. Downstairs offers large bdrms, 3pce bth, family room & unfinished space, w/potential for a suite or future uses (buyer to verify). Updated outlets & switches, garage, extra parking & room for an RV or boat add flexibility. Steps to Saxe Point Park, the ocean, recreation & amenities, this rare home is ready for its next chapter after more than six decades of cherished memories. Make it your own & enjoy life in one of Esquimalt's best-loved seaside neighbourhoods. Quick Posession possible! (id:35114)
| MLS® Number | 1052643 |
| Property Type | Single Family |
| Neigbourhood | Saxe Point |
| Features | Central Location, Level Lot, Park Setting, Other, Marine Oriented |
| Parking Space Total | 6 |
| Plan | Vip11323 |
| Structure | Shed |
| Bathroom Total | 2 |
| Bedrooms Total | 4 |
| Appliances | Dishwasher, Dryer, Range - Gas, Refrigerator, Washer |
| Constructed Date | 1957 |
| Cooling Type | None |
| Fireplace Present | Yes |
| Fireplace Total | 2 |
| Heating Fuel | Natural Gas |
| Heating Type | Heat Recovery Ventilation (hrv), Hot Water |
| Size Interior | 3,103 Sqft |
| Type | House |
| Garage | |
| Street | |
| R V |
| Acreage | No |
| Size Irregular | 10236 |
| Size Total | 10236 Sqft |
| Size Total Text | 10236 Sqft |
| Zoning Type | Residential |
| Level | Type | Length | Width | Dimensions |
|---|---|---|---|---|
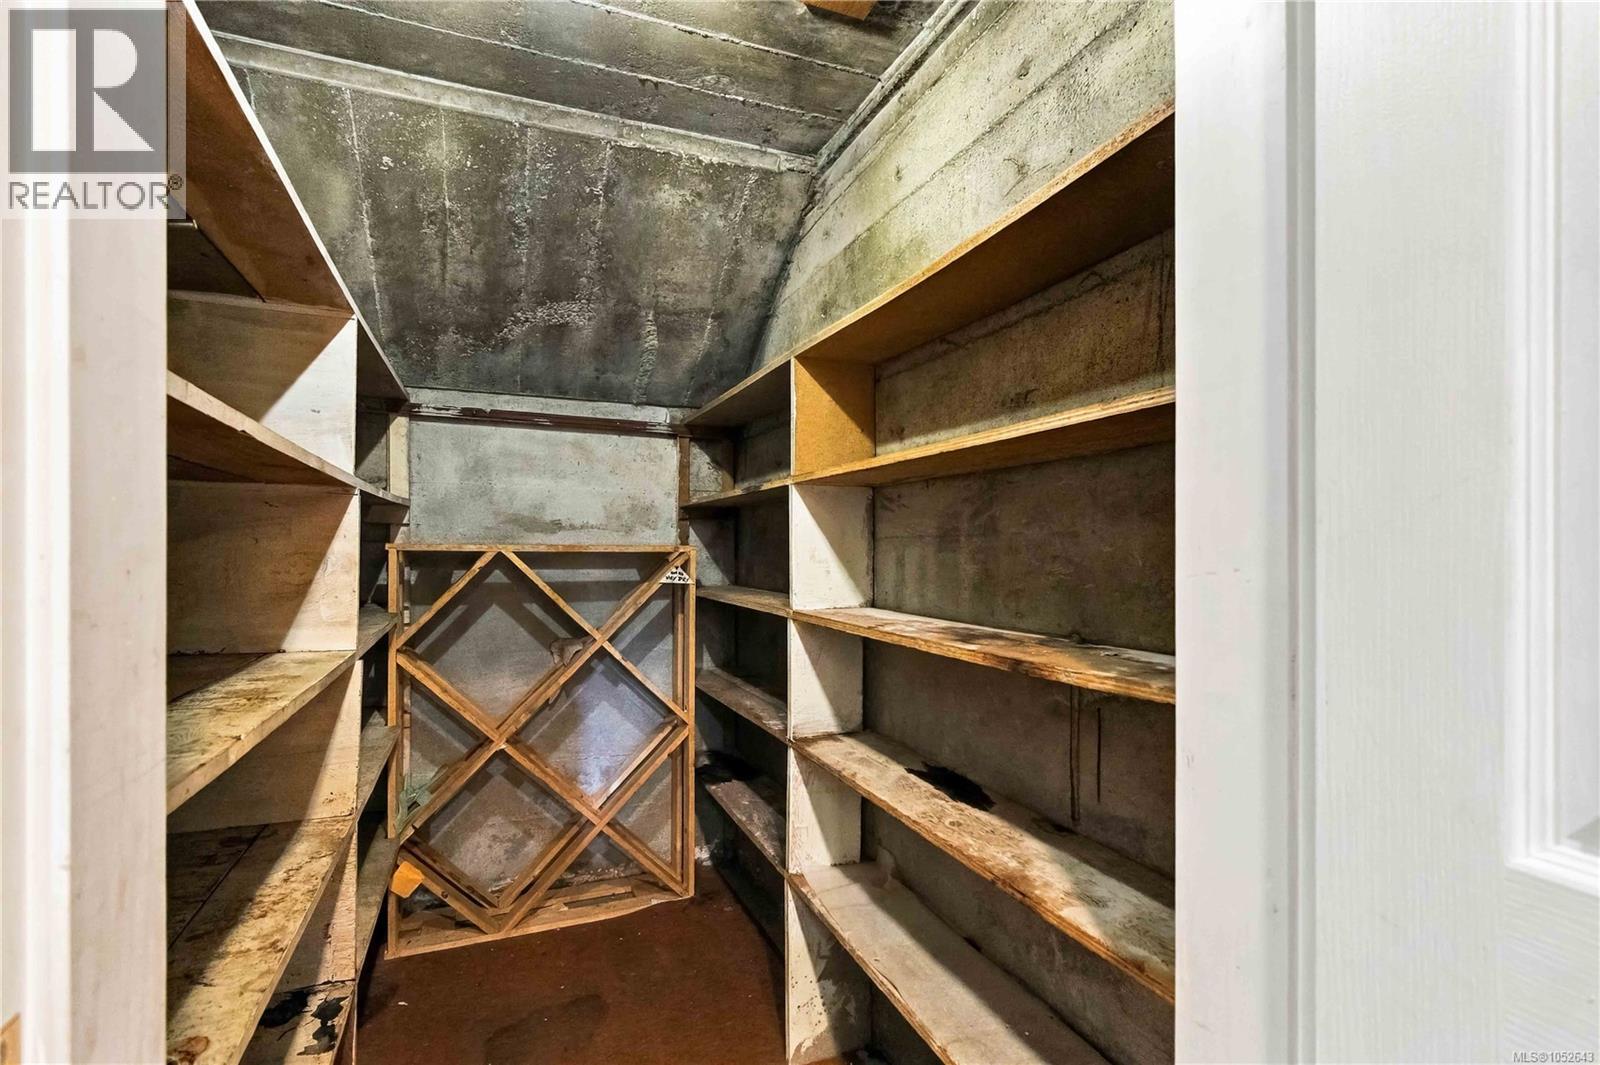
| Lower Level | Storage | 7 ft | 5 ft | 7 ft x 5 ft |
| Lower Level | Storage | 11 ft | 16 ft | 11 ft x 16 ft |
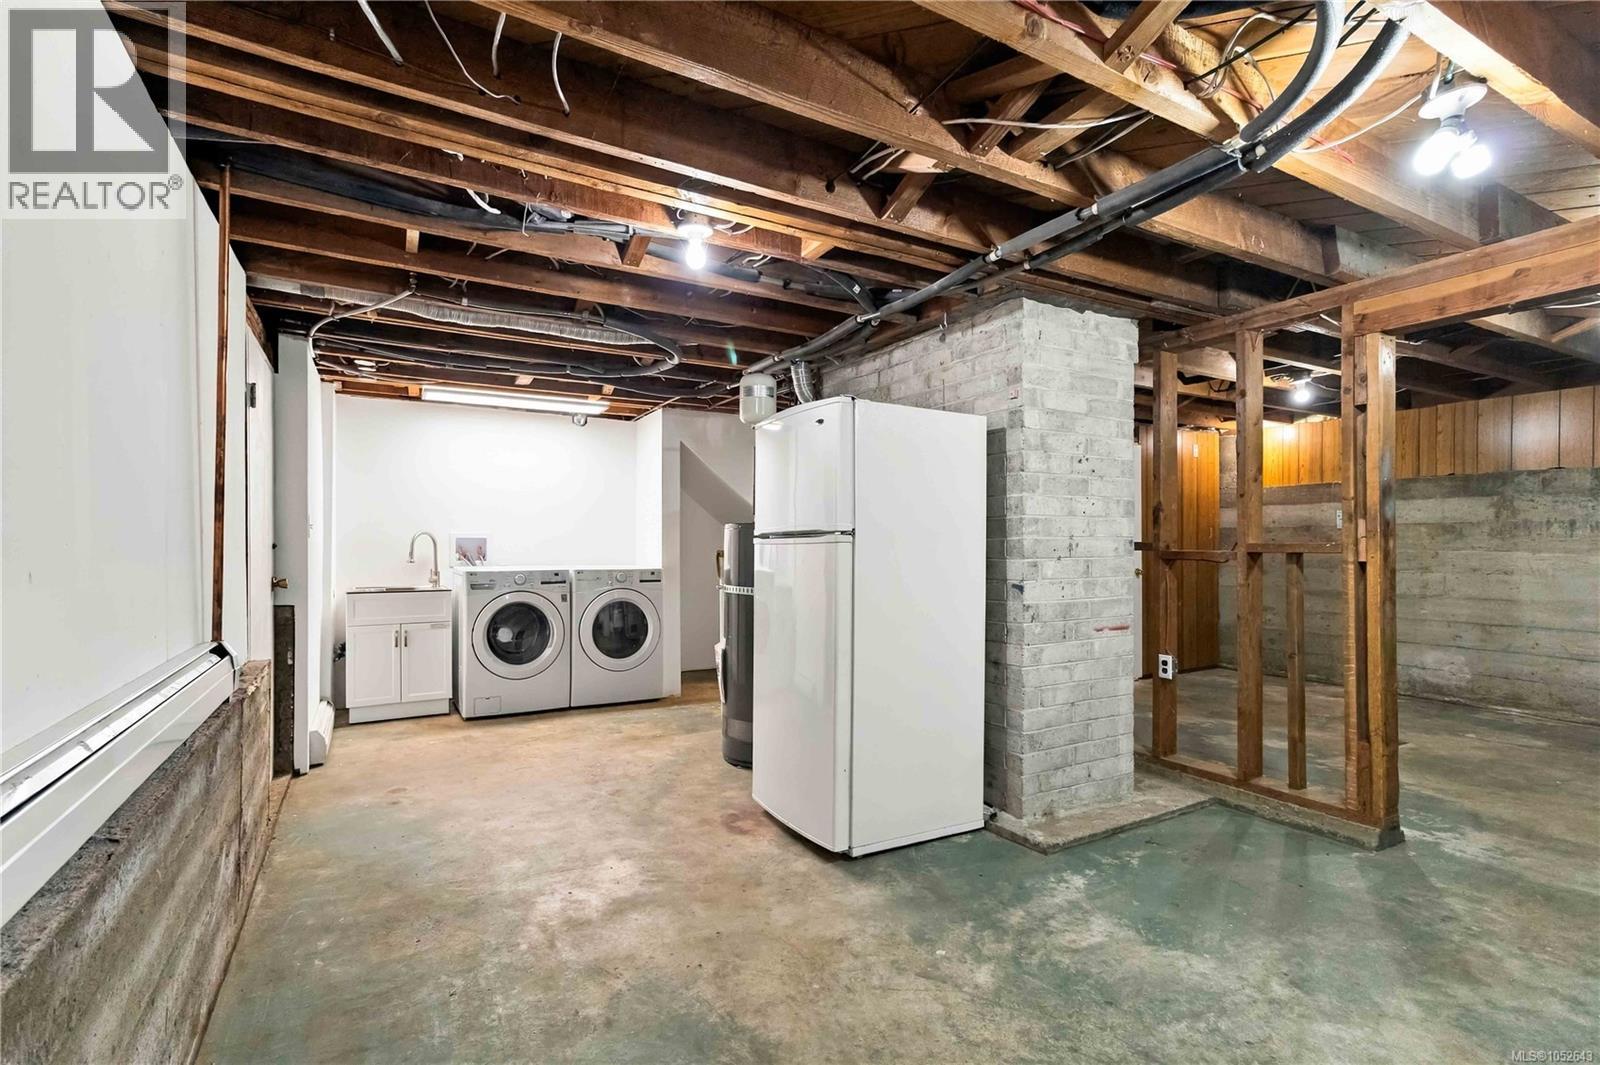
| Lower Level | Laundry Room | 13 ft | 22 ft | 13 ft x 22 ft |
| Lower Level | Storage | 15 ft | 22 ft | 15 ft x 22 ft |
| Lower Level | Bathroom | 3-Piece | ||
| Lower Level | Bedroom | 13 ft | 16 ft | 13 ft x 16 ft |
| Lower Level | Recreation Room | 20 ft | 17 ft | 20 ft x 17 ft |
| Main Level | Balcony | 11 ft | 17 ft | 11 ft x 17 ft |
| Main Level | Bathroom | 4-Piece | ||
| Main Level | Bedroom | 11 ft | 10 ft | 11 ft x 10 ft |
| Main Level | Bedroom | 10 ft | 10 ft | 10 ft x 10 ft |
| Main Level | Primary Bedroom | 12 ft | 14 ft | 12 ft x 14 ft |
| Main Level | Living Room | 14 ft | 21 ft | 14 ft x 21 ft |
| Main Level | Dining Room | 11 ft | 9 ft | 11 ft x 9 ft |
| Main Level | Family Room | 14 ft | 21 ft | 14 ft x 21 ft |
| Main Level | Kitchen | 9 ft | 18 ft | 9 ft x 18 ft |
https://www.realtor.ca/real-estate/30440344/1161-hadfield-ave-esquimalt-saxe-point
Contact us for more information

Andrew Holenchuk
Personal Real Estate Corporation
(833) 817-6506
www.exprealty.ca/

Kimberly Cardinal
(833) 817-6506
www.exprealty.ca/

Aazii Ishaq
(833) 817-6506
www.exprealty.ca/

The trademarks REALTOR®, REALTORS®, and the REALTOR® logo are controlled by The Canadian Real Estate Association (CREA) and identify real estate professionals who are members of CREA. The trademarks MLS®, Multiple Listing Service® and the associated logos are owned by The Canadian Real Estate Association (CREA) and identify the quality of services provided by real estate professionals who are members of CREA. The trademark DDF® is owned by The Canadian Real Estate Association (CREA) and identifies CREA's Data Distribution Facility (DDF®)