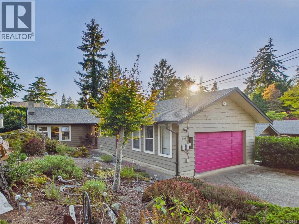
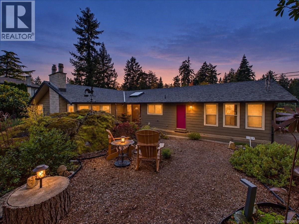
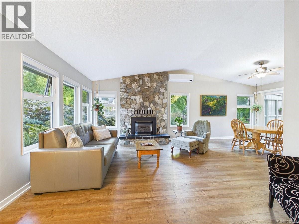
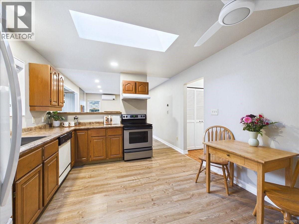
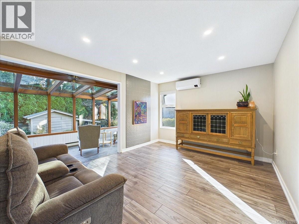
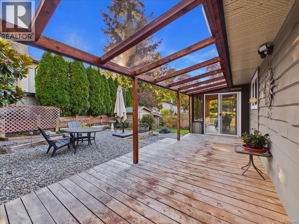
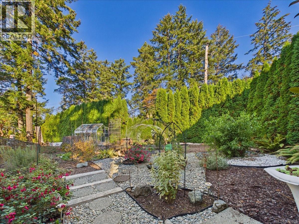
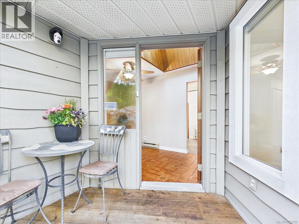
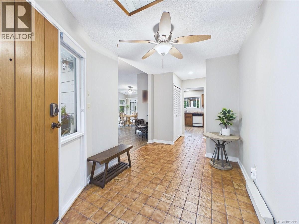
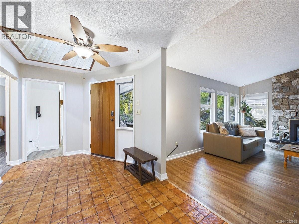
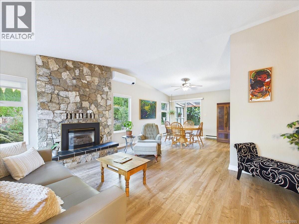
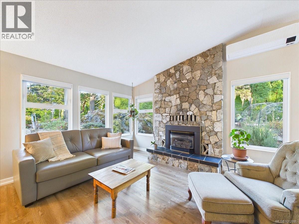
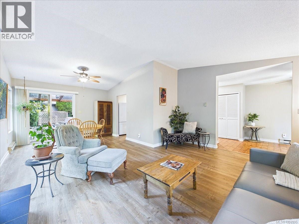
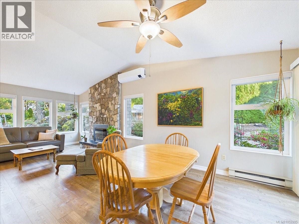
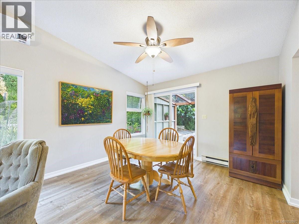
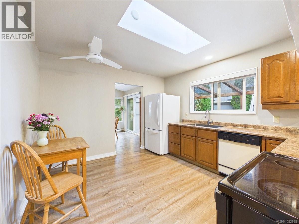
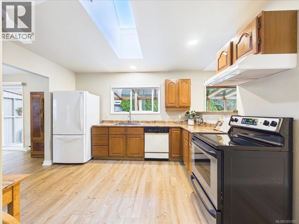
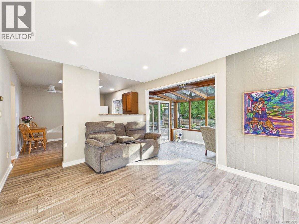
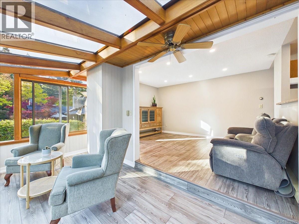
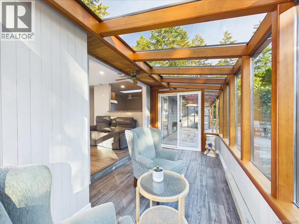
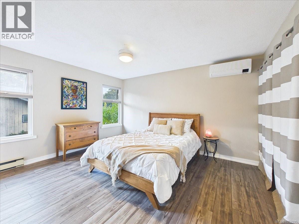
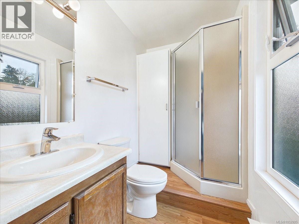
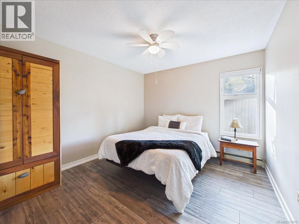
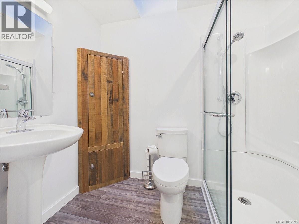
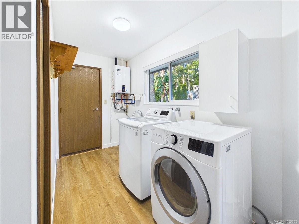
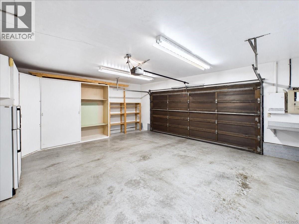
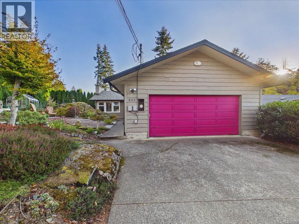
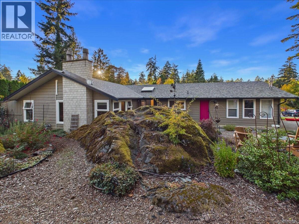
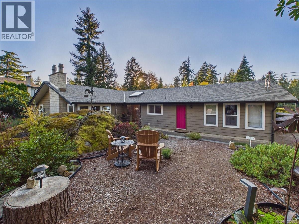
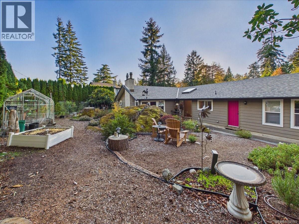
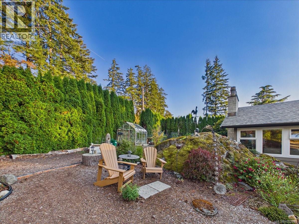
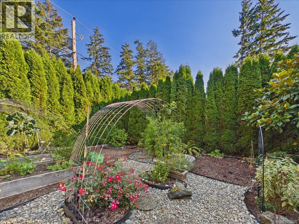
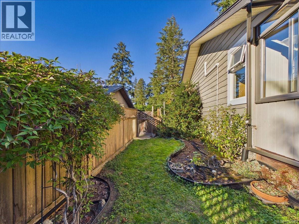
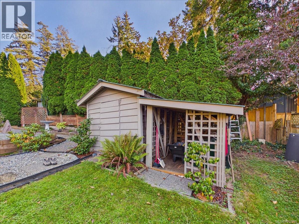
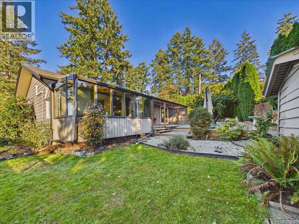
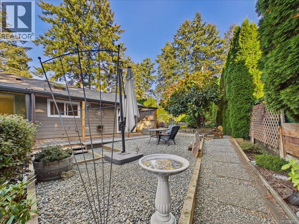
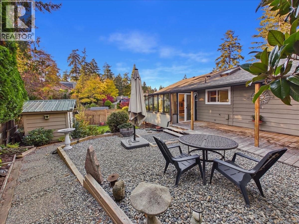
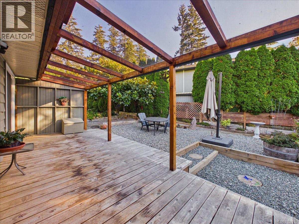
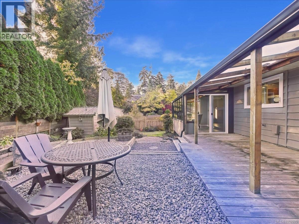
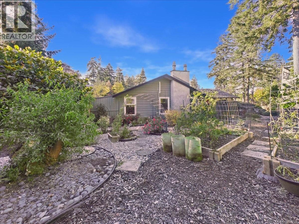
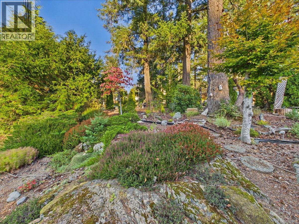
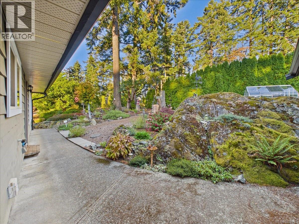
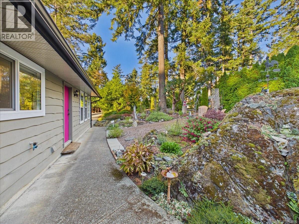
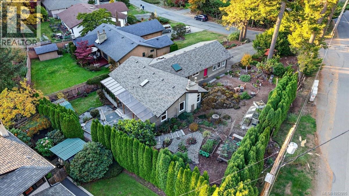
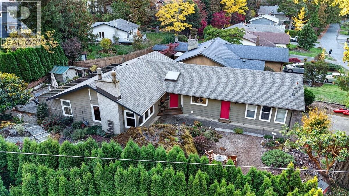
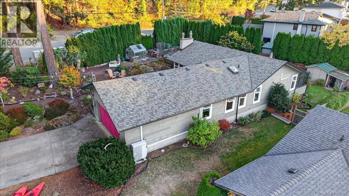
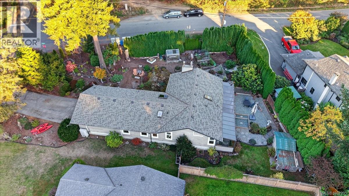
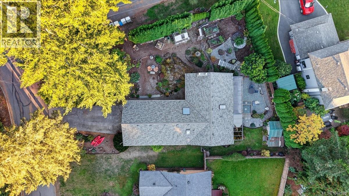
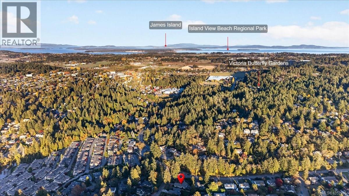
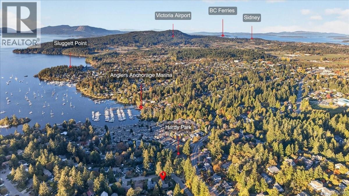
Come home to one-level coastal living in Brentwood Bay. Morning coffee in the sunroom, tomatoes from the greenhouse for dinner, then a walk to the beach to catch the sunset over Saanich Inlet. This beautiful, well maintained 2 bed, 2 bath home on a large corner lot makes everyday life easy at any stage. No stairs, and the big jobs are done: windows 6 years new, roof and skylights only 2 years new. The schools are all within walking distance, and the beach is just 7 minutes on foot for kayaking and paddle boarding. Inside, the eat-in kitchen opens to the family room and a bright, updated sunroom, with vinyl plank flooring. The private, south-facing yard is low maintenance, with an entertainment-sized deck, greenhouse, garden, shed and drip irrigation, and you can watch the Butchart Gardens summer fireworks from the backyard. Double car garage and great neighbours. Close to Brentwood Bay Village, Gowlland Tod hiking and the Mill Bay ferry. All that’s left is picking your sunset spot. (id:35114)
11:00 am
Ends at:1:00 pm
| MLS® Number | 1052995 |
| Property Type | Single Family |
| Neigbourhood | Brentwood Bay |
| Features | Private Setting, Southern Exposure, Corner Site |
| Parking Space Total | 2 |
| Plan | Vip35088 |
| Structure | Greenhouse, Shed |
| Bathroom Total | 2 |
| Bedrooms Total | 2 |
| Appliances | Dishwasher, Dryer, Range - Electric, Refrigerator, Washer |
| Constructed Date | 1981 |
| Cooling Type | Fully Air Conditioned |
| Fireplace Present | Yes |
| Fireplace Total | 1 |
| Heating Fuel | Electric, Natural Gas |
| Heating Type | Baseboard Heaters, Heat Pump |
| Size Interior | 1,593 Sqft |
| Type | House |
| Attached Garage | |
| Garage |
| Access Type | Road Access |
| Acreage | No |
| Size Irregular | 9900 |
| Size Total | 9900 Sqft |
| Size Total Text | 9900 Sqft |
| Zoning Description | Single Fam |
| Zoning Type | Residential |
| Level | Type | Length | Width | Dimensions |
|---|---|---|---|---|
| Main Level | Laundry Room | 12' x 6' | ||
| Main Level | Sunroom | 15' x 8' | ||
| Main Level | Bathroom | 3-Piece | ||
| Main Level | Bedroom | 12' x 11' | ||
| Main Level | Ensuite | 3-Piece | ||
| Main Level | Primary Bedroom | 14' x 12' | ||
| Main Level | Kitchen | 12' x 11' | ||
| Main Level | Family Room | 15' x 8' | ||
| Main Level | Dining Room | 12' x 12' | ||
| Main Level | Living Room | 17' x 12' | ||
| Main Level | Entrance | 19' x 8' |
https://www.realtor.ca/real-estate/30439121/895-brentwood-hts-central-saanich-brentwood-bay
Contact us for more information

Allie Hampton
1 (888) 828-8447

The trademarks REALTOR®, REALTORS®, and the REALTOR® logo are controlled by The Canadian Real Estate Association (CREA) and identify real estate professionals who are members of CREA. The trademarks MLS®, Multiple Listing Service® and the associated logos are owned by The Canadian Real Estate Association (CREA) and identify the quality of services provided by real estate professionals who are members of CREA. The trademark DDF® is owned by The Canadian Real Estate Association (CREA) and identifies CREA's Data Distribution Facility (DDF®)