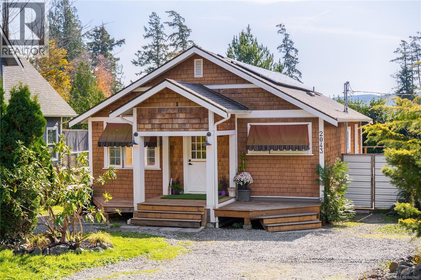
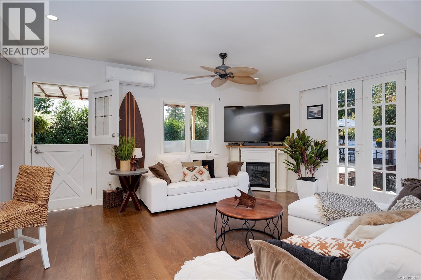
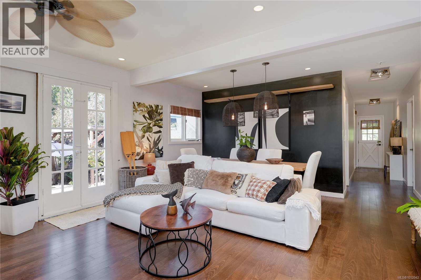
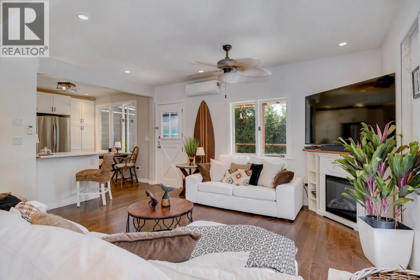
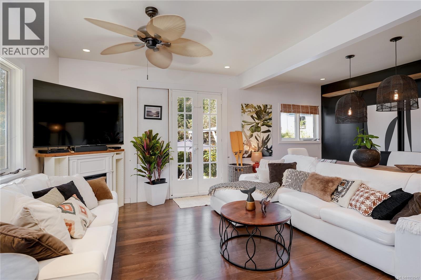
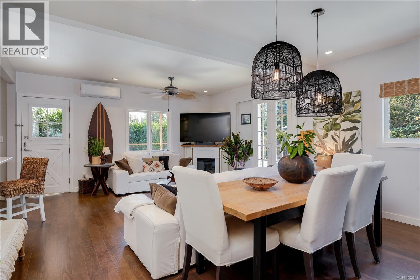
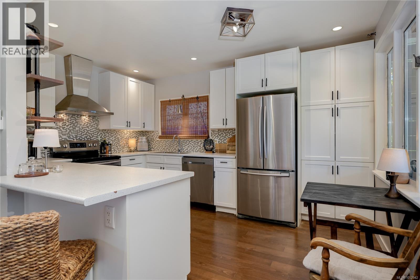
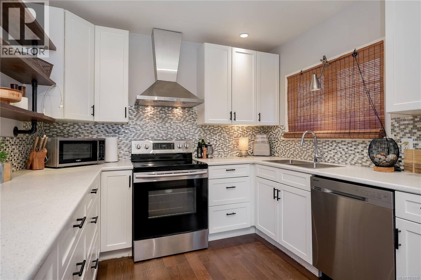
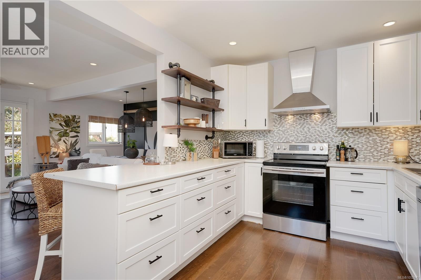
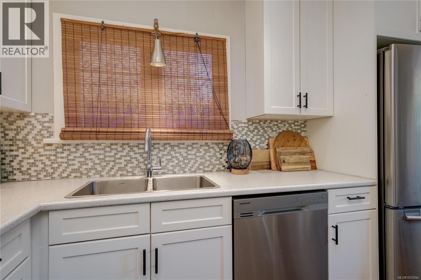
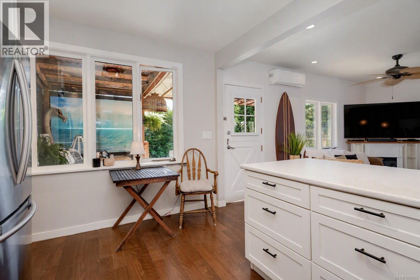
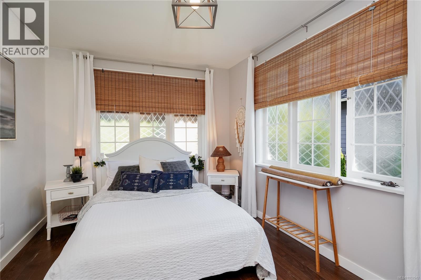
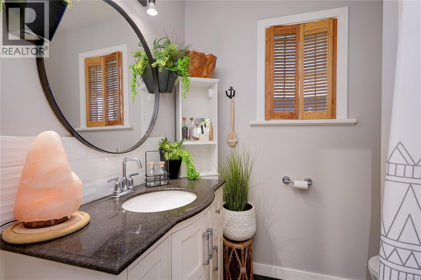
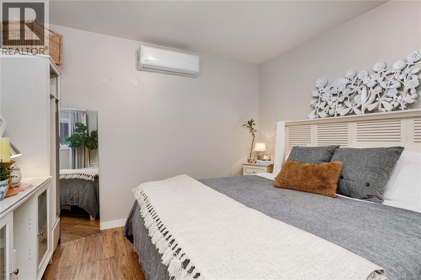
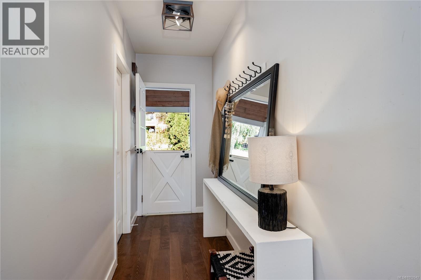
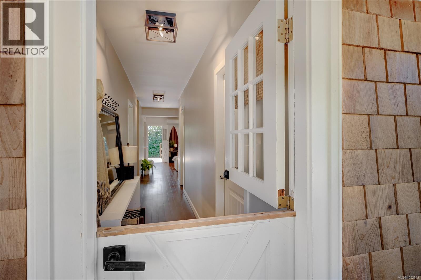
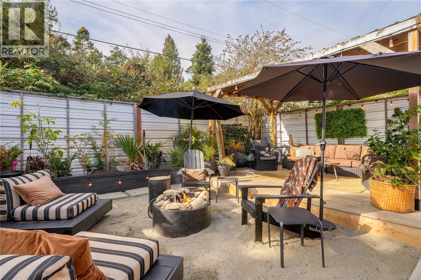
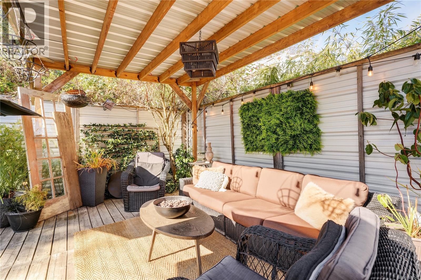
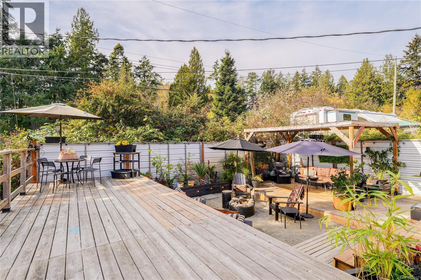
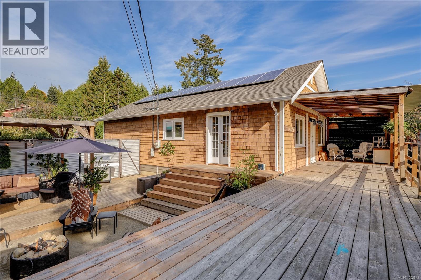
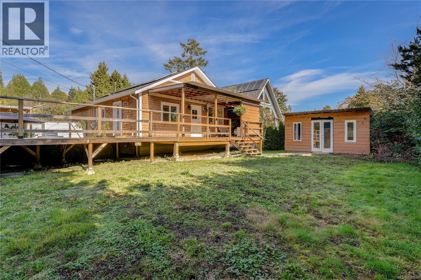
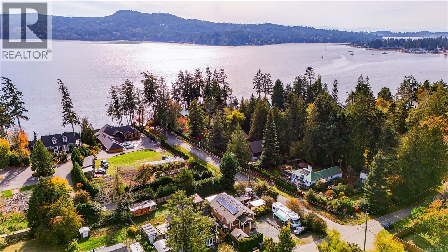
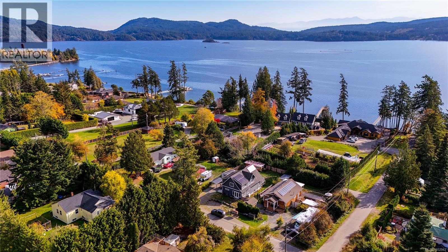
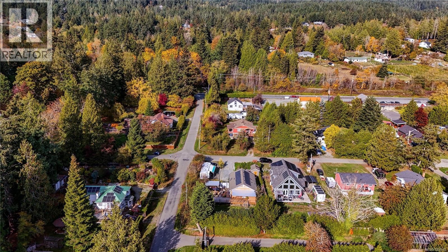
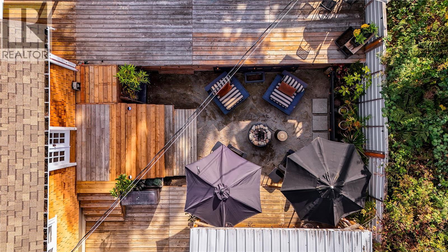
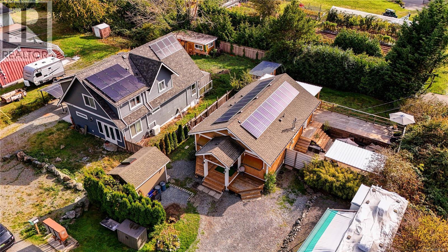
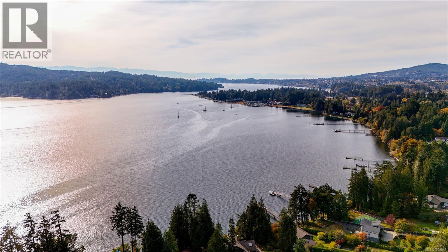
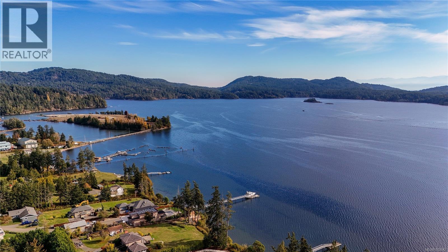
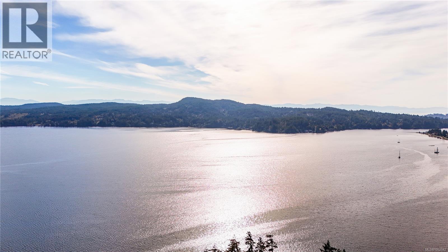
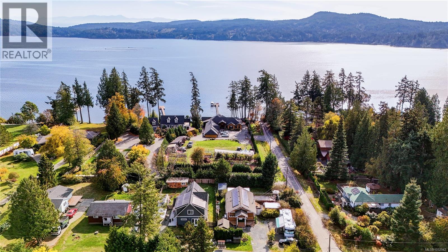
Sunny Saseenos! This charming 2 bed, 1 bath rancher sits on a 0.17-acre corner lot in a quiet, sought-after neighbourhood. Originally built in 1975, the home was moved onto the property & completely rebuilt from the studs up in 2017. Inside, you'll find a bright, open living space w/hardwood floors featuring a shaker-style kitchen & stainless steel appliances & inline living & dinning areas. Double Dutch doors & French doors creating seamless indoor-outdoor living. Outside, the property truly shines w/expansive entertainment-sized decks, covered lounge areas, a firepit space, mature landscaping, & the perfect spot for a summertime pool. But wait, there's more! A grassy backyard area, two storage sheds, & plenty of parking. Southern exposure maximizes the benefits of the solar panel system, while the 3-zone ductless heat pump provides heating & cooling year-round. Short walk to the ocean, SOB, & only minutes to Sooke & the West Shore. This home offers West Coast living at its best! (id:35114)
| MLS® Number | 1052942 |
| Property Type | Single Family |
| Neigbourhood | Saseenos |
| Features | Level Lot, Private Setting, Southern Exposure, Corner Site, Other, Rectangular |
| Parking Space Total | 4 |
| Plan | Vip18117 |
| Structure | Shed |
| View Type | Mountain View |
| Bathroom Total | 1 |
| Bedrooms Total | 2 |
| Appliances | Dishwasher, Dryer, Range - Electric, Refrigerator, Washer |
| Architectural Style | Cottage, Cabin, Westcoast |
| Constructed Date | 1975 |
| Cooling Type | Air Conditioned |
| Heating Fuel | Electric |
| Heating Type | Baseboard Heaters, Heat Pump |
| Size Interior | 1,014 Sqft |
| Type | House |
| R V |
| Access Type | Road Access |
| Acreage | No |
| Size Irregular | 7405 |
| Size Total | 7405 Sqft |
| Size Total Text | 7405 Sqft |
| Zoning Type | Residential |
| Level | Type | Length | Width | Dimensions |
|---|---|---|---|---|
| Main Level | Storage | 16' x 6' | ||
| Main Level | Storage | 12' x 8' | ||
| Main Level | Porch | 23' x 8' | ||
| Main Level | Bedroom | 14' x 11' | ||
| Main Level | Primary Bedroom | 16' x 10' | ||
| Main Level | Laundry Room | 11' x 4' | ||
| Main Level | Bathroom | 4-Piece | ||
| Main Level | Kitchen | 14' x 10' | ||
| Main Level | Living Room | 19' x 15' | ||
| Main Level | Dining Room | 15' x 8' |
https://www.realtor.ca/real-estate/30439122/2043-saseenos-rd-sooke-saseenos
Contact us for more information

Hailey Dimock
(250) 642-6361
(250) 642-3012
www.rlpvictoria.com/
Tammi Dimock
Personal Real Estate Corporation
(250) 642-6361
(250) 642-3012
www.rlpvictoria.com/

Jacob Dimock
Personal Real Estate Corporation
(250) 642-6361
(250) 642-3012
www.rlpvictoria.com/

The trademarks REALTOR®, REALTORS®, and the REALTOR® logo are controlled by The Canadian Real Estate Association (CREA) and identify real estate professionals who are members of CREA. The trademarks MLS®, Multiple Listing Service® and the associated logos are owned by The Canadian Real Estate Association (CREA) and identify the quality of services provided by real estate professionals who are members of CREA. The trademark DDF® is owned by The Canadian Real Estate Association (CREA) and identifies CREA's Data Distribution Facility (DDF®)