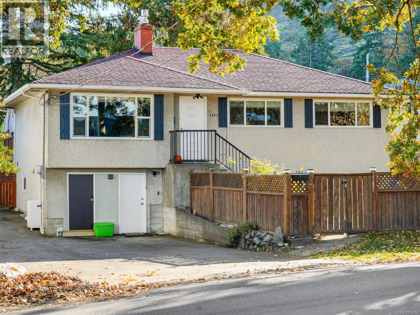
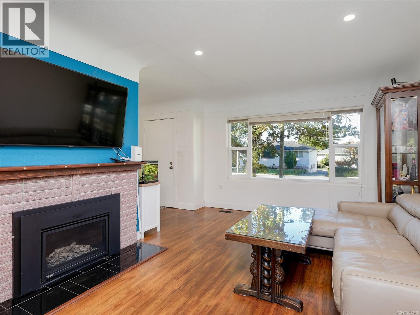
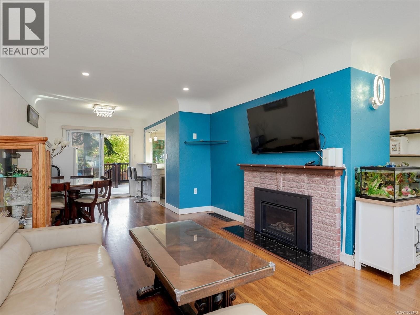
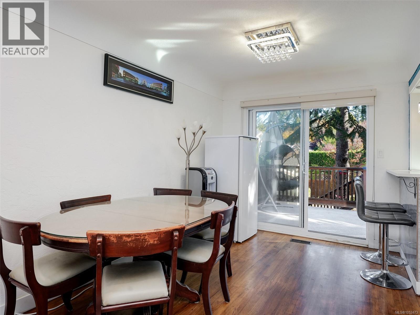
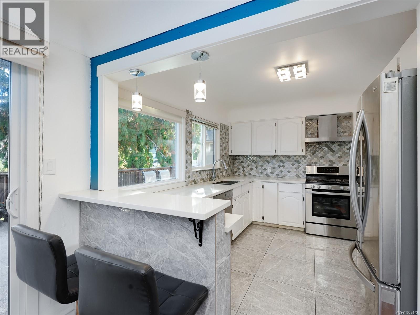
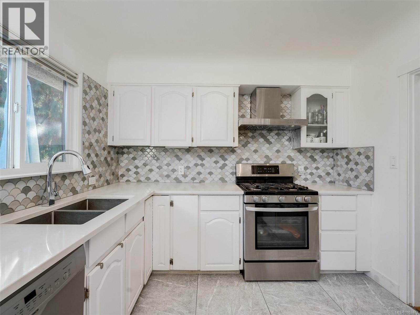
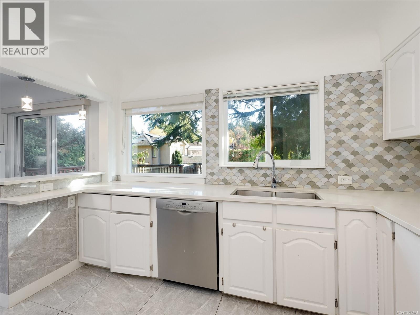
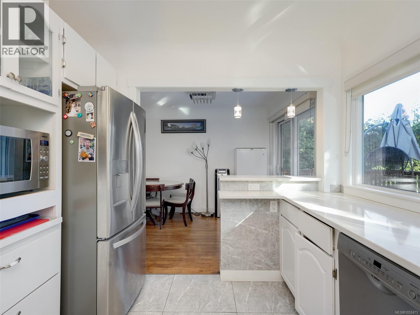
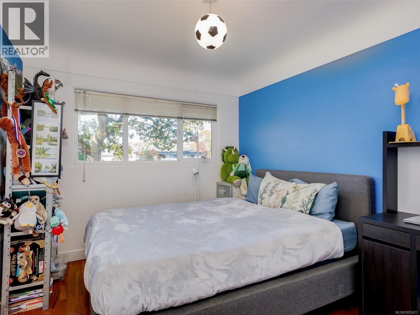
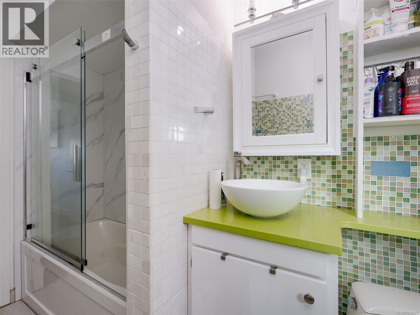
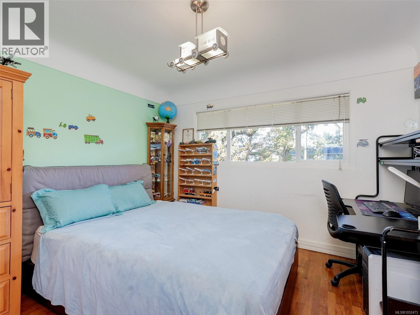
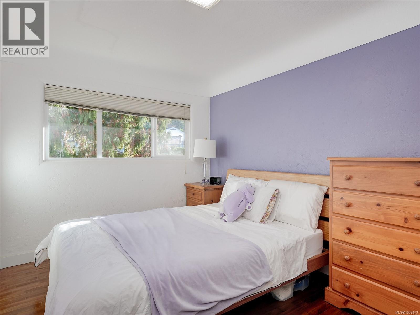
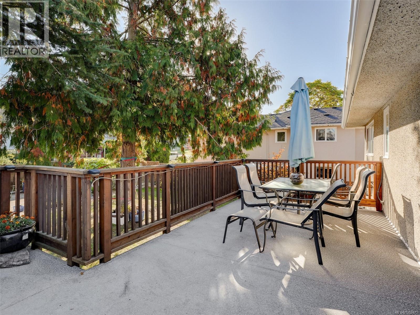
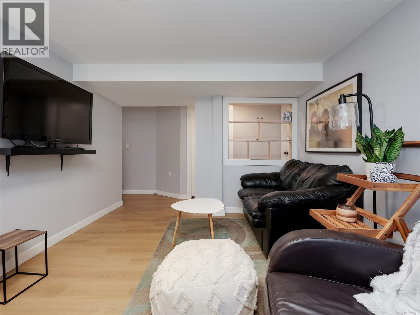
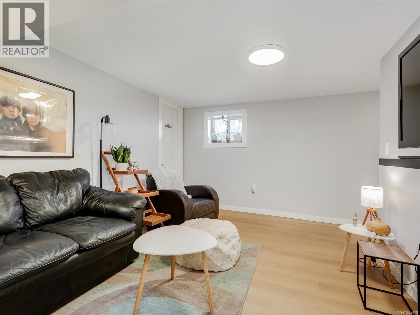
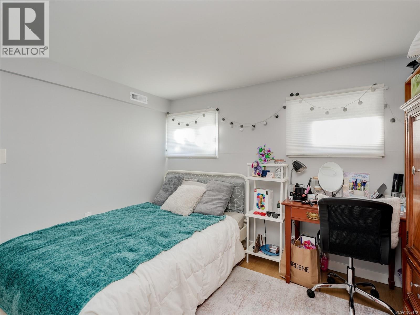
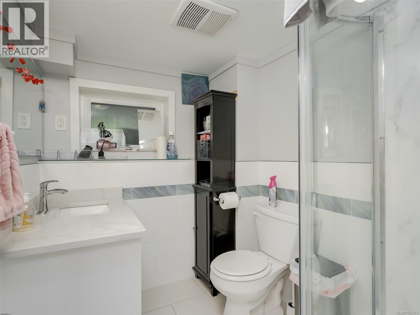
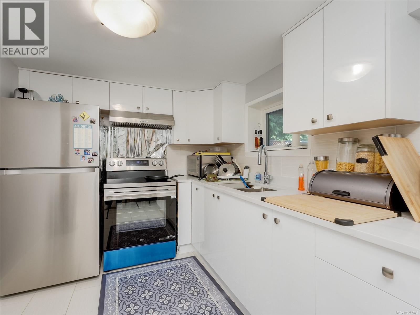
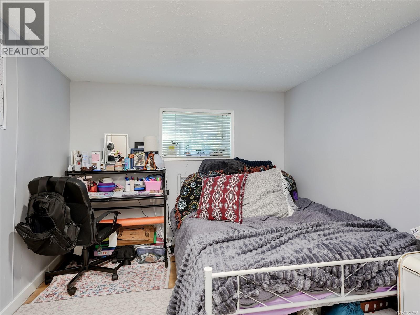
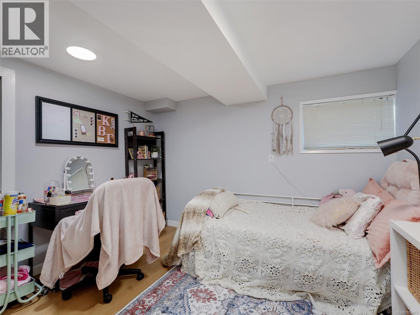
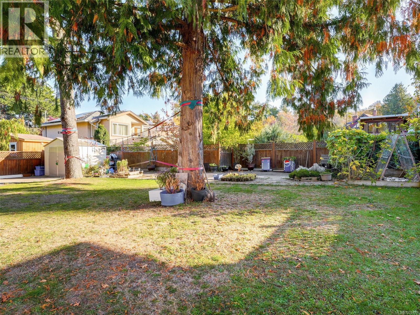
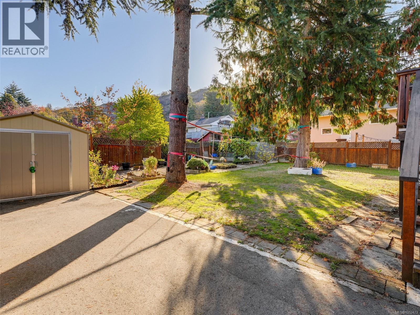
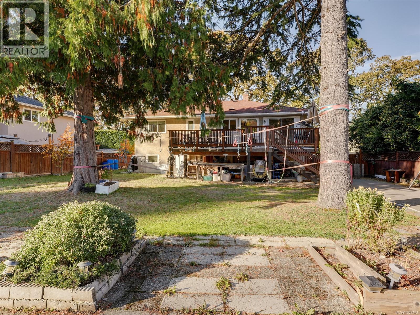
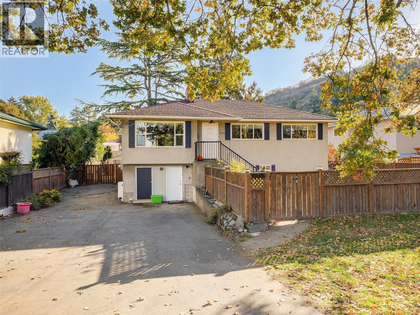
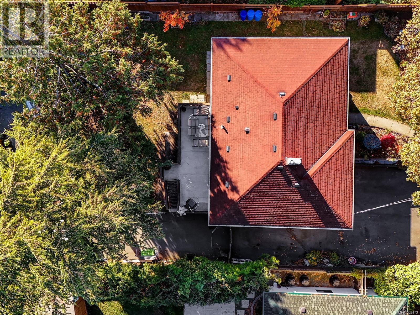
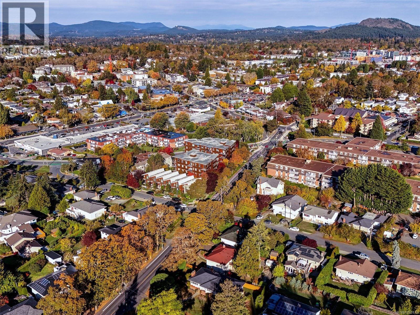
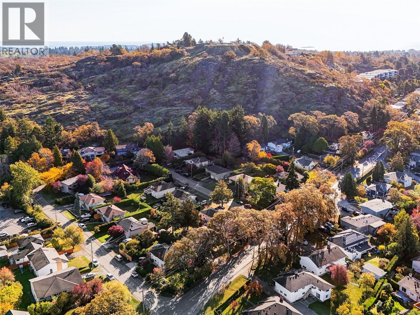
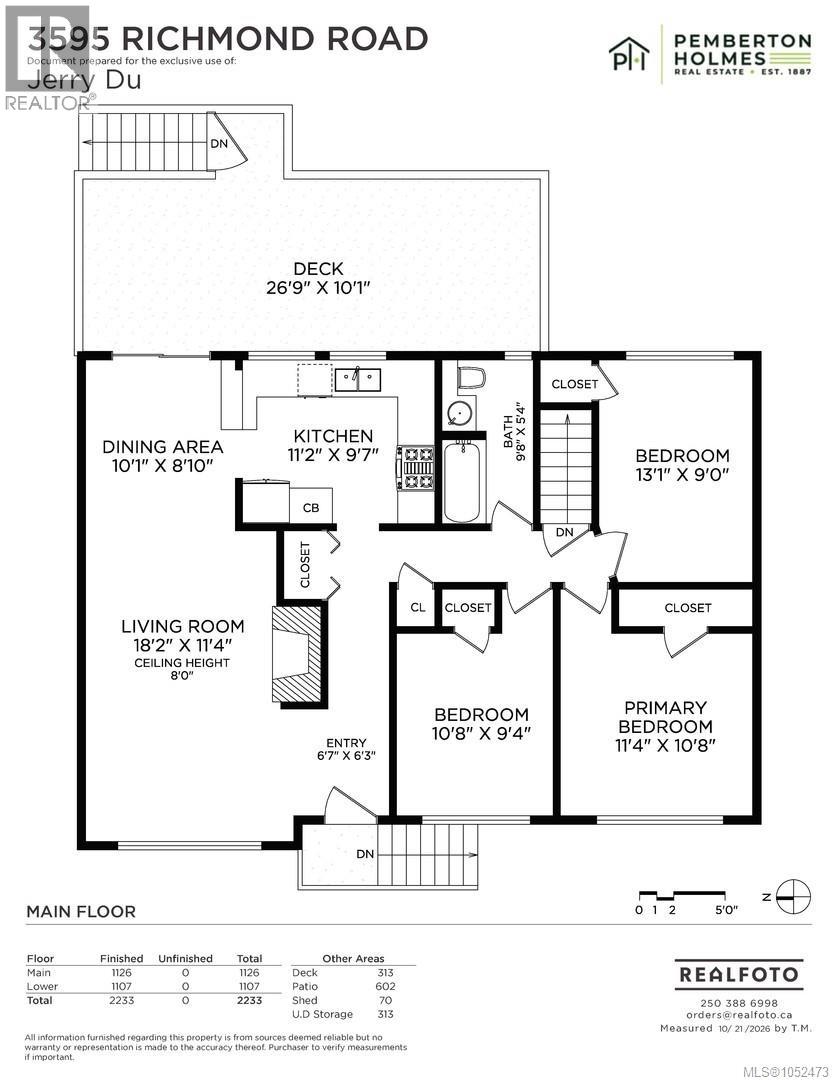
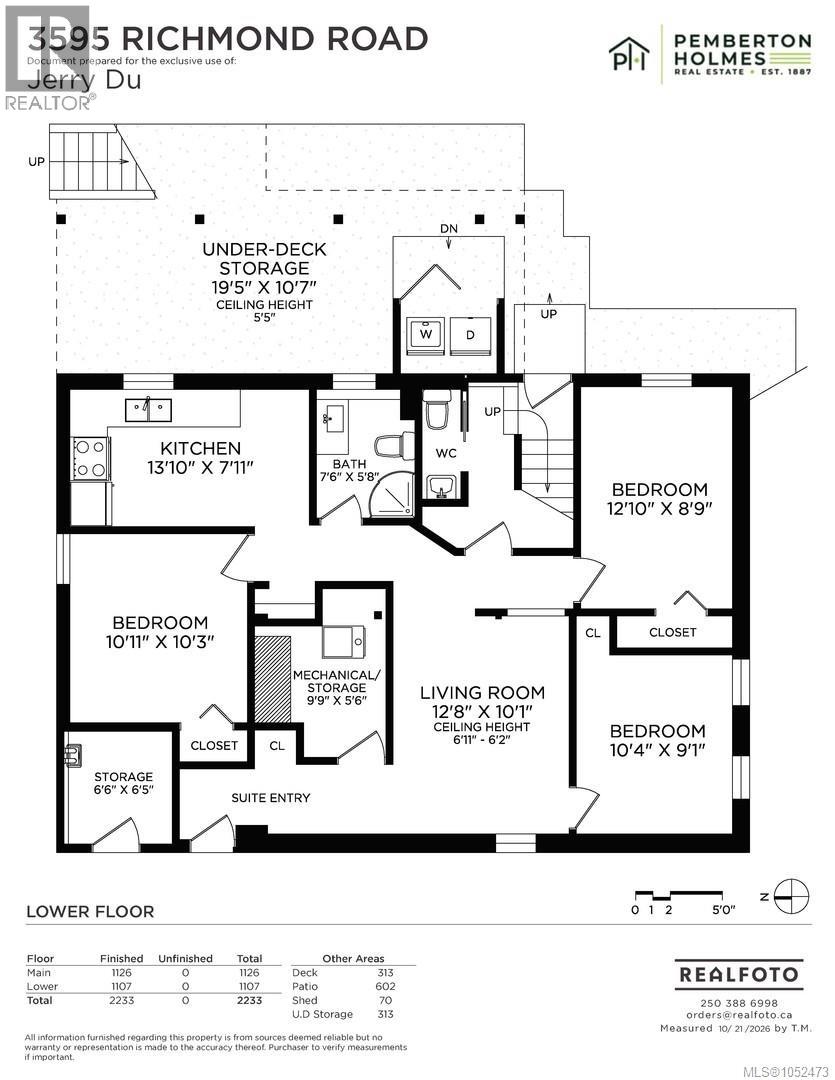
Nestled in the popular Mt. Tolmie neighbourhood, this well-maintained residence offers the perfect blend of comfort, convenience, and investment opportunity. Just minutes from UVic and Camosun College, this property is ideal for families, students, or investors alike. The main house features 3 bedrooms, while the fully self-contained 3-bedroom suite downstairs provides excellent rental income potential or space for extended family. Enjoy peace of mind with a fully fenced, expansive backyard—perfect for children and pets to play safely. This home boasts numerous upgrades over the years, including an on-demand hot water heater, an efficient gas furnace, a cozy gas fireplace, and thermal windows to keep your heating costs low year-round. Conveniently located just off the Shelbourne corridor, you’re close to all amenities—grocery stores, restaurants, coffeehouses, parks, and excellent schools are all within easy reach. (id:35114)
| MLS® Number | 1052473 |
| Property Type | Single Family |
| Neigbourhood | Mt Tolmie |
| Features | Level Lot, Rectangular |
| Parking Space Total | 4 |
| Plan | Vip10645 |
| Bathroom Total | 3 |
| Bedrooms Total | 5 |
| Appliances | Dryer, Stove, Refrigerator, Washer |
| Constructed Date | 1958 |
| Cooling Type | None |
| Heating Fuel | Natural Gas |
| Heating Type | Forced Air |
| Size Interior | 2,233 Sqft |
| Type | House |
| Acreage | No |
| Size Irregular | 8222 |
| Size Total | 8222 Sqft |
| Size Total Text | 8222 Sqft |
| Zoning Description | Rs-6 |
| Zoning Type | Residential |
| Level | Type | Length | Width | Dimensions |
|---|---|---|---|---|
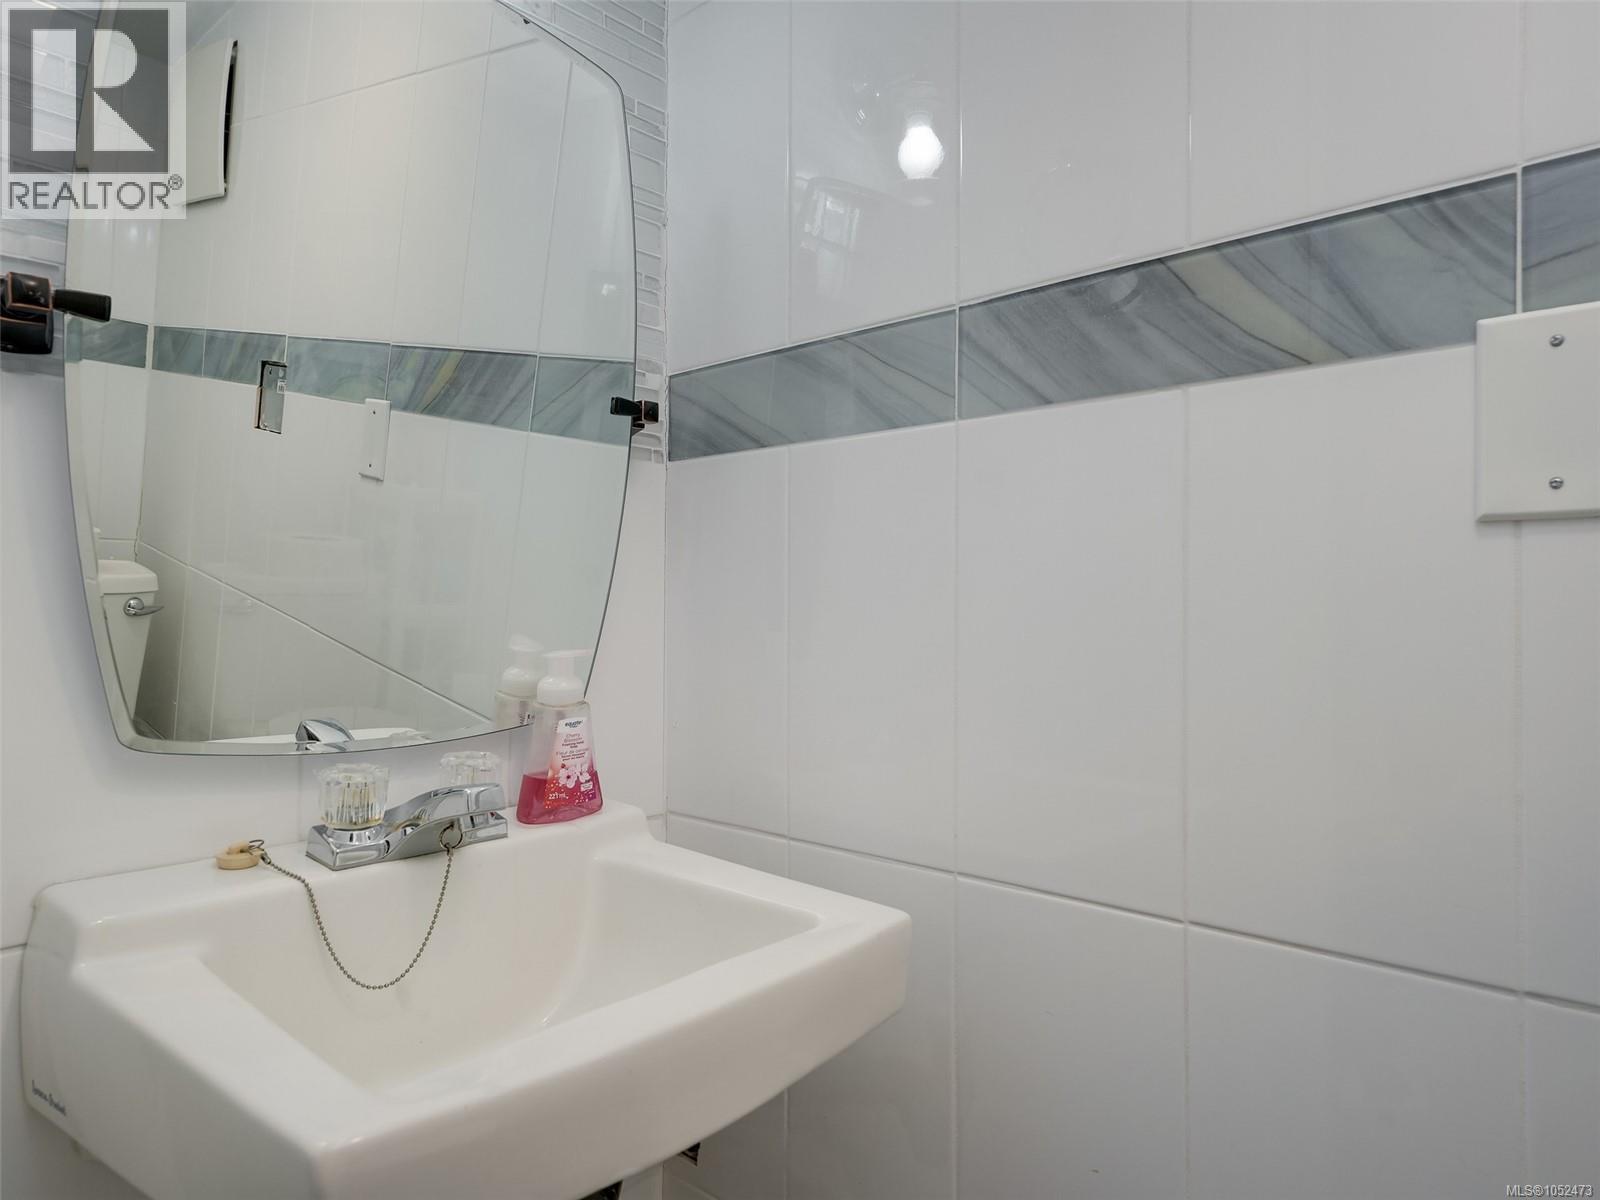
| Lower Level | Bathroom | 2-Piece | ||
| Lower Level | Storage | 6' x 7' | ||
| Lower Level | Bedroom | 9' x 13' | ||
| Lower Level | Bedroom | 10' x 11' | ||
| Lower Level | Bathroom | 3-Piece | ||
| Lower Level | Kitchen | 14' x 8' | ||
| Lower Level | Living Room | 20' x 16' | ||
| Main Level | Bedroom | 9' x 11' | ||
| Main Level | Bedroom | 9' x 13' | ||
| Main Level | Bathroom | 4-Piece | ||
| Main Level | Primary Bedroom | 11' x 11' | ||
| Main Level | Kitchen | 11' x 10' | ||
| Main Level | Dining Room | 9' x 10' | ||
| Main Level | Living Room | 11' x 18' | ||
| Main Level | Entrance | 6' x 6' |
https://www.realtor.ca/real-estate/30437416/3595-richmond-rd-saanich-mt-tolmie
Contact us for more information

Jerry Du
Personal Real Estate Corporation
(250) 384-8124
(800) 665-5303
(250) 380-6355
www.pembertonholmes.com/

The trademarks REALTOR®, REALTORS®, and the REALTOR® logo are controlled by The Canadian Real Estate Association (CREA) and identify real estate professionals who are members of CREA. The trademarks MLS®, Multiple Listing Service® and the associated logos are owned by The Canadian Real Estate Association (CREA) and identify the quality of services provided by real estate professionals who are members of CREA. The trademark DDF® is owned by The Canadian Real Estate Association (CREA) and identifies CREA's Data Distribution Facility (DDF®)