Maintenance,
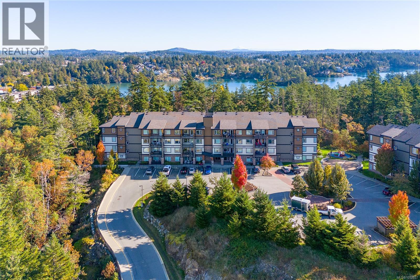
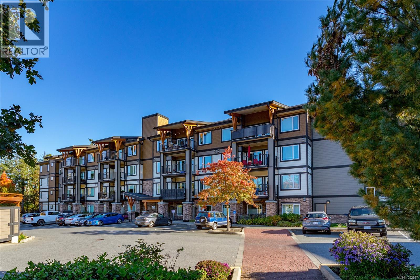
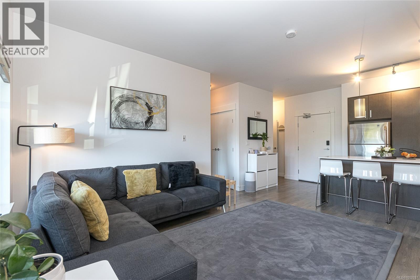
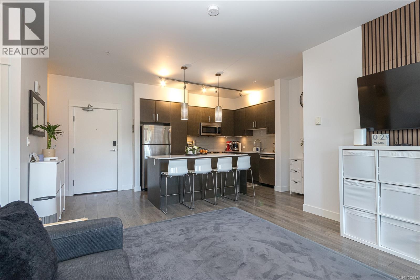
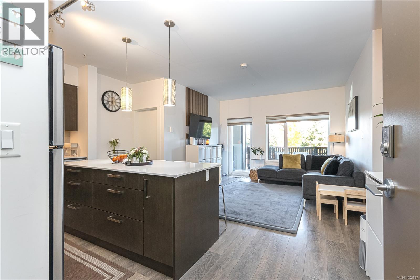
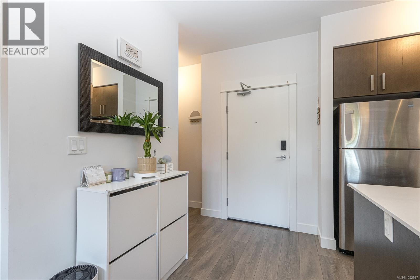
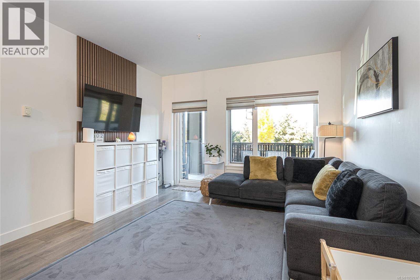
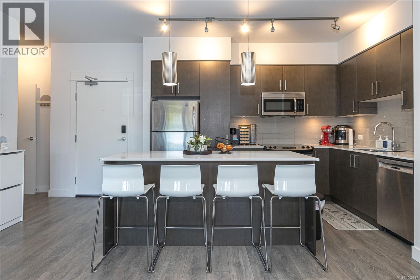
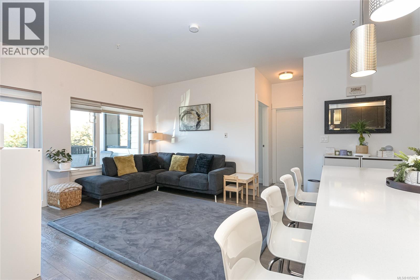
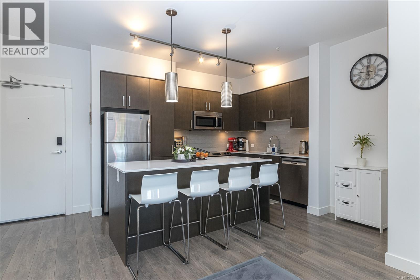
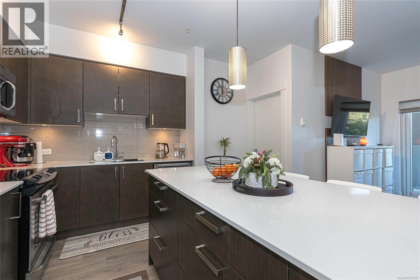
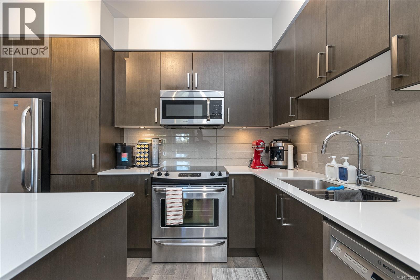
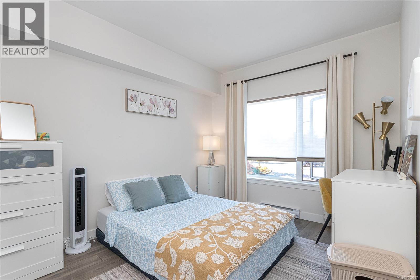
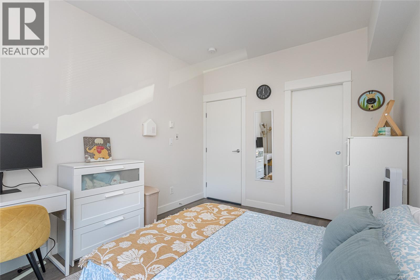
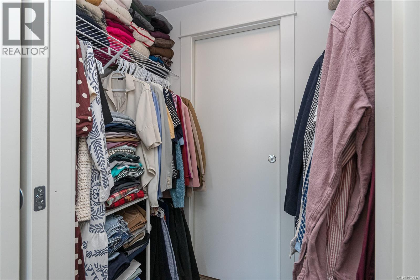
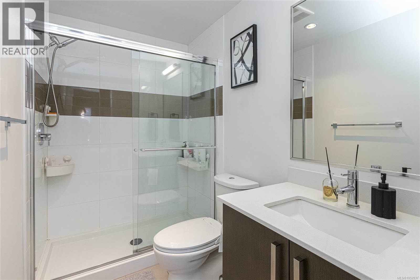
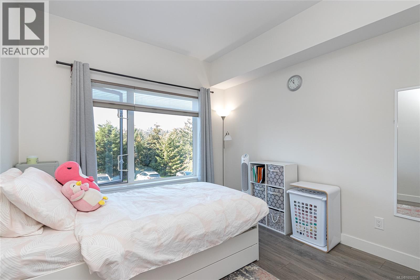
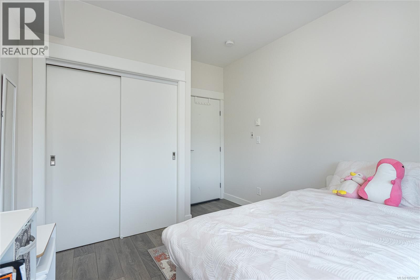
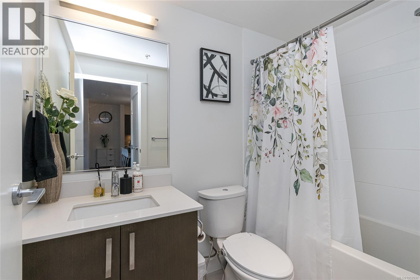
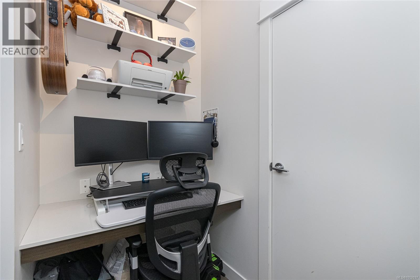
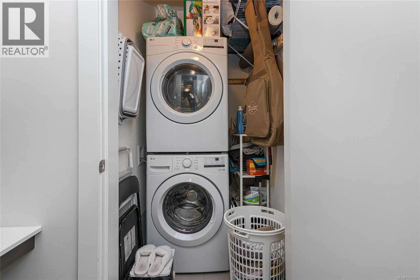
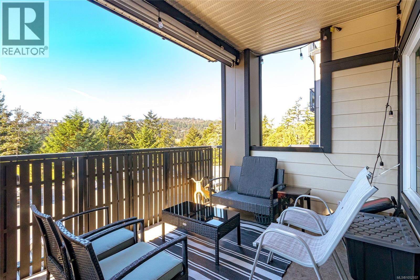
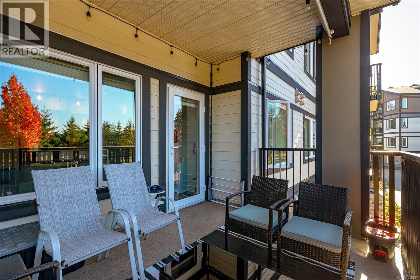
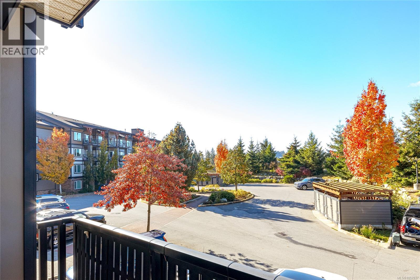
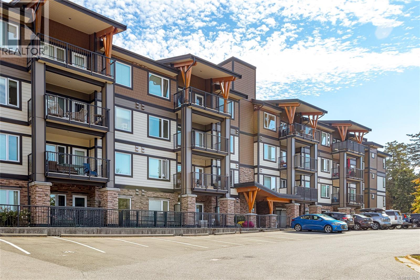
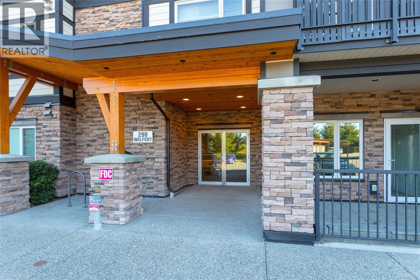
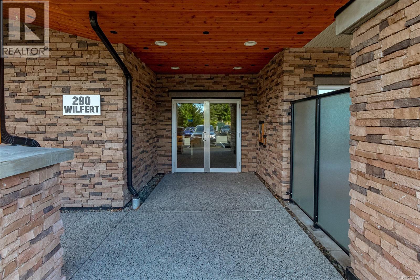
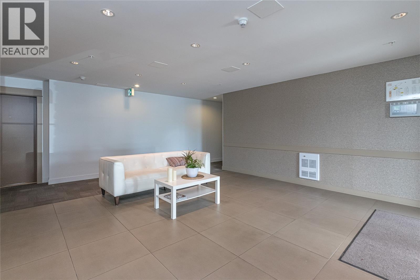
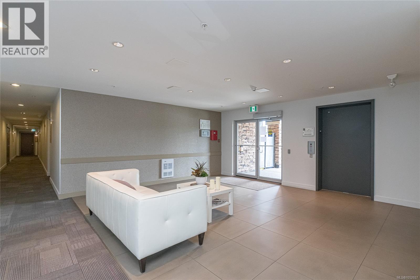
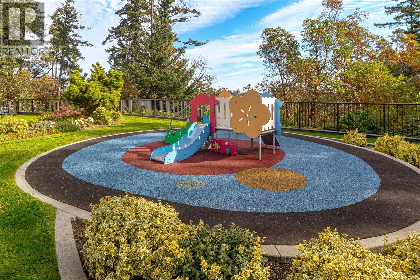
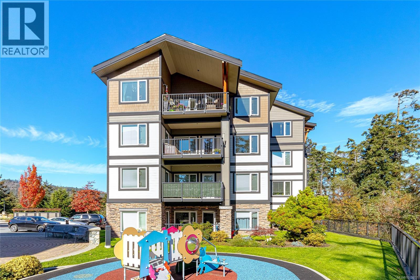
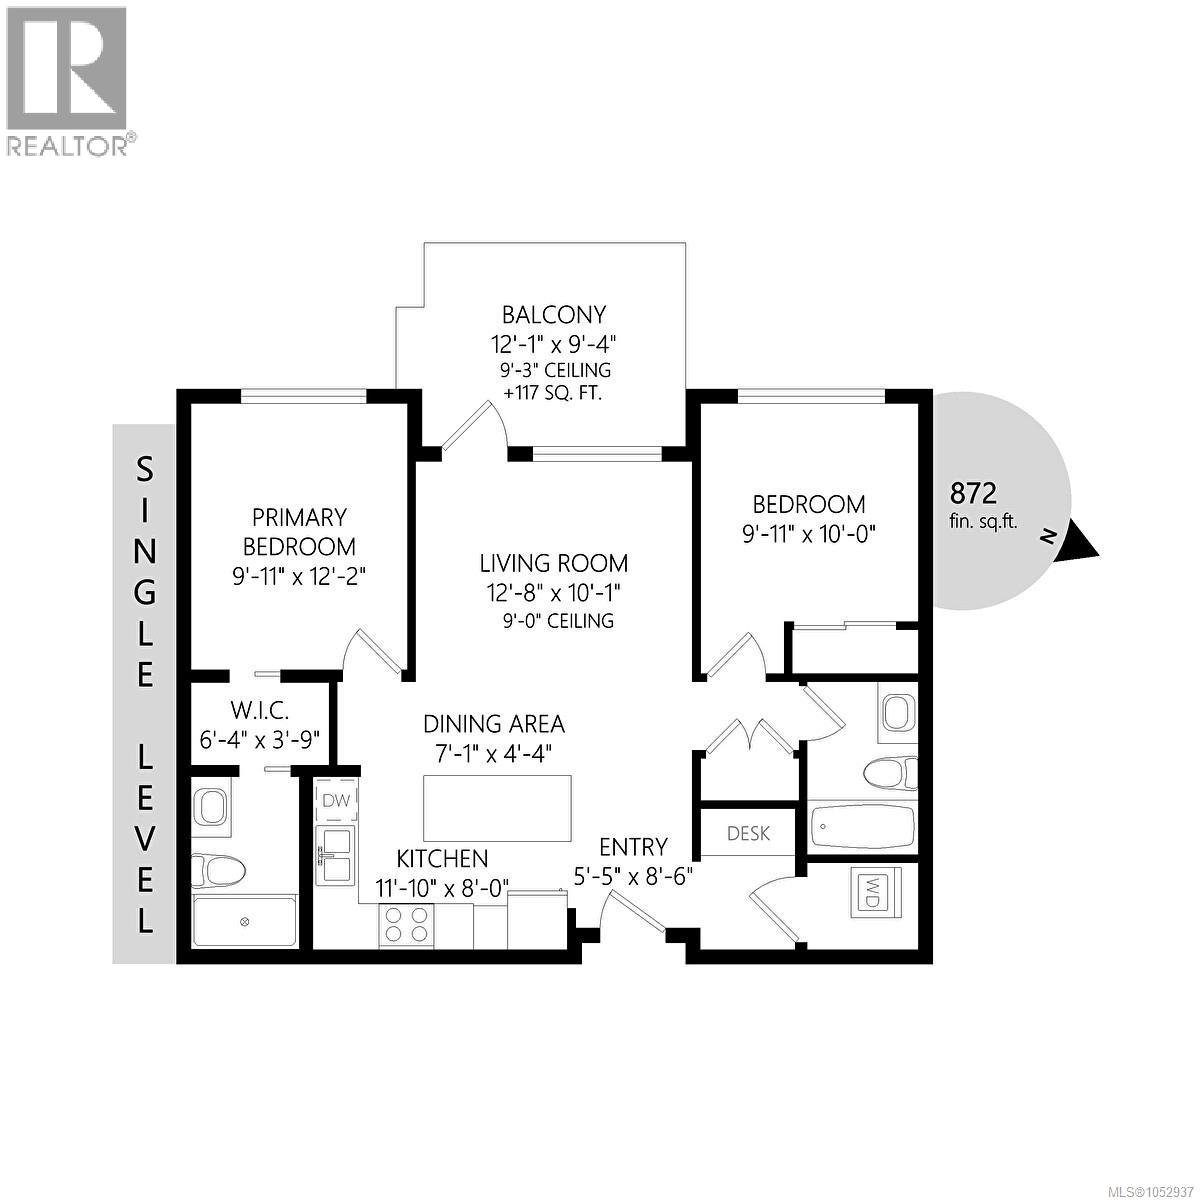
$498 MonthlyBest-priced condo in its category! Welcome to this pristine 2bed, 2bath, condo at The Coho, a unique 5-acre hilltop oasis in View Royal. Enjoy open-concept living, a gourmet kitchen with quartz countertops and stainless steel appliances, a spacious west-facing patio with a solar shade and views! The primary bedroom features a walk-in closet and spa-like ensuite, while the second bedroom is ideally positioned on the opposite side for added privacy. Additional features include an office nook, ample storage and in-suite laundry. This well-maintained, pet-friendly building offers secure underground parking stall, storage locker, a guest suite a private playground. Plus RARE! advantage of additional plentiful surface parking within the strata. A fantastic blend of comfort, style and value in today's market. Just minutes from all amenities, transit, trails, short walk to Juan De Fuca Recreation facilities, Thetis Lake Regional Park and 15 min drive to downtown Victoria. Welcome Home! (id:35114)
| MLS® Number | 1052937 |
| Property Type | Single Family |
| Neigbourhood | Six Mile |
| Community Name | Coho |
| Community Features | Pets Allowed, Family Oriented |
| Features | Central Location, Cul-de-sac, Level Lot, Private Setting, Irregular Lot Size, Partially Cleared, Other |
| Parking Space Total | 1 |
| Plan | Eps965 |
| Bathroom Total | 2 |
| Bedrooms Total | 2 |
| Appliances | Dryer, Stove, Refrigerator, Washer |
| Architectural Style | Westcoast |
| Constructed Date | 2015 |
| Cooling Type | Air Conditioned |
| Heating Fuel | Electric |
| Heating Type | Baseboard Heaters |
| Size Interior | 870 Sqft |
| Type | Apartment |
| Visitor Parking | |
| Underground |
| Access Type | Road Access |
| Acreage | No |
| Size Irregular | 1008 |
| Size Total | 1008 Sqft |
| Size Total Text | 1008 Sqft |
| Zoning Type | Multi-family |
| Level | Type | Length | Width | Dimensions |
|---|---|---|---|---|
| Main Level | Balcony | 14'2 x 8'10 | ||
| Main Level | Bathroom | 4-Piece | ||
| Main Level | Bedroom | 10'11 x 12'2 | ||
| Main Level | Ensuite | 3-Piece | ||
| Main Level | Primary Bedroom | 9'11 x 12'2 | ||
| Main Level | Dining Room | 7'11 x 4'5 | ||
| Main Level | Kitchen | 12'5 x 8'1 | ||
| Main Level | Living Room | 10 ft | Measurements not available x 10 ft | |
| Main Level | Entrance | 6'2 x 6'1 |
https://www.realtor.ca/real-estate/30436455/207-290-wilfert-rd-view-royal-six-mile
Contact us for more information

Oksana Yatsenko
(250) 388-5882
(250) 388-9636

The trademarks REALTOR®, REALTORS®, and the REALTOR® logo are controlled by The Canadian Real Estate Association (CREA) and identify real estate professionals who are members of CREA. The trademarks MLS®, Multiple Listing Service® and the associated logos are owned by The Canadian Real Estate Association (CREA) and identify the quality of services provided by real estate professionals who are members of CREA. The trademark DDF® is owned by The Canadian Real Estate Association (CREA) and identifies CREA's Data Distribution Facility (DDF®)