Maintenance,
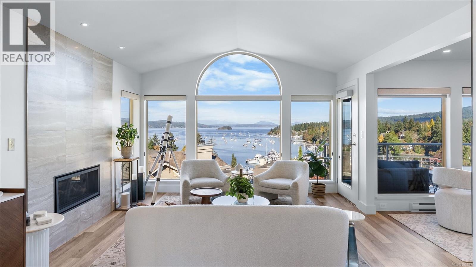
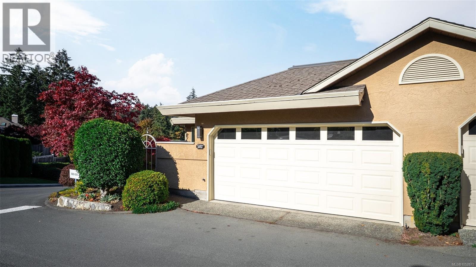
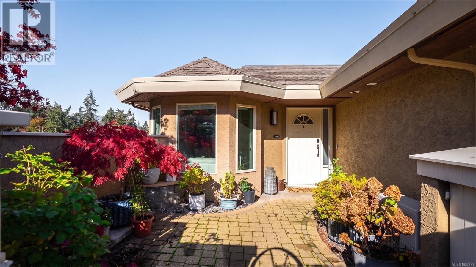
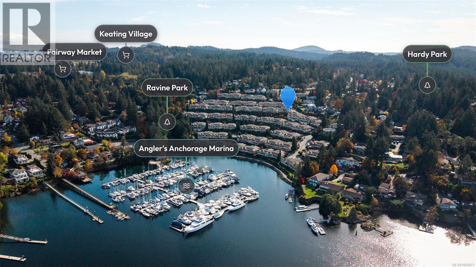
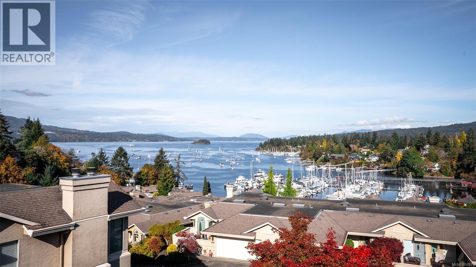
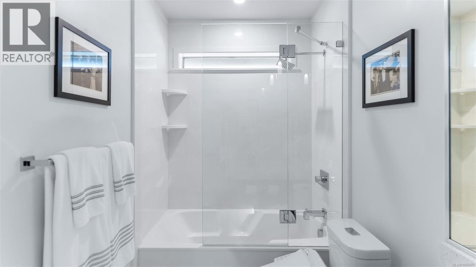
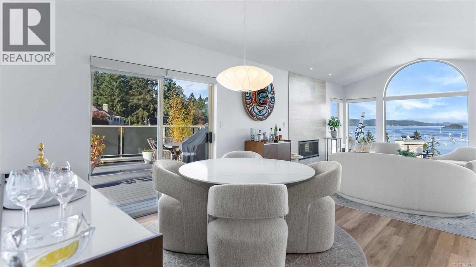
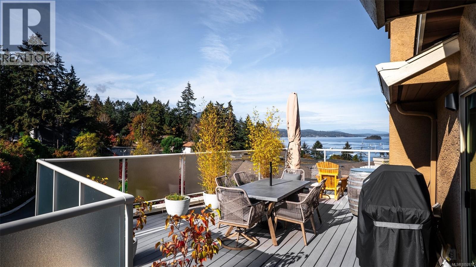
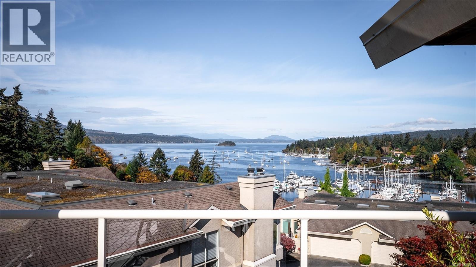
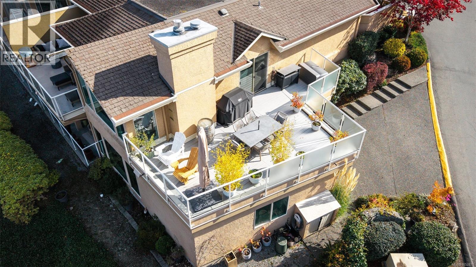
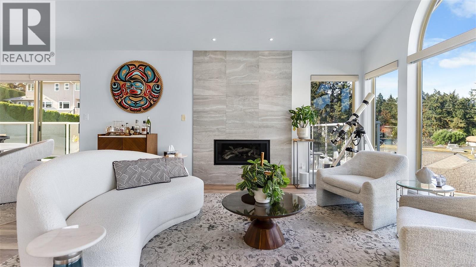
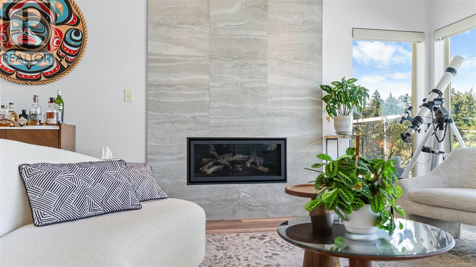
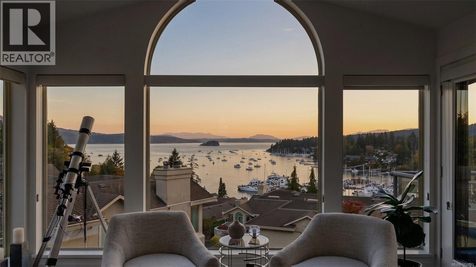
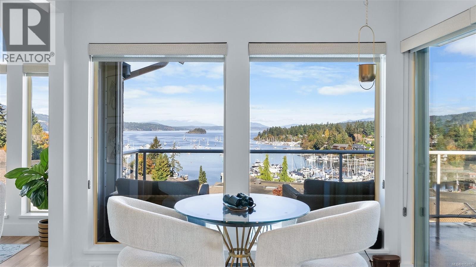
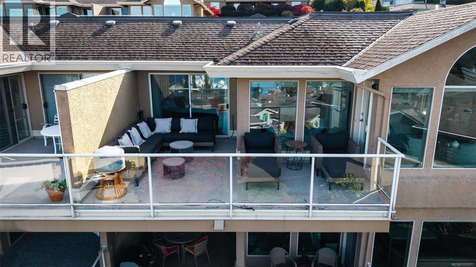
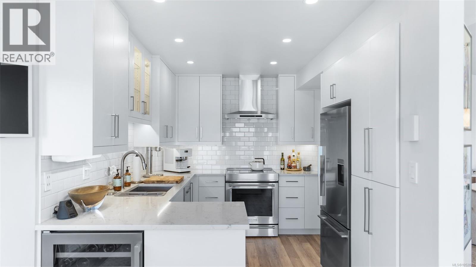
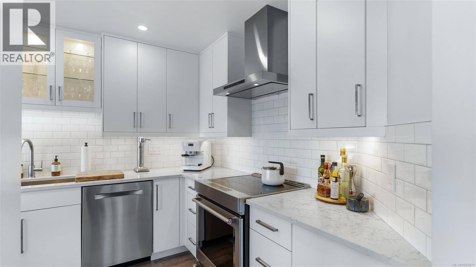
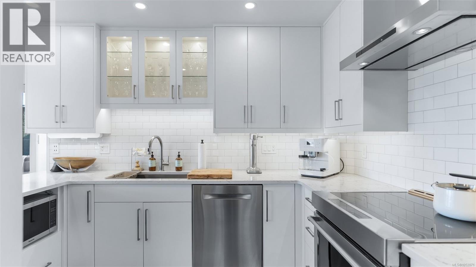
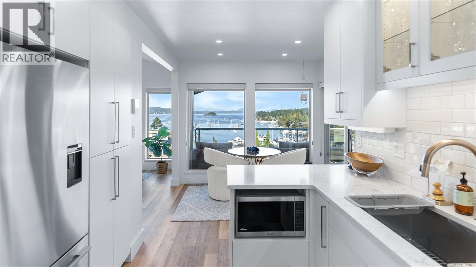
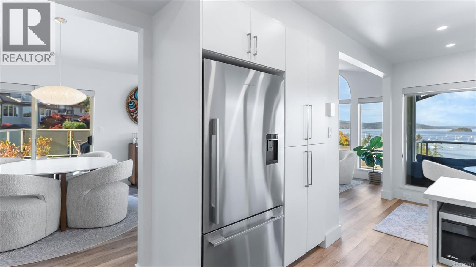
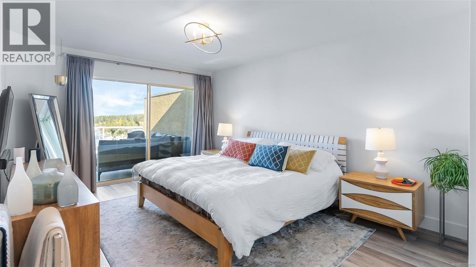
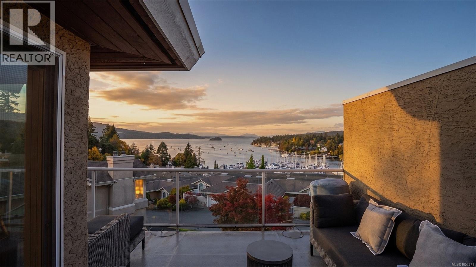
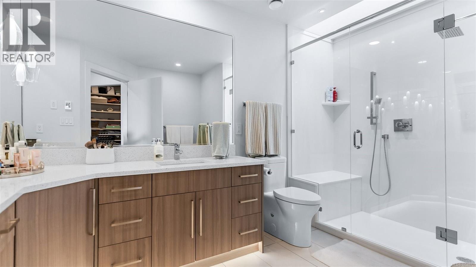
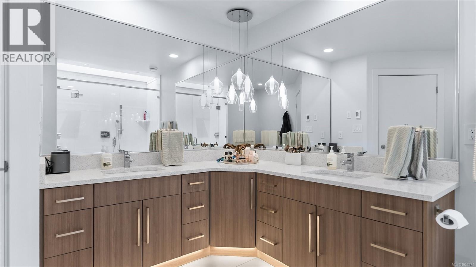
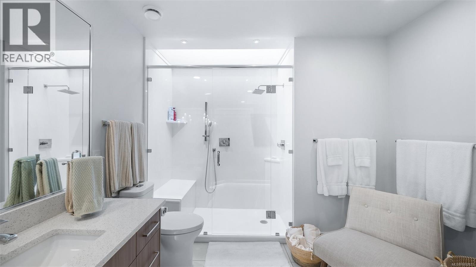
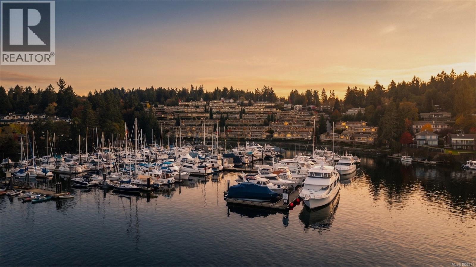
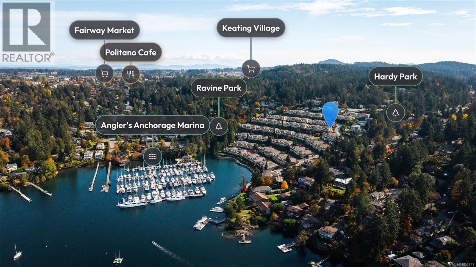
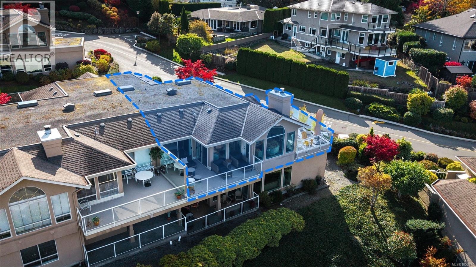
$322.16 MonthlyOPEN HOUSE SUNDAY, OCTOBER 26TH | 1:30–3:00 PM Discover the best of waterfront living at Port Royale Estates in Brentwood Bay. This fully renovated, 1,410 sq. ft. end-unit townhouse offers 2 bedrooms, 2 bathrooms and the ease of single-level living in a sought-after coastal community. One of the standout features is the rare, oversized west-facing deck, showcasing one of the complex’s best views. Enjoy afternoon sunshine, unwind with a glass of wine and take in beautiful evening sunsets. Inside, a heat pump provides efficient year-round comfort, while the thoughtful renovation delivers a fresh, modern feel throughout. Embrace the marina atmosphere, coastal scenery and relaxed West Coast lifestyle, with boating, local shops and restaurants nearby. Ready to make waterfront living your next chapter? Come experience this exceptional home in person and discover why this could be the lifestyle upgrade you've been waiting for. PLEASE NOTE:This property will be reviewing offers on Nov 1st. So dont delay your showing and reach out to your Realtor today. (id:35114)
| MLS® Number | 1052871 |
| Property Type | Single Family |
| Neigbourhood | Brentwood Bay |
| Community Name | Port Royale Estates |
| Community Features | Pets Allowed, Family Oriented |
| Features | Hillside, Private Setting, Sloping, Other, Marine Oriented, Gated Community |
| Parking Space Total | 2 |
| Plan | Vis1723 |
| View Type | Mountain View, Ocean View |
| Water Front Type | Waterfront On Ocean |
| Bathroom Total | 2 |
| Bedrooms Total | 2 |
| Appliances | Dishwasher, Dryer, Garburator, Range - Electric, Refrigerator, Washer |
| Constructed Date | 1990 |
| Cooling Type | Air Conditioned, Central Air Conditioning, Fully Air Conditioned |
| Fireplace Present | Yes |
| Fireplace Total | 1 |
| Heating Fuel | Electric, Propane |
| Heating Type | Baseboard Heaters, Forced Air, Heat Pump, Heat Recovery Ventilation (hrv) |
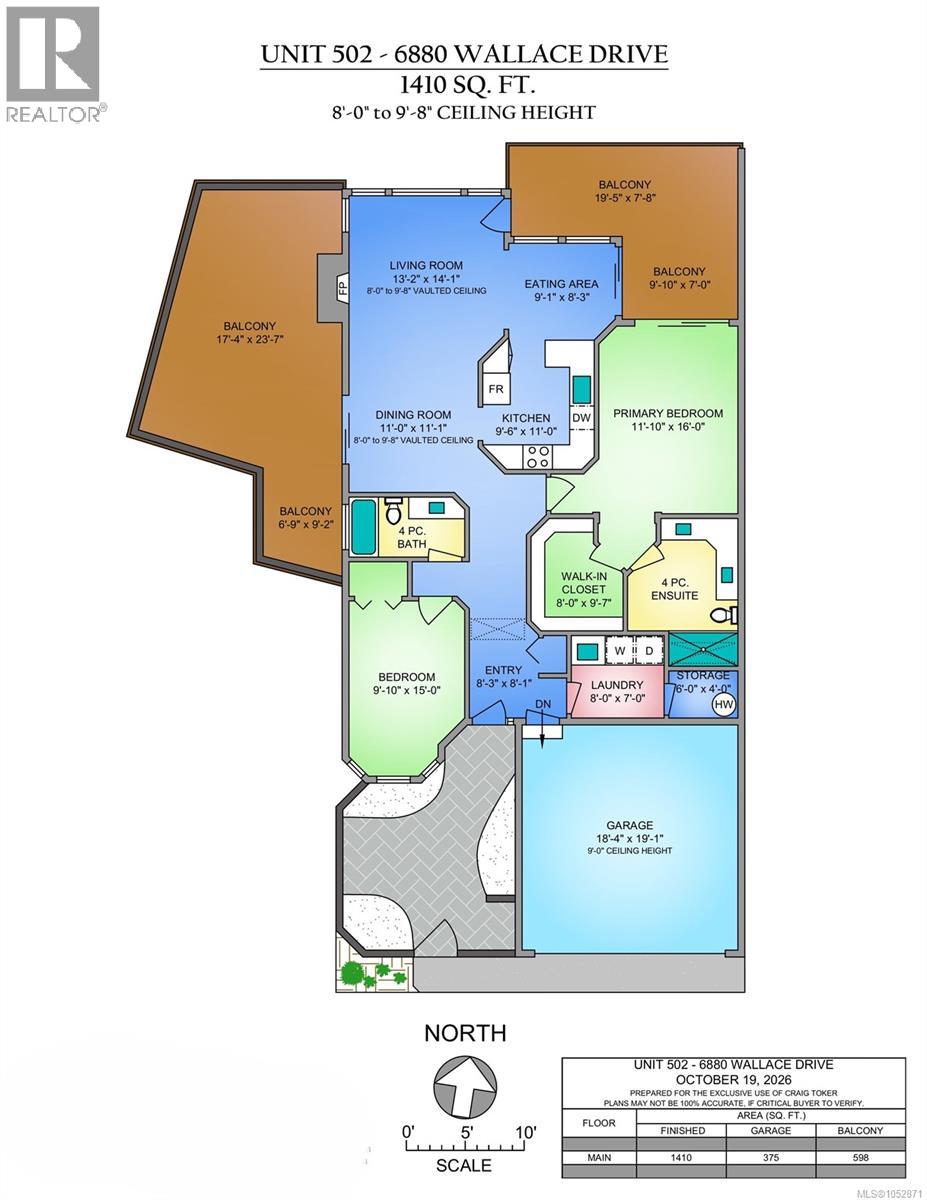
| Size Interior | 1,410 Sqft |
| Type | Row / Townhouse |
| Garage | |
| Visitor Parking |
| Access Type | Road Access |
| Acreage | No |
| Zoning Type | Residential |
| Level | Type | Length | Width | Dimensions |
|---|---|---|---|---|
| Main Level | Balcony | 9'10 x 7'0 | ||
| Main Level | Balcony | 19'5 x 7'8 | ||
| Main Level | Balcony | 6'9 x 9'2 | ||
| Main Level | Balcony | 17'4 x 23'7 | ||
| Main Level | Eating Area | 9'1 x 8'3 | ||
| Main Level | Living Room | 13'2 x 14'1 | ||
| Main Level | Kitchen | 9'6 x 11'9 | ||
| Main Level | Dining Room | 11'0 x 11'1 | ||
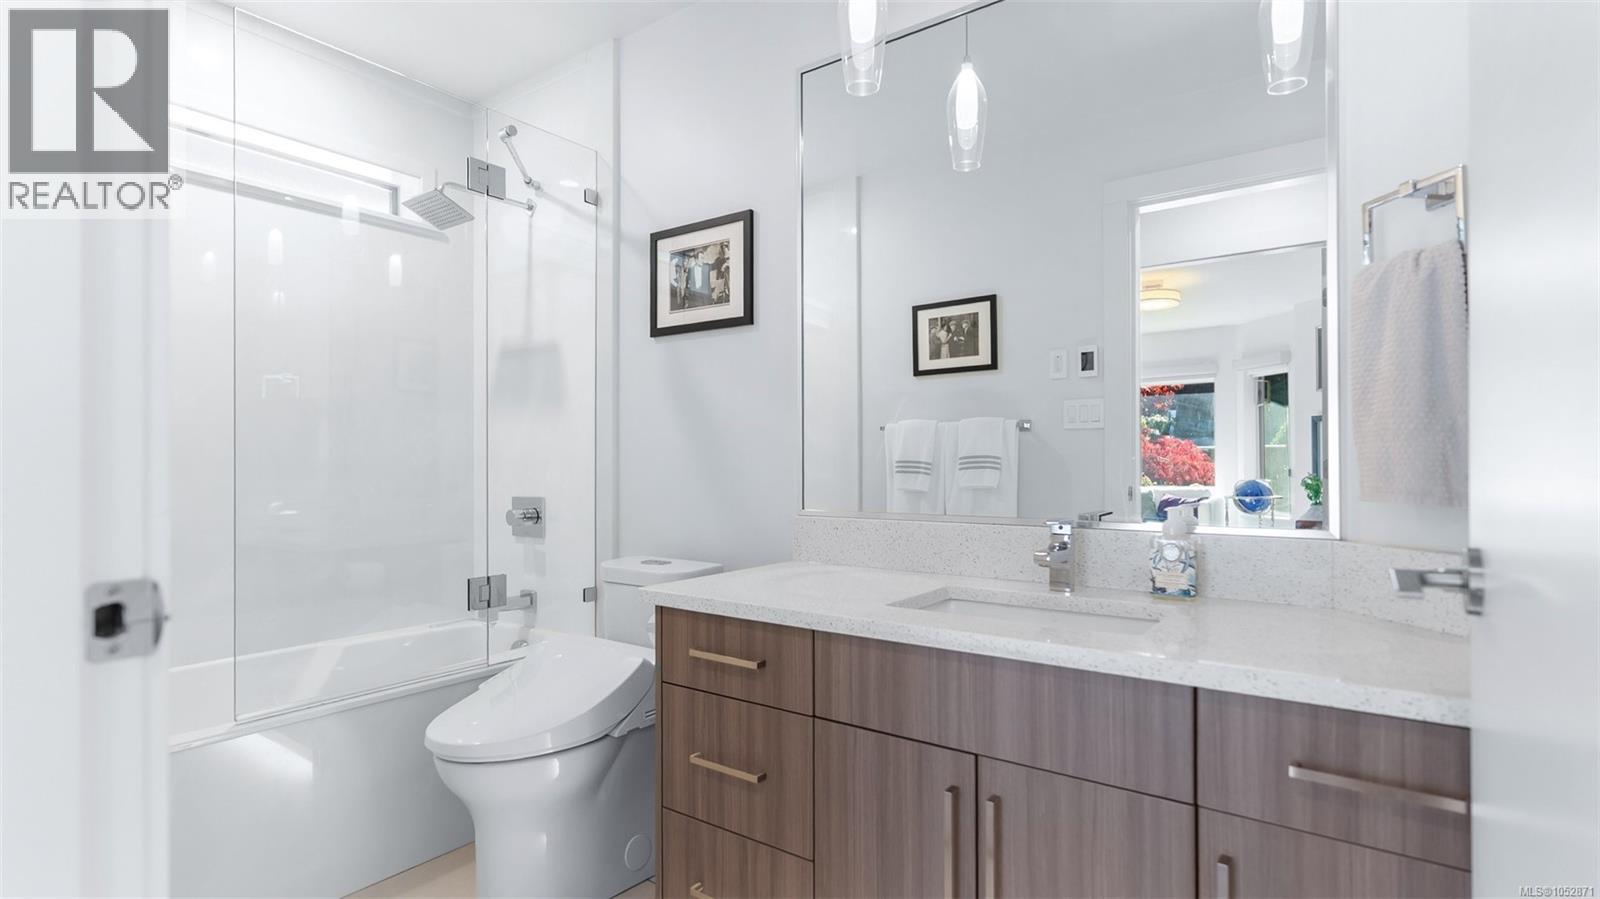
| Main Level | Ensuite | 4-Piece | ||
| Main Level | Primary Bedroom | 11'10 x 16'0 | ||
| Main Level | Bathroom | 4-Piece | ||
| Main Level | Bedroom | 9'10 x 15'0 | ||
| Main Level | Storage | 6'0 x 4'0 | ||
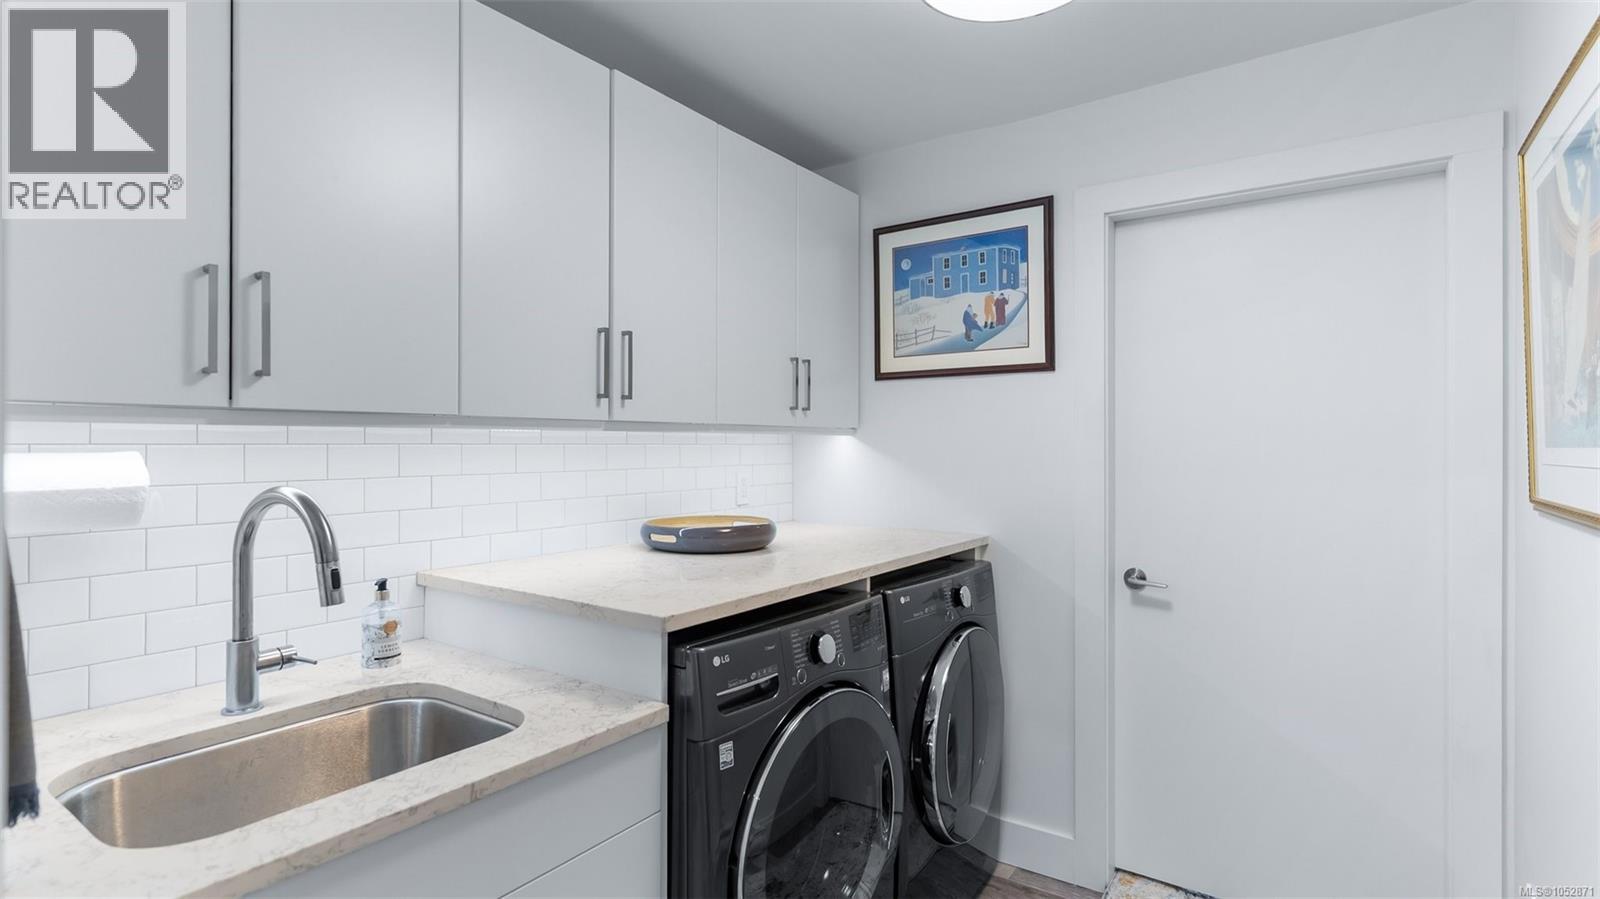
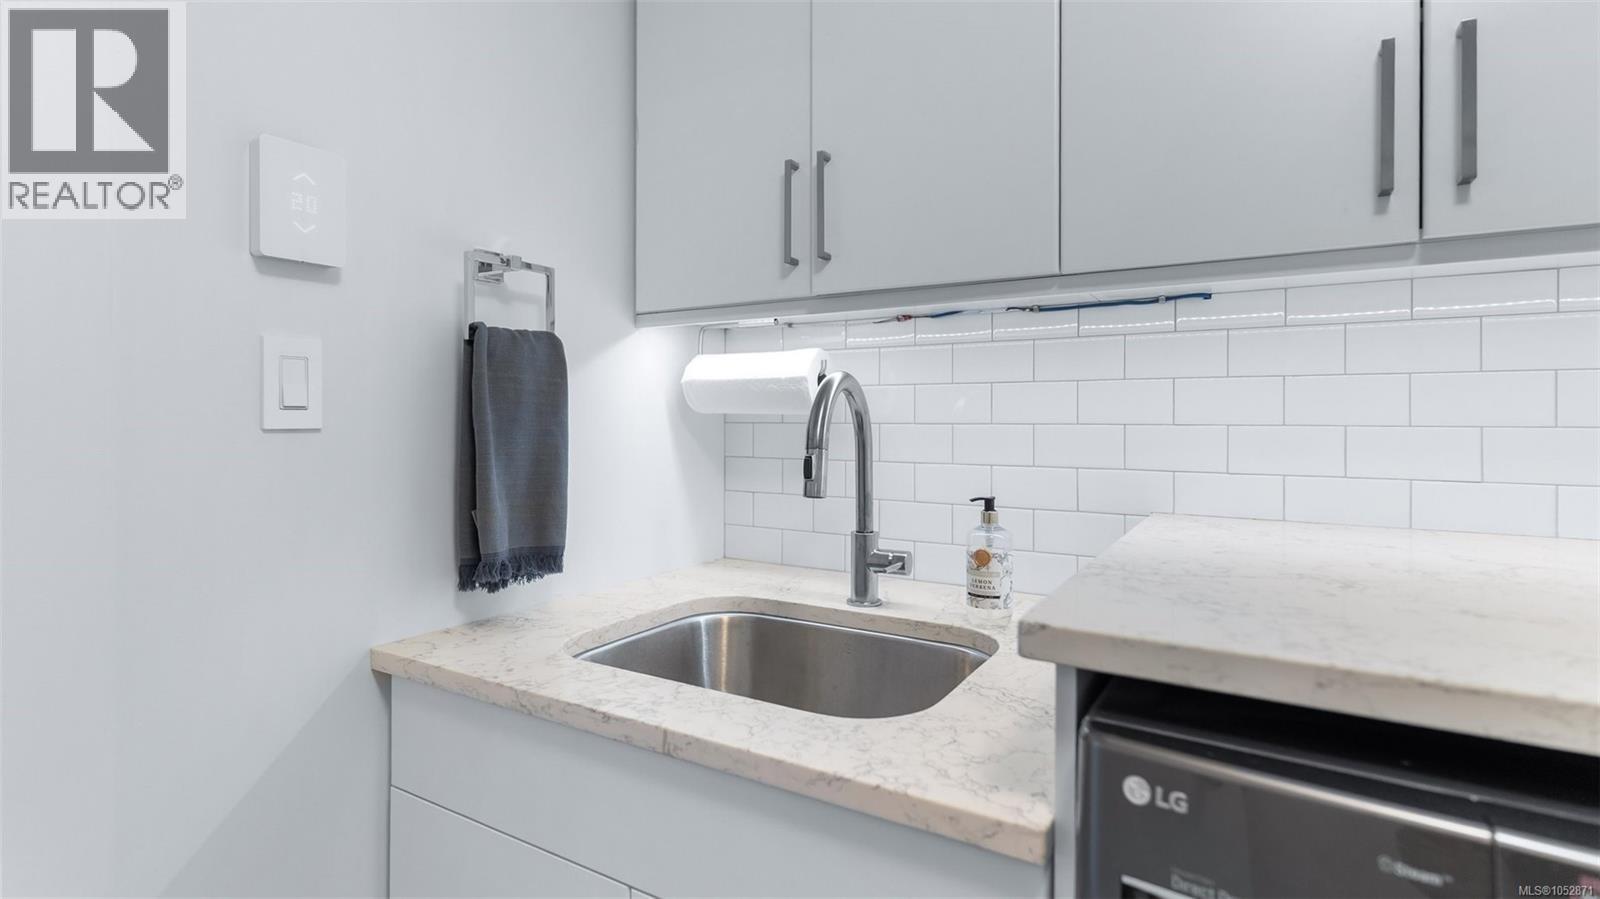
| Main Level | Laundry Room | 8'0 x 7'0 | ||
| Main Level | Entrance | 9'7 x 15'0 |
https://www.realtor.ca/real-estate/30435961/502-6880-wallace-dr-central-saanich-brentwood-bay
Contact us for more information

Craig Toker
Personal Real Estate Corporation
(250) 477-5353
(800) 461-5353
(250) 477-3328
www.rlpvictoria.com/

The trademarks REALTOR®, REALTORS®, and the REALTOR® logo are controlled by The Canadian Real Estate Association (CREA) and identify real estate professionals who are members of CREA. The trademarks MLS®, Multiple Listing Service® and the associated logos are owned by The Canadian Real Estate Association (CREA) and identify the quality of services provided by real estate professionals who are members of CREA. The trademark DDF® is owned by The Canadian Real Estate Association (CREA) and identifies CREA's Data Distribution Facility (DDF®)