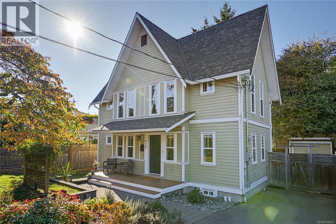
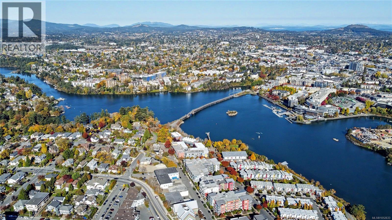
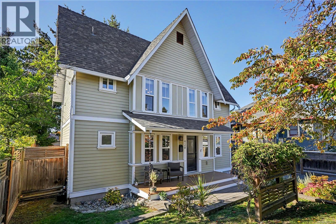
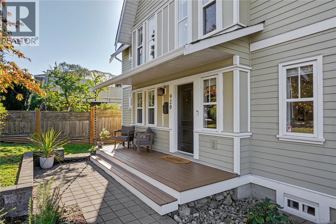
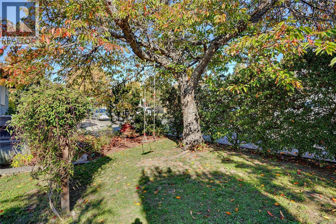
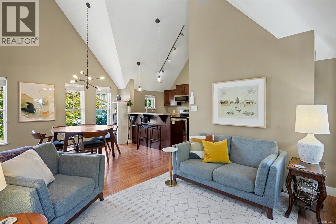
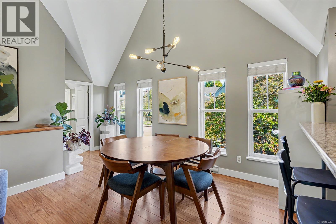
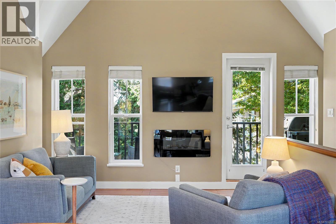
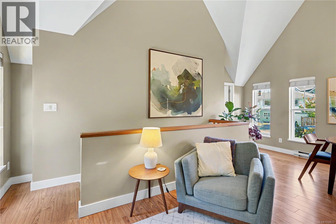
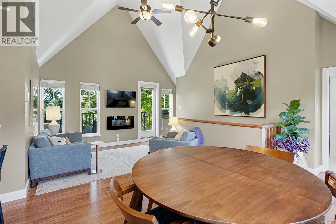
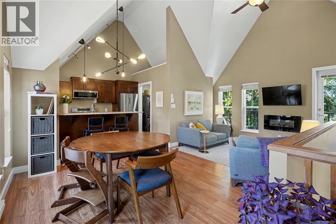
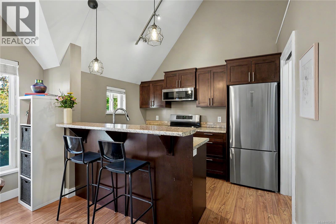
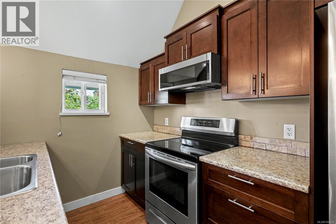
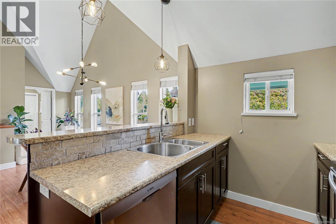
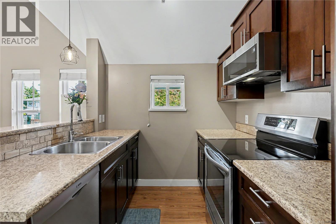
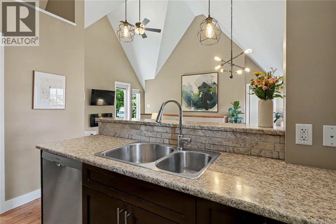
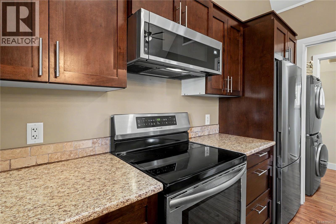
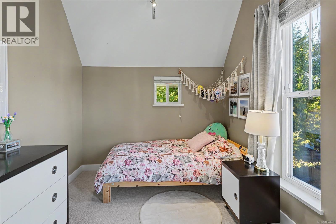
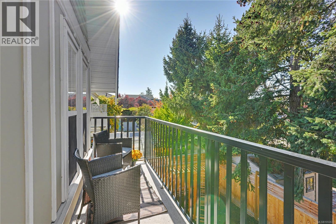
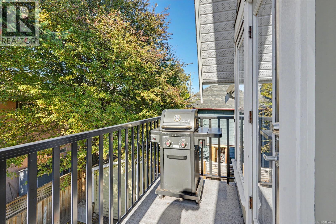
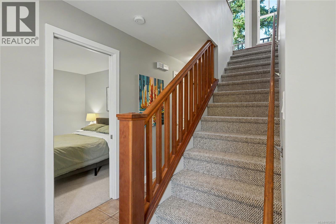
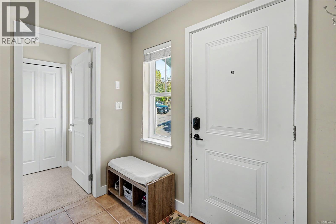
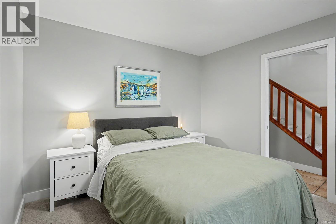
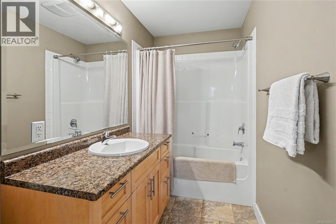
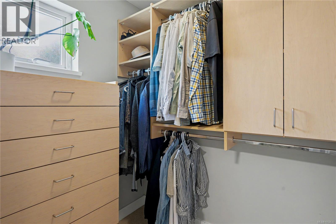
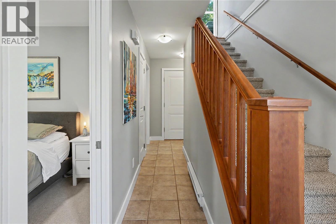
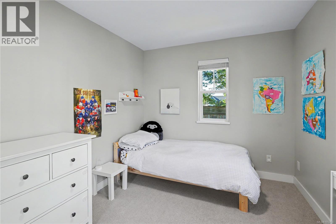
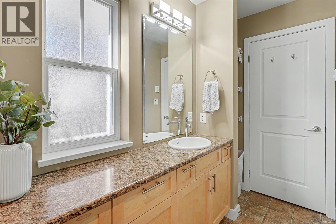
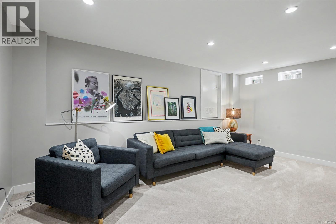
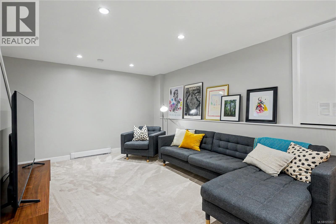
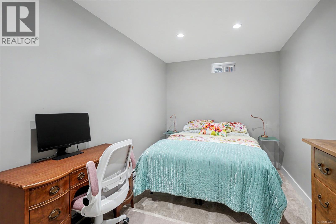
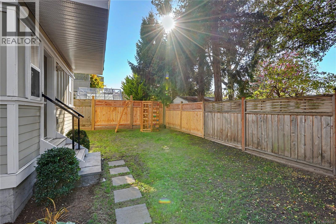
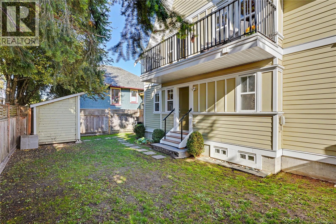
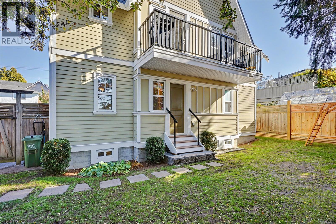
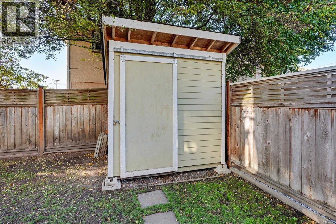
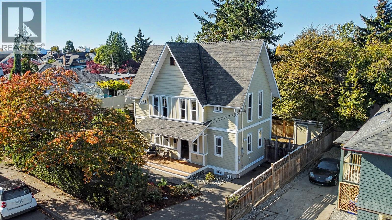
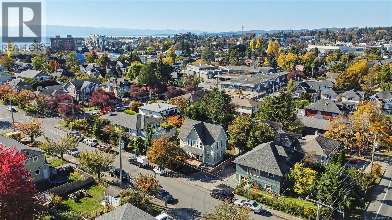
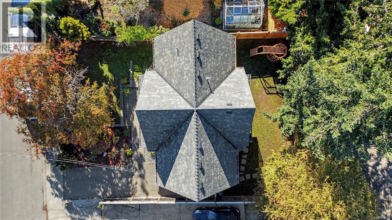
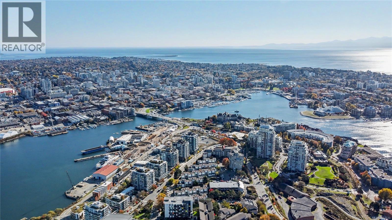
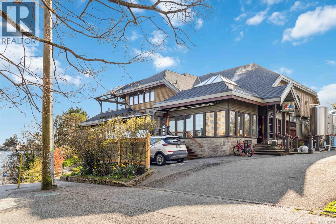
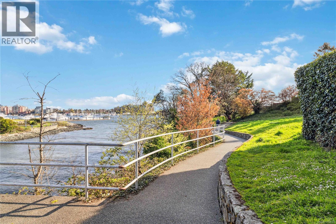
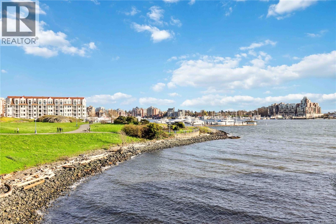
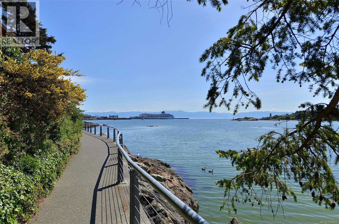
O/H SAT 2:15-3:30. Picture perfect in the heart of Vic West! Built in 2007, this charming 4bdrm, 3bth, 1760sqft home blends timeless character with modern comfort. Step inside to vaulted ceilings & natural light filling the open kitchen & living area, creating a warm, airy space to gather. The kitchen offers stainless steel appliances & an eat-up bar for easy mornings & relaxed evenings. Your primary suite features a walk-in closet & ensuite, while the smart layout gives everyone room to unwind. A balcony overlooks the fully fenced yard, w/space to play, garden or simply relax. Downstairs, the family room is a perfect escape for movie nights, guests or quiet time, with a 4th bdrm & easy access to extra storage. Classic curb appeal adds to the charm, & the location is hard to beat! You're steps to transit, parks, & minutes from downtown, the Galloping Goose Trail, Ocean, Vic West Village, schools, & shopping. A home full of heart, with the space & lifestyle you've been looking for. (id:35114)
| MLS® Number | 1052633 |
| Property Type | Single Family |
| Neigbourhood | Victoria West |
| Features | Central Location, Level Lot, Other, Rectangular |
| Parking Space Total | 3 |
| Plan | Vip82146 |
| Structure | Shed |
| Bathroom Total | 3 |
| Bedrooms Total | 4 |
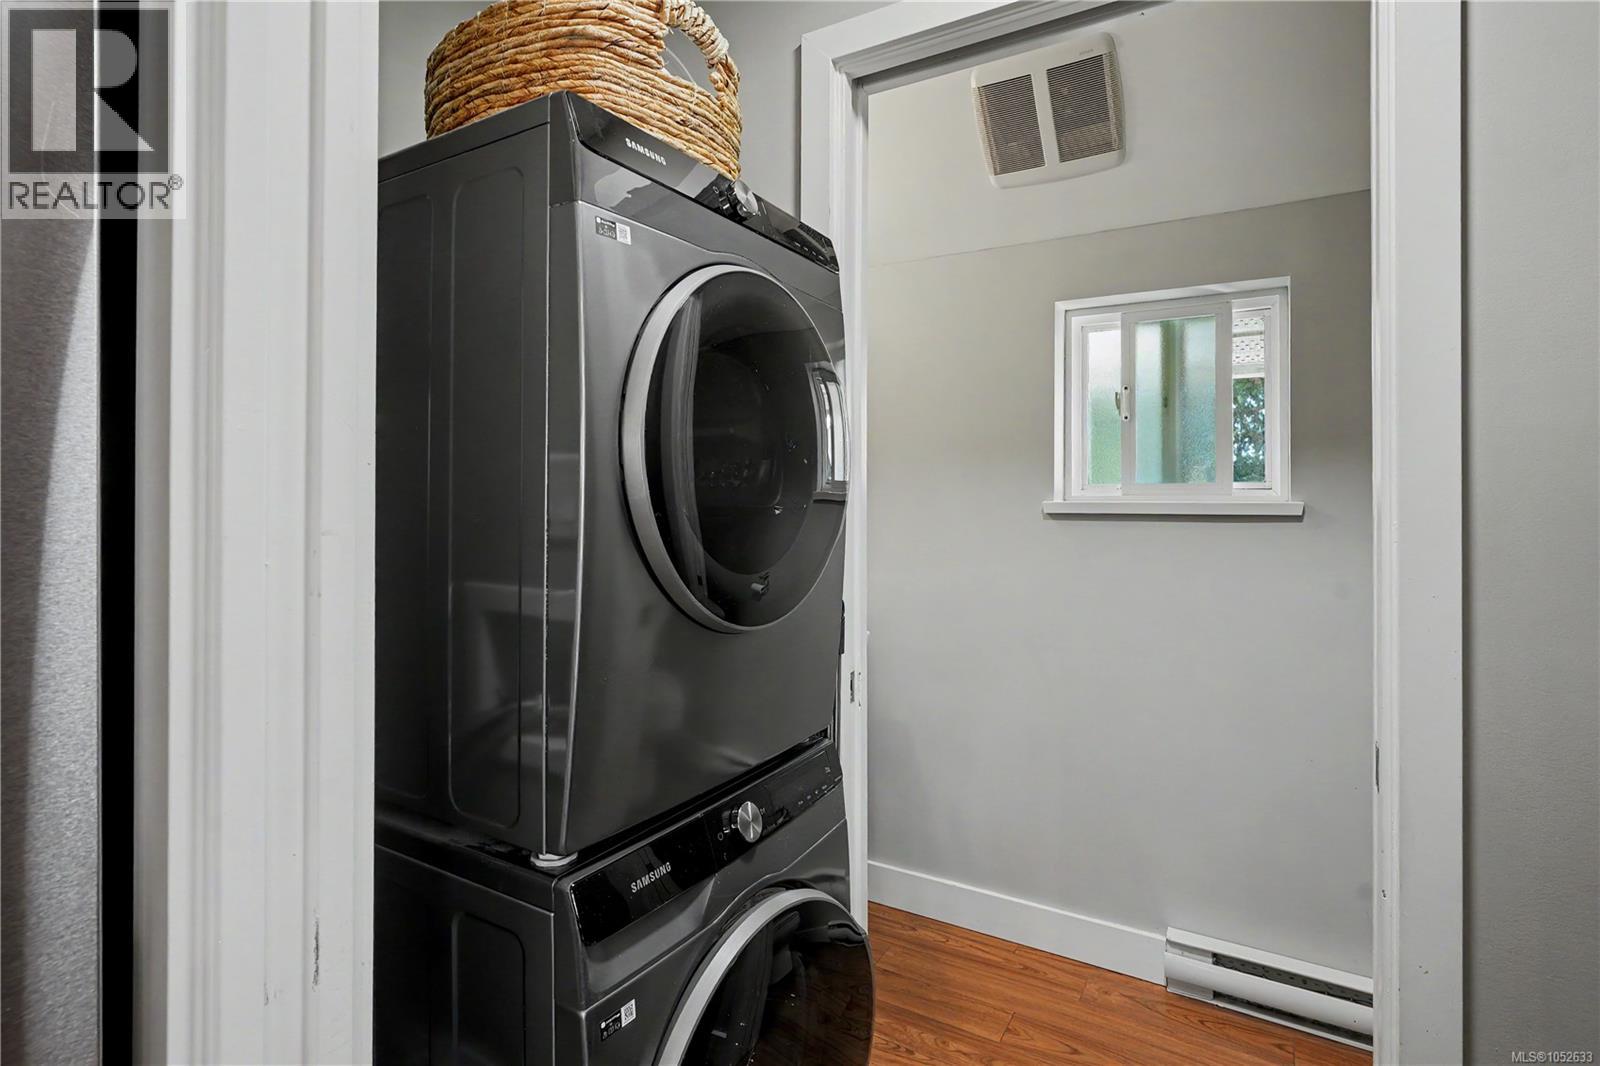
| Appliances | Dishwasher, Dryer, Microwave, Range - Electric, Refrigerator, Washer |
| Architectural Style | Character |
| Constructed Date | 2007 |
| Cooling Type | None |
| Fireplace Present | Yes |
| Fireplace Total | 1 |
| Heating Fuel | Electric |
| Heating Type | Baseboard Heaters |
| Size Interior | 1,761 Sqft |
| Type | House |
| Street |
| Acreage | No |
| Size Irregular | 2904 |
| Size Total | 2904 Sqft |
| Size Total Text | 2904 Sqft |
| Zoning Type | Residential |
| Level | Type | Length | Width | Dimensions |
|---|---|---|---|---|
| Second Level | Balcony | 4 ft | 17 ft | 4 ft x 17 ft |
| Second Level | Living Room | 8 ft | 16 ft | 8 ft x 16 ft |
| Second Level | Kitchen | 10 ft | 8 ft | 10 ft x 8 ft |
| Second Level | Dining Room | 12 ft | 17 ft | 12 ft x 17 ft |
| Second Level | Bedroom | 13 ft | 9 ft | 13 ft x 9 ft |
| Second Level | Bathroom | 2-Piece | ||
| Lower Level | Recreation Room | 18 ft | 15 ft | 18 ft x 15 ft |
| Lower Level | Bedroom | 16 ft | 8 ft | 16 ft x 8 ft |
| Main Level | Porch | 5 ft | 18 ft | 5 ft x 18 ft |
| Main Level | Balcony | 3 ft | 6 ft | 3 ft x 6 ft |
| Main Level | Bedroom | 16 ft | 9 ft | 16 ft x 9 ft |
| Main Level | Primary Bedroom | 12 ft | 11 ft | 12 ft x 11 ft |
| Main Level | Ensuite | 4-Piece | ||
| Main Level | Bathroom | 4-Piece | ||
| Other | Storage | 6 ft | 7 ft | 6 ft x 7 ft |
https://www.realtor.ca/real-estate/30435665/920-mary-st-victoria-victoria-west
Contact us for more information

Andrew Holenchuk
Personal Real Estate Corporation
(833) 817-6506
www.exprealty.ca/

Kimberly Cardinal
(833) 817-6506
www.exprealty.ca/

Aazii Ishaq
(833) 817-6506
www.exprealty.ca/

The trademarks REALTOR®, REALTORS®, and the REALTOR® logo are controlled by The Canadian Real Estate Association (CREA) and identify real estate professionals who are members of CREA. The trademarks MLS®, Multiple Listing Service® and the associated logos are owned by The Canadian Real Estate Association (CREA) and identify the quality of services provided by real estate professionals who are members of CREA. The trademark DDF® is owned by The Canadian Real Estate Association (CREA) and identifies CREA's Data Distribution Facility (DDF®)