Maintenance,
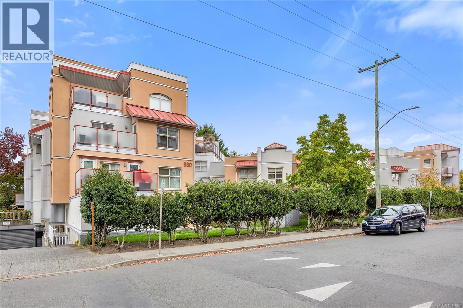
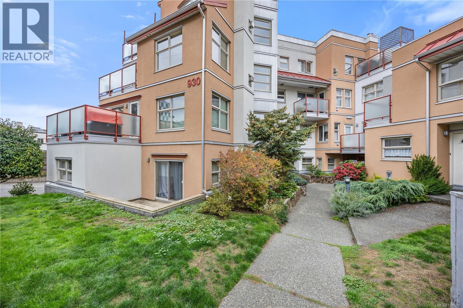
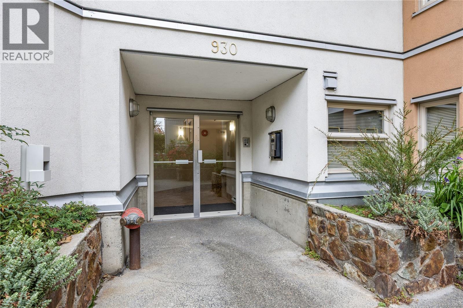
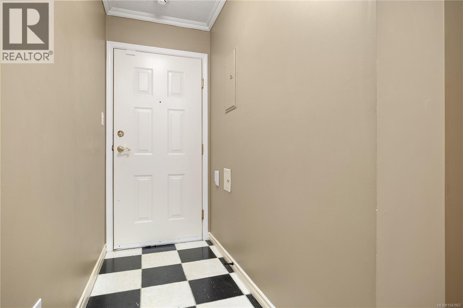
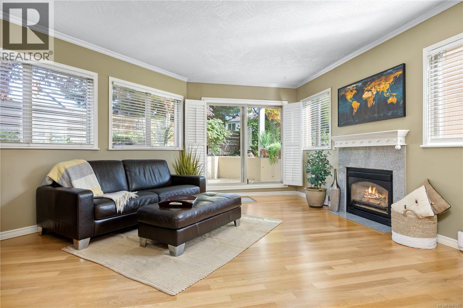
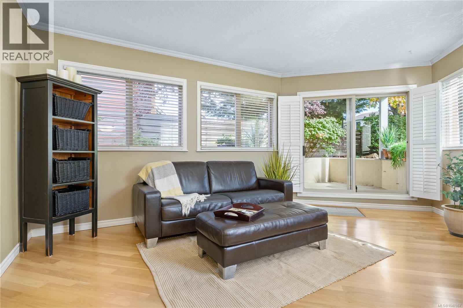
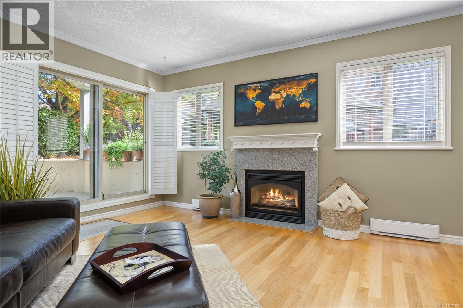
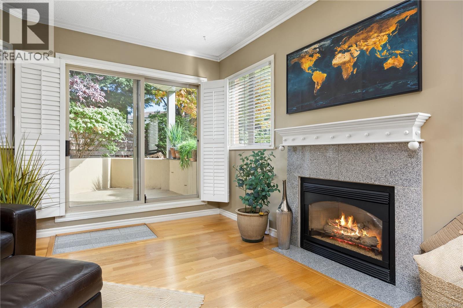
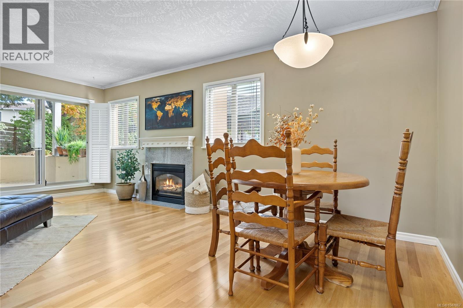
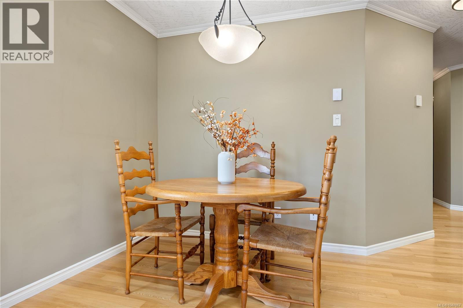
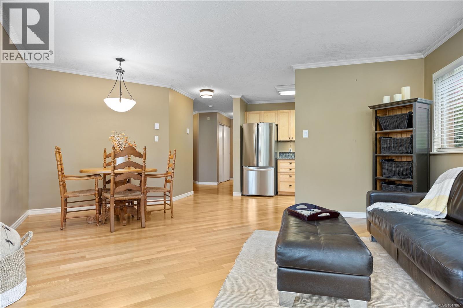
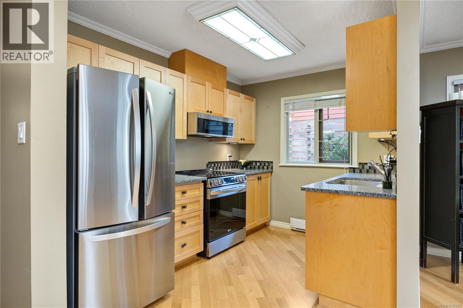
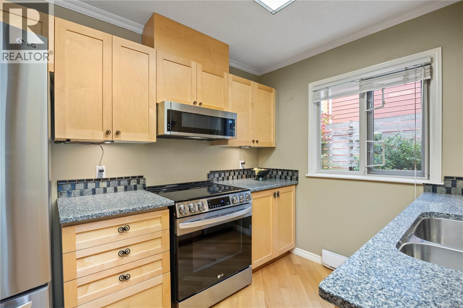
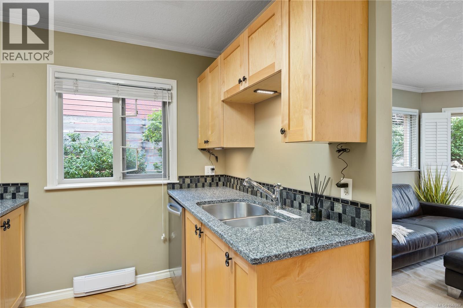
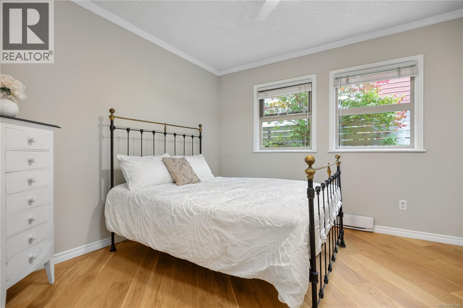
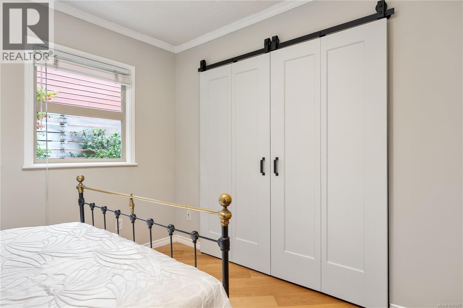
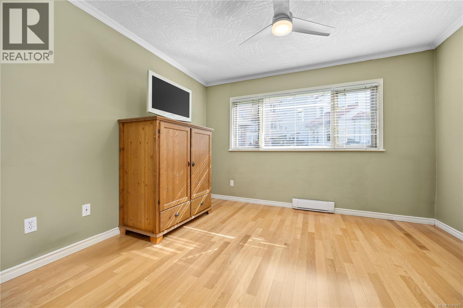
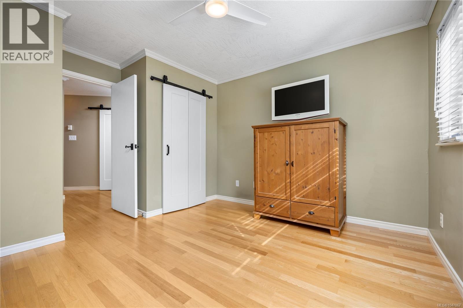
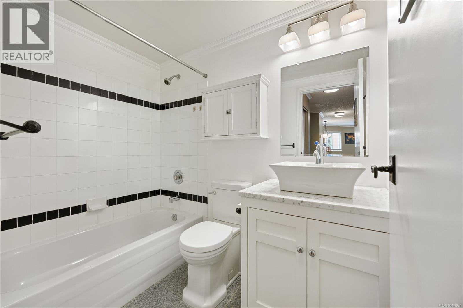
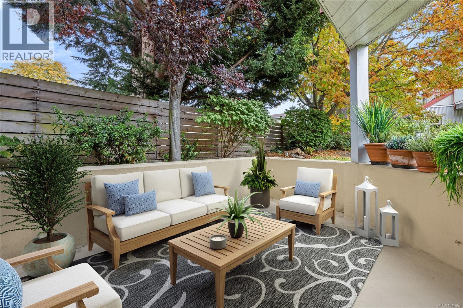
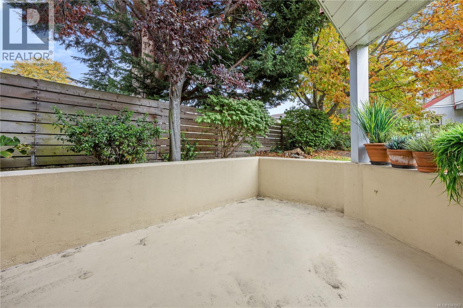
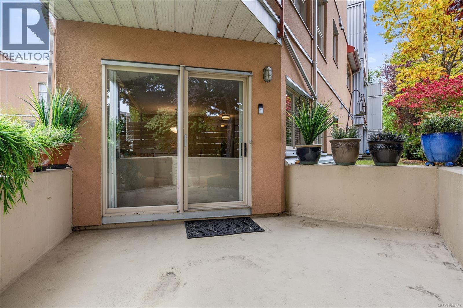
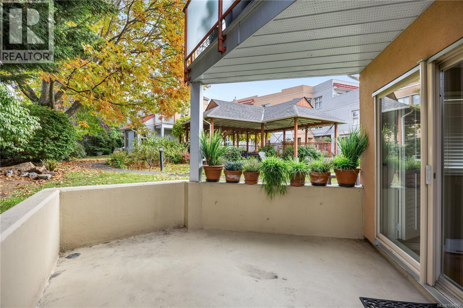
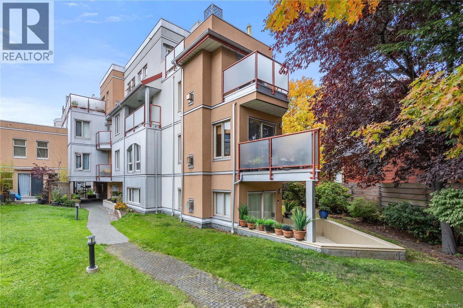
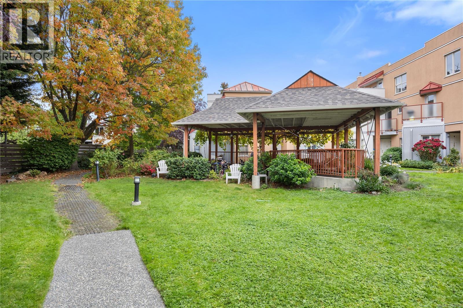
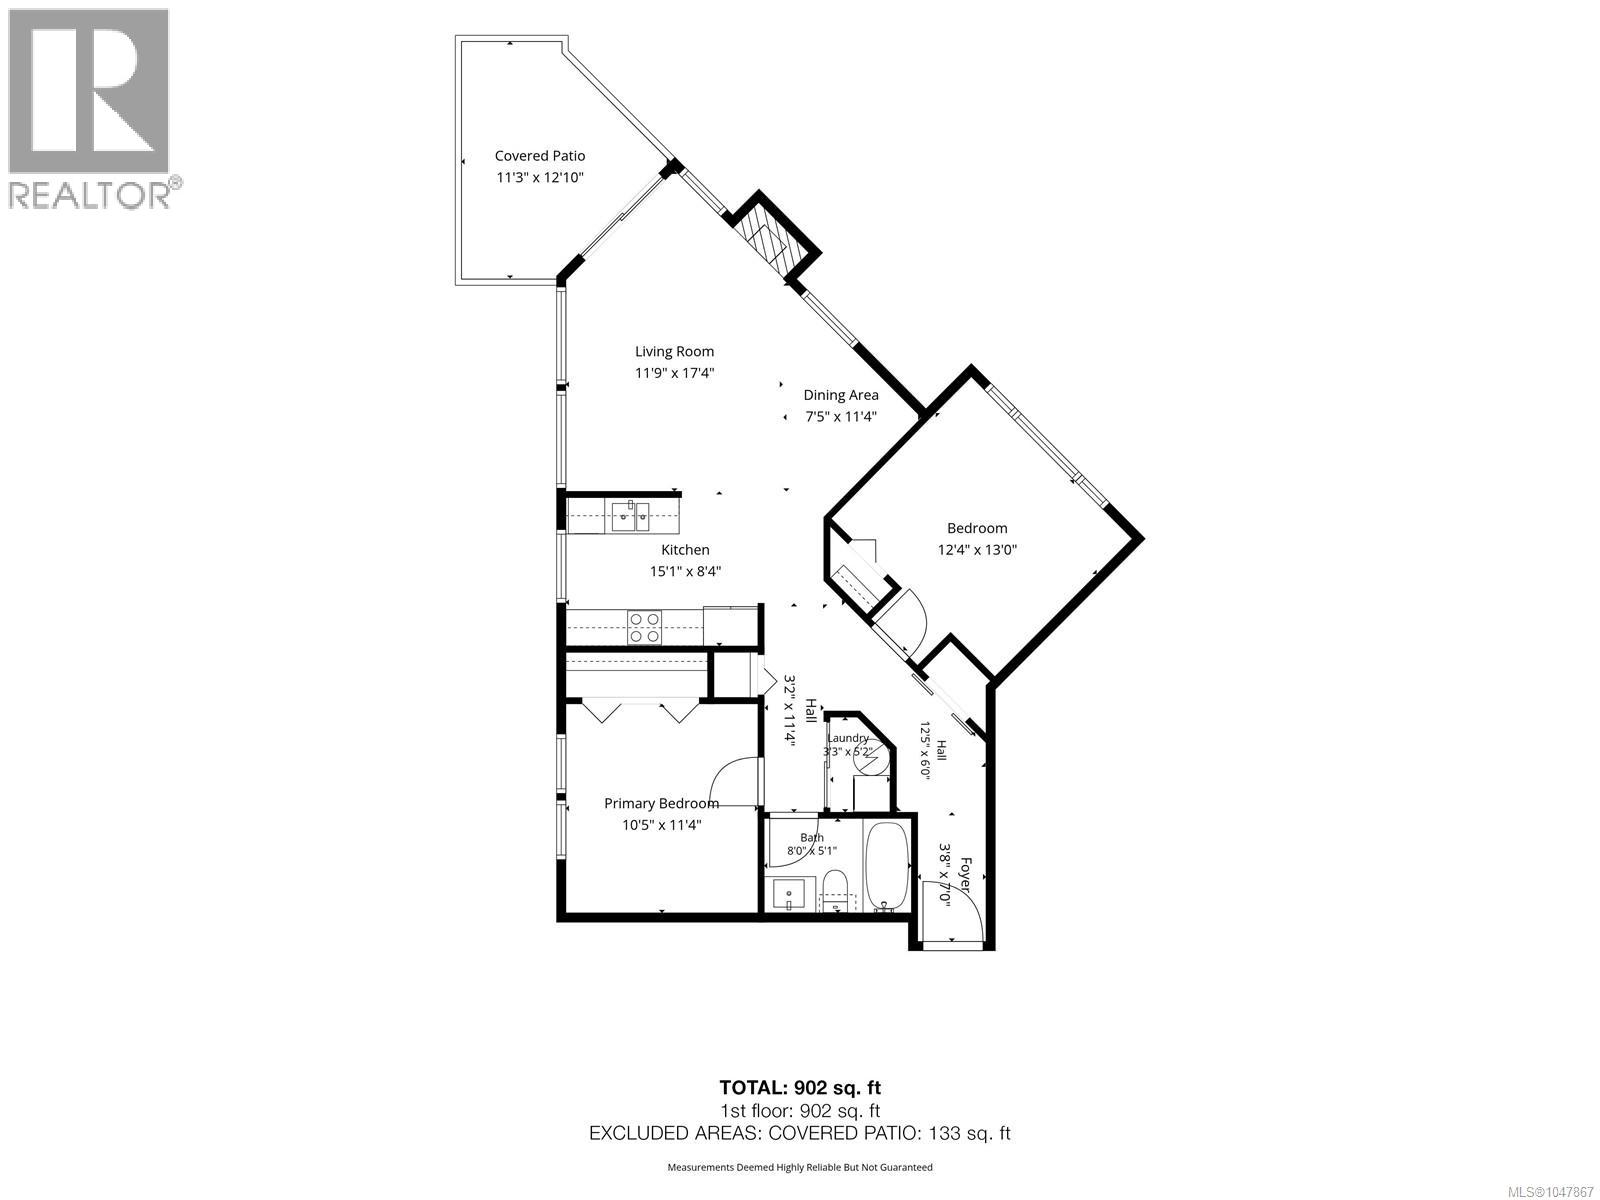
$481.90 MonthlyWelcome to #104-930 North Park. Nestled at the rear of the complex is this ground-level 2-bed, 1-bath condo, offering a tucked-away peaceful, private setting with the comfortable feel of a home on its own. With windows on almost all sides, this corner end unit has a wonderful outlook of the private landscaped inner courtyard with views of grass, trees, flowers, and mature shrubbery. Enjoy the same outlook from your private semi-covered patio. Updates include quartz countertops, tile backsplash, LG fridge and stove, new dishwasher, new microwave, new washer and dryer, under-cabinet lighting, new baseboard heaters, window screens, and ceiling fans with remotes in both bedrooms. The bathroom features a new vanity, counter, and sink. Stylish touches such as barn doors, crown moldings, high-quality wood flooring, and a cozy gas fireplace add warmth and character. Great peace of mind knowing this well run building had engineered remediation completed in 2005. Includes an underground access controlled parking space and a storage locker. (id:35114)
| MLS® Number | 1047867 |
| Property Type | Single Family |
| Neigbourhood | Central Park |
| Community Name | Park Place |
| Community Features | Pets Allowed With Restrictions, Family Oriented |
| Plan | Vis3462 |
| Structure | Patio(s) |
| Bathroom Total | 1 |
| Bedrooms Total | 2 |
| Appliances | Dishwasher, Dryer, Microwave, Range - Electric, Refrigerator, Washer |
| Constructed Date | 1994 |
| Cooling Type | None |
| Fireplace Present | Yes |
| Fireplace Total | 1 |
| Heating Fuel | Electric, Natural Gas |
| Heating Type | Baseboard Heaters |
| Size Interior | 902 Sqft |
| Type | Apartment |
| Street | |
| Underground |
| Acreage | No |
| Size Irregular | 1035 |
| Size Total | 1035 Sqft |
| Size Total Text | 1035 Sqft |
| Zoning Type | Multi-family |
| Level | Type | Length | Width | Dimensions |
|---|---|---|---|---|
| Main Level | Bathroom | 8' x 5' | ||
| Main Level | Patio | 12 ft | Measurements not available x 12 ft | |
| Main Level | Laundry Room | 3' x 5' | ||
| Main Level | Bedroom | 12' x 13' | ||
| Main Level | Primary Bedroom | 10' x 11' | ||
| Main Level | Kitchen | 15' x 8' | ||
| Main Level | Living Room | 11' x 17' | ||
| Main Level | Dining Room | 7' x 11' | ||
| Main Level | Entrance | 3' x 7' |
https://www.realtor.ca/real-estate/30435436/104-930-north-park-st-victoria-central-park
Contact us for more information

Charlie Cunningham
(250) 477-7291
(800) 668-2272
(250) 477-3161
www.dfh.ca/

Leah Werner
(250) 477-7291
(800) 668-2272
(250) 477-3161
www.dfh.ca/

Ron Cunningham
(250) 477-7291
(800) 668-2272
(250) 477-3161
www.dfh.ca/

The trademarks REALTOR®, REALTORS®, and the REALTOR® logo are controlled by The Canadian Real Estate Association (CREA) and identify real estate professionals who are members of CREA. The trademarks MLS®, Multiple Listing Service® and the associated logos are owned by The Canadian Real Estate Association (CREA) and identify the quality of services provided by real estate professionals who are members of CREA. The trademark DDF® is owned by The Canadian Real Estate Association (CREA) and identifies CREA's Data Distribution Facility (DDF®)