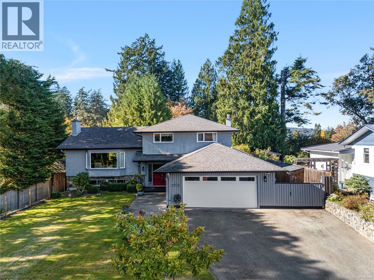
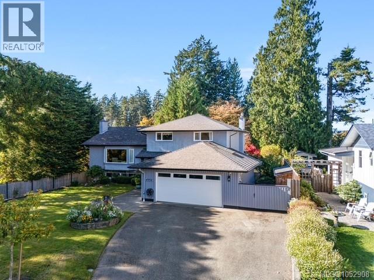
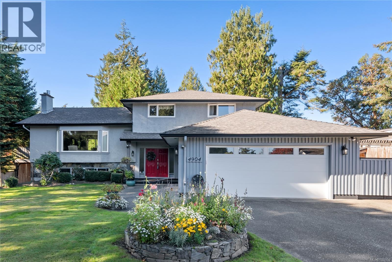
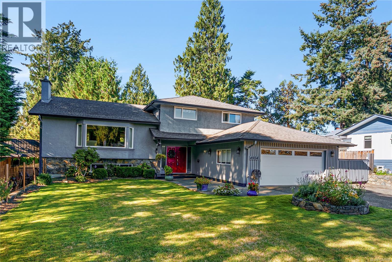
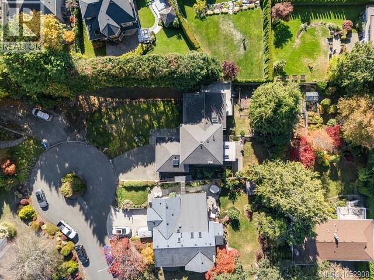
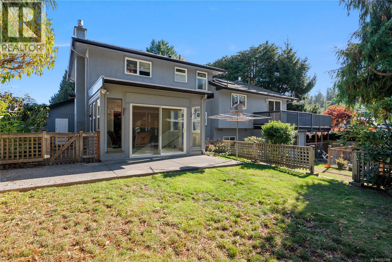
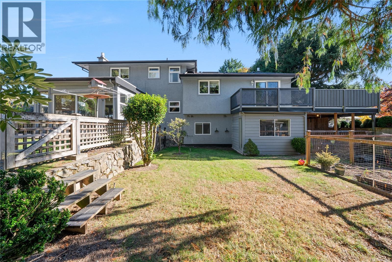
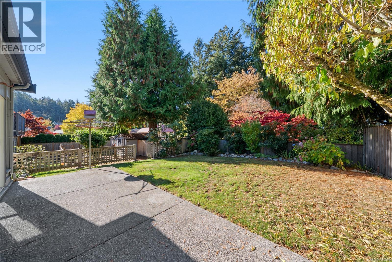
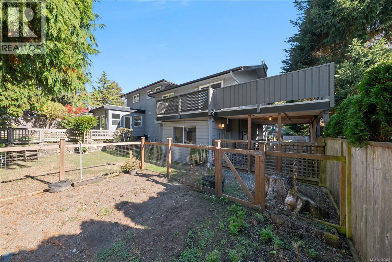
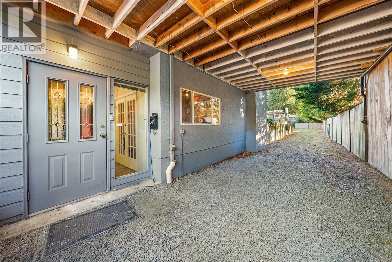
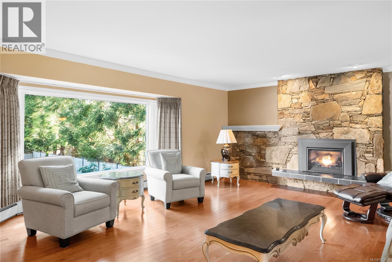
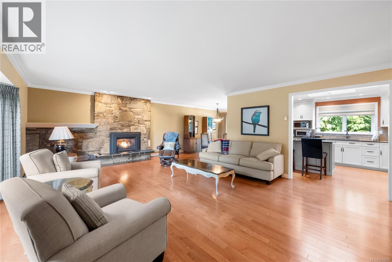
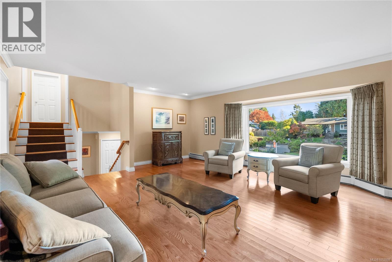
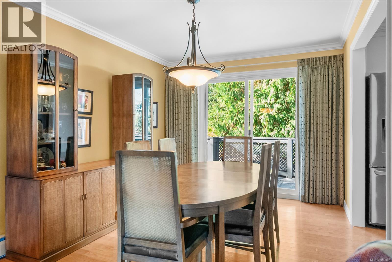
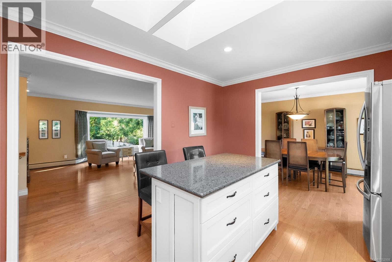
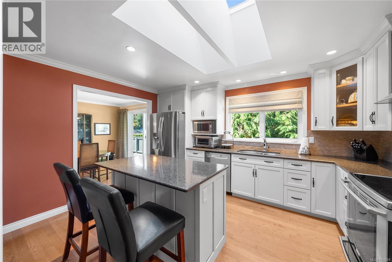
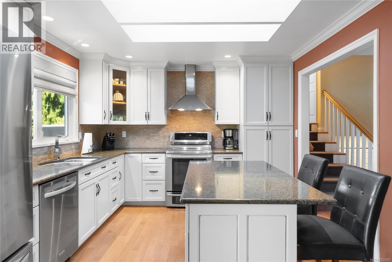
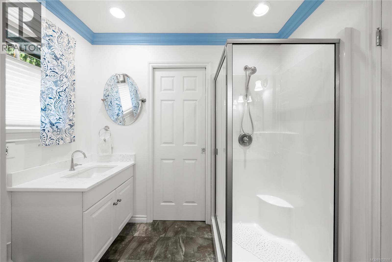
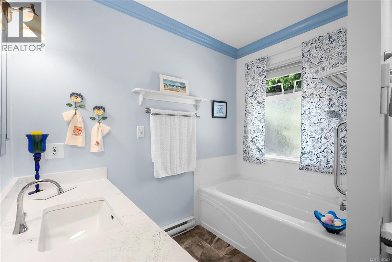
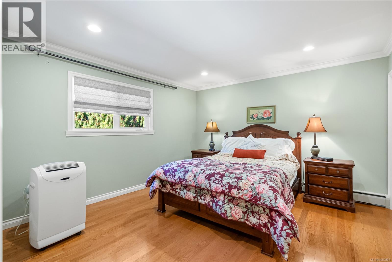
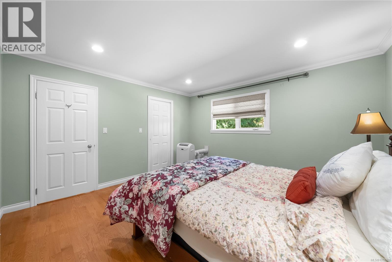
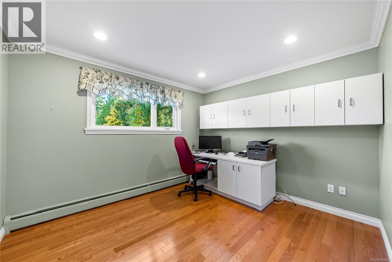
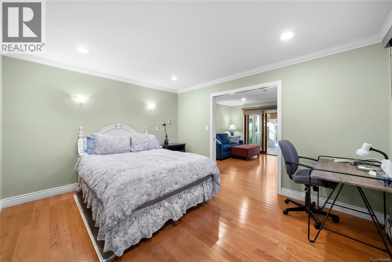
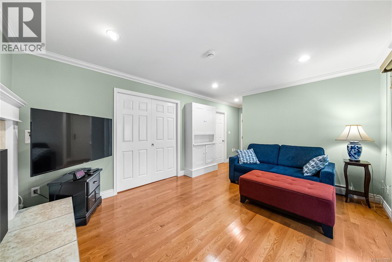
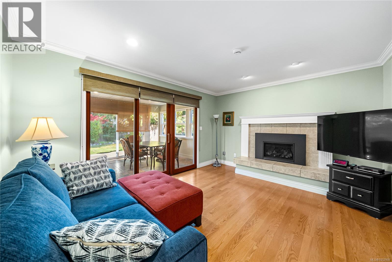
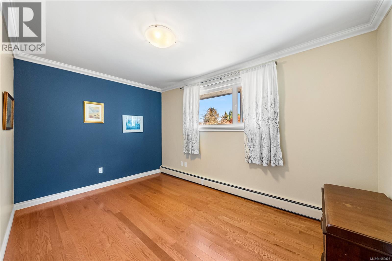
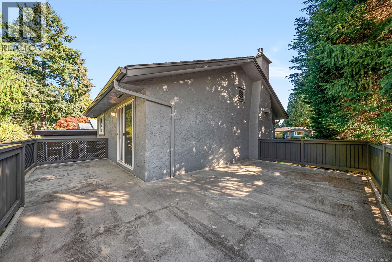
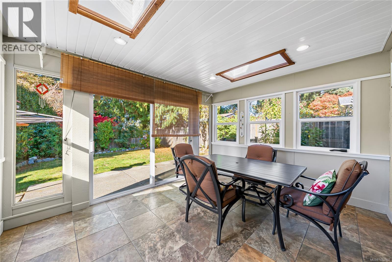
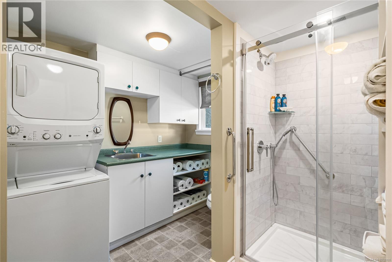
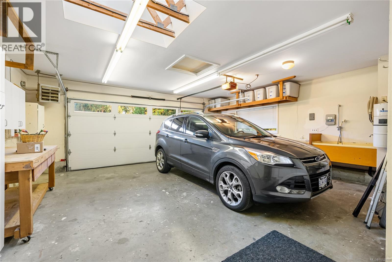
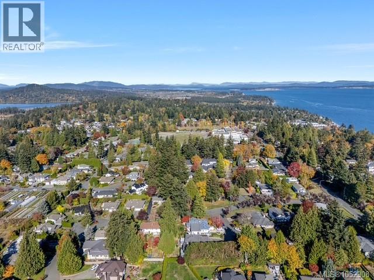
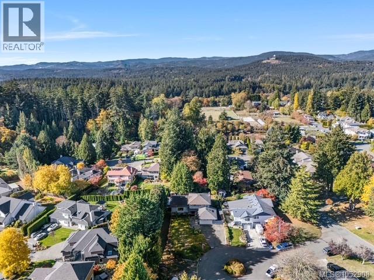
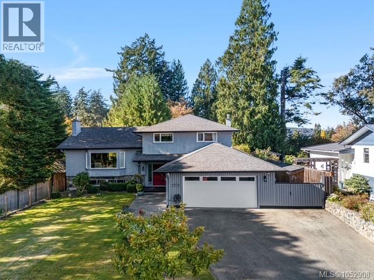
FIRST TIME ON MARKET! 5 Bed, 3 Bath Family Home featuring 2 Bed Suite on the highly coveted Cordova Bay Ridge! Welcome to 4904 Bellcrest Place! Situated on a private cul-de-sac, this lovingly maintained and updated 2,943 sq ft home sits on a beautifully landscaped 11,864 sq ft lot. Upstairs you will discover 3 bedrooms, large living room, tastefully updated kitchen with granite counter tops, stainless appliances, and hard wood floors throughout. You'll enjoy cozy gas fireplaces, gas on demand hot water, gas hot water heating to keep you warm. Self contained 2 bedroom mortgage helper with own entrance & laundry. Large 2 car garage, extra outside storage sheds. Very private back yard with sunroom. Easy access to shopping, exceptional local schools, close to the beach, Elk & Beaver Lake Parks, Trails, Golfing, This one ticks all the boxes. Book your showing today. Call Sean Warren (id:35114)
| MLS® Number | 1052908 |
| Property Type | Single Family |
| Neigbourhood | Cordova Bay |
| Features | Cul-de-sac |
| Parking Space Total | 6 |
| Bathroom Total | 3 |
| Bedrooms Total | 5 |
| Appliances | Dishwasher, Dryer, Range - Electric, Refrigerator, Washer |
| Constructed Date | 1973 |
| Cooling Type | None |
| Fireplace Present | Yes |
| Fireplace Total | 2 |
| Heating Fuel | Natural Gas |
| Heating Type | Baseboard Heaters |
| Size Interior | 2,943 Sqft |
| Type | House |
| Garage |
| Acreage | No |
| Size Irregular | 11864 |
| Size Total | 11864 Sqft |
| Size Total Text | 11864 Sqft |
| Zoning Description | Rs-18 Single Family Dwell |
| Zoning Type | Residential |
| Level | Type | Length | Width | Dimensions |
|---|---|---|---|---|
| Lower Level | Mud Room | 10'11 x 7'2 | ||
| Lower Level | Bedroom | 11'6 x 11'2 | ||
| Lower Level | Bedroom | 11'6 x 10'11 | ||
| Lower Level | Kitchen | 13'3 x 15'3 | ||
| Lower Level | Bathroom | 8'11 x 7'11 | ||
| Lower Level | Bathroom | 8'0 x 9'5 | ||
| Lower Level | Sunroom | 11'5 x 13'9 | ||
| Lower Level | Family Room | 12'1 x 14'7 | ||
| Lower Level | Den | 11'6 x 13'1 | ||
| Lower Level | Entrance | 11'11 x 11'8 | ||
| Main Level | Bathroom | 8'1 x 10'8 | ||
| Main Level | Bedroom | 9'2 x 13'4 | ||
| Main Level | Bedroom | 10'5 x 11'8 | ||
| Main Level | Primary Bedroom | 12'9 x 13'4 | ||
| Main Level | Kitchen | 11'0 x 14'1 | ||
| Main Level | Dining Room | 11'0 x 10'0 | ||
| Main Level | Living Room | 23'1 x 17'9 |
https://www.realtor.ca/real-estate/30434247/4904-bellcrest-pl-saanich-cordova-bay
Contact us for more information

Sean Warren
(778) 265-5552

The trademarks REALTOR®, REALTORS®, and the REALTOR® logo are controlled by The Canadian Real Estate Association (CREA) and identify real estate professionals who are members of CREA. The trademarks MLS®, Multiple Listing Service® and the associated logos are owned by The Canadian Real Estate Association (CREA) and identify the quality of services provided by real estate professionals who are members of CREA. The trademark DDF® is owned by The Canadian Real Estate Association (CREA) and identifies CREA's Data Distribution Facility (DDF®)