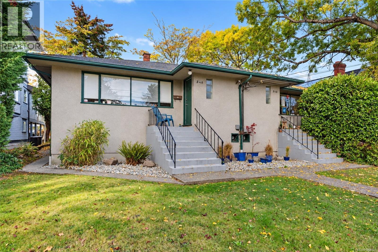
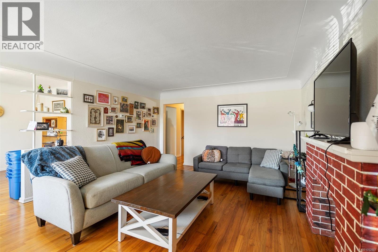
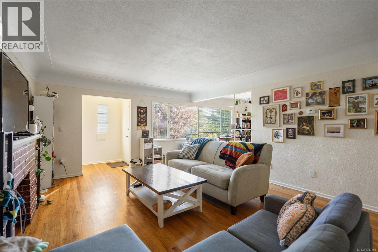
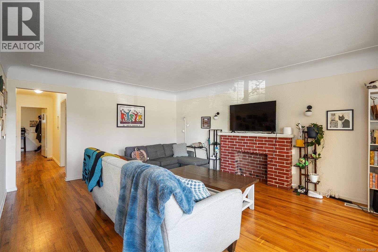
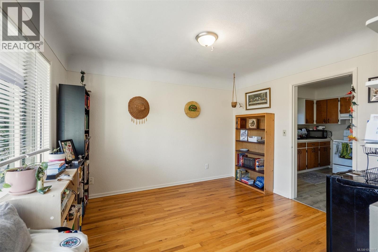
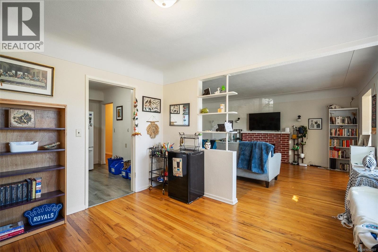
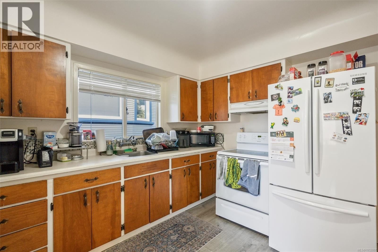
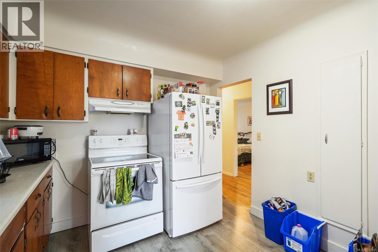
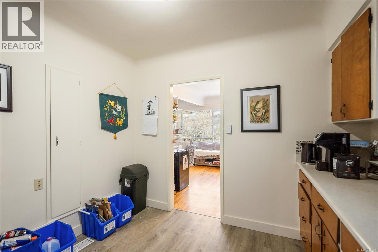
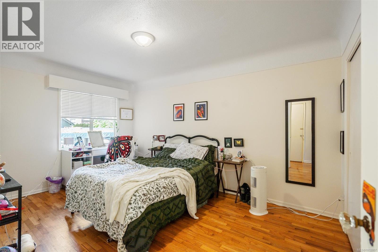
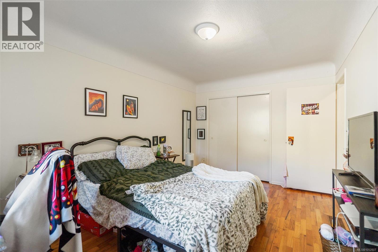
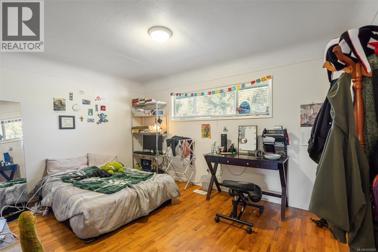
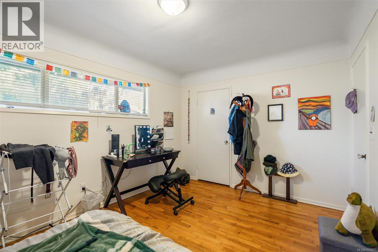
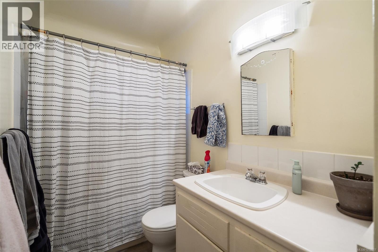
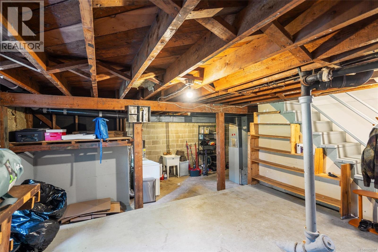
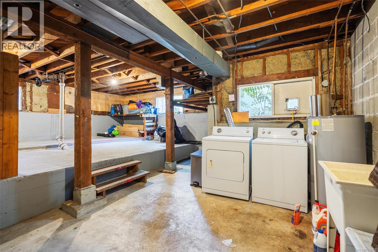
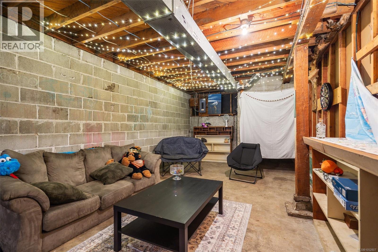
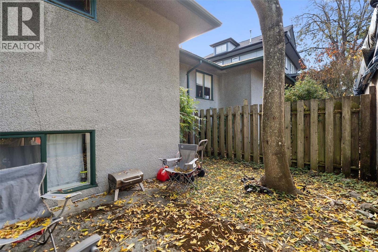
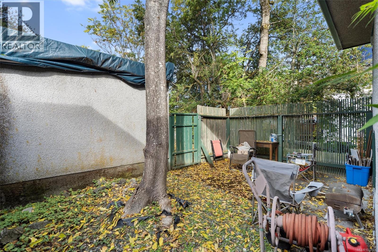
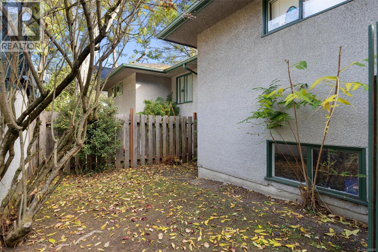
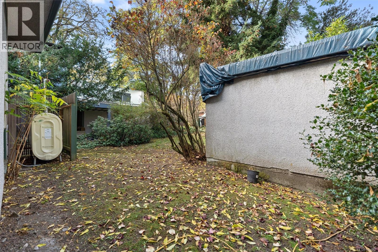
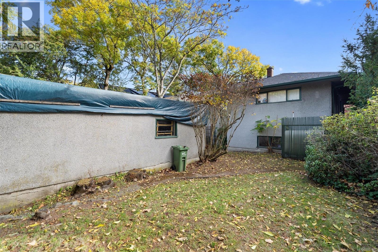
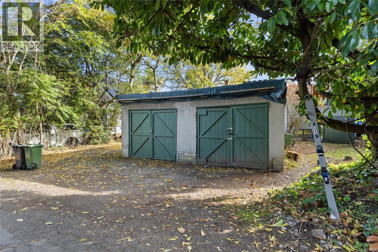
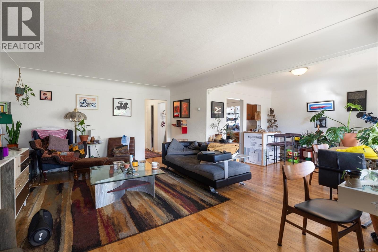
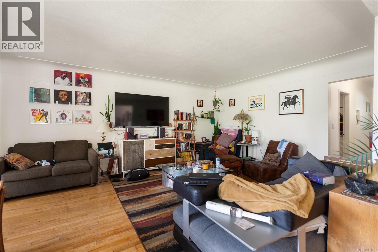
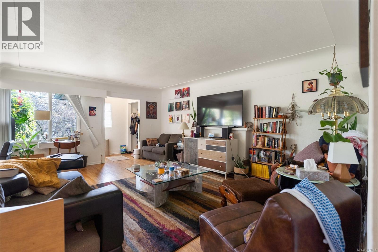
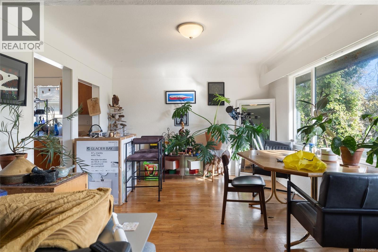
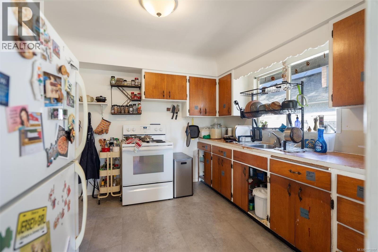
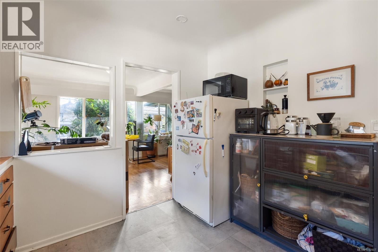
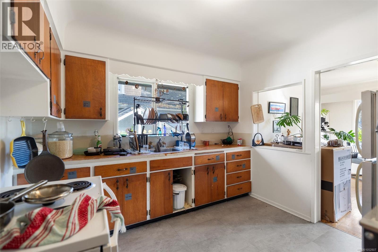
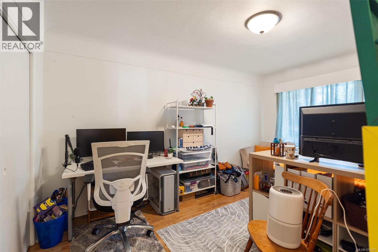
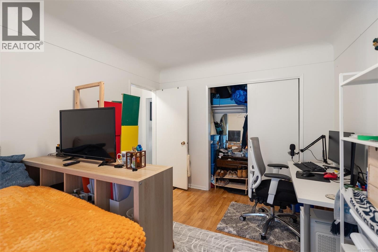
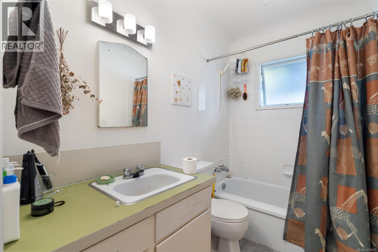
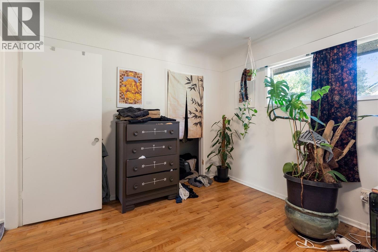
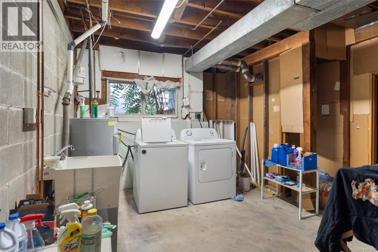
A rare opportunity in the heart of Fairfield, this full side-by-side duplex offers three bedrooms and one bathroom on each side, ideal for investors, developers or multi-generational families. Both basements have separate entrances and could be developed into self-contained suites to boost rental revenue, while Bill 44 zoning changes open up the redevelopment potential. The 7,443 sq ft west-facing lot enjoys great sunlight and comes with back lane access and a double car garage. Steps from Cook Street Village, Beacon Hill Park, and Downtown Victoria. Buyer to conduct their own due diligence. (id:35114)
| MLS® Number | 1052807 |
| Property Type | Single Family |
| Neigbourhood | Fairfield West |
| Features | Rectangular |
| Parking Space Total | 2 |
| Plan | Vip826a |
| Bathroom Total | 2 |
| Bedrooms Total | 6 |
| Appliances | Dryer, Range - Electric, Refrigerator, Washer |
| Constructed Date | 1956 |
| Cooling Type | None |
| Heating Fuel | Oil |
| Heating Type | Other |
| Size Interior | 2,739 Sqft |
| Type | Duplex |
| Detached Garage | |
| Garage | |
| Street |
| Acreage | No |
| Size Irregular | 7443 |
| Size Total | 7443 Sqft |
| Size Total Text | 7443 Sqft |
| Zoning Type | Residential |
| Level | Type | Length | Width | Dimensions |
|---|---|---|---|---|
| Lower Level | Storage | 12'9 x 10'7 | ||
| Lower Level | Bedroom | 9'9 x 12'10 | ||
| Lower Level | Bedroom | 12'1 x 10'11 | ||
| Main Level | Bathroom | 5'0 x 10'1 | ||
| Main Level | Bathroom | 5'0 x 10'0 | ||
| Main Level | Bedroom | 14'11 x 9'9 | ||
| Main Level | Bedroom | 14'3 x 9'10 | ||
| Main Level | Bedroom | 10'4 x 13'9 | ||
| Main Level | Bedroom | 10'0 x 14'0 | ||
| Main Level | Kitchen | 10'1 x 10'1 | ||
| Main Level | Kitchen | 10'4 x 10'0 | ||
| Main Level | Dining Room | 11'1 x 10'5 | ||
| Main Level | Dining Room | 11'6 x 10'4 | ||
| Main Level | Living Room | 17'3 x 13'5 | ||
| Main Level | Living Room | 17'9 x 13'10 | ||
| Main Level | Entrance | 4'10 x 5'1 | ||
| Main Level | Entrance | 4'1 x 4'10 |
https://www.realtor.ca/real-estate/30434041/546-548-linden-ave-victoria-fairfield-west
Contact us for more information

Haylie Leote
(604) 682-2088
rennie.com/
www.facebook.com/renniegroup/
linkedin.com/company/renniegroup/
www.instagram.com/rennie.group/

Chris Gill
Personal Real Estate Corporation
(604) 682-2088
rennie.com/
www.facebook.com/renniegroup/
linkedin.com/company/renniegroup/
www.instagram.com/rennie.group/

The trademarks REALTOR®, REALTORS®, and the REALTOR® logo are controlled by The Canadian Real Estate Association (CREA) and identify real estate professionals who are members of CREA. The trademarks MLS®, Multiple Listing Service® and the associated logos are owned by The Canadian Real Estate Association (CREA) and identify the quality of services provided by real estate professionals who are members of CREA. The trademark DDF® is owned by The Canadian Real Estate Association (CREA) and identifies CREA's Data Distribution Facility (DDF®)