Maintenance,
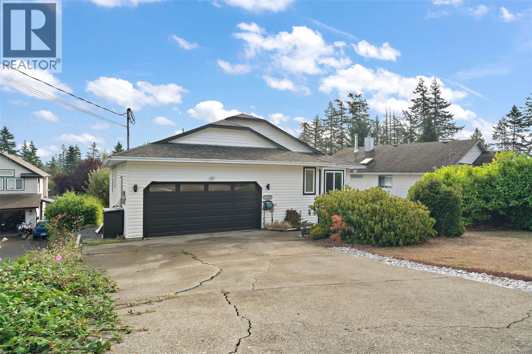
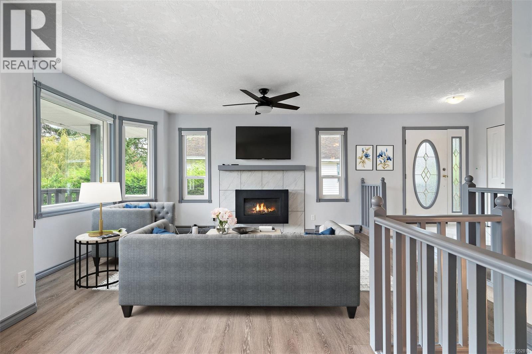
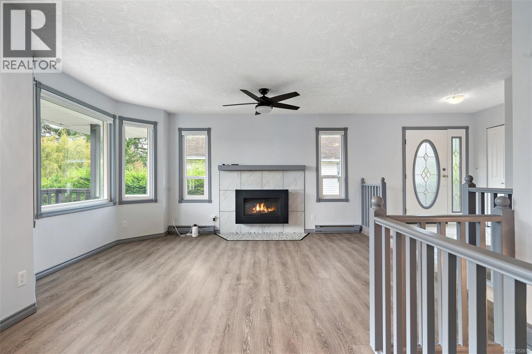
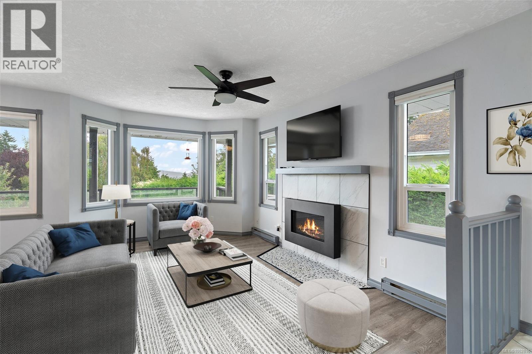
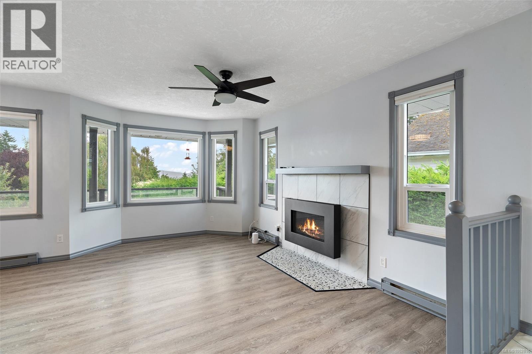
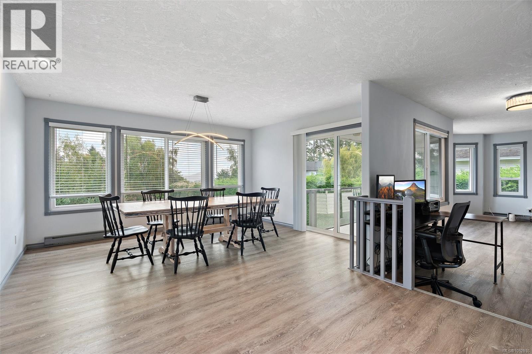
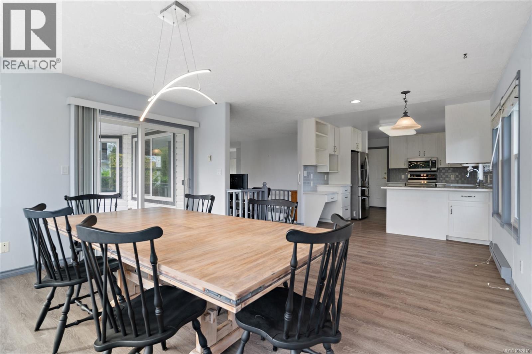
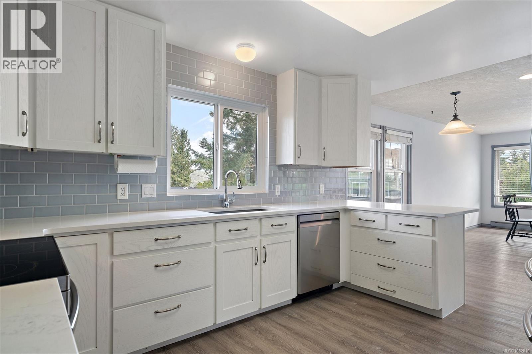
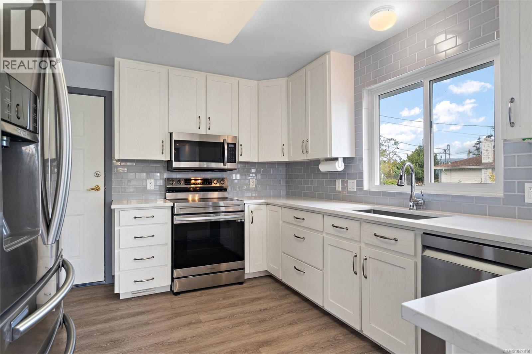
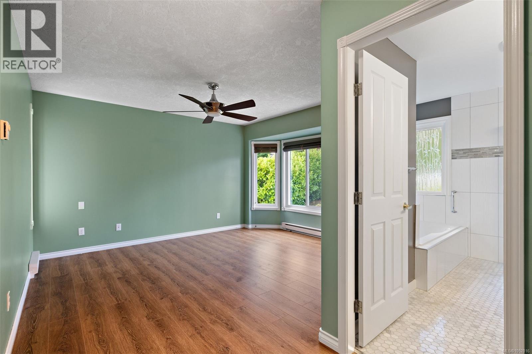
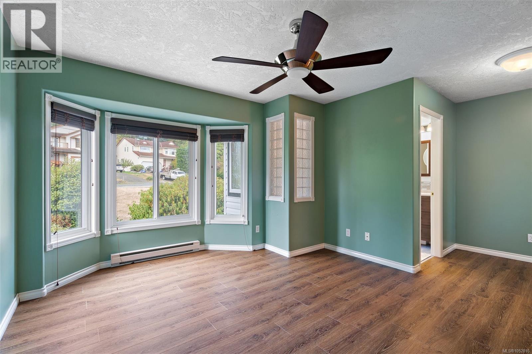
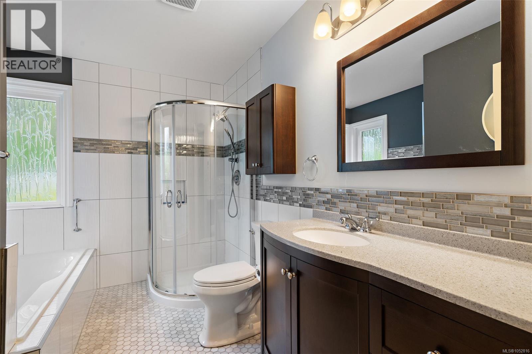
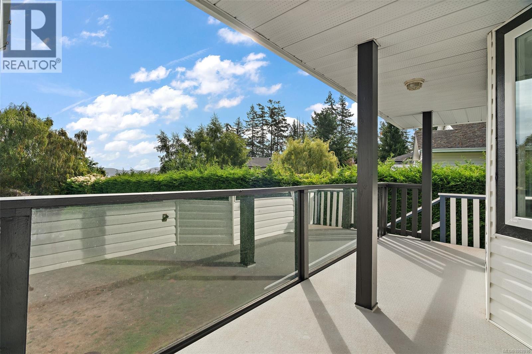
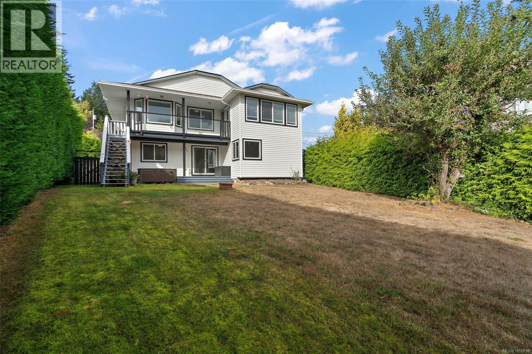
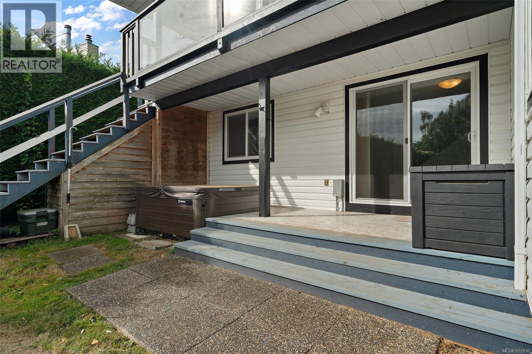
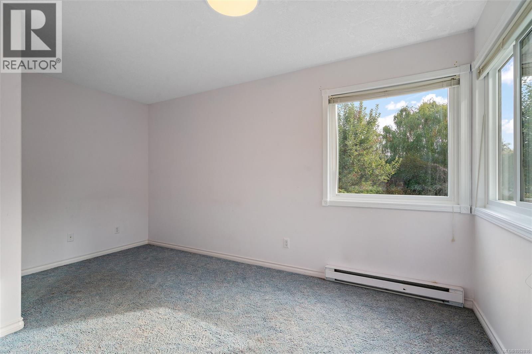
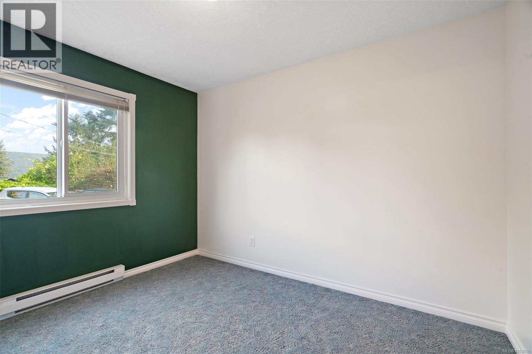
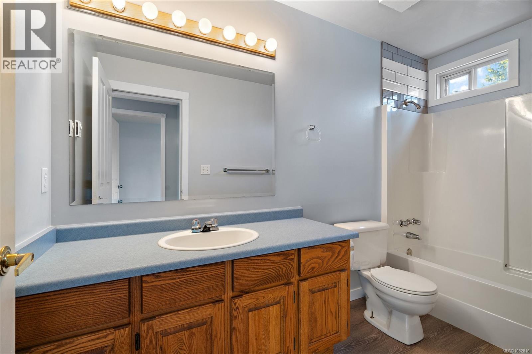
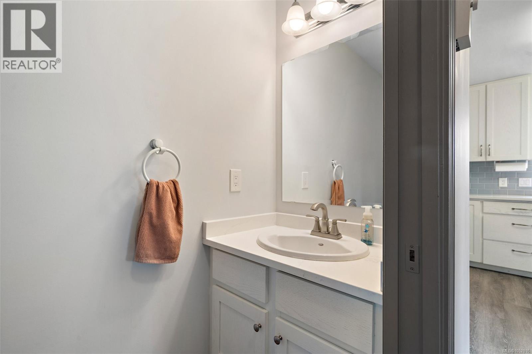
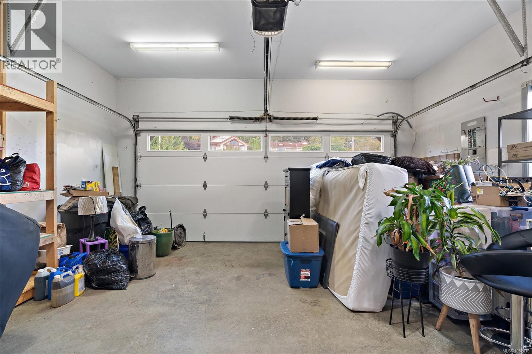
$80 MonthlyTucked away at the end of a quiet Sooke cul-de-sac, this inviting 4-bedroom, 3-bathroom home offers the perfect blend of privacy, comfort, and modern living. The spacious main level features a generous primary bedroom with a spa-inspired ensuite and heated floors, a like new kitchen, and expansive living and dining areas ideal for entertaining. Downstairs offers three additional bedrooms (one without a closet), a freshly painted bathroom, a versatile family room or gym space, and an abundance of storage. Step outside and enjoy a large upper deck perfect for summer BBQs, a relaxing hot tub, and a private, fully fenced backyard. Complete with a double garage and plenty of room for the whole family, this peaceful retreat offers an exceptional opportunity to enjoy the Sooke lifestyle. A must-see! Call Rob for a private showing 250-589-6995 (id:35114)
| MLS® Number | 1052816 |
| Property Type | Single Family |
| Neigbourhood | Broomhill |
| Community Features | Pets Allowed, Family Oriented |
| Features | Cul-de-sac, Curb & Gutter, Irregular Lot Size |
| Parking Space Total | 6 |
| Plan | Vis2505 |
| View Type | Mountain View |
| Bathroom Total | 3 |
| Bedrooms Total | 4 |
| Appliances | Dishwasher |
| Constructed Date | 1993 |
| Cooling Type | None |
| Fireplace Present | Yes |
| Fireplace Total | 1 |
| Heating Fuel | Electric, Propane |
| Heating Type | Baseboard Heaters |
| Size Interior | 2,043 Sqft |
| Type | House |
| Garage |
| Access Type | Road Access |
| Acreage | No |
| Size Irregular | 8712 |
| Size Total | 8712 Sqft |
| Size Total Text | 8712 Sqft |
| Zoning Type | Residential |
| Level | Type | Length | Width | Dimensions |
|---|---|---|---|---|
| Lower Level | Storage | 22 ft | 8 ft | 22 ft x 8 ft |
| Lower Level | Storage | 20 ft | 18 ft | 20 ft x 18 ft |
| Lower Level | Entrance | 4' x 13' | ||
| Lower Level | Laundry Room | 9 ft | 4 ft | 9 ft x 4 ft |
| Lower Level | Bedroom | 9' x 15' | ||
| Lower Level | Bedroom | 9' x 11' | ||
| Lower Level | Recreation Room | 9' x 11' | ||
| Lower Level | Bedroom | 9' x 10' | ||
| Lower Level | Bathroom | 4-Piece | ||
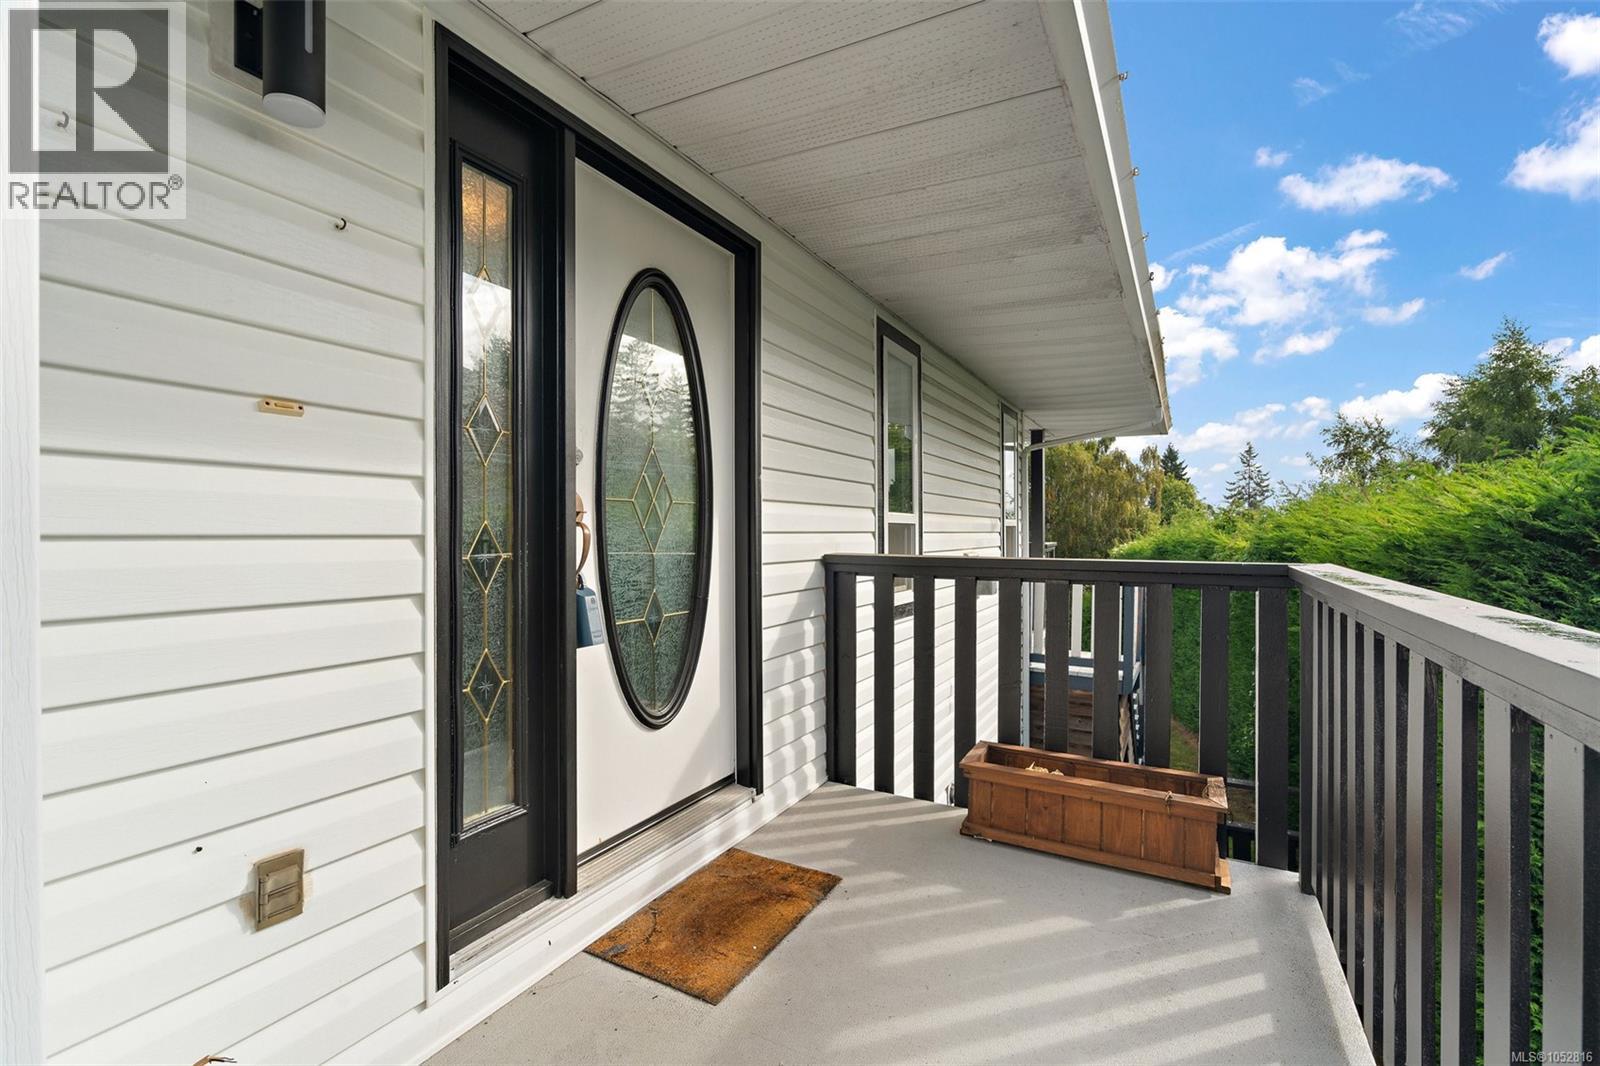
| Main Level | Porch | 9 ft | 6 ft | 9 ft x 6 ft |
| Main Level | Other | 6' x 6' | ||
| Main Level | Eating Area | 11 ft | 8 ft | 11 ft x 8 ft |
| Main Level | Family Room | 12' x 15' | ||
| Main Level | Bathroom | 2-Piece | ||
| Main Level | Ensuite | 4-Piece | ||
| Main Level | Primary Bedroom | 18' x 14' | ||
| Main Level | Kitchen | 14' x 11' | ||
| Main Level | Dining Room | 9' x 12' | ||
| Main Level | Living Room | 16 ft | Measurements not available x 16 ft | |
| Main Level | Entrance | 8' x 6' |
https://www.realtor.ca/real-estate/30428827/2447-valleyview-pl-sooke-broomhill
Contact us for more information

Rob Josephson
Personal Real Estate Corporation
(250) 383-1500
(250) 383-1533

The trademarks REALTOR®, REALTORS®, and the REALTOR® logo are controlled by The Canadian Real Estate Association (CREA) and identify real estate professionals who are members of CREA. The trademarks MLS®, Multiple Listing Service® and the associated logos are owned by The Canadian Real Estate Association (CREA) and identify the quality of services provided by real estate professionals who are members of CREA. The trademark DDF® is owned by The Canadian Real Estate Association (CREA) and identifies CREA's Data Distribution Facility (DDF®)