Maintenance,
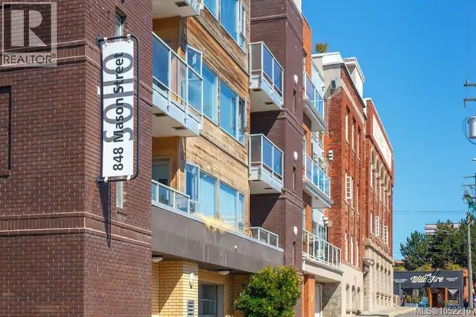
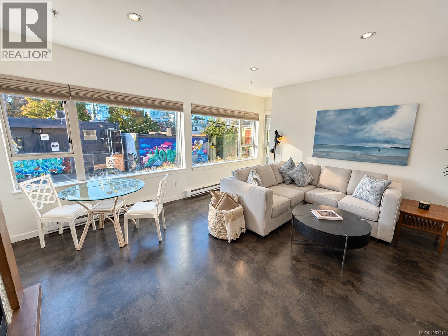
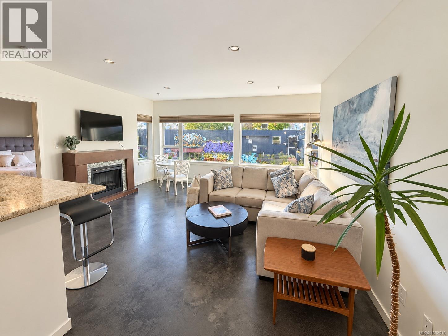
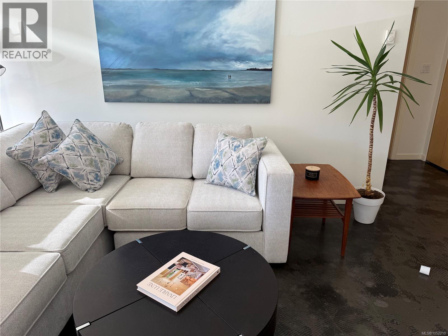
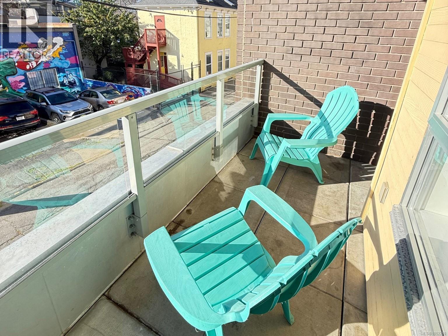
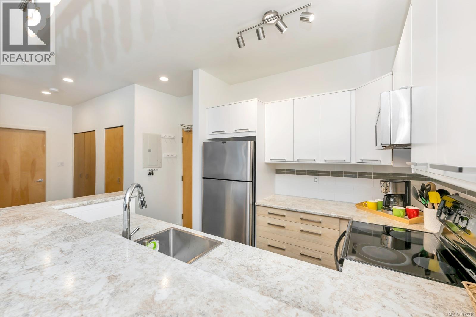
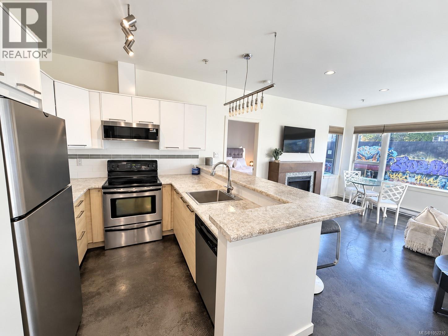
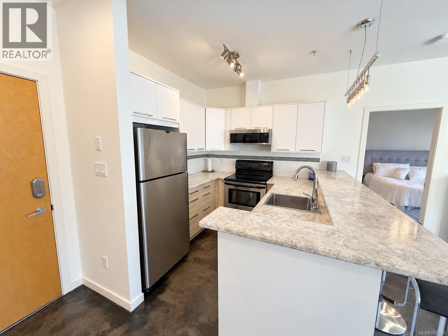
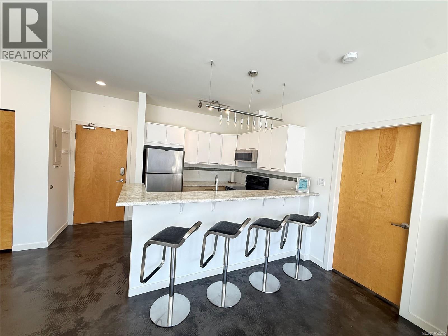
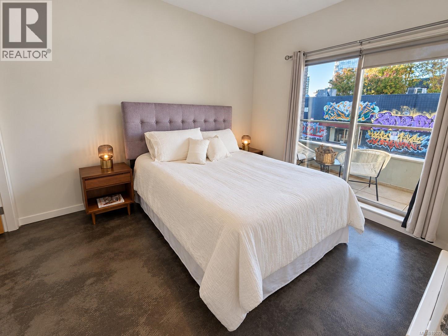
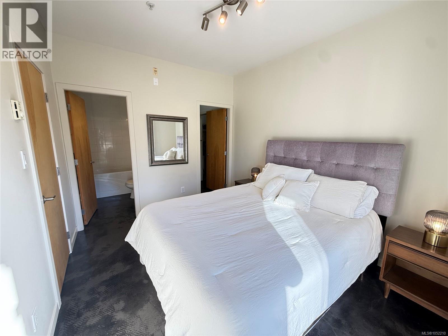
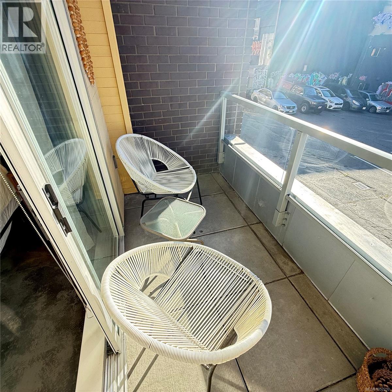
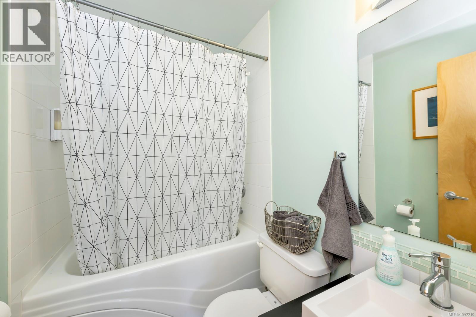
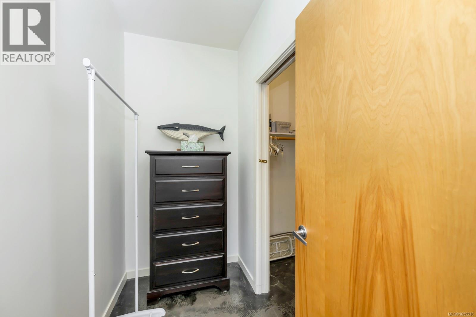
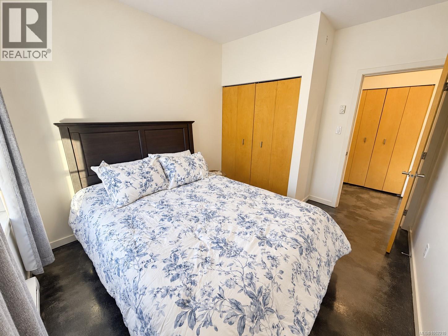
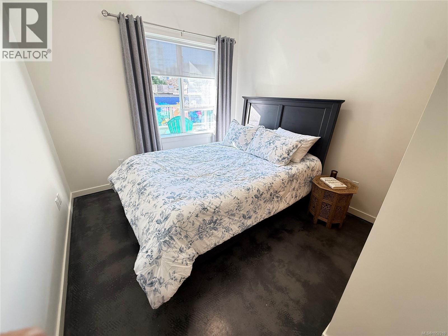
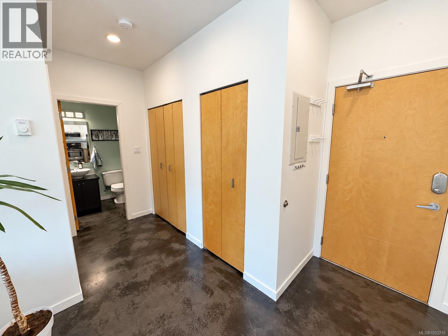
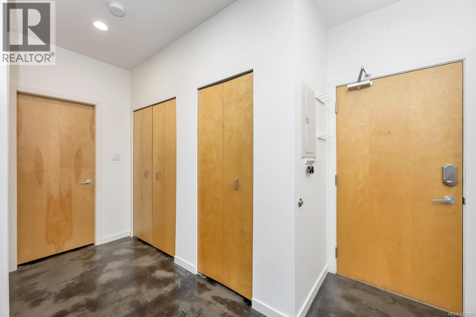
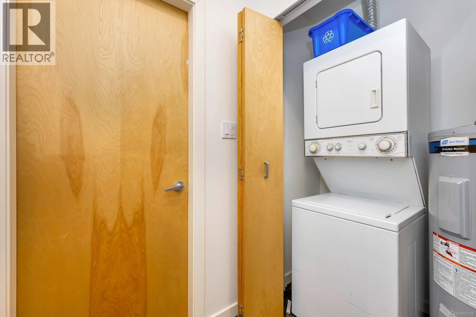
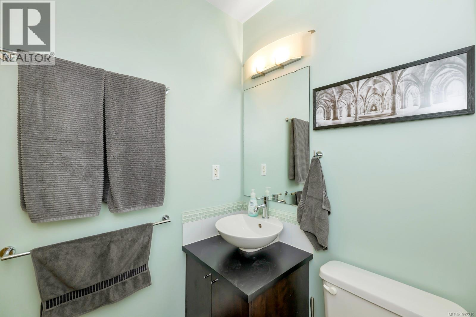
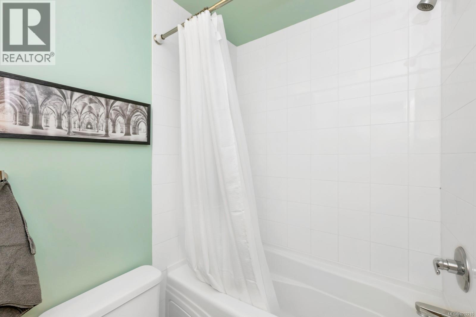
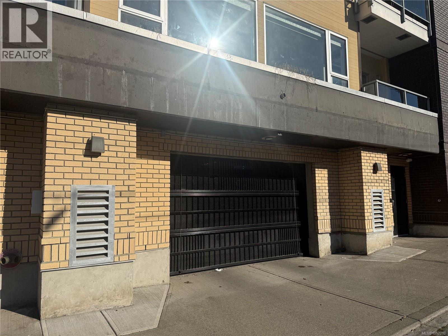
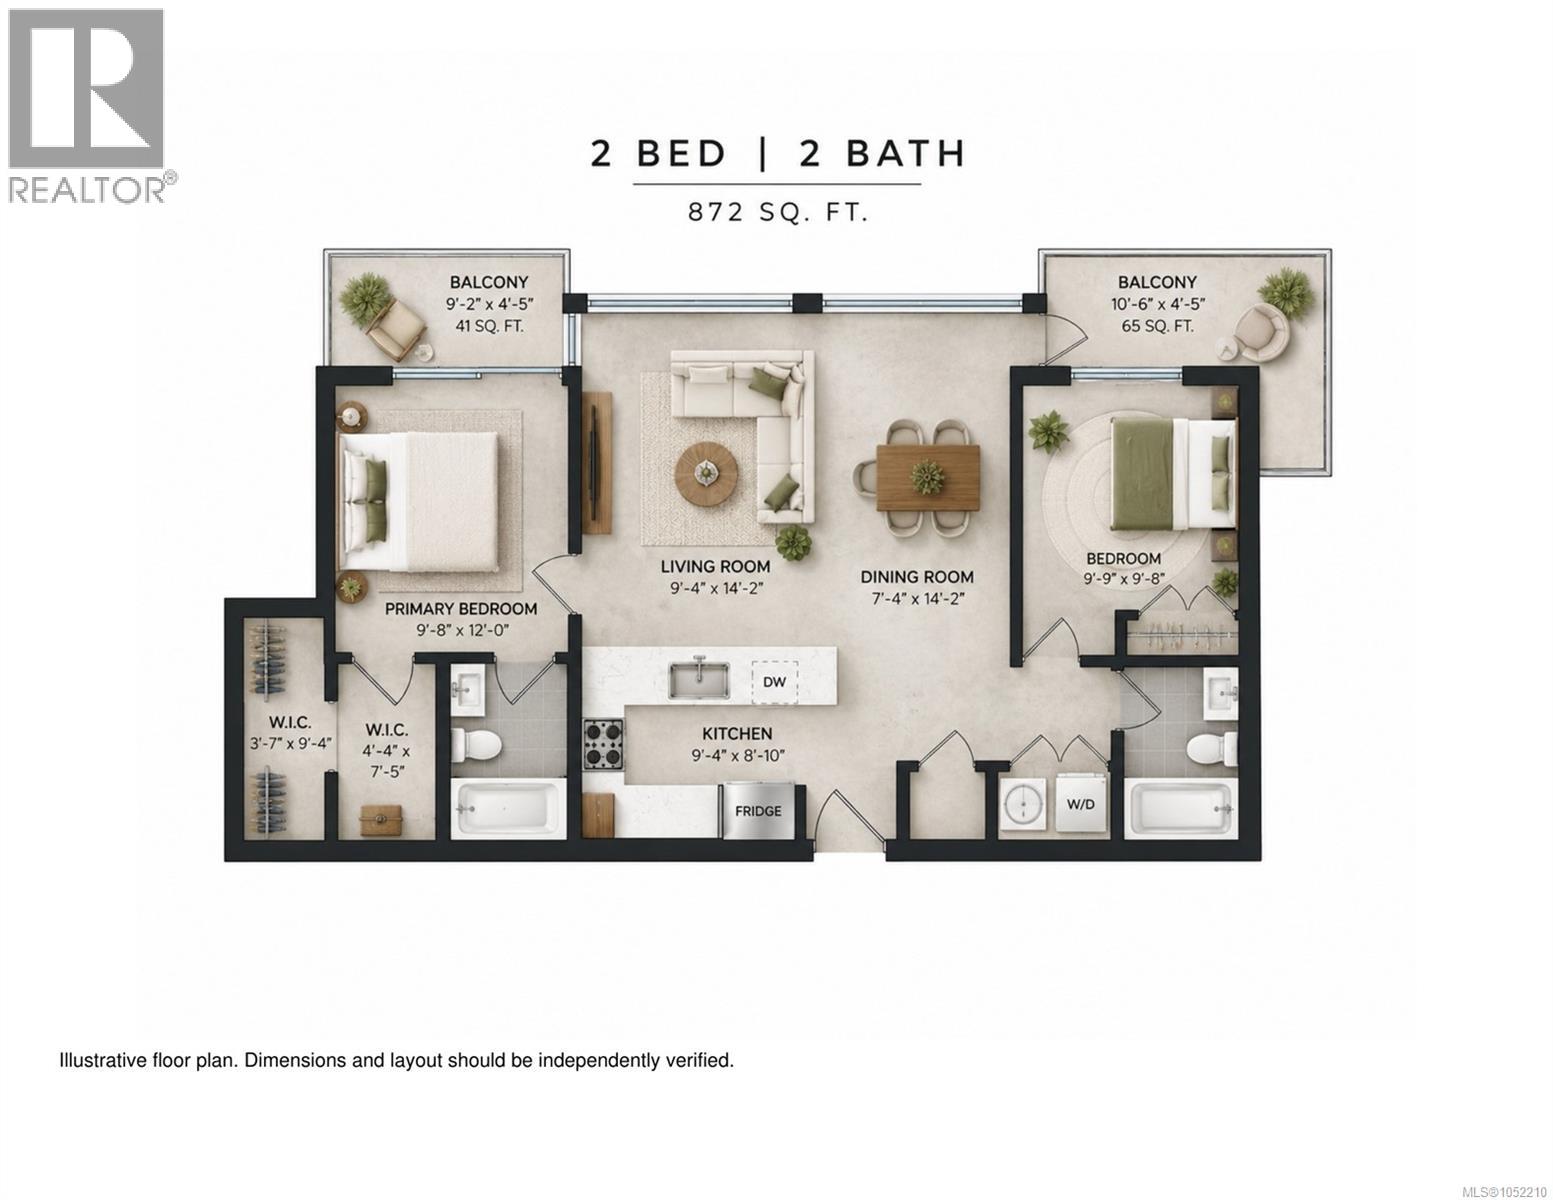
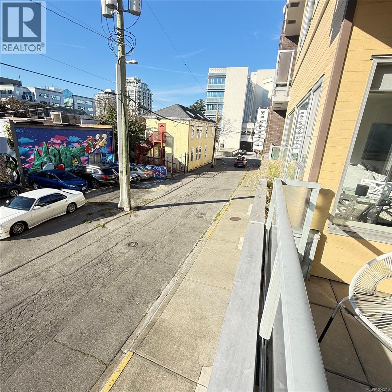
$789.32 MonthlyAmazing revenue potential in the heart of downtown Victoria! Nearly 900 sq. ft. of bright, spacious living, this 2 bed, 2 bath Soho condo is ideal for year-round living or frequent travelers looking to generate rental income while away. Perfect for remote professionals, consultants, travelling nurses, contract workers or business owners who value a flexible lifestyle and the potential to offset mortgage payments with rental revenue. The strata permits nightly rentals for up to 160 days per year, subject to provincial legislation and municipal bylaws. One of the largest layouts in this intimate 15-unit building, featuring polished concrete floors, in-suite laundry, two south-facing balconies, secure parking, an updated kitchen and a full repaint in 2024. An owner’s closet simplifies guest turnover. Pets welcome with no size restrictions! Steps to shops, cafés, restaurants, theatres, Save-On-Foods and the Inner Harbour. Buyers to verify short-term rental eligibility and requirements. (id:35114)
2:00 pm
Ends at:4:00 pm
2:00 pm
Ends at:4:00 pm
| MLS® Number | 1052210 |
| Property Type | Single Family |
| Neigbourhood | Central Park |
| Community Name | The Soho |
| Community Features | Pets Allowed, Family Oriented |
| Features | Rectangular |
| Parking Space Total | 1 |
| Plan | Vis6100 |
| Bathroom Total | 2 |
| Bedrooms Total | 2 |
| Appliances | Dishwasher, Dryer, Microwave, Stove, Refrigerator, Washer |
| Constructed Date | 2006 |
| Cooling Type | None |
| Fireplace Present | Yes |
| Fireplace Total | 1 |
| Heating Fuel | Electric |
| Heating Type | Baseboard Heaters |
| Size Interior | 872 Sqft |
| Type | Apartment |
| Underground |
| Acreage | No |
| Size Irregular | 872 |
| Size Total | 872 Sqft |
| Size Total Text | 872 Sqft |
| Zoning Type | Residential/commercial |
| Level | Type | Length | Width | Dimensions |
|---|---|---|---|---|
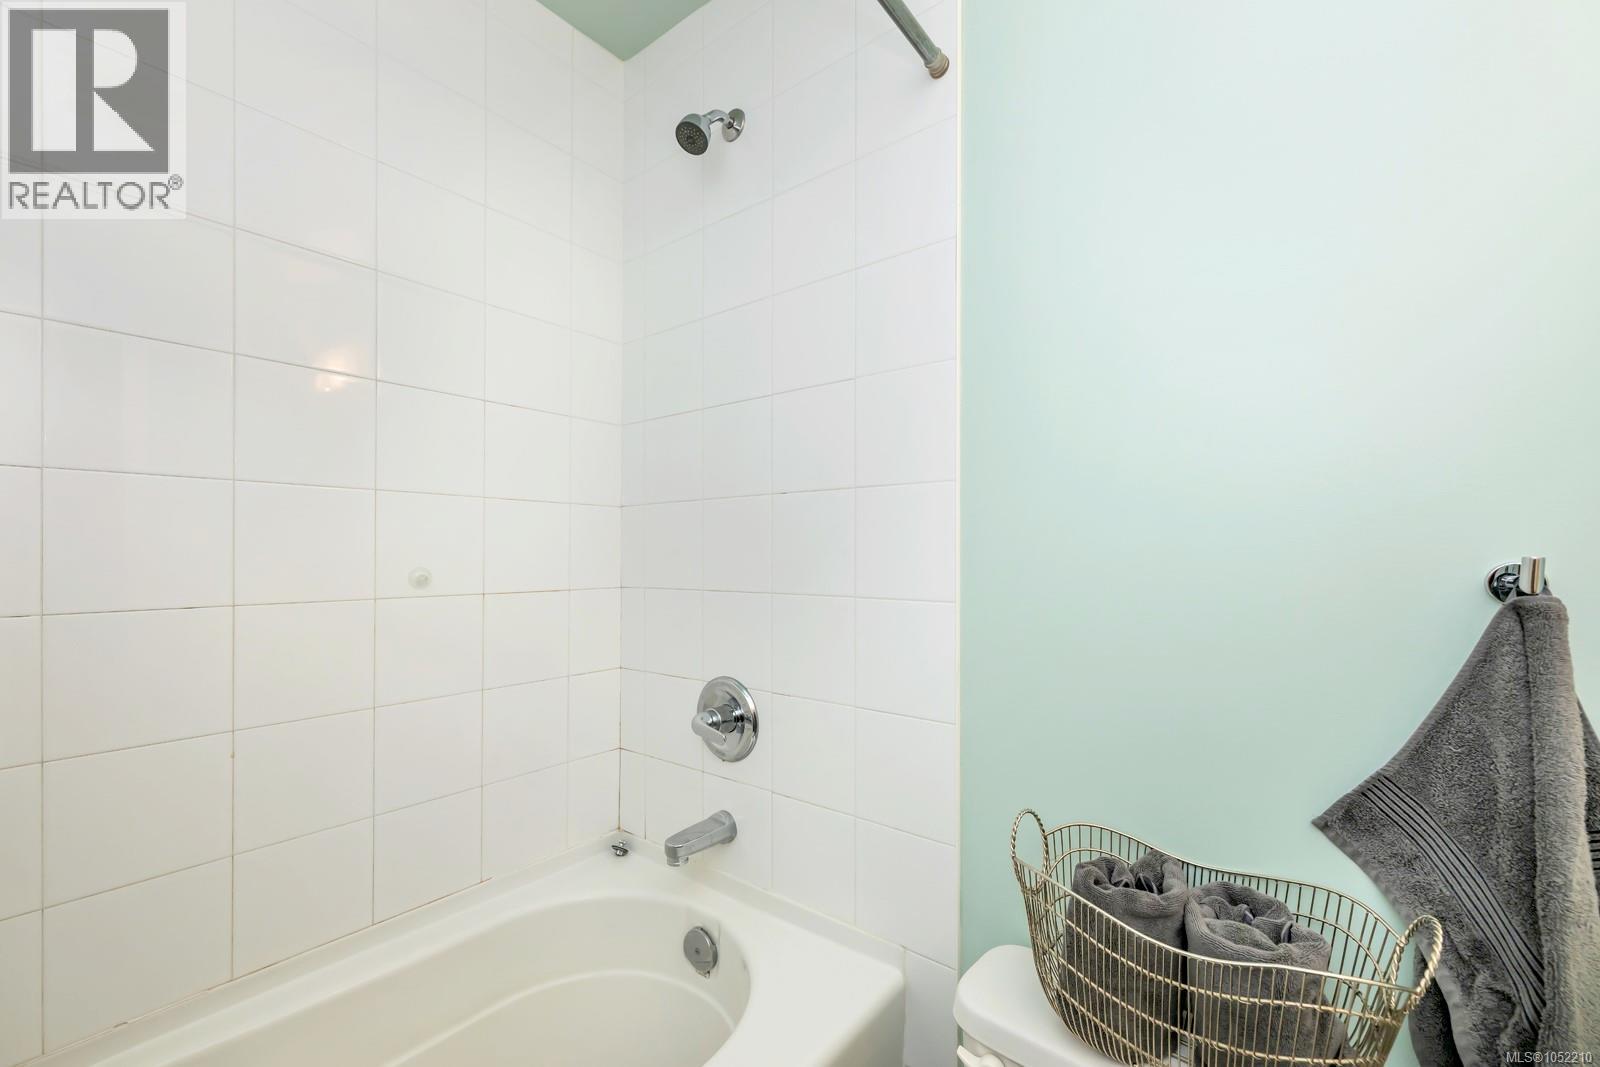
| Main Level | Bathroom | 4-Piece | ||
| Main Level | Bedroom | 10 ft | 10 ft | 10 ft x 10 ft |
| Main Level | Balcony | 9 ft | 4 ft | 9 ft x 4 ft |
| Main Level | Ensuite | 4-Piece | ||
| Main Level | Primary Bedroom | 10 ft | 12 ft | 10 ft x 12 ft |
| Main Level | Balcony | 11 ft | 4 ft | 11 ft x 4 ft |
| Main Level | Kitchen | 9 ft | 9 ft | 9 ft x 9 ft |
| Main Level | Dining Room | 7 ft | 14 ft | 7 ft x 14 ft |
| Main Level | Living Room | 9 ft | 14 ft | 9 ft x 14 ft |
https://www.realtor.ca/real-estate/30433294/201-848-mason-st-victoria-central-park
Contact us for more information

Haley Lopez
Personal Real Estate Corporation
(250) 478-0779
(250) 940-5134
www.pembertonholmes.com/

The trademarks REALTOR®, REALTORS®, and the REALTOR® logo are controlled by The Canadian Real Estate Association (CREA) and identify real estate professionals who are members of CREA. The trademarks MLS®, Multiple Listing Service® and the associated logos are owned by The Canadian Real Estate Association (CREA) and identify the quality of services provided by real estate professionals who are members of CREA. The trademark DDF® is owned by The Canadian Real Estate Association (CREA) and identifies CREA's Data Distribution Facility (DDF®)