Maintenance,
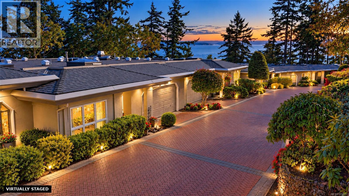
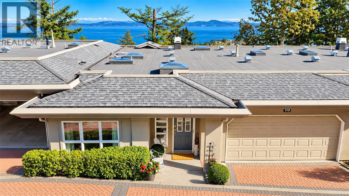
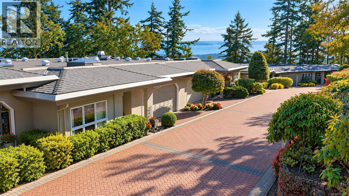
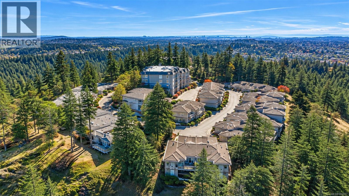
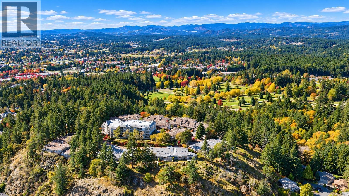
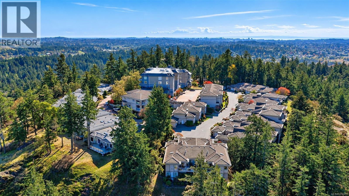
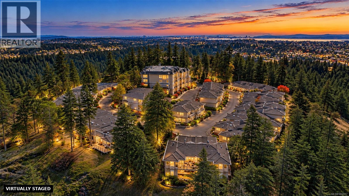
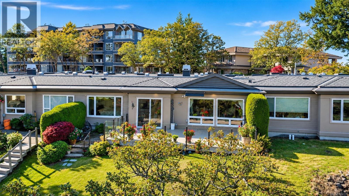
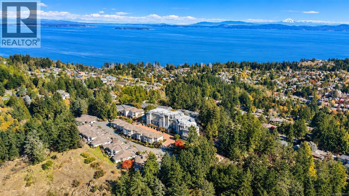
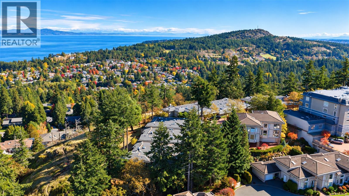
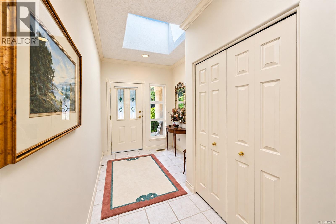
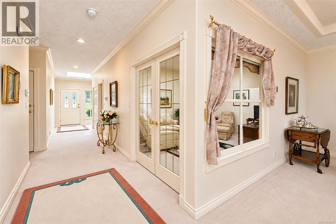
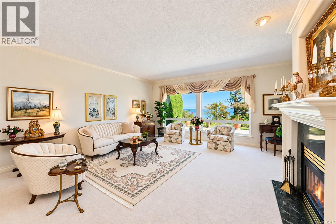
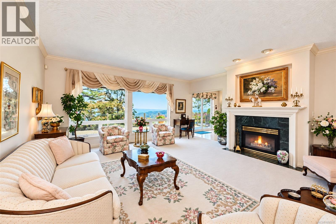
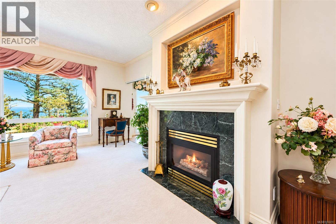
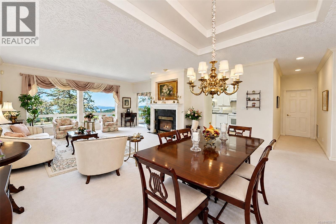
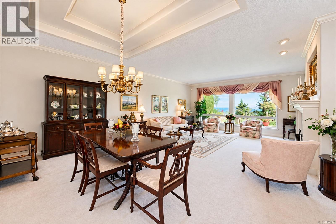
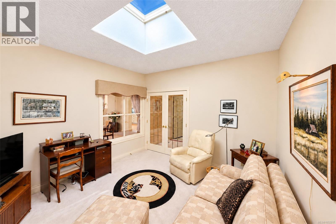
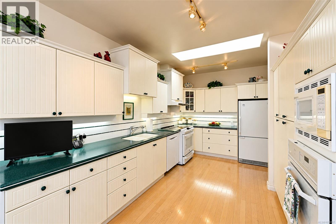
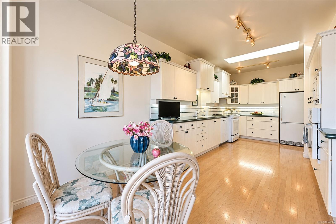
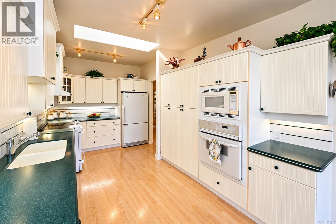
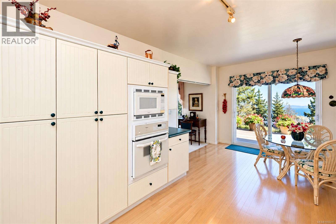
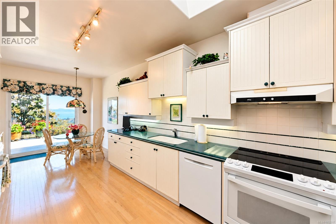
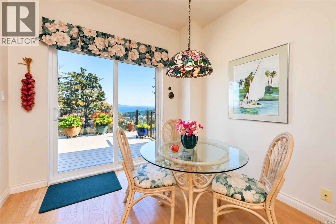
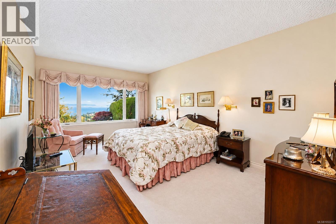
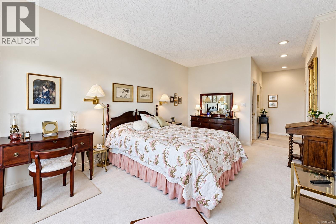
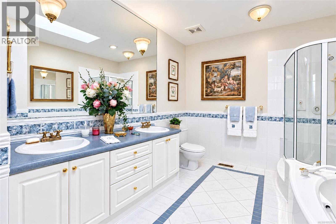
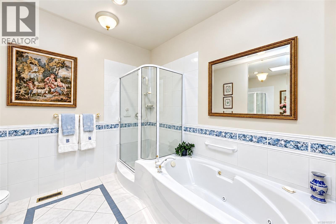
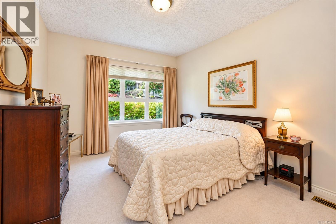
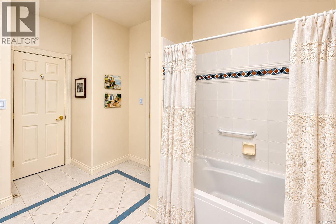
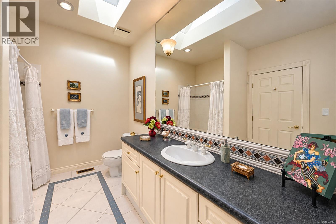
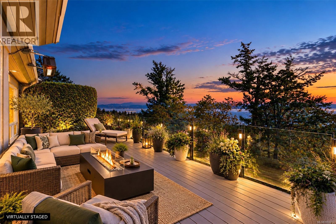
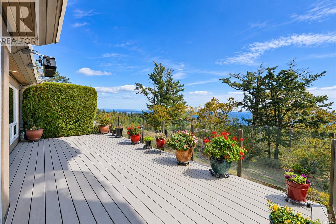
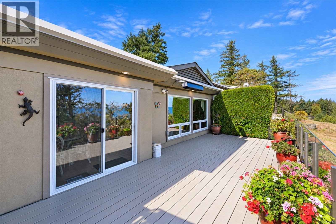
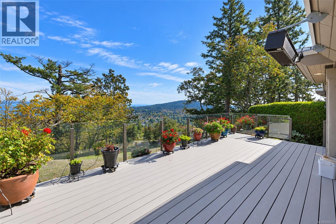
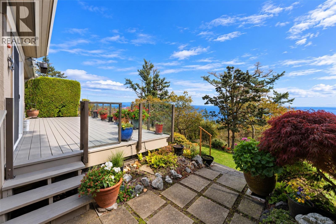
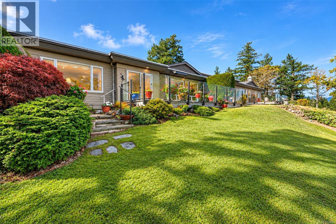
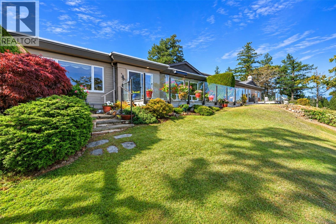
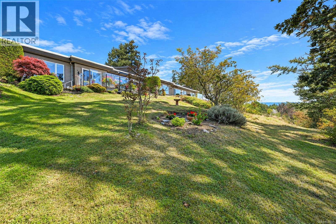
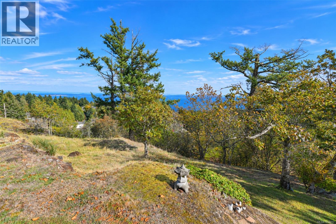
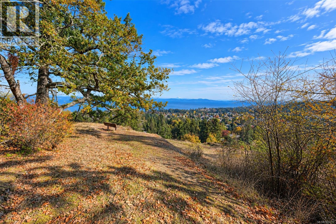
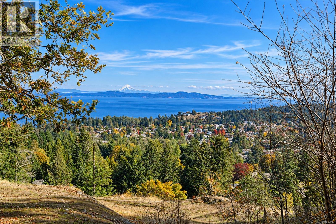
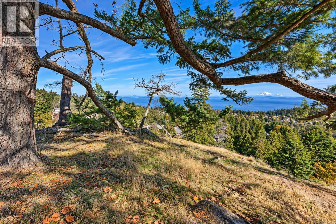
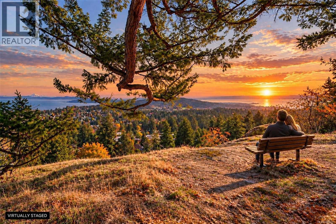
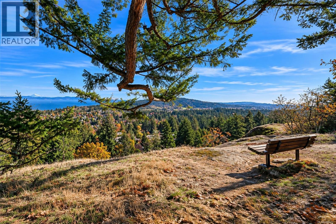
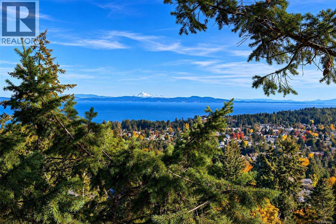
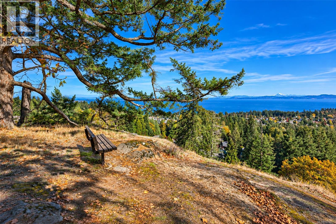
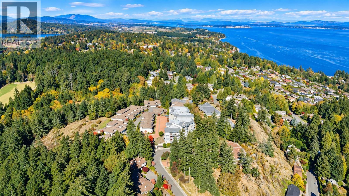
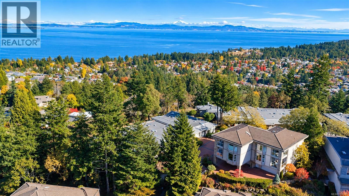
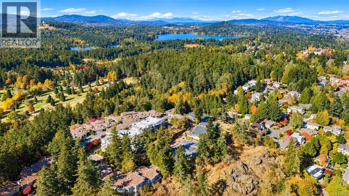
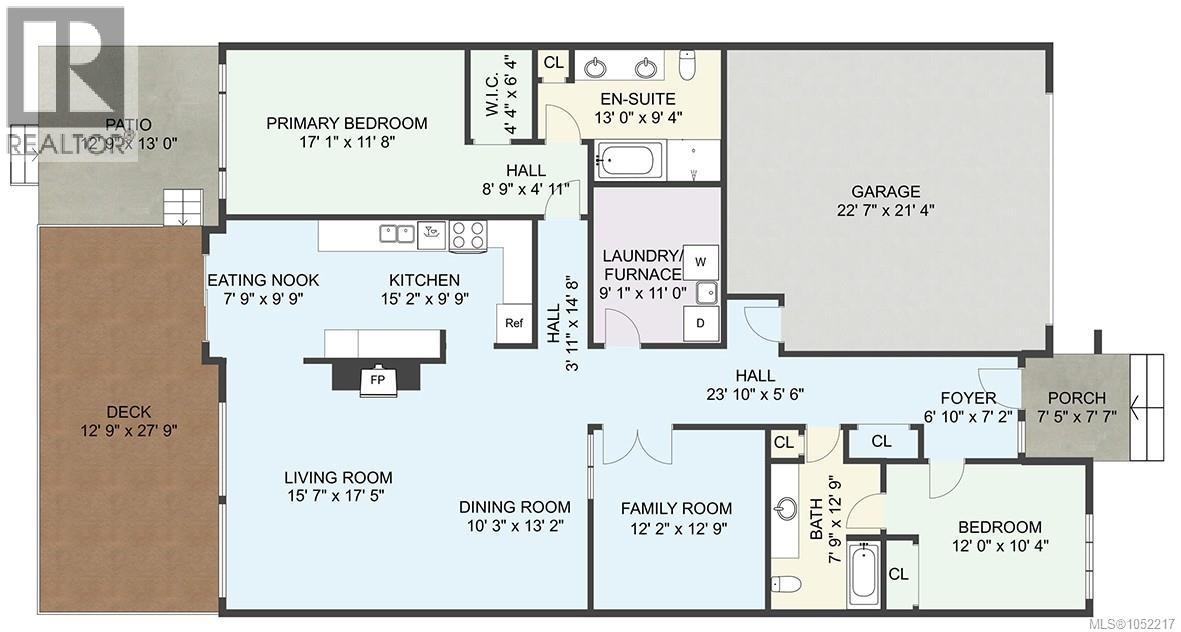
$608 MonthlyPerched high in Broadmead’s coveted Boulderwood Rise, this spacious 1,973 sq ft townhome pairs sweeping views of the Salish Sea and Mt. Baker with total privacy. With a completely level, no-step entry through the full-sized double garage, the layout delivers effortless main-level living. Overheight ceilings & strategic skylights flood the open-concept living & dining area with natural light—an ideal layout for entertaining around the gas fireplace or keeping an eye out for local deer wandering past. The bright, well-appointed kitchen features an adjacent breakfast nook with seamless access to an oversized deck & ground-level patio, perfect for morning coffee while the sun comes up. The primary suite boasts a 5-piece ensuite with a deep soaker tub & separate shower, while double French doors open to a cozy den. A second bedroom & full bath offer great space for guests. Steps from backyard hiking trails, this turnkey home offers low-maintenance ease for buyers seeking quiet luxury. (id:35114)
| MLS® Number | 1052217 |
| Property Type | Single Family |
| Neigbourhood | Broadmead |
| Community Name | Oceanview |
| Community Features | Pets Allowed With Restrictions, Family Oriented |
| Features | Hillside, Private Setting, Other |
| Parking Space Total | 2 |
| Plan | Vis3990 |
| Structure | Patio(s) |
| View Type | Ocean View |
| Bathroom Total | 2 |
| Bedrooms Total | 2 |
| Appliances | Dishwasher, Dryer, Microwave, Oven - Built-in, Range - Electric, Refrigerator, Washer |
| Architectural Style | Contemporary |
| Constructed Date | 1996 |
| Cooling Type | None |
| Fireplace Present | Yes |
| Fireplace Total | 1 |
| Heating Fuel | Natural Gas |
| Heating Type | Forced Air |
| Size Interior | 1,973 Sqft |
| Type | Row / Townhouse |
| Garage |
| Access Type | Road Access |
| Acreage | No |
| Size Irregular | 2742 |
| Size Total | 2742 Sqft |
| Size Total Text | 2742 Sqft |
| Zoning Type | Multi-family |
| Level | Type | Length | Width | Dimensions |
|---|---|---|---|---|
| Main Level | Patio | 12'9 x 13'0 | ||
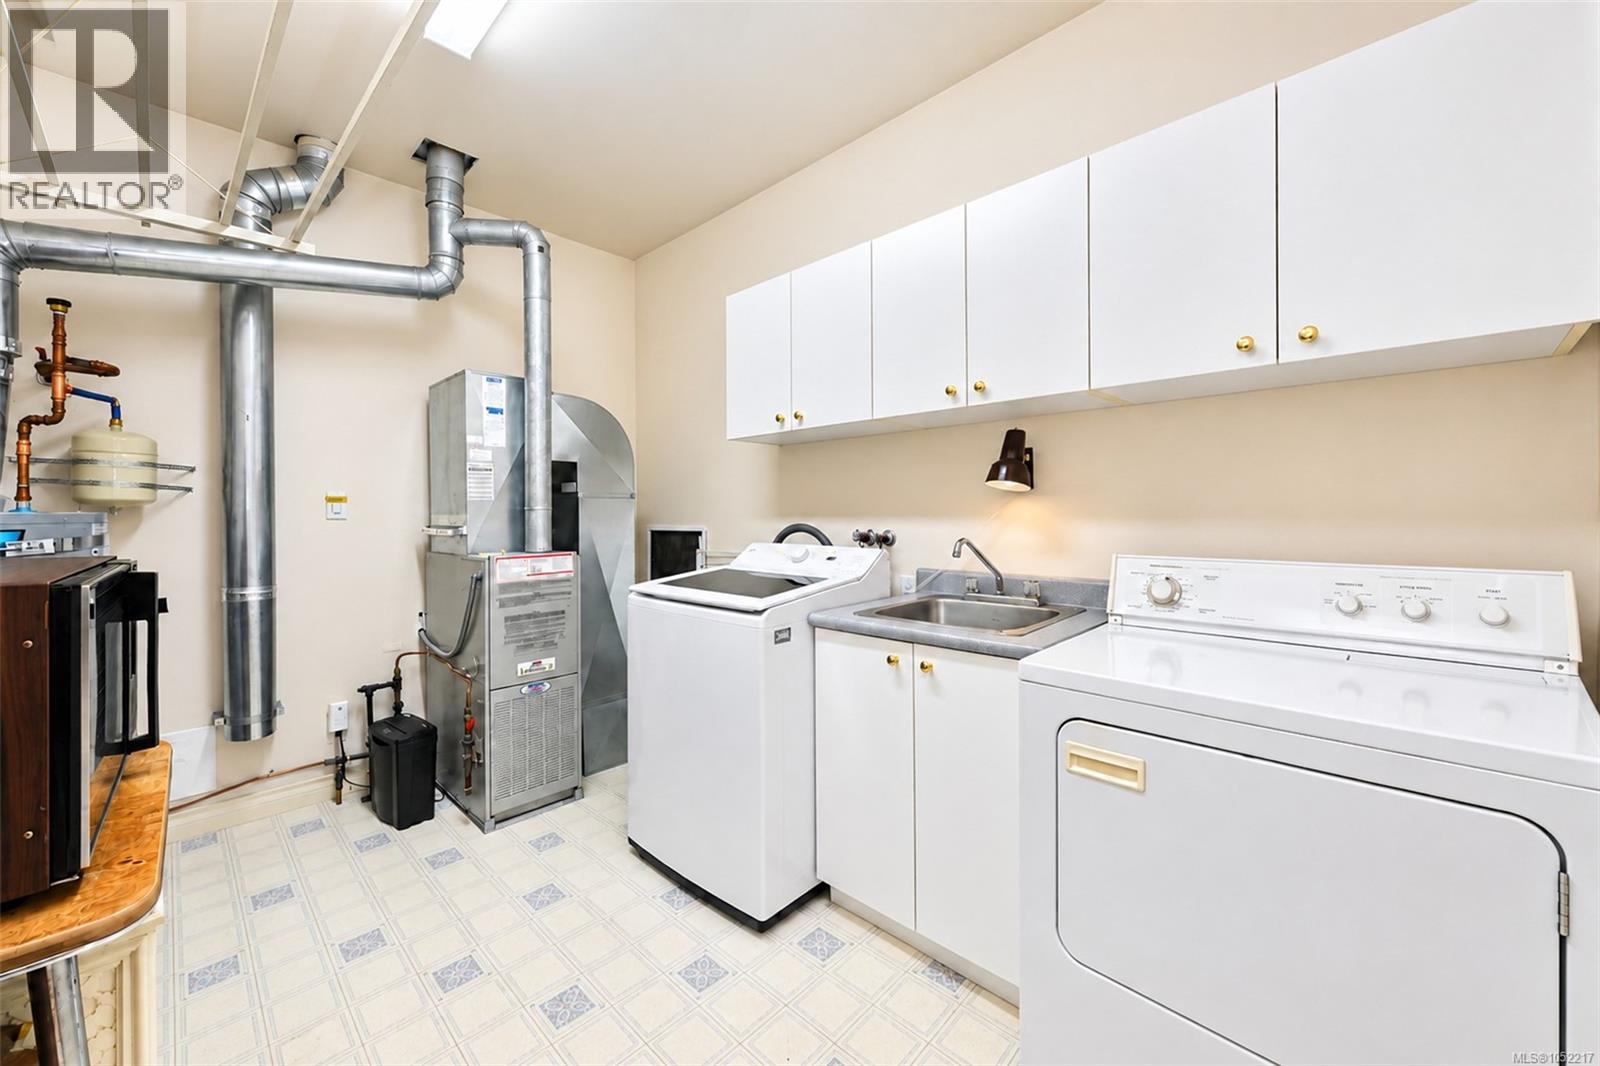
| Main Level | Laundry Room | 9'1 x 11'0 | ||
| Main Level | Bedroom | 12'0 x 10'4 | ||
| Main Level | Bathroom | 4-Piece | ||
| Main Level | Ensuite | 13'0 x 9'4 | ||
| Main Level | Primary Bedroom | 17'1 x 11'8 | ||
| Main Level | Family Room | 12'2 x 12'9 | ||
| Main Level | Eating Area | 7'9 x 9'9 | ||
| Main Level | Kitchen | 15'2 x 9'9 | ||
| Main Level | Dining Room | 10'3 x 13'2 | ||
| Main Level | Living Room | 15'7 x 17'5 | ||
| Main Level | Entrance | 6'10 x 7'2 |
https://www.realtor.ca/real-estate/30430518/10-942-boulderwood-rise-saanich-broadmead
Contact us for more information

Murray K. Lawson
Personal Real Estate Corporation
(250) 477-5353
(800) 461-5353
(250) 477-3328
www.rlpvictoria.com/

Deborah Piper
Personal Real Estate Corporation
(250) 477-5353
(800) 461-5353
(250) 477-3328
www.rlpvictoria.com/

The trademarks REALTOR®, REALTORS®, and the REALTOR® logo are controlled by The Canadian Real Estate Association (CREA) and identify real estate professionals who are members of CREA. The trademarks MLS®, Multiple Listing Service® and the associated logos are owned by The Canadian Real Estate Association (CREA) and identify the quality of services provided by real estate professionals who are members of CREA. The trademark DDF® is owned by The Canadian Real Estate Association (CREA) and identifies CREA's Data Distribution Facility (DDF®)