Maintenance,
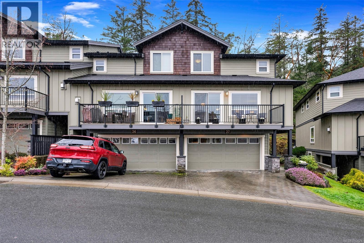
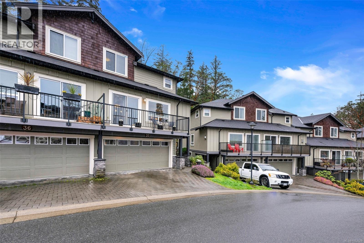
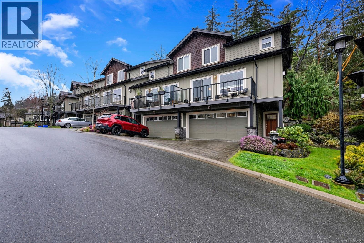
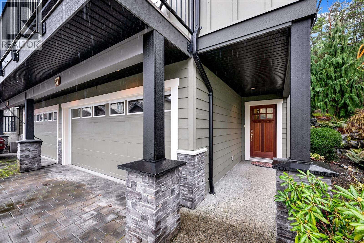
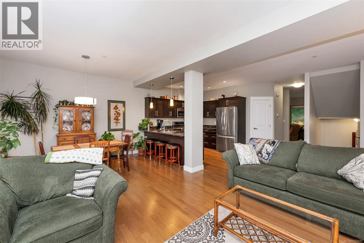
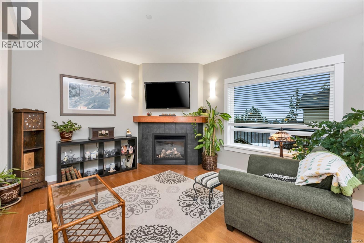
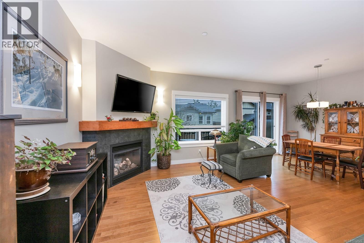
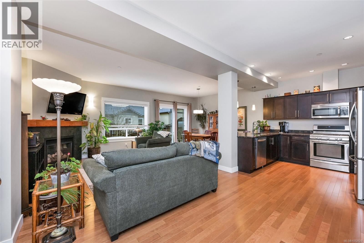
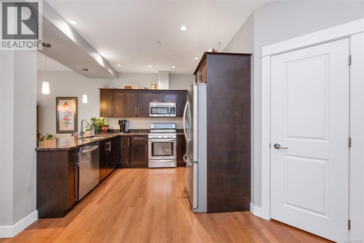
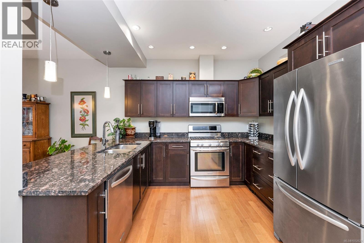
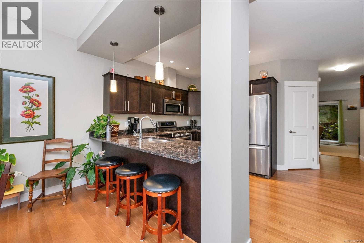
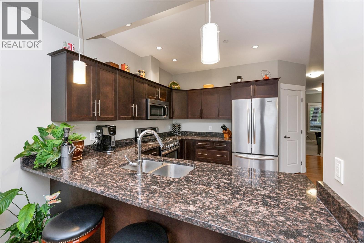
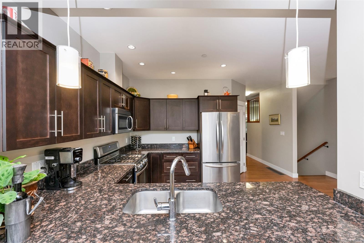
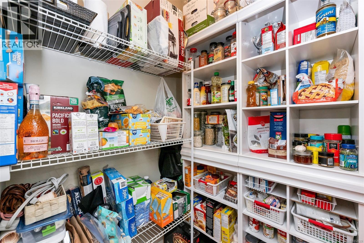
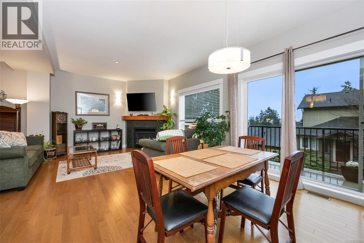
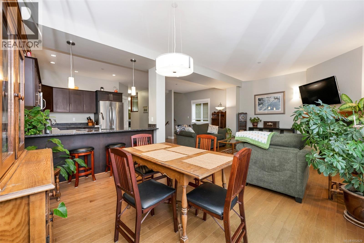
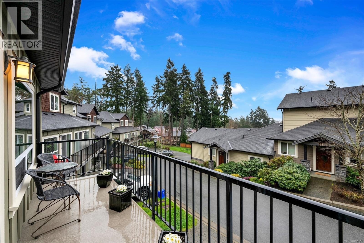
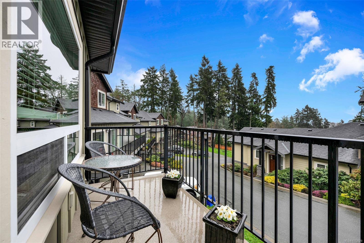
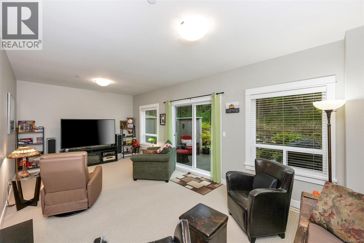
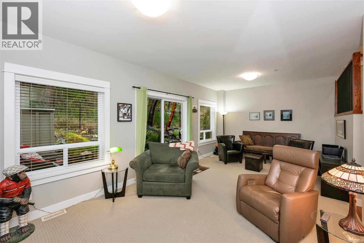
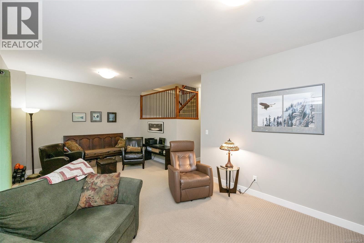
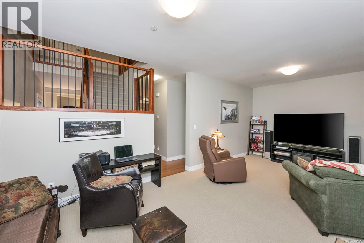
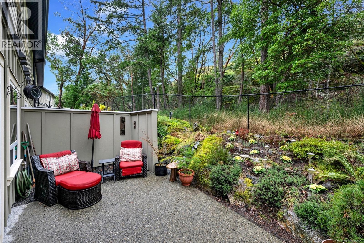
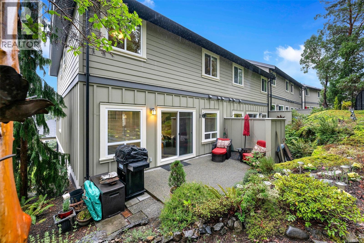
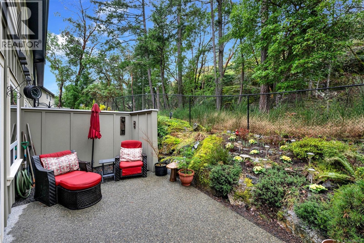
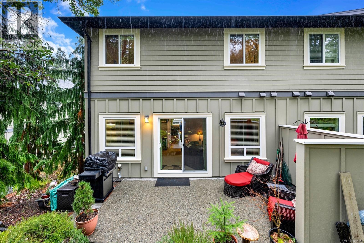
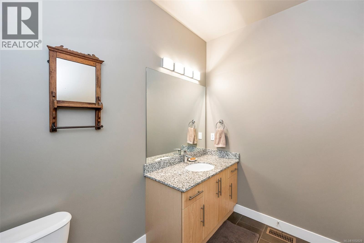
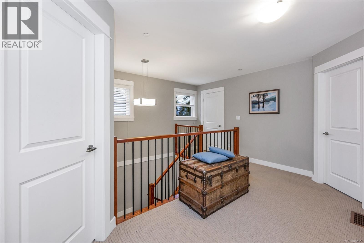
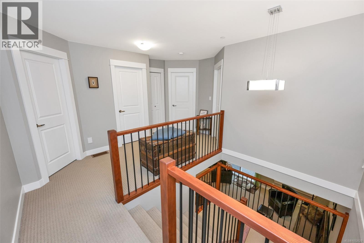
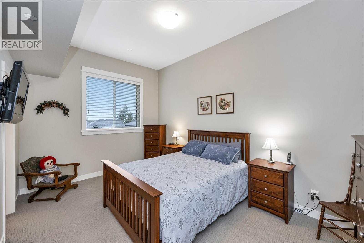
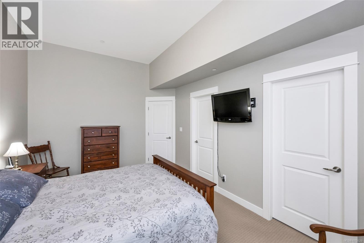
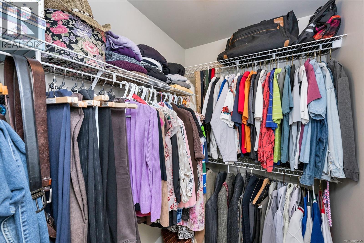
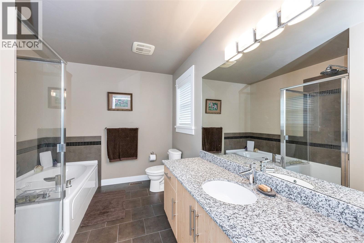
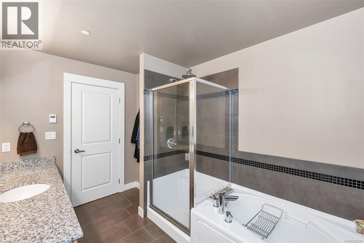
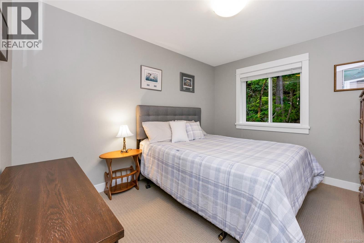
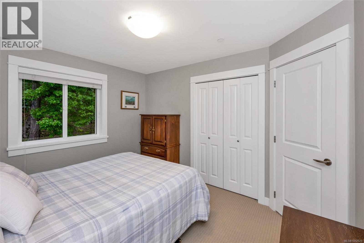
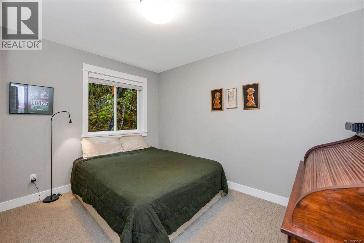
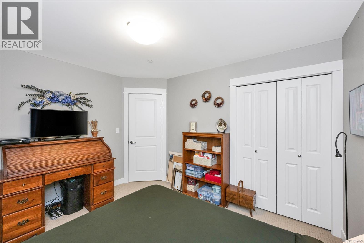
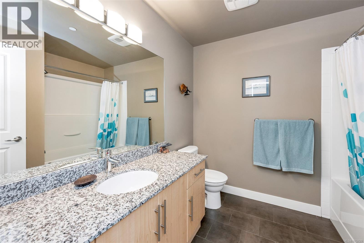
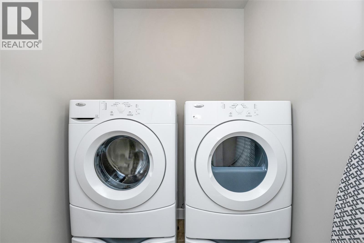
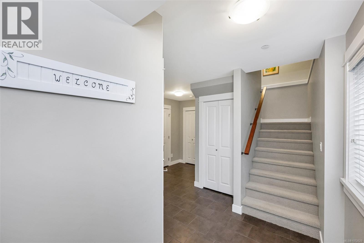
$546.05 MonthlyThis spacious 2,210 sq ft END UNIT townhome at Stonecliffe backs onto parkland with a northwest-facing patio, small garden area and treed outlooks in both directions, offering the kind of privacy and setting that's genuinely difficult to find in a strata community. The main living area, with wood flooring and 9-foot ceilings, centres on an open great room with gas fireplace, flowing into the dining area. The kitchen, with granite counters, quality cabinetry built to a high standard, stainless appliances and a large walk-in pantry, is anchored by a southeast-facing deck with open sky views. A separate family room on the same level sits beside the patio and adds flexibility for work, guests or everyday living, and a 2-piece powder room completes the main floor. Upstairs, collected together, you will find all 3 bedrooms along with the laundry room, a full bathroom and a primary bedroom with walk-in closet and an ensuite with soaker tub and separate shower. The ground-level entry leads to the DOUBLE garage, with a 2-car driveway out front and a crawl space for extra storage. Geothermal heating and cooling provide year-round comfort. Built in 2011, the home is part of a well-managed strata with a 2026 depreciation report update, pets welcome (up to 3 cats or dogs combined per the bylaws) and long-term rentals allowed. Thetis Lake Park and the Galloping Goose Trail are a close walk away, shopping centres are a quick 10-minute drive, and downtown Victoria is only 20 minutes away. (id:35114)
| MLS® Number | 1052629 |
| Property Type | Single Family |
| Neigbourhood | Six Mile |
| Community Name | Stonecliffe |
| Community Features | Pets Allowed, Family Oriented |
| Features | Cul-de-sac, Level Lot, Park Setting, Private Setting, Wooded Area, Irregular Lot Size, Other, Rectangular |
| Parking Space Total | 4 |
| Plan | Vis6974 |
| Structure | Patio(s) |
| Bathroom Total | 3 |
| Bedrooms Total | 3 |
| Appliances | Dishwasher, Dryer, Microwave, Range - Gas, Refrigerator, Washer |
| Architectural Style | Other |
| Constructed Date | 2011 |
| Cooling Type | Air Conditioned |
| Fire Protection | Sprinkler System-fire |
| Fireplace Present | Yes |
| Fireplace Total | 1 |
| Heating Fuel | Geo Thermal, Other |
| Heating Type | Forced Air |
| Size Interior | 2,210 Sqft |
| Type | Row / Townhouse |
| Attached Garage | |
| Garage |
| Access Type | Road Access |
| Acreage | No |
| Size Irregular | 2893 |
| Size Total | 2893 Sqft |
| Size Total Text | 2893 Sqft |
| Zoning Type | Residential |
| Level | Type | Length | Width | Dimensions |
|---|---|---|---|---|
| Second Level | Laundry Room | 4'8 x 4'11 | ||
| Second Level | Bathroom | 8'4 x 8'3 | ||
| Second Level | Bedroom | 11'10 x 9'11 | ||
| Second Level | Bedroom | 11'10 x 9'11 | ||
| Second Level | Ensuite | 7'11 x 11'3 | ||
| Second Level | Primary Bedroom | 16'1 x 10'9 | ||
| Lower Level | Porch | 19'11 x 5'8 | ||
| Lower Level | Utility Room | 8'0 x 8'5 | ||
| Lower Level | Entrance | 9'6 x 4'5 | ||
| Main Level | Patio | 9'6 x 19'2 | ||
| Main Level | Bathroom | 8'6 x 5'11 | ||
| Main Level | Family Room | 11'9 x 22'3 | ||
| Main Level | Pantry | 4'10 x 4'6 | ||
| Main Level | Kitchen | 10'11 x 9'3 | ||
| Main Level | Dining Room | 12'2 x 9'3 | ||
| Main Level | Living Room | 23'5 x 13'0 |
https://www.realtor.ca/real-estate/30428829/37-2319-chilco-rd-view-royal-six-mile
Contact us for more information

Dominique Bandet
Personal Real Estate Corporation
(250) 479-3333
(250) 479-3565
www.sutton.com/

The trademarks REALTOR®, REALTORS®, and the REALTOR® logo are controlled by The Canadian Real Estate Association (CREA) and identify real estate professionals who are members of CREA. The trademarks MLS®, Multiple Listing Service® and the associated logos are owned by The Canadian Real Estate Association (CREA) and identify the quality of services provided by real estate professionals who are members of CREA. The trademark DDF® is owned by The Canadian Real Estate Association (CREA) and identifies CREA's Data Distribution Facility (DDF®)