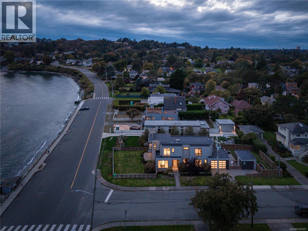
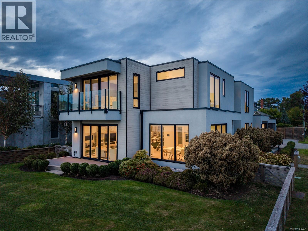
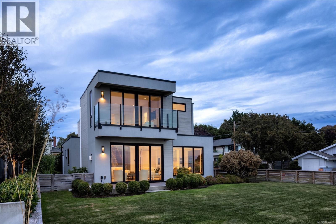
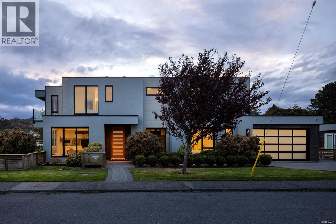
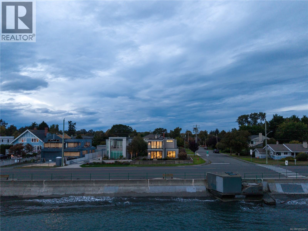
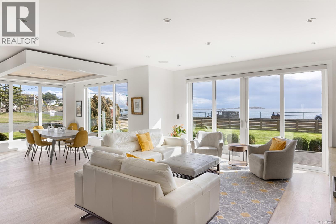
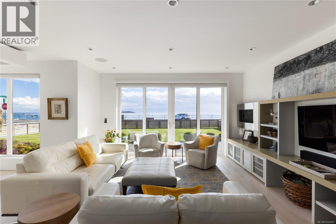
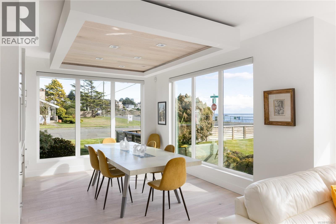
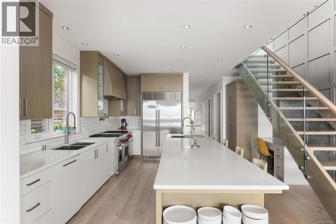
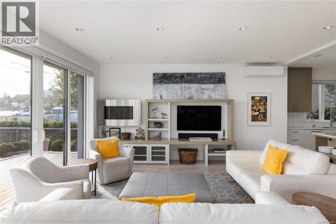
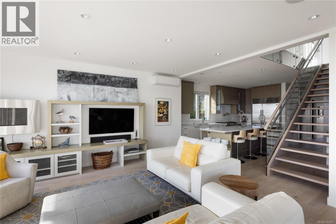
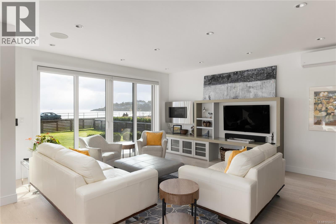
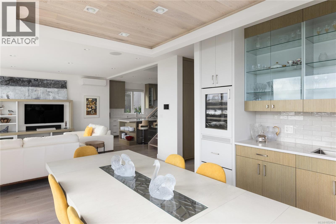
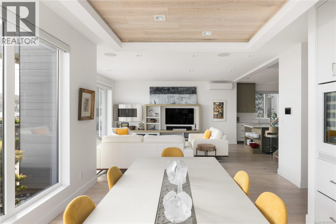
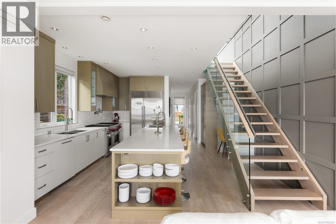
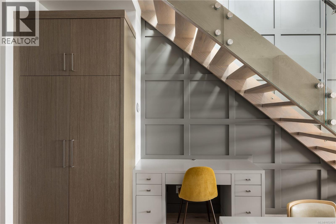
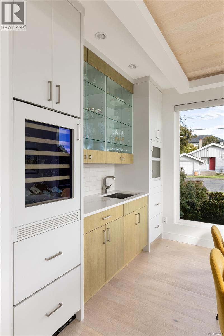
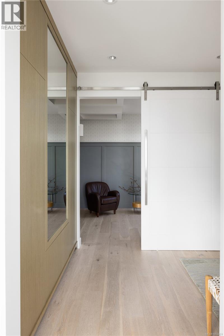
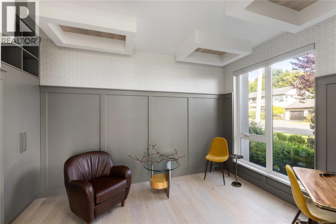
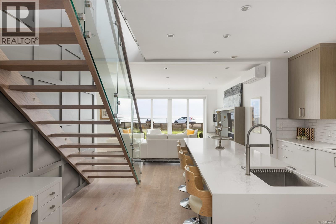
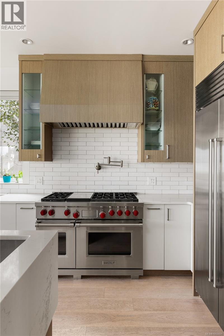
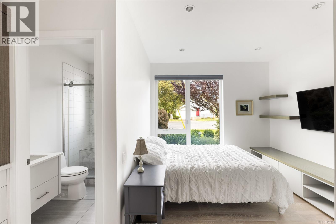
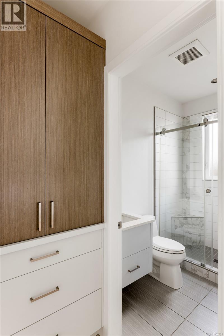
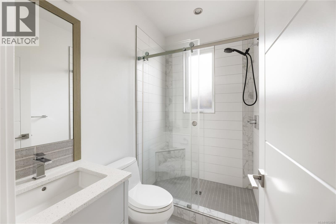
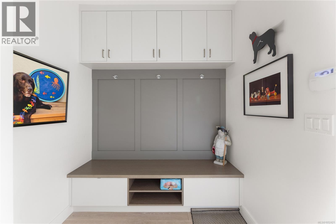
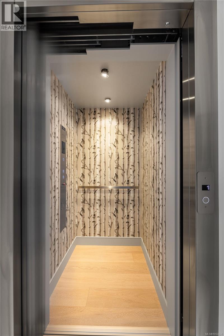
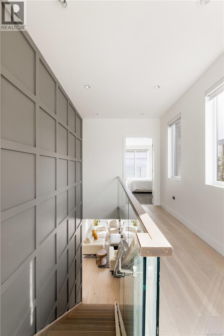
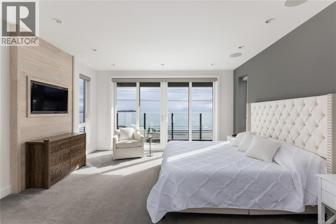
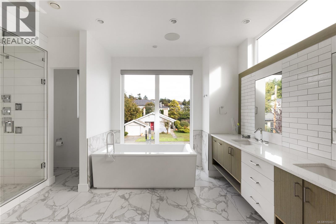
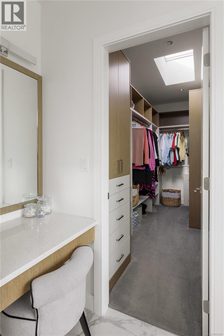
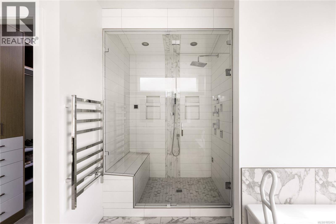
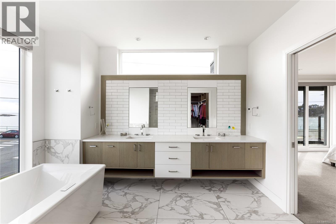
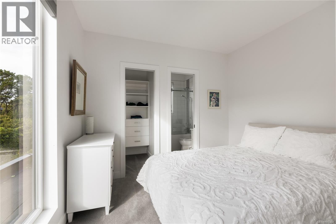
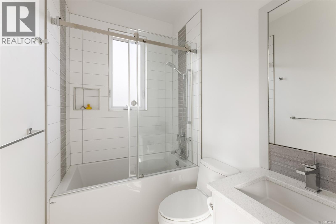
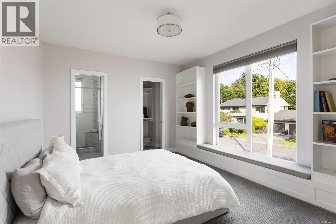
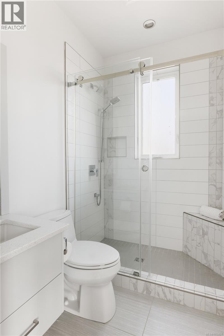
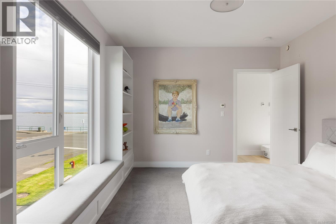
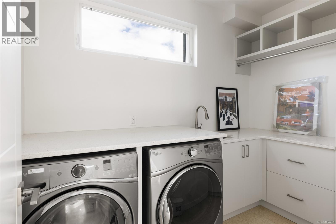
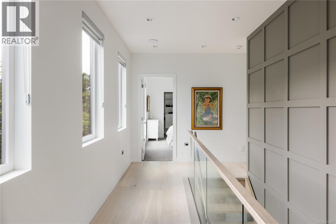
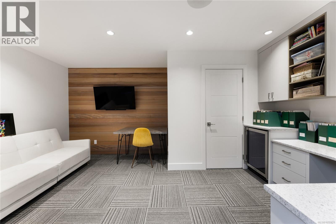
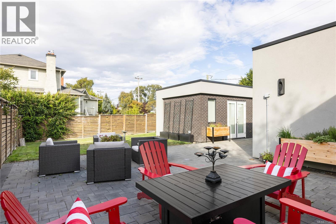
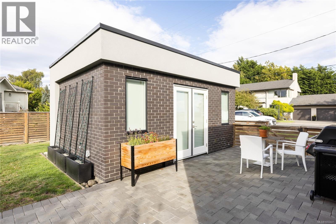
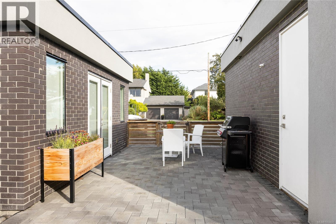
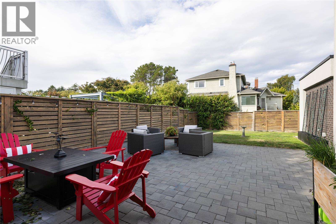
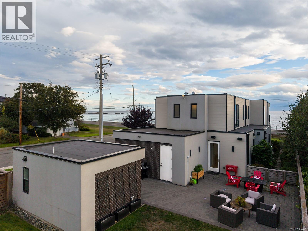
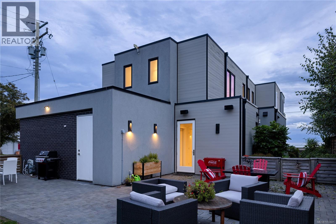
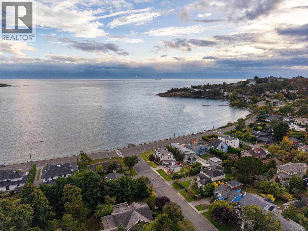
OPEN HOUSE Sun Oct 25 12PM - 1.30PM This award-winning modern home by SEBA Design exemplifies coastal contemporary living along Victoria’s iconic waterfront. With over 3,000 sq. ft. of refined design and the convenience of an elevator, it showcases stunning ocean and Olympic Mountain views through expansive windows that fill the interiors with natural light. The main floor blends open-concept living with a gourmet kitchen featuring Wolf and Sub-Zero appliances, an elegant dining area, and a bright family room that opens to the oceanfront patio. A main-floor office and a versatile bedroom ideal for guests or family enhance flexibility, while upstairs, the primary retreat enjoys panoramic views, a luxurious spa-inspired ensuite, and private balcony. Two additional bedrooms, each with their own ensuite, plus a laundry room complete the upper level. Additional features include a double garage and a detached studio/media room. Steps from Willows Beach and Oak Bay Avenue, this residence delivers the best of oceanfront living with sophisticated modern style. (id:35114)
12:00 pm
Ends at:1:30 pm
| MLS® Number | 1052421 |
| Property Type | Single Family |
| Neigbourhood | South Oak Bay |
| Features | Level Lot, Corner Site, Other, Rectangular, Marine Oriented |
| Parking Space Total | 4 |
| Plan | Epp58147 |
| Structure | Patio(s) |
| View Type | Mountain View, Ocean View |
| Bathroom Total | 6 |
| Bedrooms Total | 4 |
| Appliances | Range, Dishwasher, Dryer, Microwave, Range - Gas, Refrigerator, Washer |
| Architectural Style | Contemporary |
| Constructed Date | 2016 |
| Cooling Type | Air Conditioned |
| Fireplace Present | Yes |
| Fireplace Total | 1 |
| Heating Fuel | Natural Gas, Other |
| Size Interior | 3,055 Sqft |
| Type | House |
| Attached Garage | |
| Garage |
| Access Type | Road Access |
| Acreage | No |
| Size Irregular | 8019 |
| Size Total | 8019 Sqft |
| Size Total Text | 8019 Sqft |
| Zoning Description | Rs-5 |
| Zoning Type | Residential |
| Level | Type | Length | Width | Dimensions |
|---|---|---|---|---|
| Second Level | Ensuite | 3-Piece | ||
| Second Level | Bedroom | 14 ft | 12 ft | 14 ft x 12 ft |
| Second Level | Ensuite | 4-Piece | ||
| Second Level | Bedroom | 14 ft | 11 ft | 14 ft x 11 ft |
| Second Level | Laundry Room | 10 ft | 6 ft | 10 ft x 6 ft |
| Second Level | Other | 17 ft | 4 ft | 17 ft x 4 ft |
| Second Level | Ensuite | 5-Piece | ||
| Second Level | Balcony | 3 ft | 14 ft | 3 ft x 14 ft |
| Second Level | Primary Bedroom | 17 ft | 15 ft | 17 ft x 15 ft |
| Main Level | Storage | 4 ft | 11 ft | 4 ft x 11 ft |
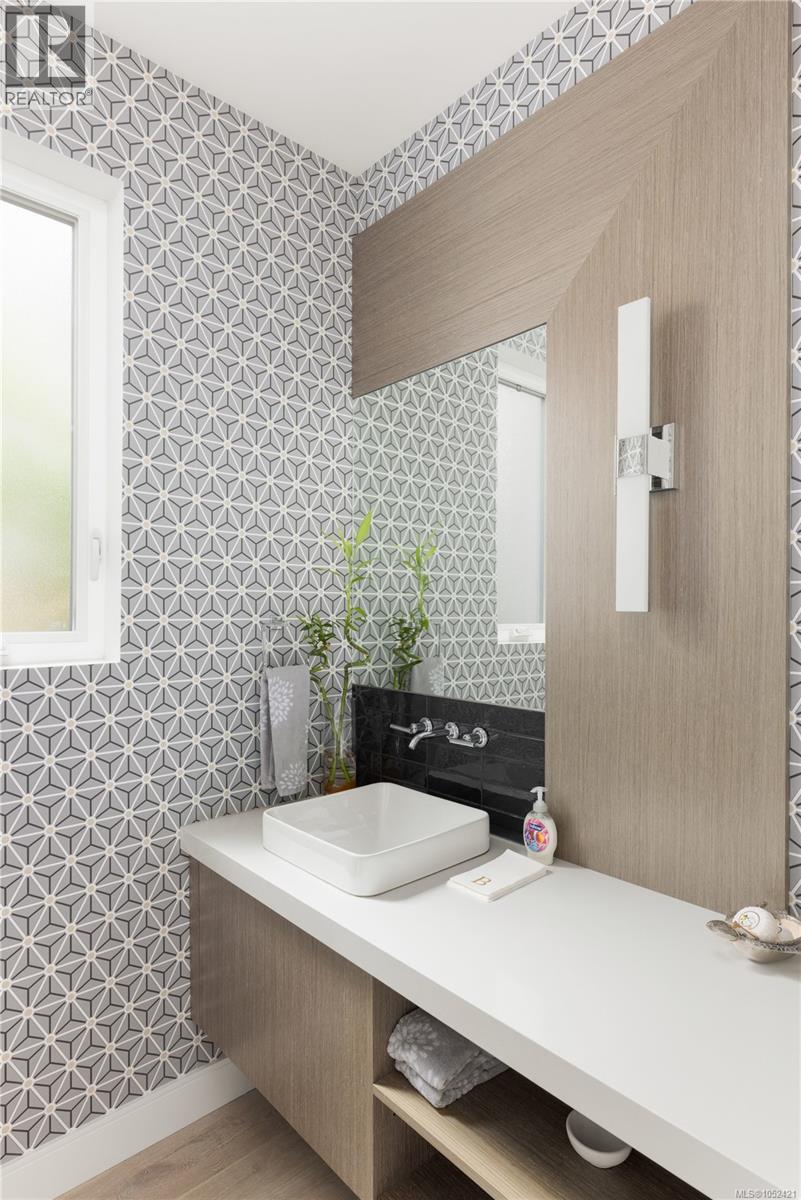
| Main Level | Bathroom | 2-Piece | ||
| Main Level | Media | 12 ft | 16 ft | 12 ft x 16 ft |
| Main Level | Patio | 11 ft | 21 ft | 11 ft x 21 ft |
| Main Level | Patio | 25 ft | 20 ft | 25 ft x 20 ft |
| Main Level | Bathroom | 2-Piece | ||
| Main Level | Mud Room | 7 ft | 5 ft | 7 ft x 5 ft |
| Main Level | Ensuite | 3-Piece | ||
| Main Level | Bedroom | 10 ft | 10 ft | 10 ft x 10 ft |
| Main Level | Pantry | 5 ft | 4 ft | 5 ft x 4 ft |
| Main Level | Kitchen | 17 ft | 12 ft | 17 ft x 12 ft |
| Main Level | Living Room | 17 ft | 15 ft | 17 ft x 15 ft |
| Main Level | Dining Room | 11 ft | 14 ft | 11 ft x 14 ft |
| Main Level | Office | 9 ft | 12 ft | 9 ft x 12 ft |
| Main Level | Entrance | 7 ft | 8 ft | 7 ft x 8 ft |
https://www.realtor.ca/real-estate/30424381/430-st-patrick-st-oak-bay-south-oak-bay
Contact us for more information

Jason Binab
Personal Real Estate Corporation
(778) 265-5552
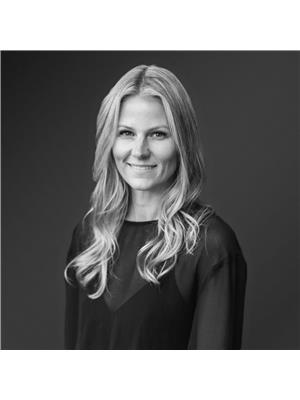
Robin Wilson
(778) 265-5552

The trademarks REALTOR®, REALTORS®, and the REALTOR® logo are controlled by The Canadian Real Estate Association (CREA) and identify real estate professionals who are members of CREA. The trademarks MLS®, Multiple Listing Service® and the associated logos are owned by The Canadian Real Estate Association (CREA) and identify the quality of services provided by real estate professionals who are members of CREA. The trademark DDF® is owned by The Canadian Real Estate Association (CREA) and identifies CREA's Data Distribution Facility (DDF®)