Maintenance,
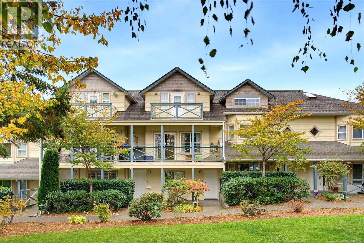
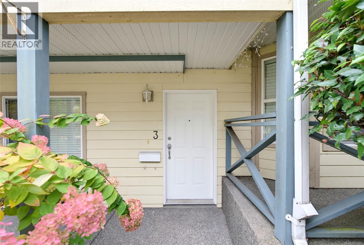
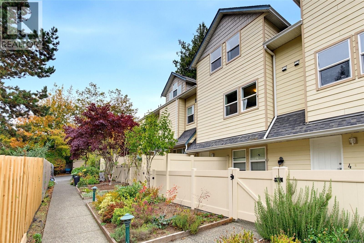
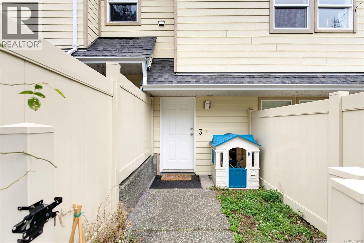
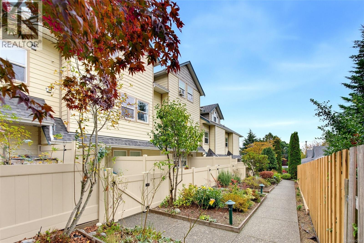
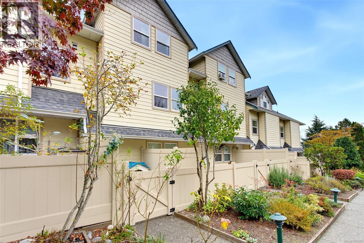
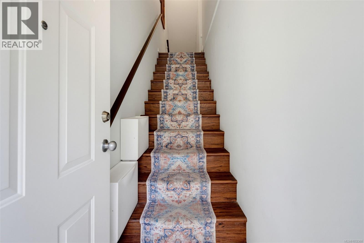
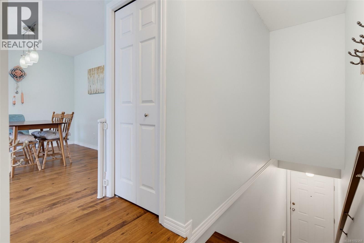
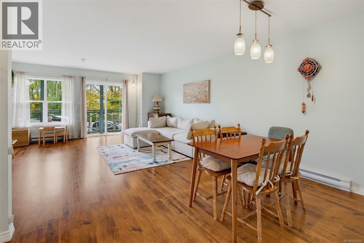
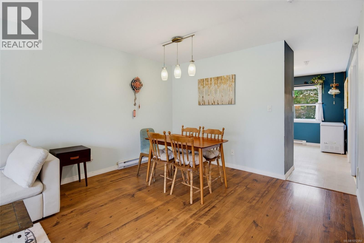
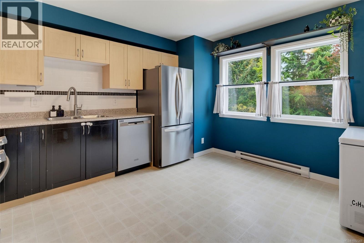
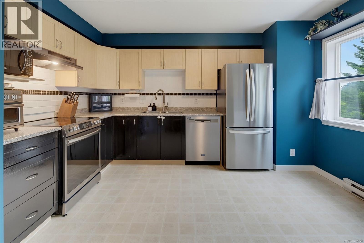
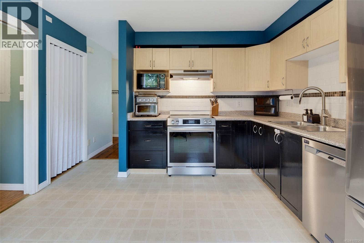
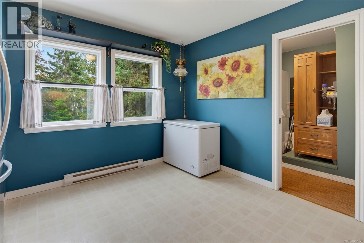
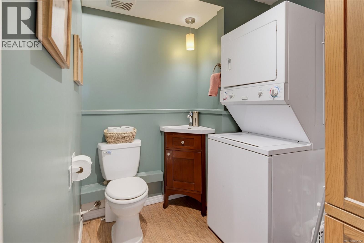
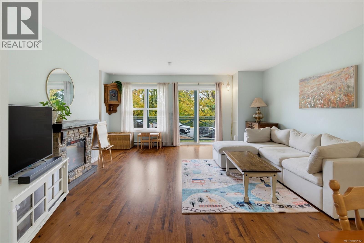
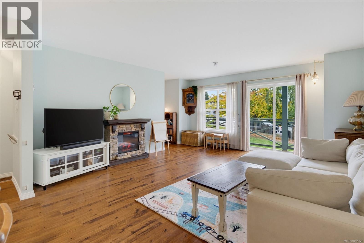
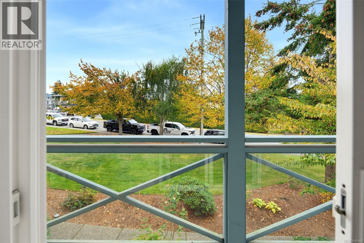
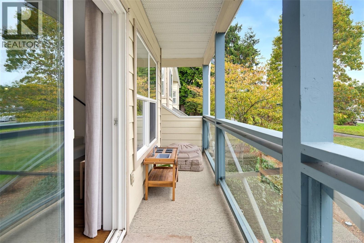
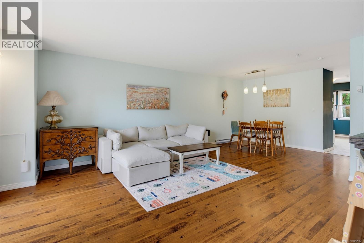
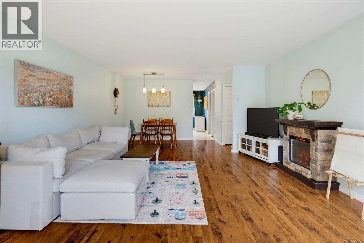
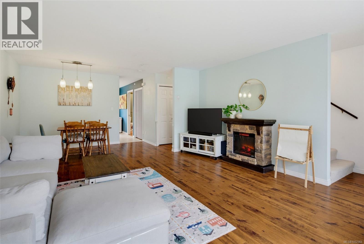
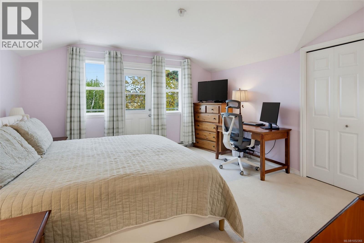
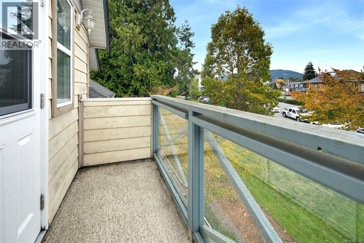
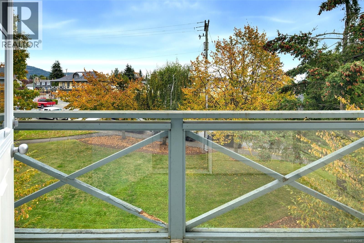
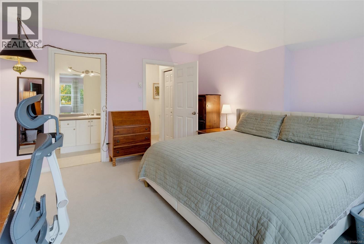
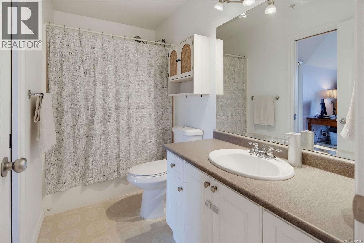
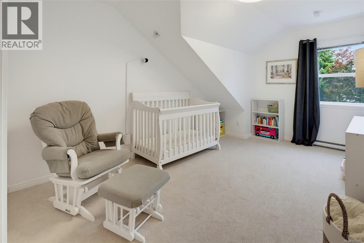
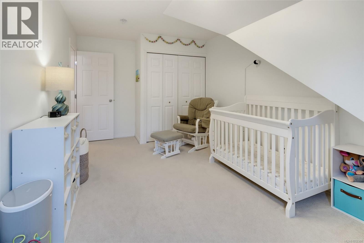
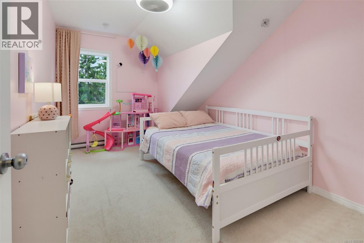
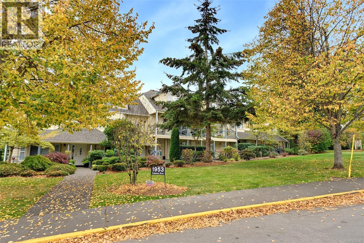
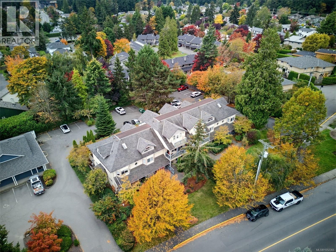
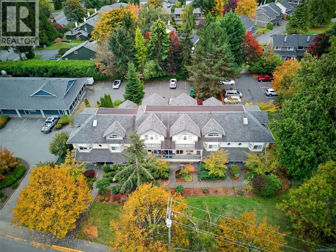
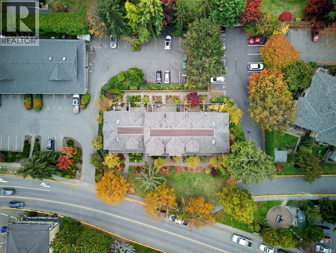
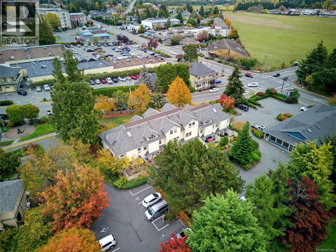
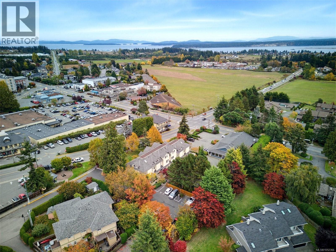
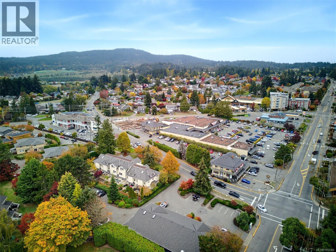
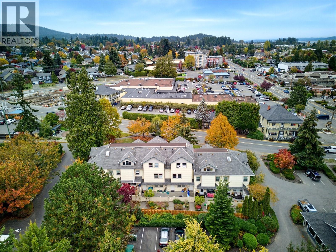
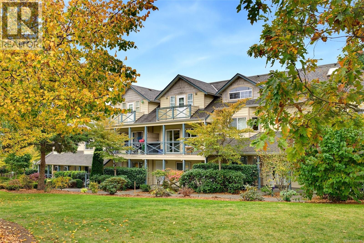
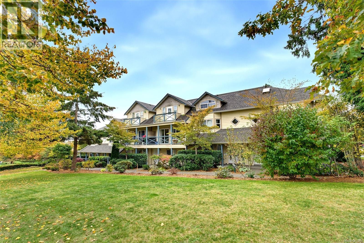
$678.38 MonthlyWonderful home perfect for a small family, or first time home buyers, located in the heart of Saanichton. Steps from so many amenities including shopping, restaurants, and coffee shops. Centrally located on the Peninsula in close proximity to a hospital, police station, and Centennial Park with baseball diamonds and multi sport box. This 3 bed 2 bath is on the 2nd and 3rd floor, for privacy, and is surrounded by trees offering serene outlooks. The main level offers a spacious kitchen with newer appliances, a large pantry, space for an eating nook, and access to a bathroom/laundry room. The sprawling living/dining room offers flexibility in layout, features an electric fireplace, and access to one of two decks. Upstairs are 3 spacious bedrooms and a 4 piece bath. The large primary has access to the second deck and to the bathroom. A new roof on the complex has been funded and scheduled to be complete In November. Don’t miss this opportunity! Be sure to watch the video! (id:35114)
| MLS® Number | 1052366 |
| Property Type | Single Family |
| Neigbourhood | Saanichton |
| Community Features | Pets Allowed, Family Oriented |
| Parking Space Total | 1 |
| Plan | Vis5283 |
| Bathroom Total | 2 |
| Bedrooms Total | 3 |
| Constructed Date | 2002 |
| Cooling Type | None |
| Fireplace Present | Yes |
| Fireplace Total | 1 |
| Heating Fuel | Electric |
| Heating Type | Baseboard Heaters |
| Size Interior | 1,495 Sqft |
| Type | Row / Townhouse |
| Other |
| Acreage | No |
| Zoning Type | Multi-family |
| Level | Type | Length | Width | Dimensions |
|---|---|---|---|---|
| Second Level | Balcony | 11 ft | 4 ft | 11 ft x 4 ft |
| Second Level | Bathroom | 5 ft | 10 ft | 5 ft x 10 ft |
| Second Level | Bedroom | 14 ft | 9 ft | 14 ft x 9 ft |
| Second Level | Bedroom | 17 ft | 10 ft | 17 ft x 10 ft |
| Second Level | Primary Bedroom | 14 ft | 14 ft | 14 ft x 14 ft |
| Lower Level | Porch | 6 ft | 6 ft | 6 ft x 6 ft |
| Main Level | Balcony | 20 ft | 4 ft | 20 ft x 4 ft |
| Main Level | Bathroom | 9 ft | 7 ft | 9 ft x 7 ft |
| Main Level | Dining Room | 7 ft | 12 ft | 7 ft x 12 ft |
| Main Level | Living Room | 16 ft | 15 ft | 16 ft x 15 ft |
| Main Level | Kitchen | 13 ft | 12 ft | 13 ft x 12 ft |
https://www.realtor.ca/real-estate/30409149/3-1953-lisnoe-ave-central-saanich-saanichton
Contact us for more information

Krista Voitchovsky
Personal Real Estate Corporation
(778) 433-8885

Mark Gutknecht
(778) 433-8885

The trademarks REALTOR®, REALTORS®, and the REALTOR® logo are controlled by The Canadian Real Estate Association (CREA) and identify real estate professionals who are members of CREA. The trademarks MLS®, Multiple Listing Service® and the associated logos are owned by The Canadian Real Estate Association (CREA) and identify the quality of services provided by real estate professionals who are members of CREA. The trademark DDF® is owned by The Canadian Real Estate Association (CREA) and identifies CREA's Data Distribution Facility (DDF®)