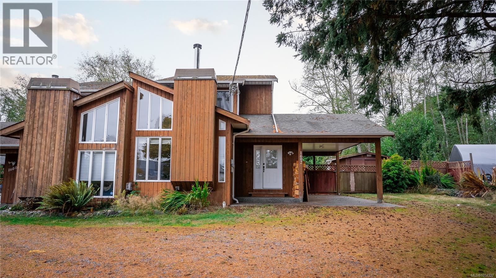
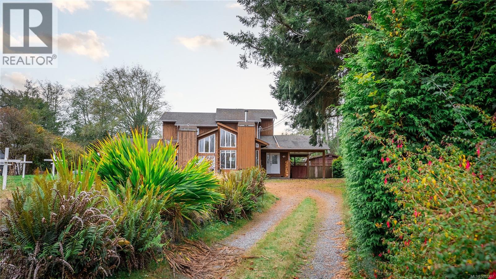
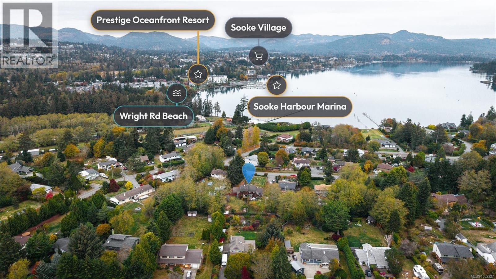
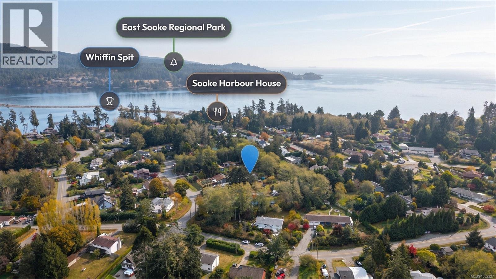
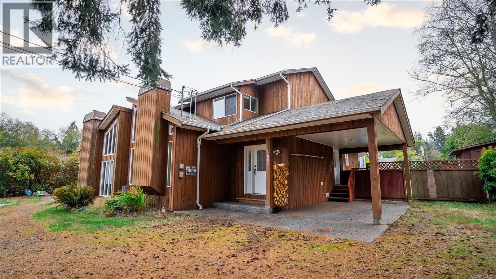
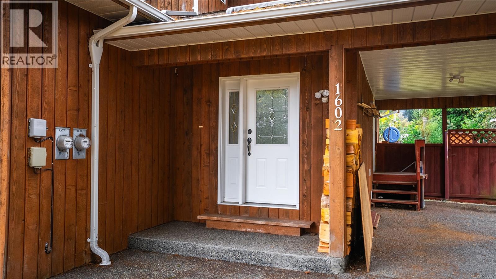
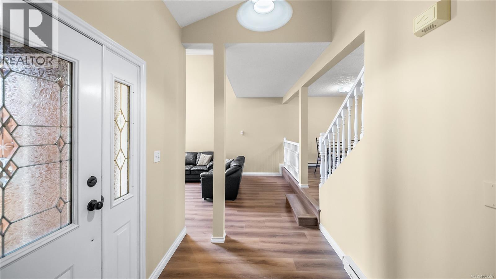
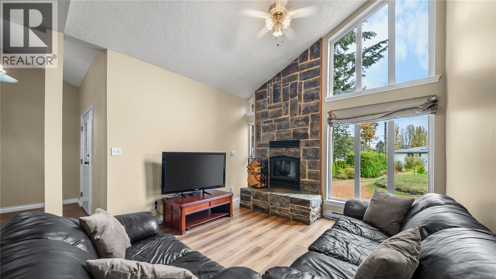
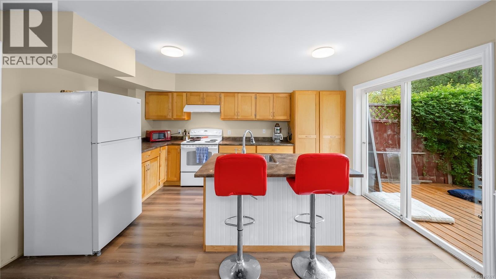
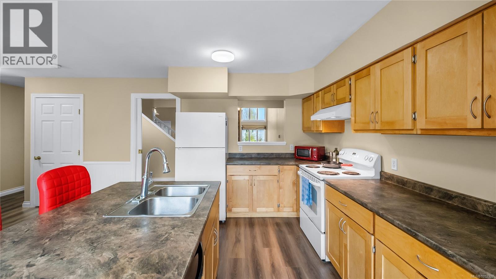
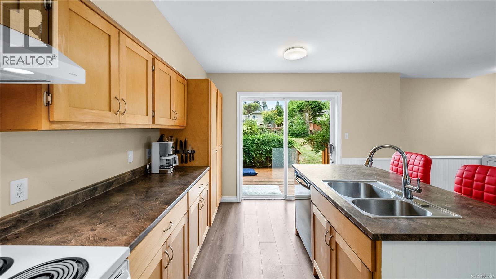
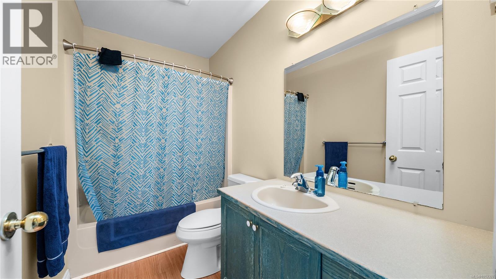
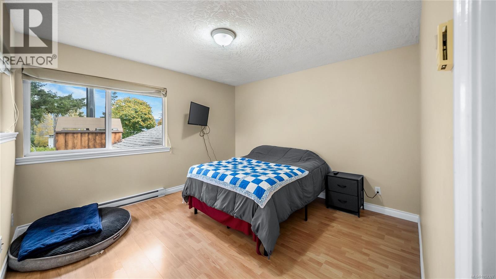
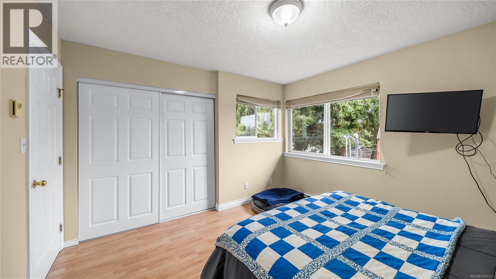
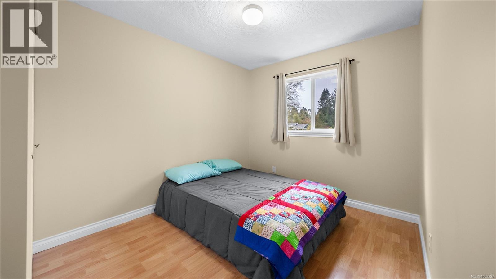
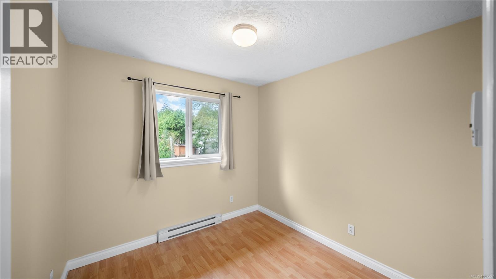
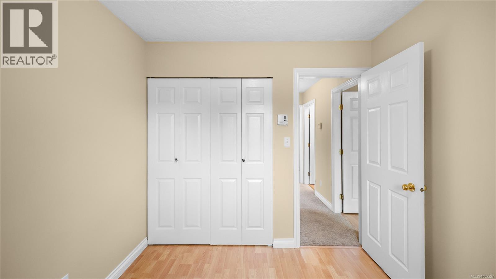
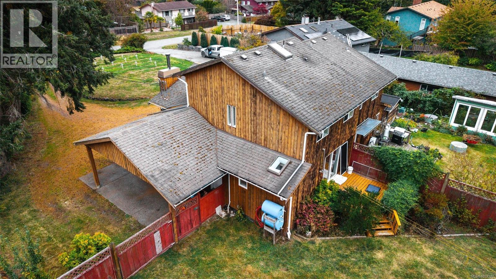
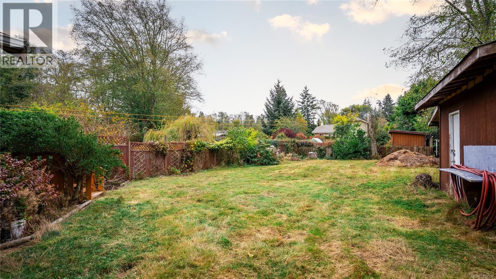
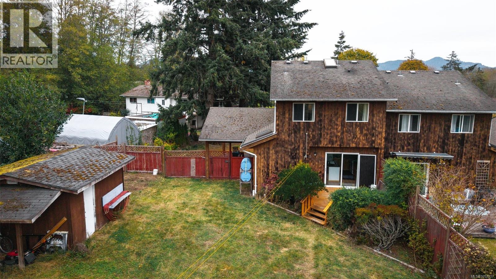
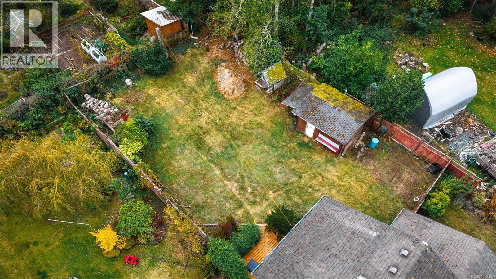
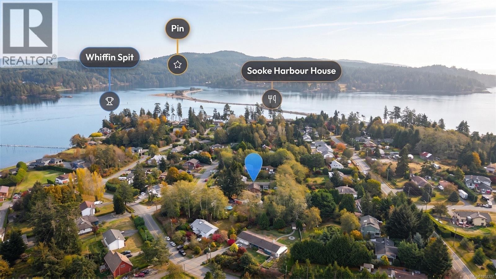
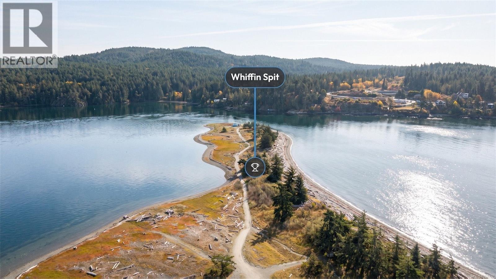
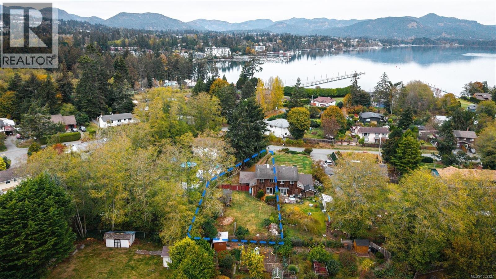
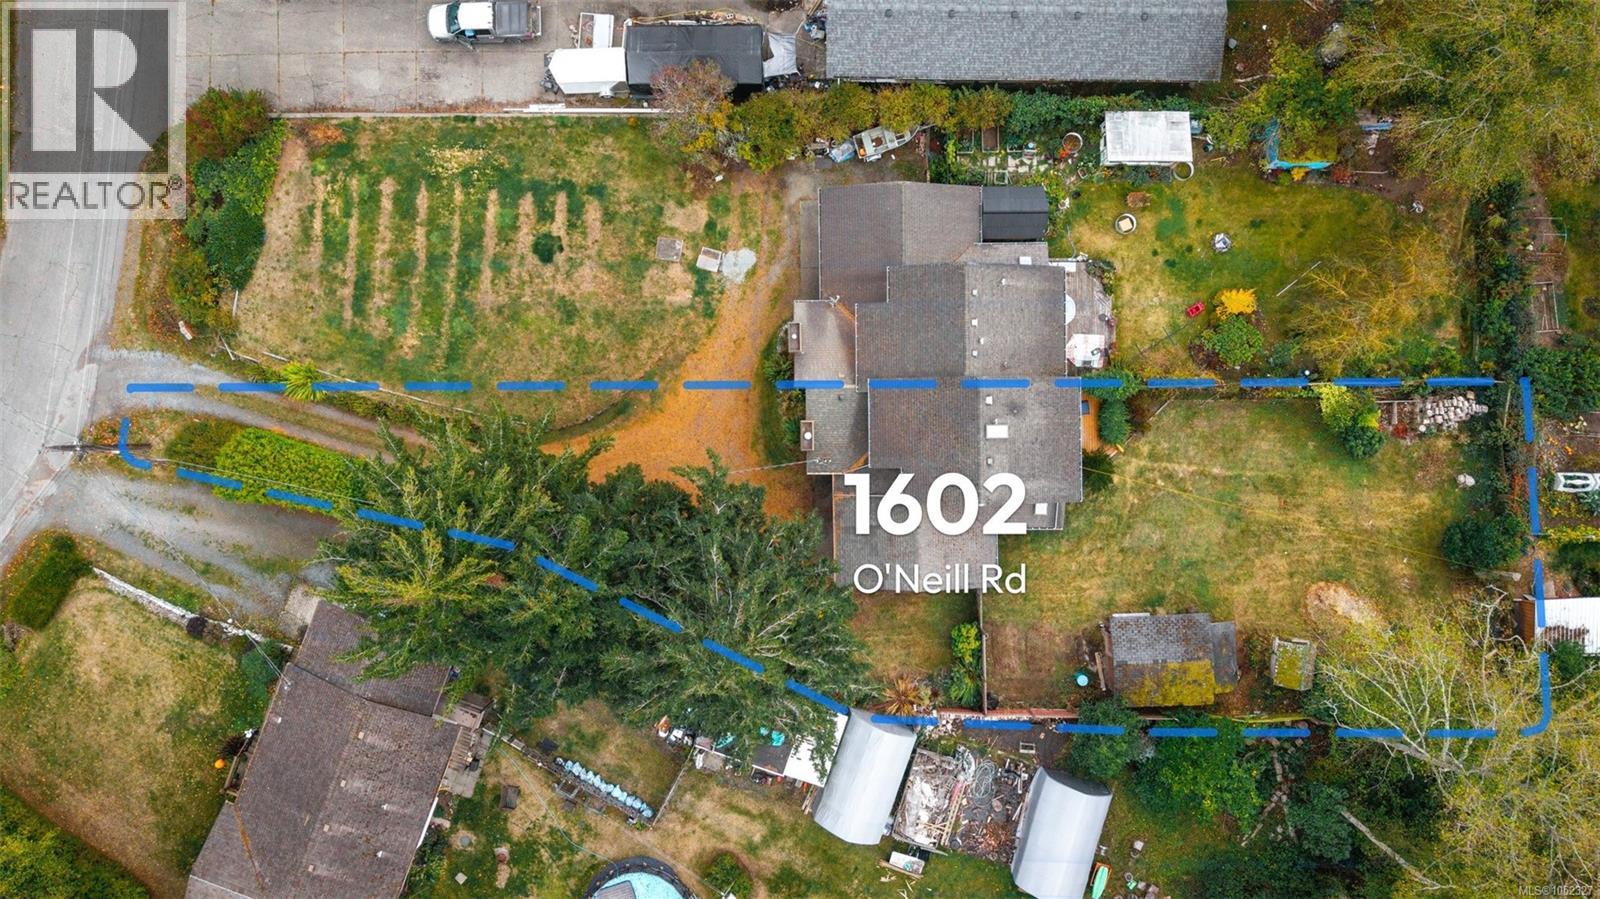
Open House Saturday Oct 17th 11:00-1:00. Looking for a home with room to live, work and play? This 3-bedroom, 2-bathroom half duplex offers a large, flat yard and a detached workshop with power. Whether you're looking for space to garden, entertain, tackle projects or create your own backyard retreat, the possibilities are here. Enjoy the relaxed West Coast lifestyle Sooke is known for, surrounded by natural beauty, outdoor recreation and small-town charm. Within a 10-minute drive, you'll find Evergreen Centre for groceries, coffee shops, a gym, pizza and more. Whiffin Spit Beach is just an 11-minute walk away, perfect for kayaking, paddleboarding or simply taking in the spectacular coastal views. A great opportunity to find a home that offers more than just a place to live. Come see the possibilities and make 1602 O’Neill Road your own! (id:35114)
11:00 am
Ends at:1:00 pm
Looking for room to live, work & play? This 3-bed, 2-bath half duplex in Sooke features a large flat yard & a powered detached workshop. Perfect for gardening, projects, or a backyard retreat. Enjoy the West Coast lifestyle-just an 11-min walk to Whiffin Spit Beach & 10 mins to Evergreen Centre shops.
| MLS® Number | 1052327 |
| Property Type | Single Family |
| Neigbourhood | Whiffin Spit |
| Community Features | Pets Allowed, Family Oriented |
| Features | Level Lot, Other |
| Parking Space Total | 3 |
| Structure | Workshop |
| Bathroom Total | 2 |
| Bedrooms Total | 3 |
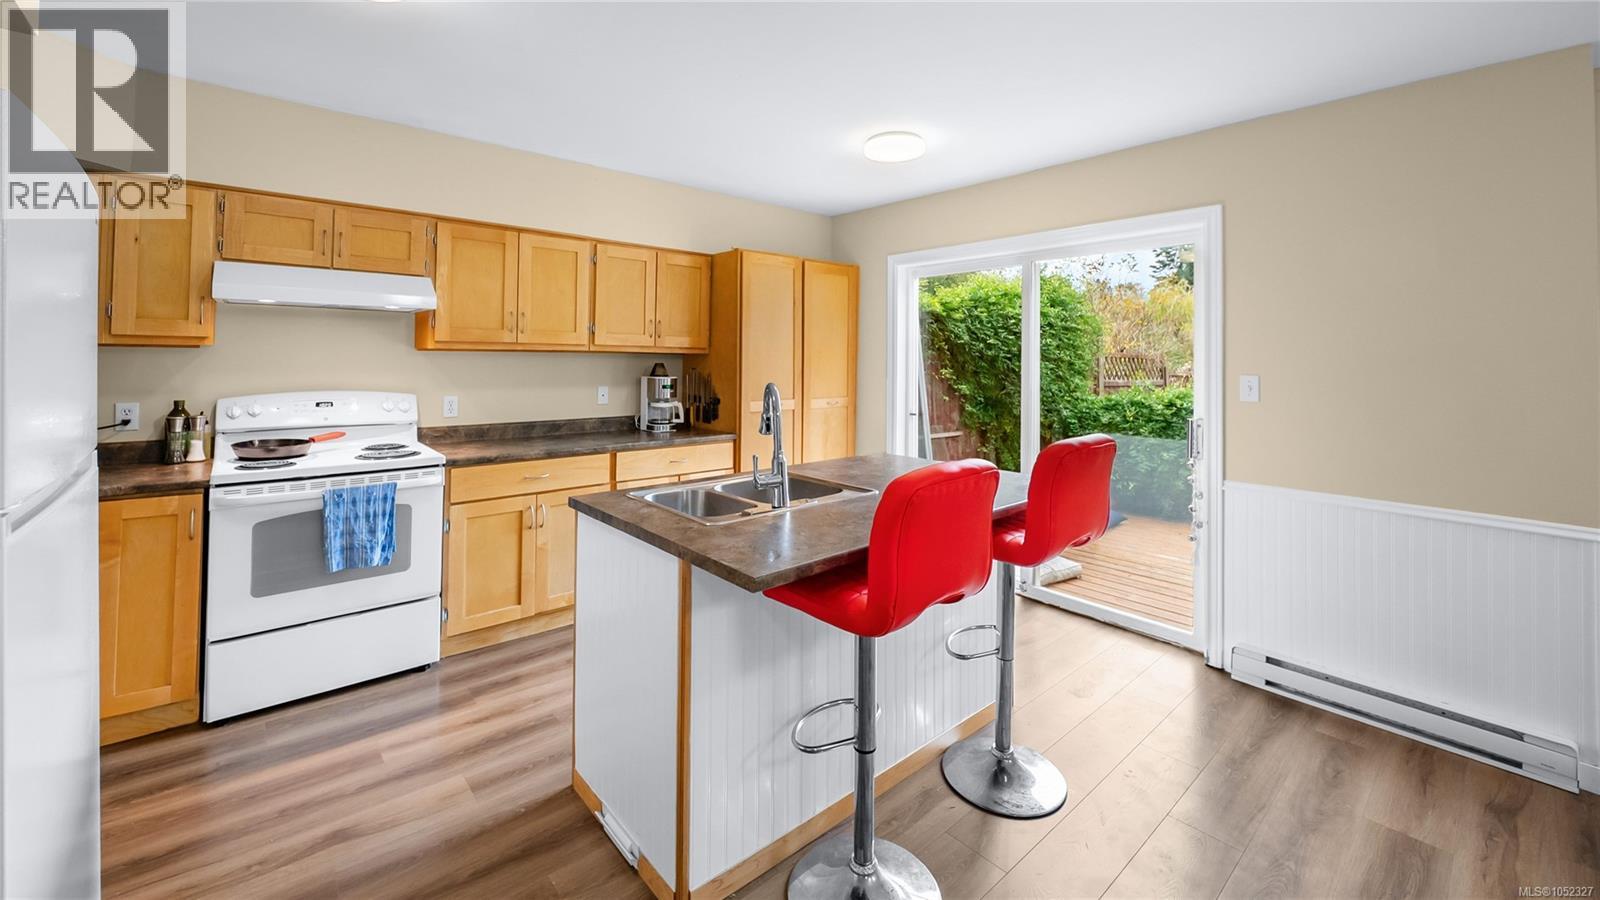
| Appliances | Dishwasher, Dryer, Microwave, Range - Electric, Refrigerator, Washer |
| Architectural Style | Westcoast |
| Constructed Date | 1995 |
| Cooling Type | None |
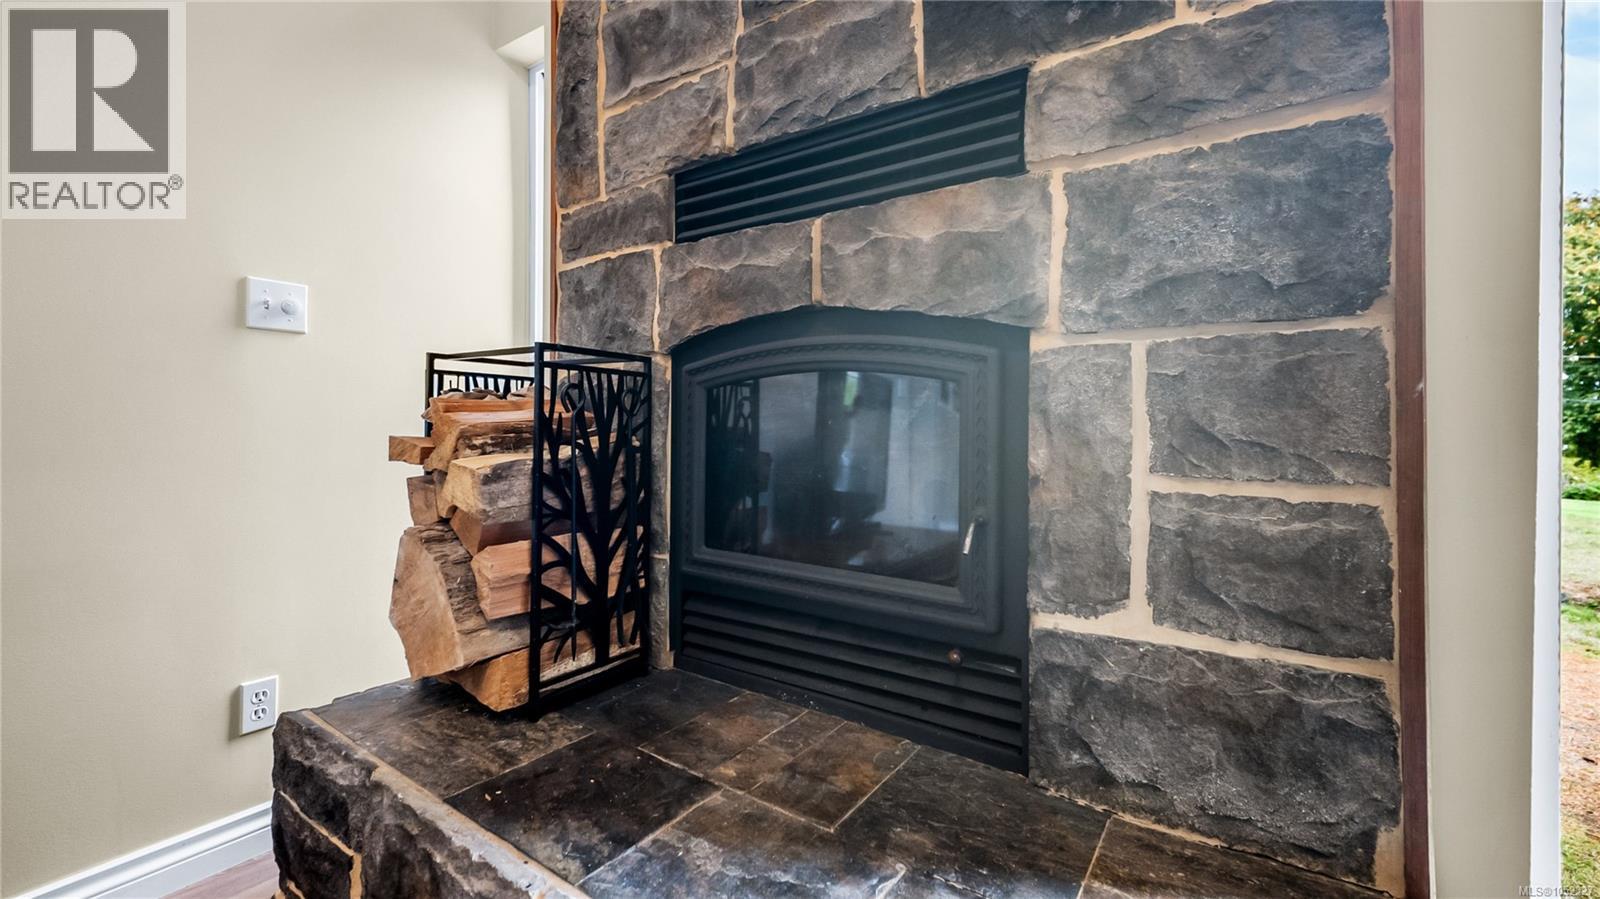
| Fireplace Present | Yes |
| Fireplace Total | 1 |
| Heating Fuel | Electric, Wood |
| Heating Type | Baseboard Heaters |
| Size Interior | 1,428 Sqft |
| Type | Duplex |
| Carport | |
| Visitor Parking | |
| R V |
| Access Type | Road Access |
| Acreage | No |
| Size Irregular | 7841 |
| Size Total | 7841 Sqft |
| Size Total Text | 7841 Sqft |
| Zoning Description | Ru4 Rural |
| Zoning Type | Duplex |
| Level | Type | Length | Width | Dimensions |
|---|---|---|---|---|
| Second Level | Primary Bedroom | 12'0 x 11'10 | ||
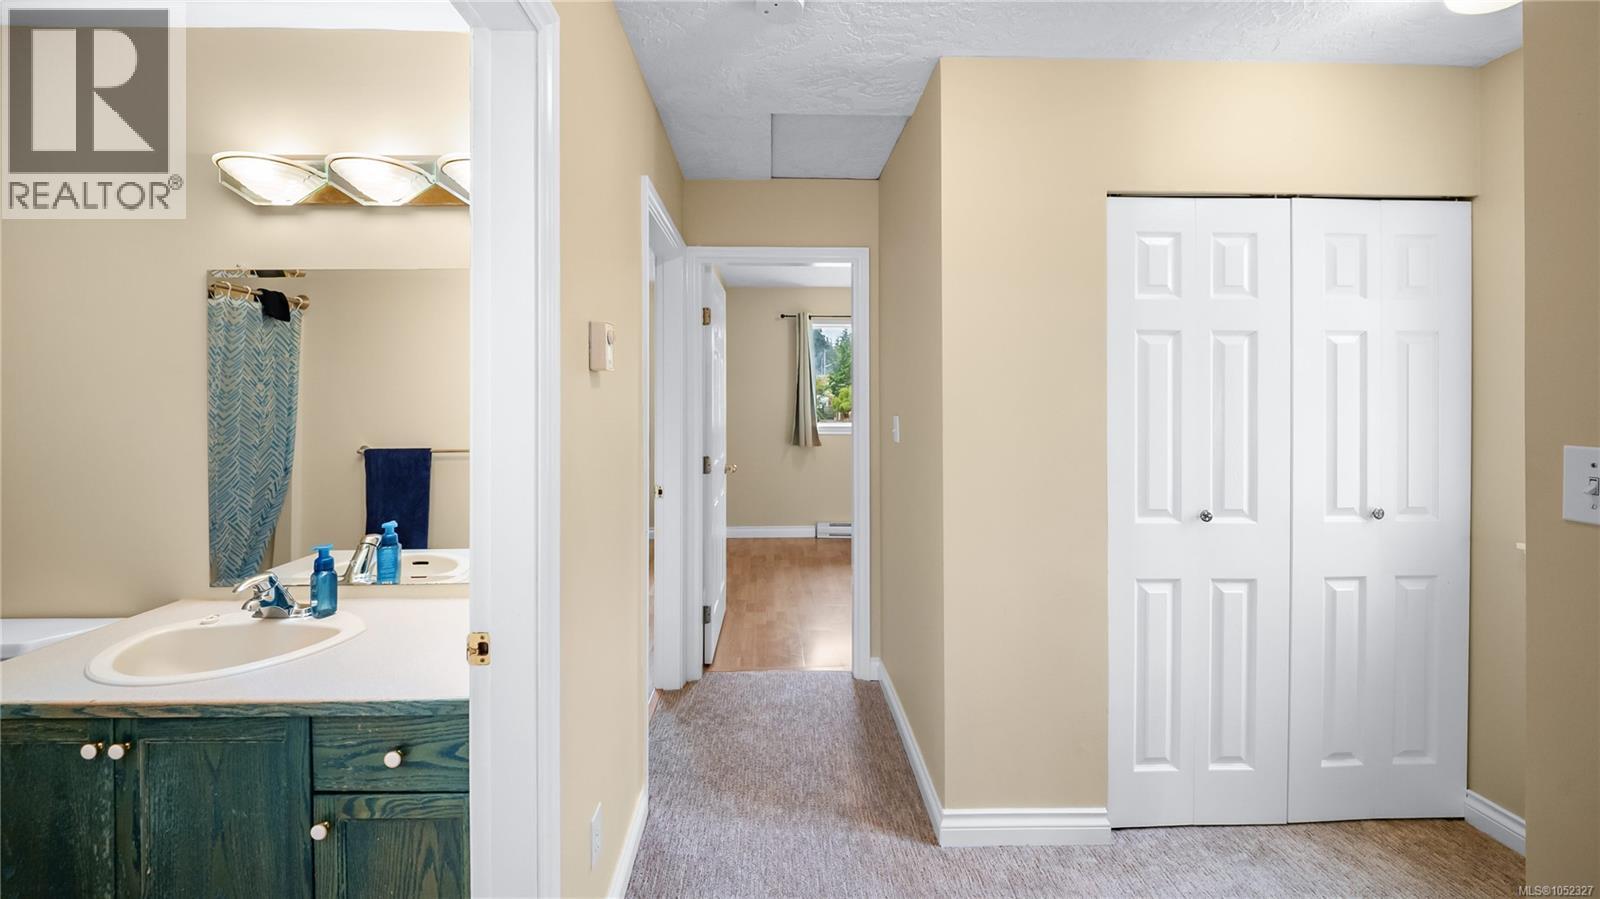
| Second Level | Bathroom | 4-Piece | ||
| Second Level | Bedroom | 8'10 x 8'7 | ||
| Second Level | Bedroom | 8'10 x 10'0 | ||
| Main Level | Storage | 11'4 x 14'3 | ||
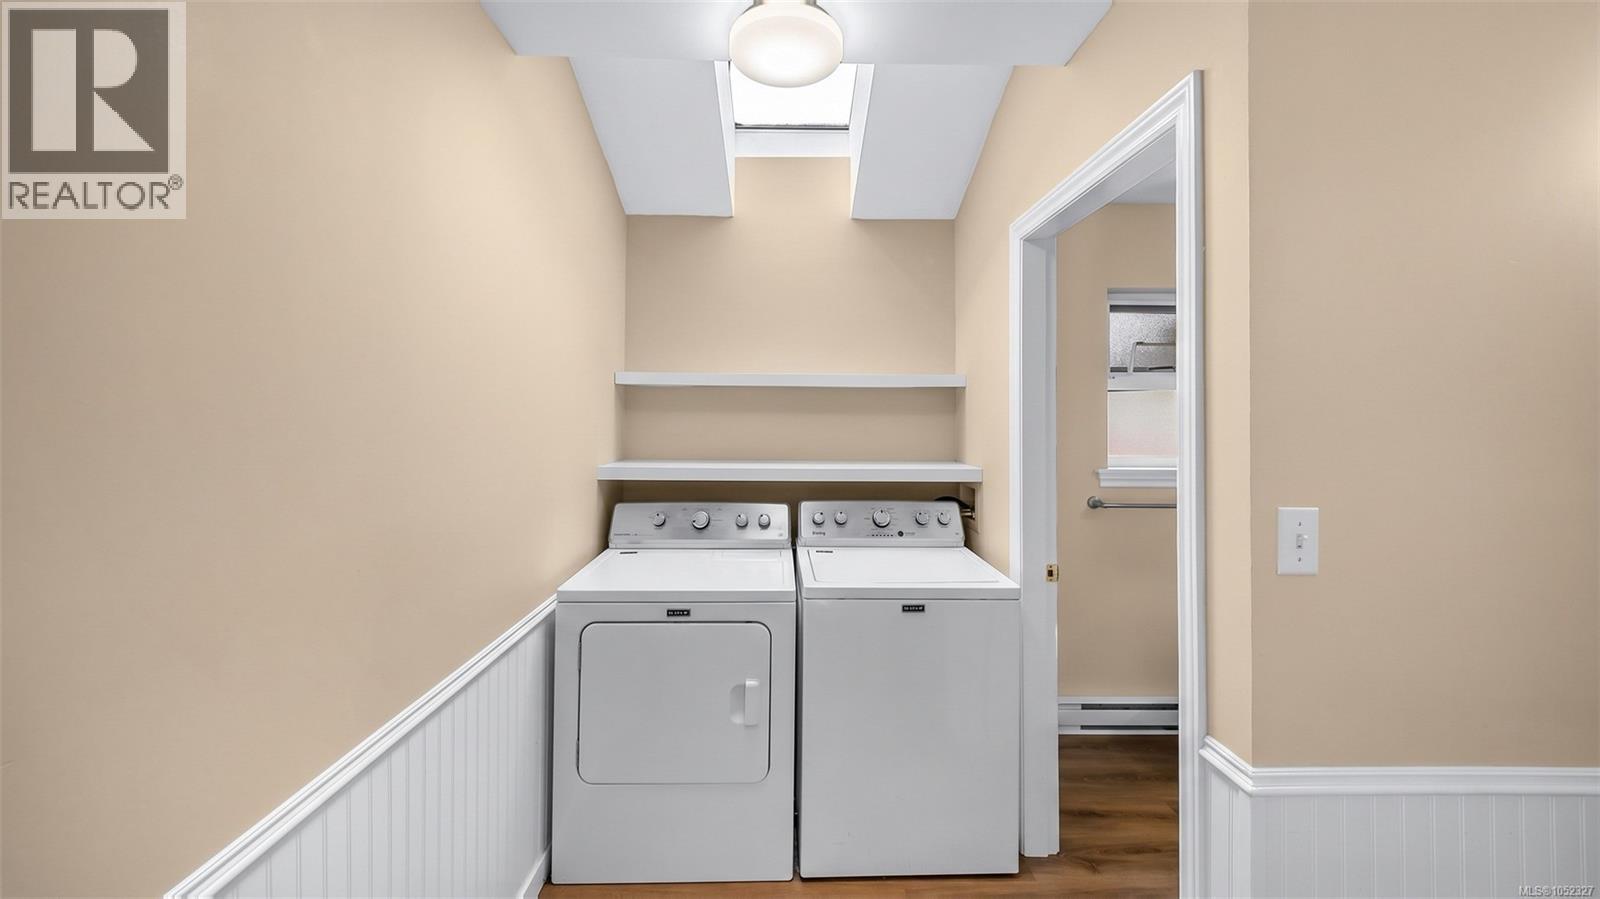
| Main Level | Laundry Room | 9'0 x 5'0 | ||
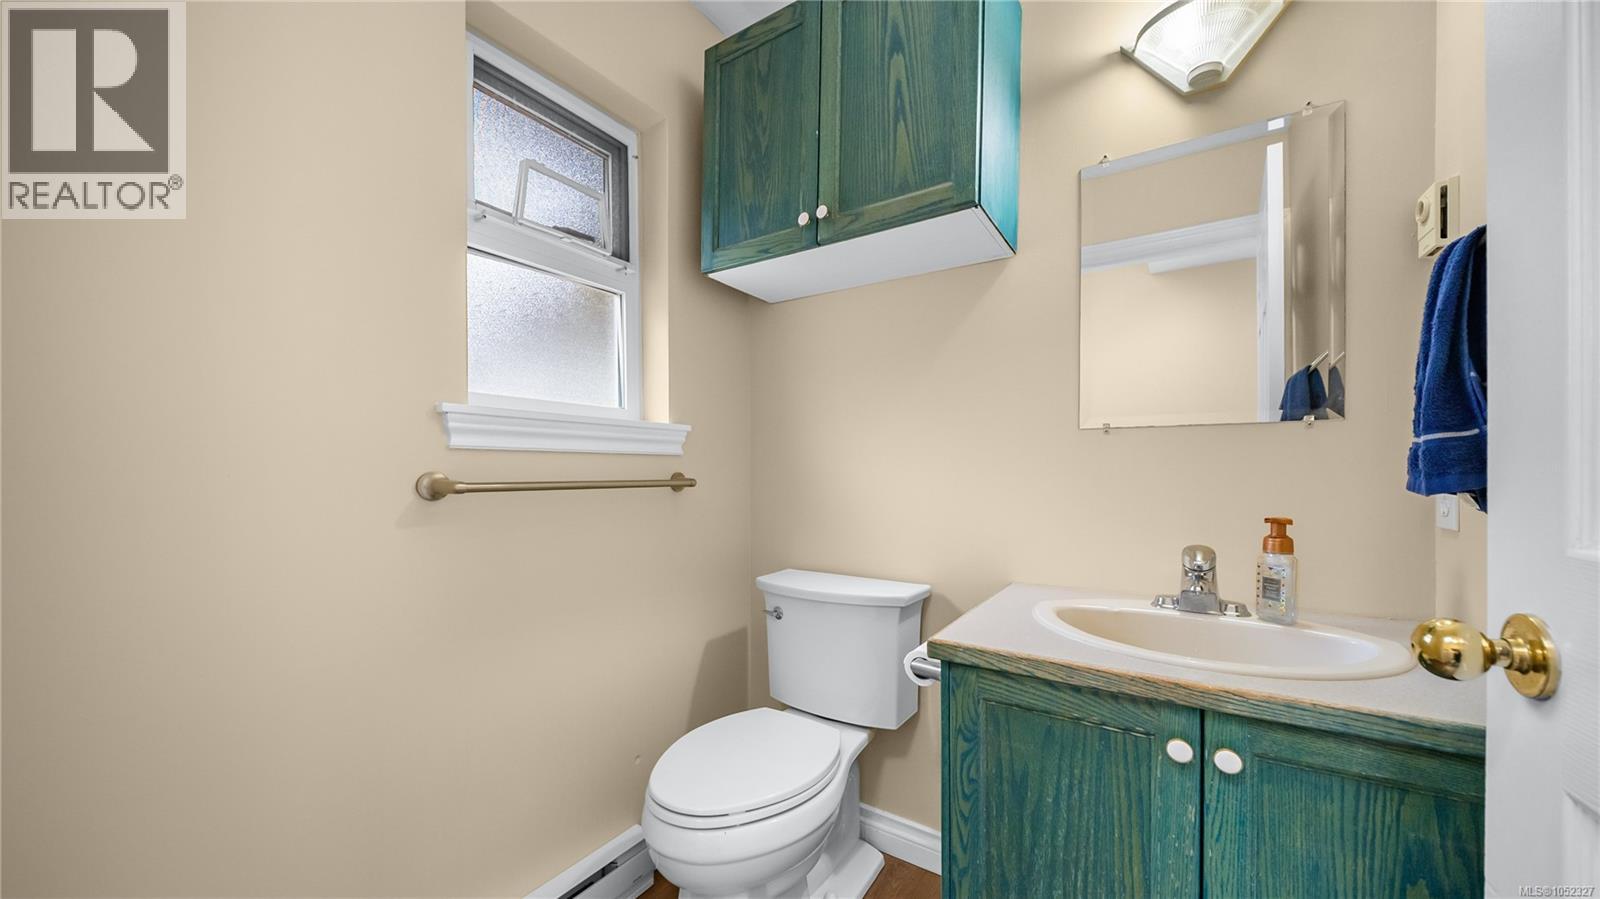
| Main Level | Bathroom | 2-Piece | ||
| Main Level | Eating Area | 7'4 x 14'2 | ||
| Main Level | Kitchen | 9'0 x 14'2 | ||
| Main Level | Pantry | 3'7 x 6'4 | ||
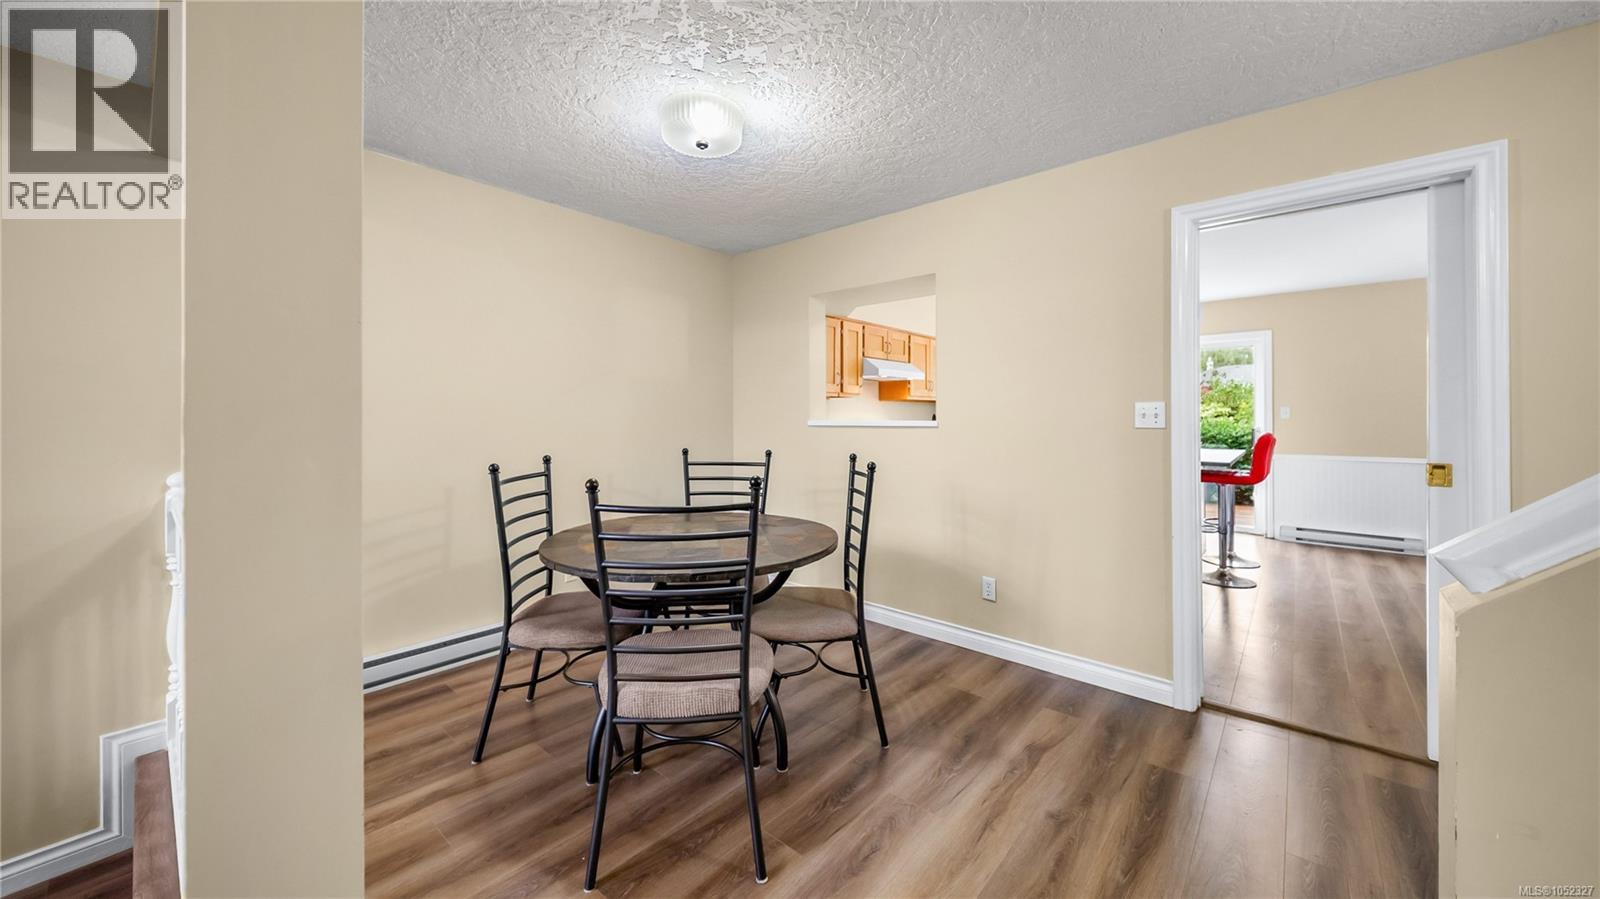
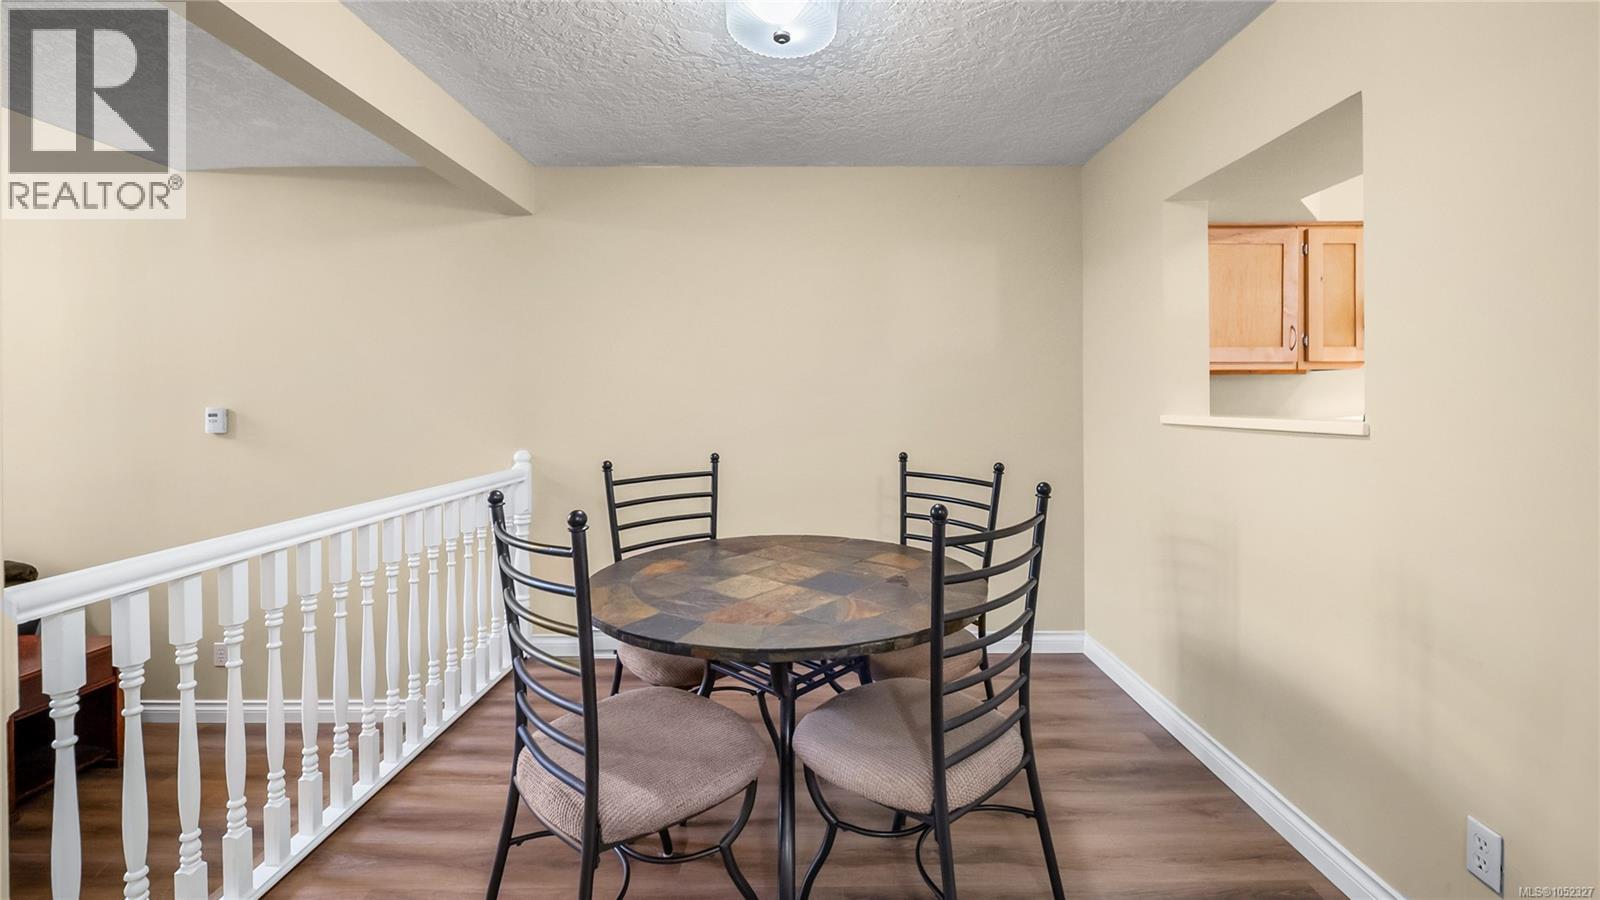
| Main Level | Dining Room | 14'6 x 9'1 | ||
| Main Level | Living Room | 12'1 x 17'0 | ||
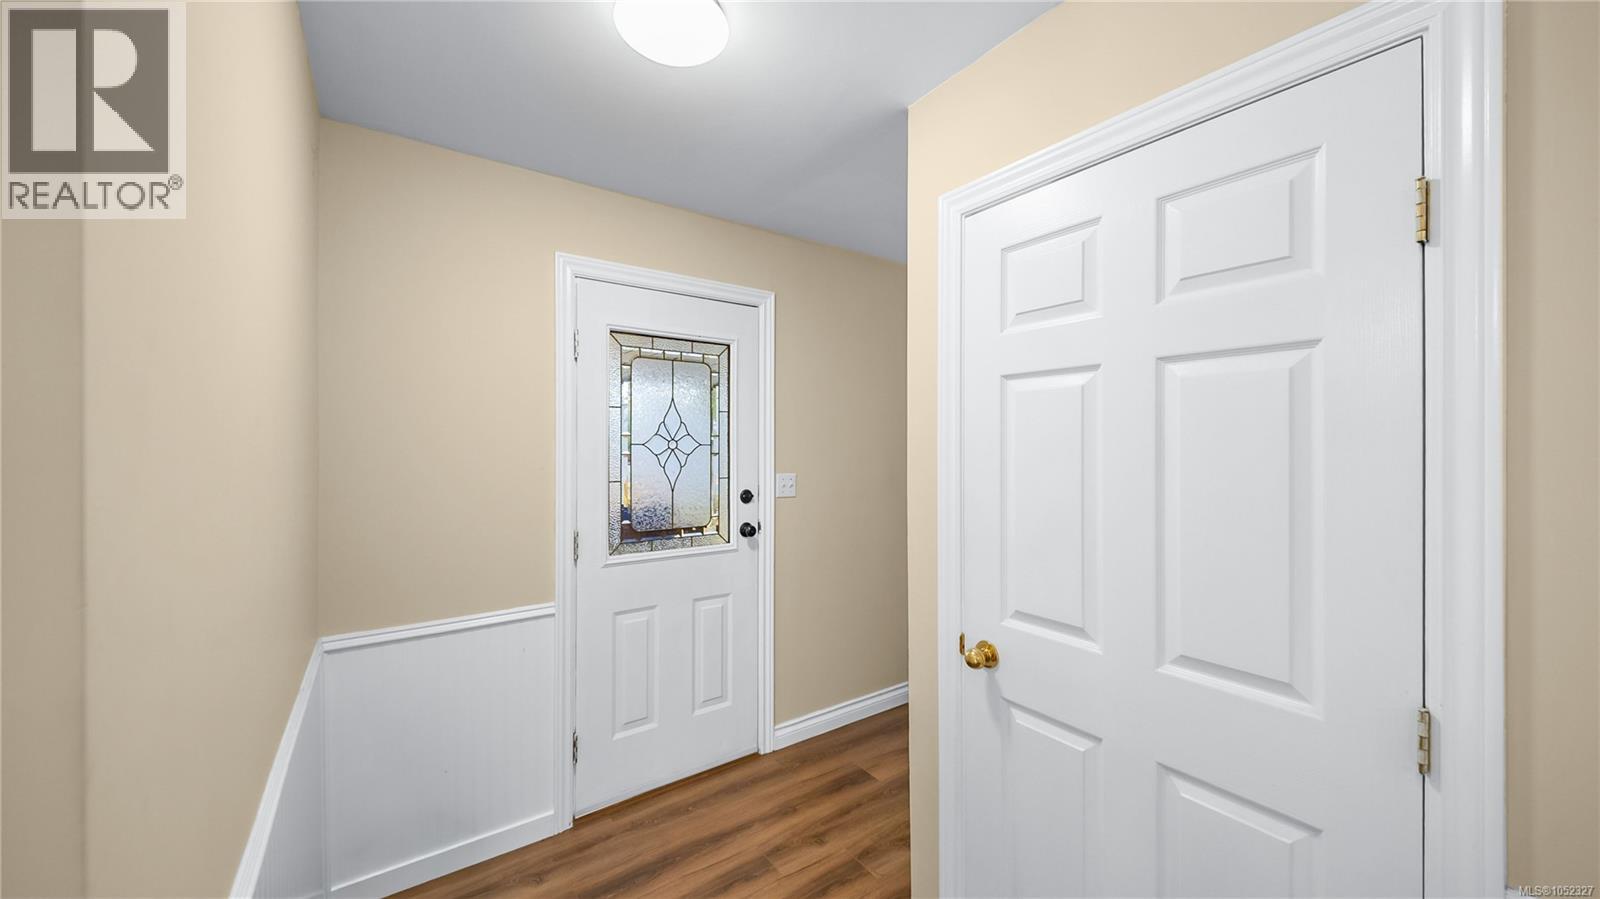
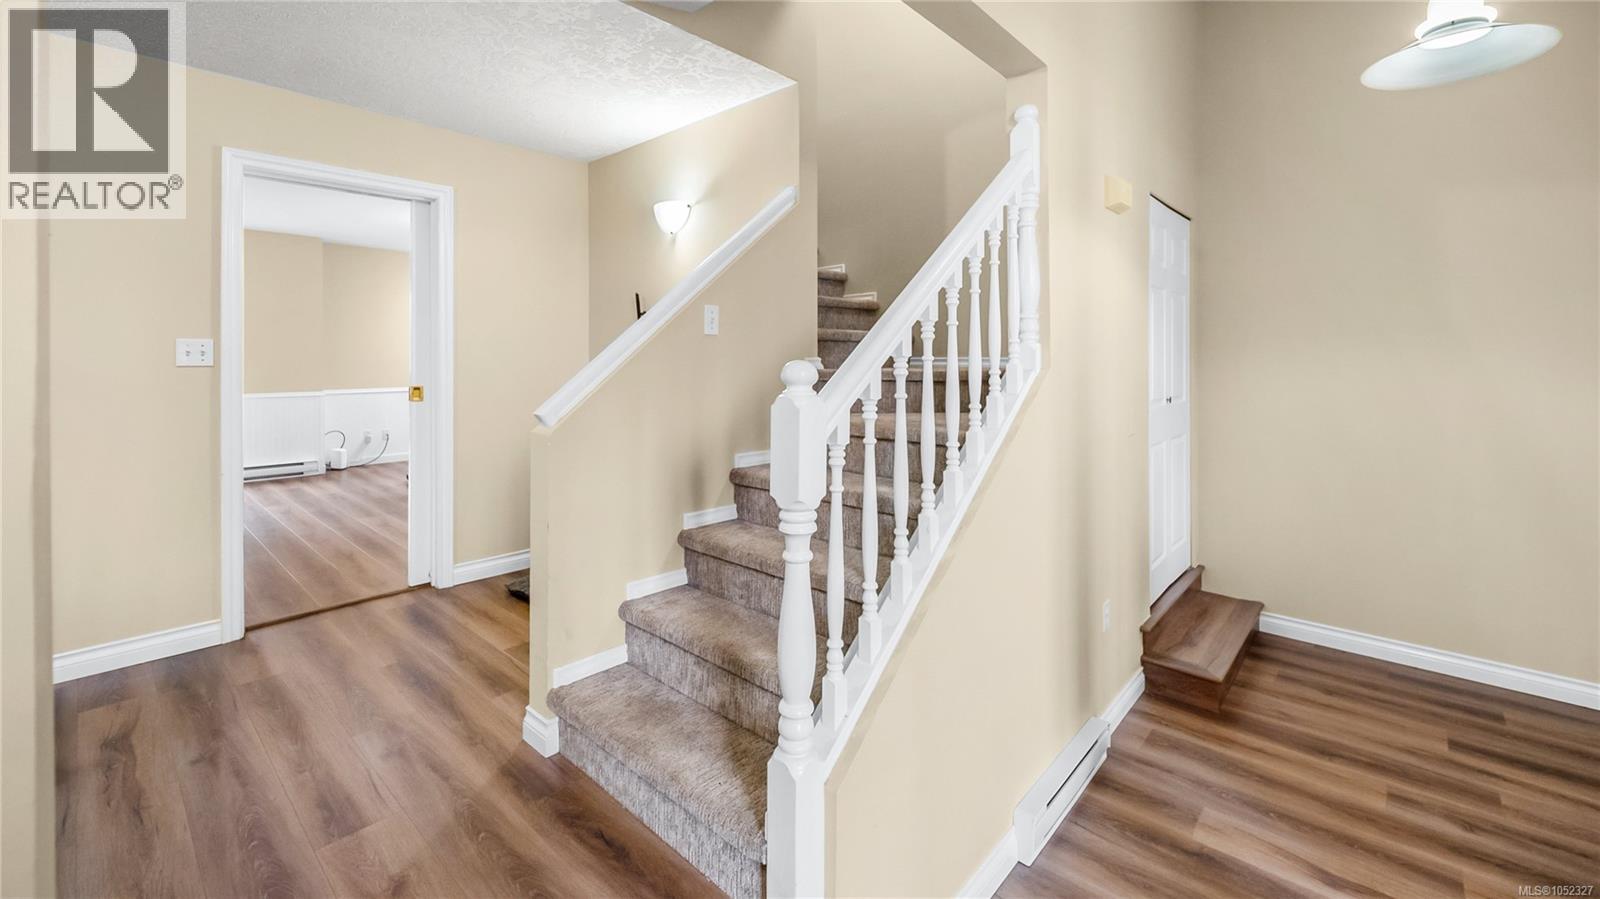
| Main Level | Entrance | 10'0 x 6'9 |
https://www.realtor.ca/real-estate/30408565/1602-oneill-rd-sooke-whiffin-spit
Contact us for more information

Craig Toker
Personal Real Estate Corporation
(250) 477-5353
(800) 461-5353
(250) 477-3328
www.rlpvictoria.com/

The trademarks REALTOR®, REALTORS®, and the REALTOR® logo are controlled by The Canadian Real Estate Association (CREA) and identify real estate professionals who are members of CREA. The trademarks MLS®, Multiple Listing Service® and the associated logos are owned by The Canadian Real Estate Association (CREA) and identify the quality of services provided by real estate professionals who are members of CREA. The trademark DDF® is owned by The Canadian Real Estate Association (CREA) and identifies CREA's Data Distribution Facility (DDF®)