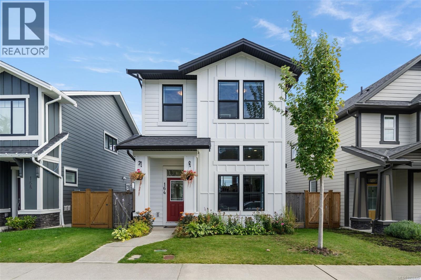
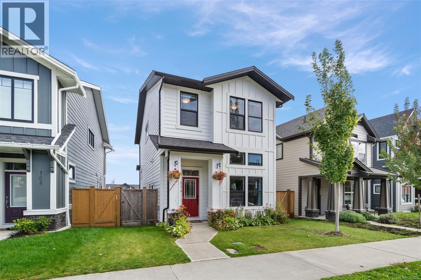
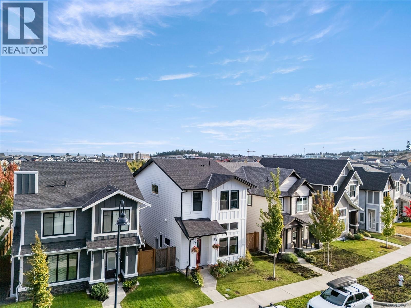
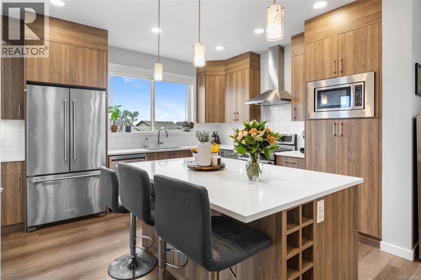
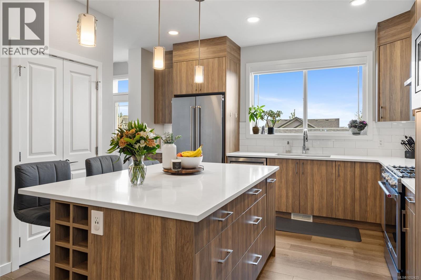
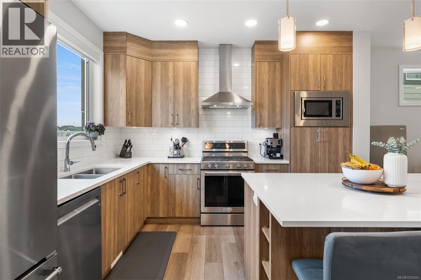
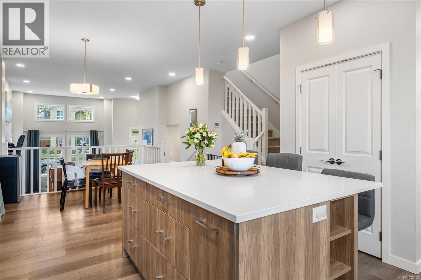
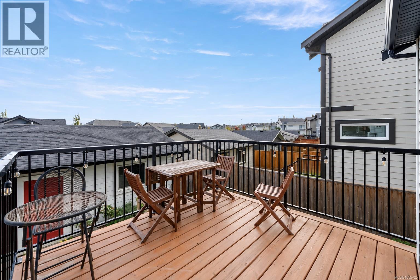
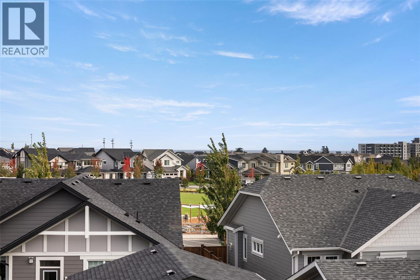
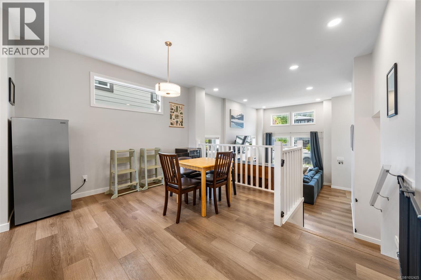
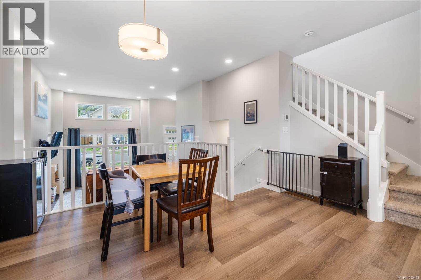
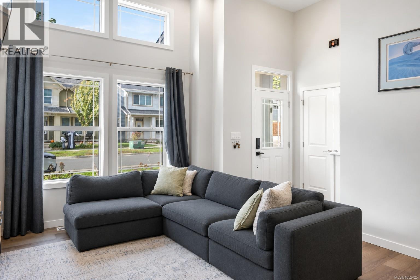
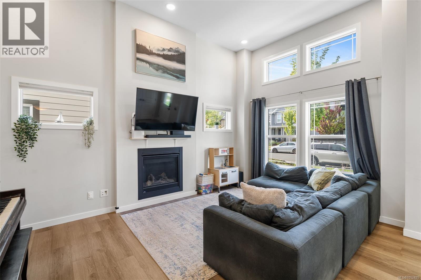
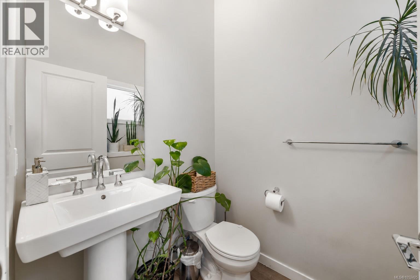
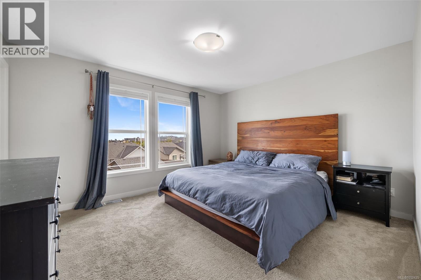
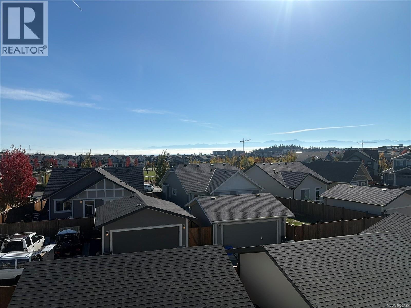
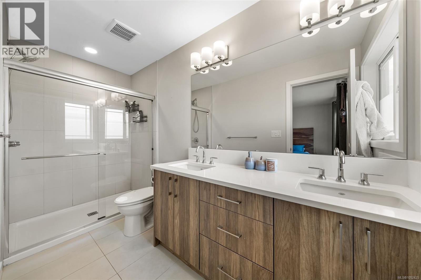
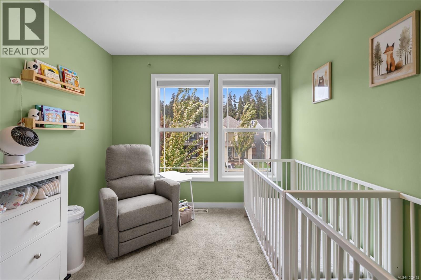
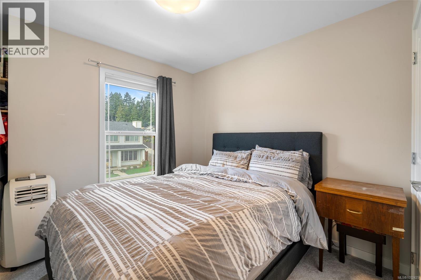
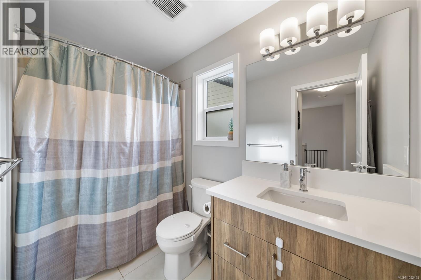
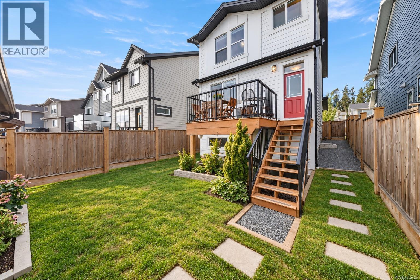
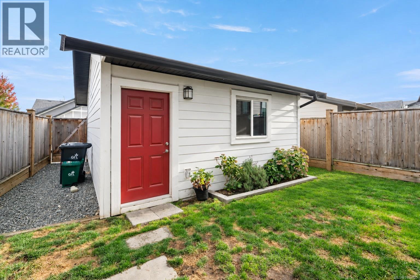
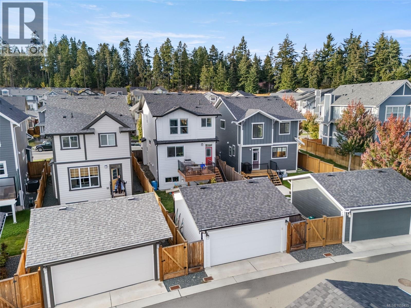
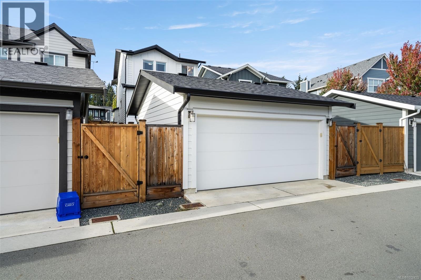
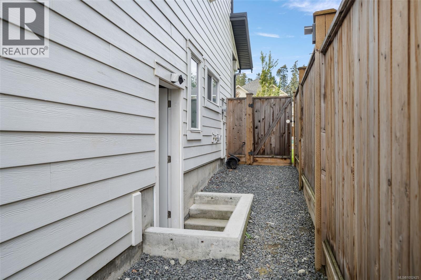
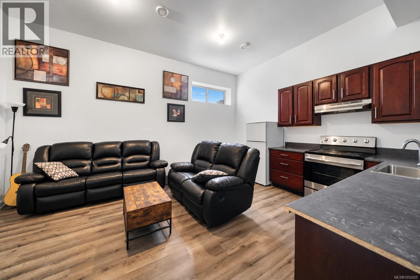
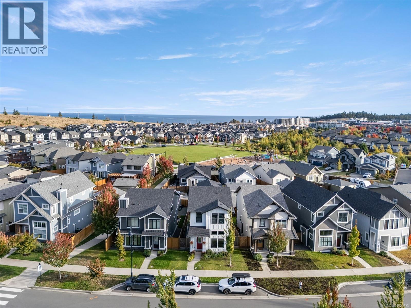
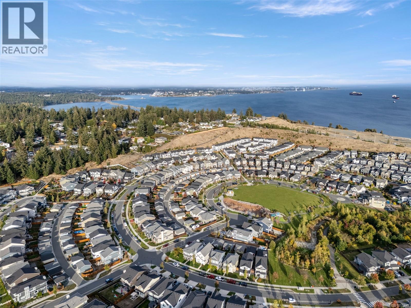
Enjoy west-coast living in sought-after Royal Bay! Located in the quiet, family-oriented side of the community, this 4-bedroom, 4-bathroom home offers the perfect blend of comfort and convenience. The spacious kitchen features stainless steel appliances, a gas stove, and a large island, flowing into a dedicated dining area ideal for family gatherings. Upstairs has 3 bedrooms with a primary bedroom with ensuite, walk-in closet, and beautiful mountain views. A lower level 1-bedroom suite offers added flexibility for family or rental income. Features include a forced-air natural gas furnace, natural gas fireplace, natural gas tankless hot water, detached double garage with laneway access, and a south-facing yard with a good-sized deck for outdoor living and hosting. Walk to multiple parks, the beach, schools, local amenities, and scenic trails. (id:35114)
11:00 am
Ends at:1:00 pm
| MLS® Number | 1052425 |
| Property Type | Single Family |
| Neigbourhood | Royal Bay |
| Features | Southern Exposure, Other |
| Parking Space Total | 2 |
| Plan | Epp104919 |
| View Type | Mountain View |
| Bathroom Total | 4 |
| Bedrooms Total | 4 |
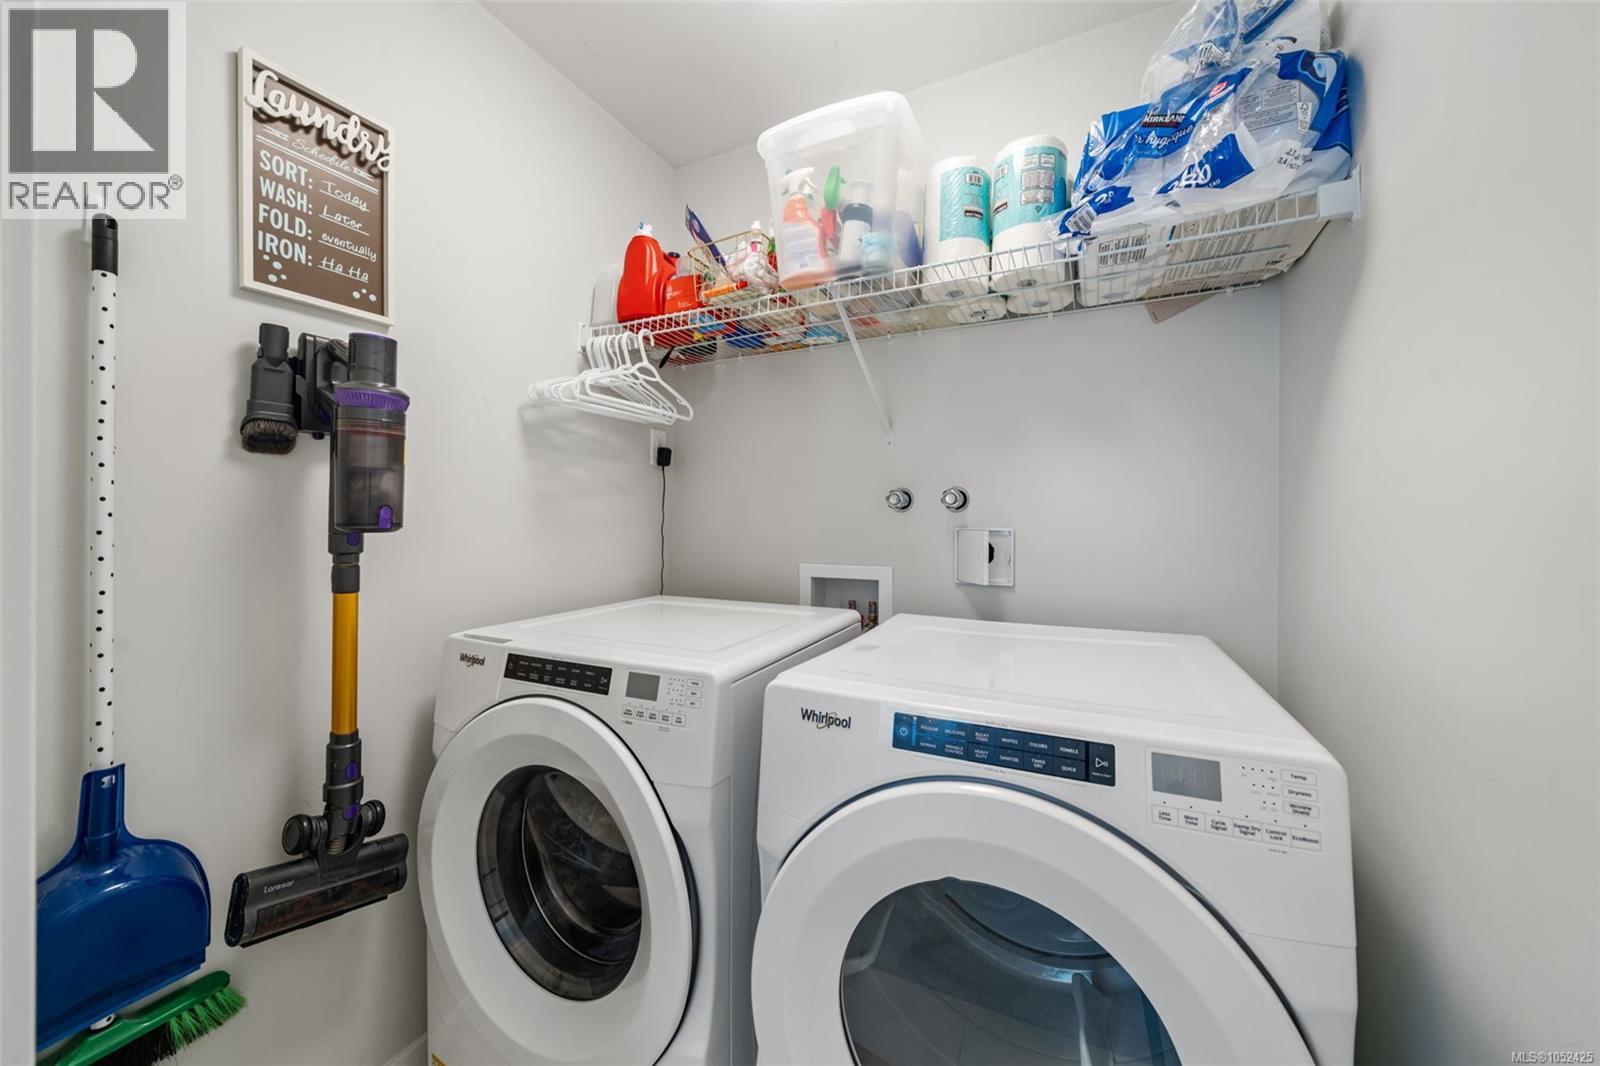
| Appliances | Dishwasher, Dryer, Microwave, Range - Gas, Refrigerator, Washer |
| Constructed Date | 2021 |
| Cooling Type | None |
| Fireplace Present | Yes |
| Fireplace Total | 1 |
| Heating Fuel | Natural Gas, Other |
| Heating Type | Baseboard Heaters, Forced Air |
| Size Interior | 2,379 Sqft |
| Type | House |
| Detached Garage | |
| Garage | |
| Street |
| Access Type | Road Access |
| Acreage | No |
| Size Irregular | 3400 |
| Size Total | 3400 Sqft |
| Size Total Text | 3400 Sqft |
| Zoning Type | Residential |
| Level | Type | Length | Width | Dimensions |
|---|---|---|---|---|
| Second Level | Bedroom | 13 ft | 9 ft | 13 ft x 9 ft |
| Second Level | Bedroom | 11 ft | 9 ft | 11 ft x 9 ft |
| Second Level | Bathroom | 9 ft | 5 ft | 9 ft x 5 ft |
| Second Level | Laundry Room | 6 ft | 5 ft | 6 ft x 5 ft |
| Second Level | Ensuite | 11 ft | 5 ft | 11 ft x 5 ft |
| Second Level | Primary Bedroom | 15 ft | 14 ft | 15 ft x 14 ft |
| Lower Level | Bathroom | 9 ft | 5 ft | 9 ft x 5 ft |
| Lower Level | Laundry Room | 8 ft | 5 ft | 8 ft x 5 ft |
| Lower Level | Utility Room | 10 ft | 9 ft | 10 ft x 9 ft |
| Main Level | Kitchen | 15 ft | 12 ft | 15 ft x 12 ft |
| Main Level | Dining Room | 15 ft | 12 ft | 15 ft x 12 ft |
| Main Level | Bathroom | 6 ft | 5 ft | 6 ft x 5 ft |
| Main Level | Living Room | 17 ft | 13 ft | 17 ft x 13 ft |
| Main Level | Porch | 8 ft | 6 ft | 8 ft x 6 ft |
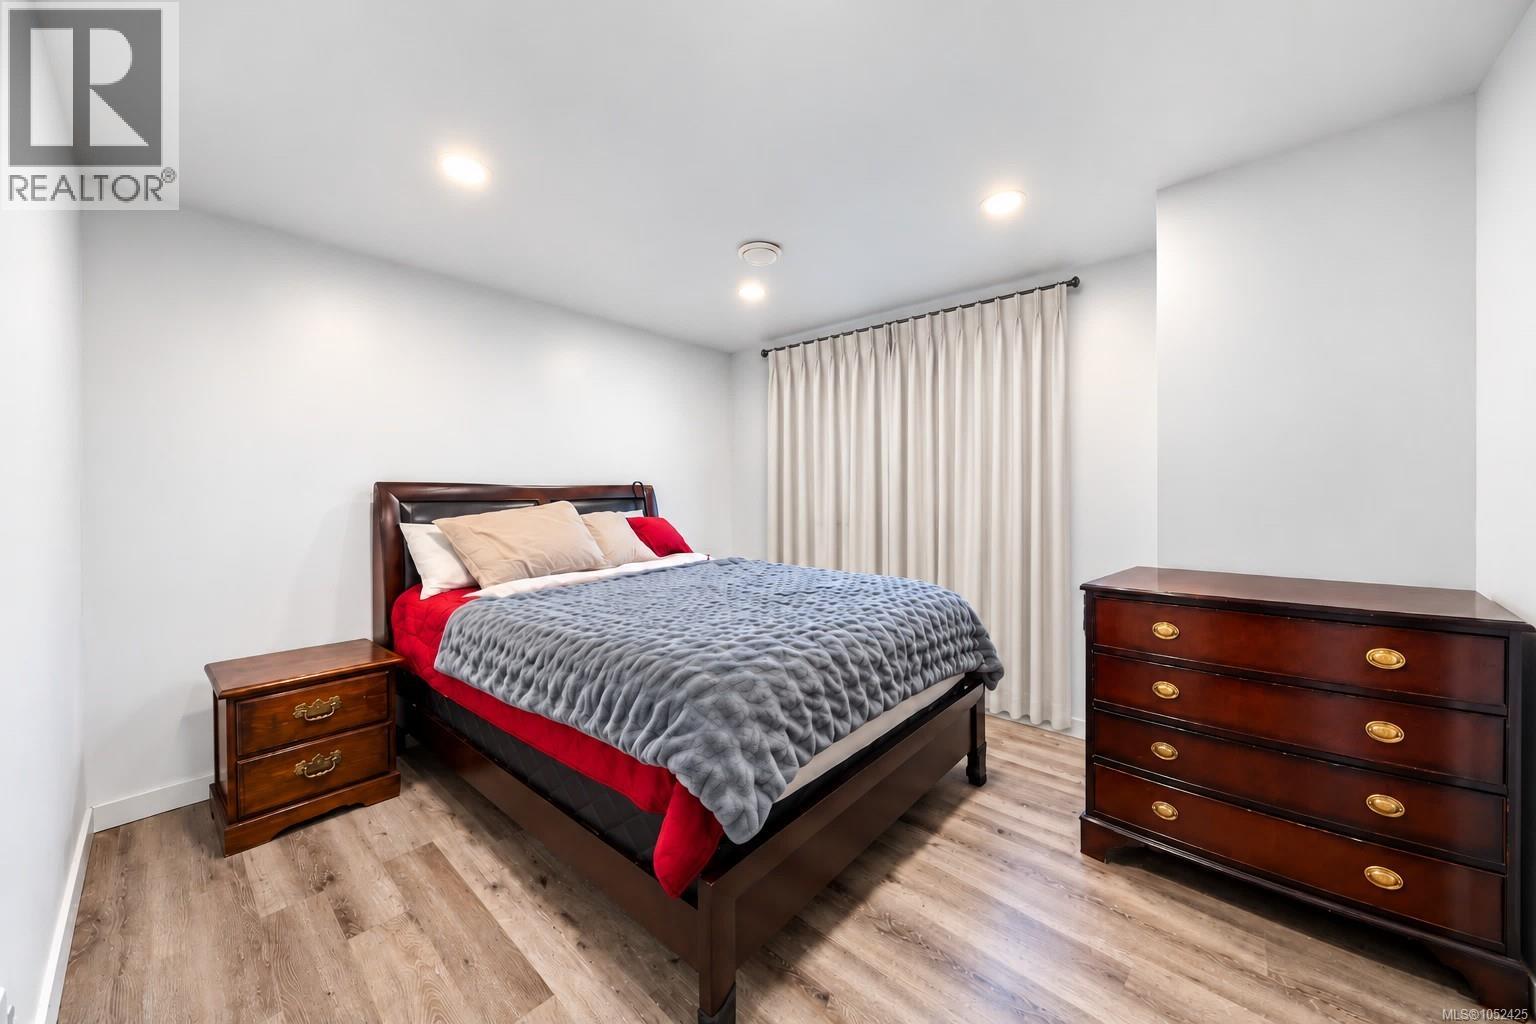
| Additional Accommodation | Bedroom | 13 ft | 12 ft | 13 ft x 12 ft |
| Additional Accommodation | Living Room | 14 ft | 8 ft | 14 ft x 8 ft |
| Additional Accommodation | Kitchen | 14 ft | 10 ft | 14 ft x 10 ft |
https://www.realtor.ca/real-estate/30407886/164-caspian-dr-colwood-royal-bay
Contact us for more information

Jenn Raappana
Personal Real Estate Corporation
(250) 474-4800
(250) 474-7733
www.rlpvictoria.com/

Rhys Duch
(250) 474-4800
(250) 474-7733
www.rlpvictoria.com/
Mike Hartshorne
Personal Real Estate Corporation
(250) 474-4800
(250) 474-7733
www.rlpvictoria.com/

The trademarks REALTOR®, REALTORS®, and the REALTOR® logo are controlled by The Canadian Real Estate Association (CREA) and identify real estate professionals who are members of CREA. The trademarks MLS®, Multiple Listing Service® and the associated logos are owned by The Canadian Real Estate Association (CREA) and identify the quality of services provided by real estate professionals who are members of CREA. The trademark DDF® is owned by The Canadian Real Estate Association (CREA) and identifies CREA's Data Distribution Facility (DDF®)