Maintenance,
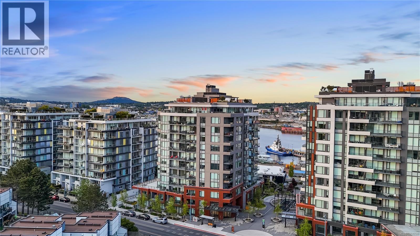
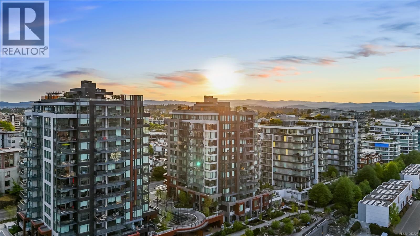
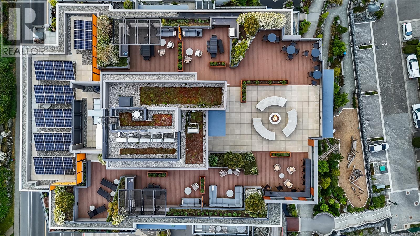
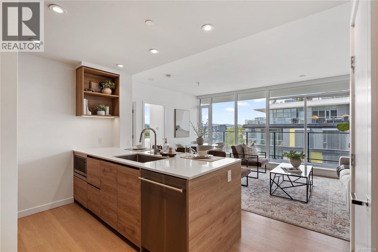
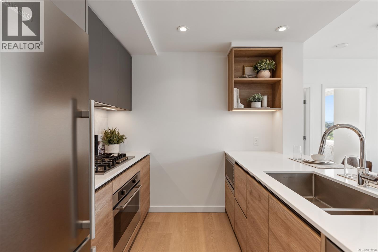
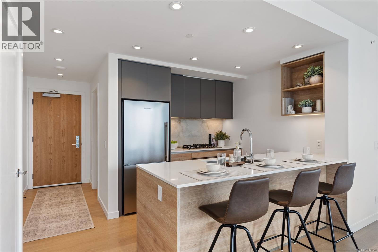
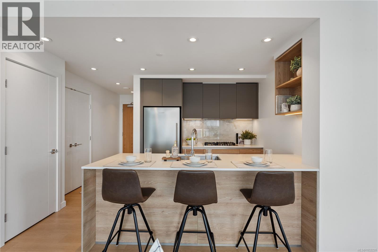
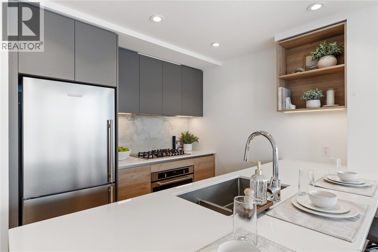
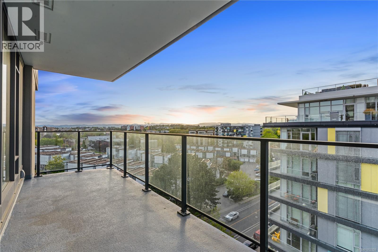
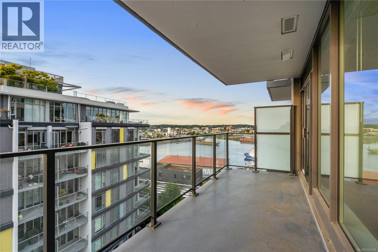
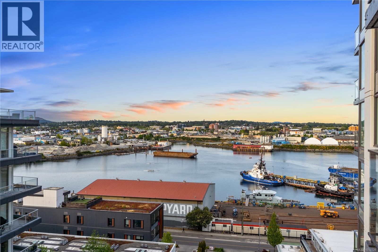
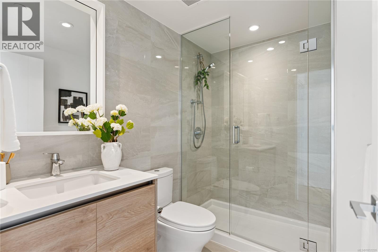
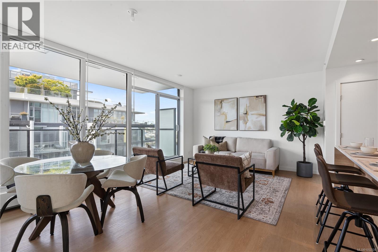
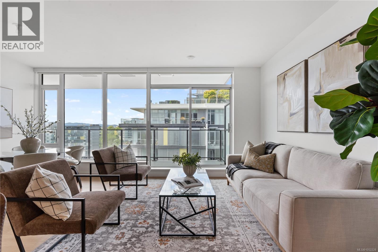
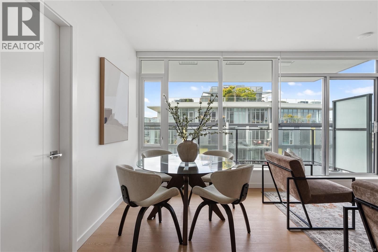
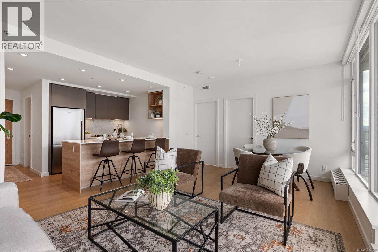
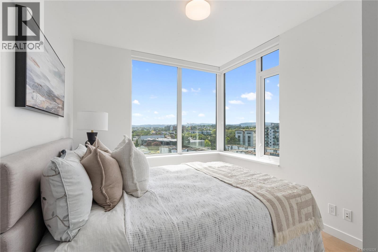
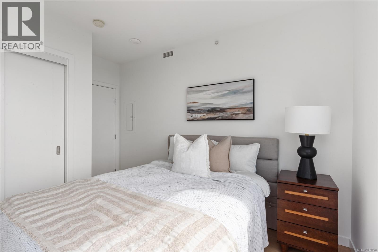
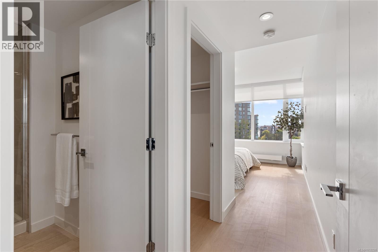
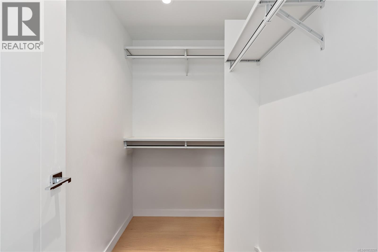
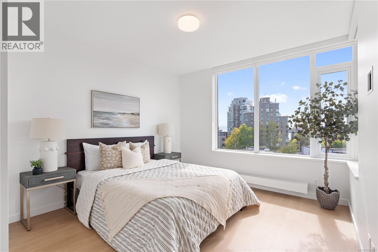
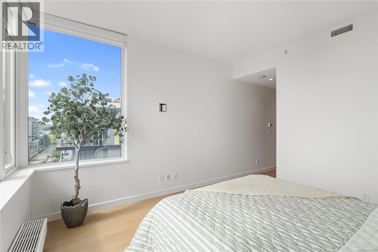
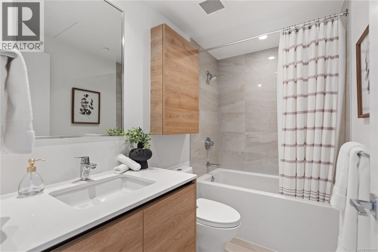
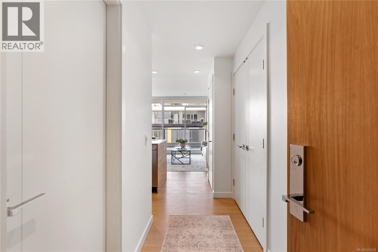
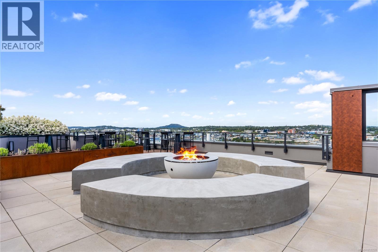
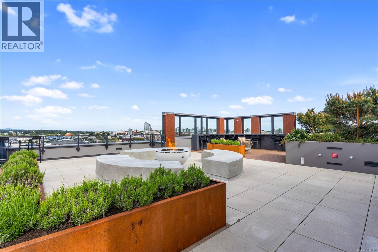
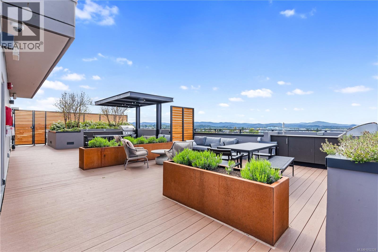
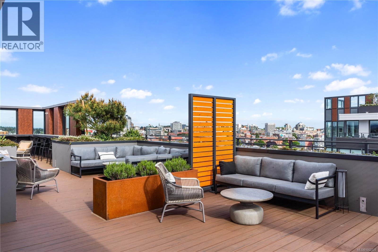
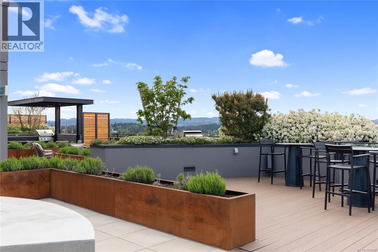
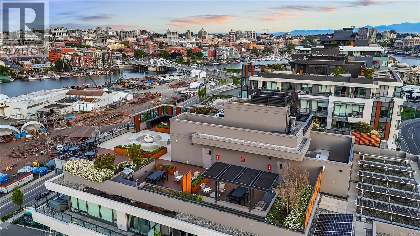
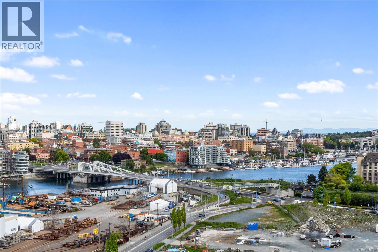
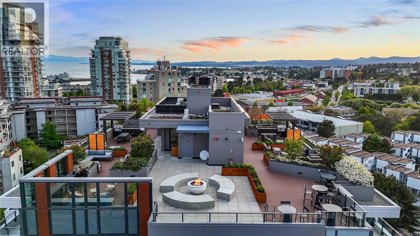
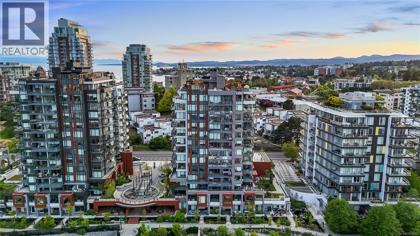
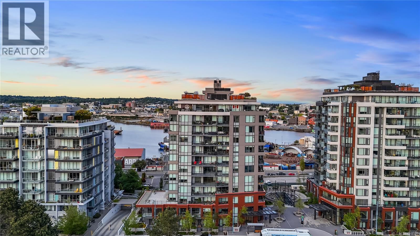
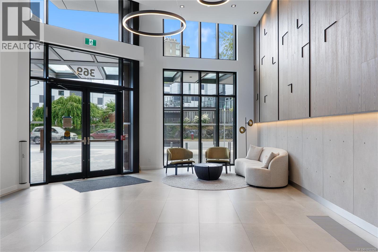
$490.20 MonthlyThis like new 2BR - 2-BA condo is located at Dockside Green, a certified green community in Victoria. Well-maintained and lightly lived in, the residence features panoramic SW facing views, sunset outlooks, a functional open layout, & perfect balcony. The kitchen is equipped w/ a custom marble backsplash, premium appliances, & quartz countertops. The open F.P includes a spacious dining area & a bright living room w/ a ton of natural light. The primary bedroom offers a walk-in closet & an attached ensuite bathroom with a no-step shower, while the second bathroom includes a deep soaking tub. Building amenities feature a fitness centre, a rooftop terrace w/ a gas fireplace, three BBQs, a social lounge, a pet wash station, & bike storage or repair rooms. Includes 1 secure parking space with EV charging, 1 storage locker, BBQs permitted, and 2 dogs of any size. Steps to the Galloping Goose Trail, Songhees Walkway, Boom+Batten, & close to Downtown Victoria while still being tucked away. (id:35114)
| MLS® Number | 1052228 |
| Property Type | Single Family |
| Neigbourhood | Victoria West |
| Community Features | Pets Allowed, Family Oriented |
| Features | Central Location, Park Setting, Southern Exposure, Other, Marine Oriented |
| Parking Space Total | 1 |
| Plan | Eps9197 |
| View Type | City View, Mountain View, Ocean View |
| Bathroom Total | 2 |
| Bedrooms Total | 2 |
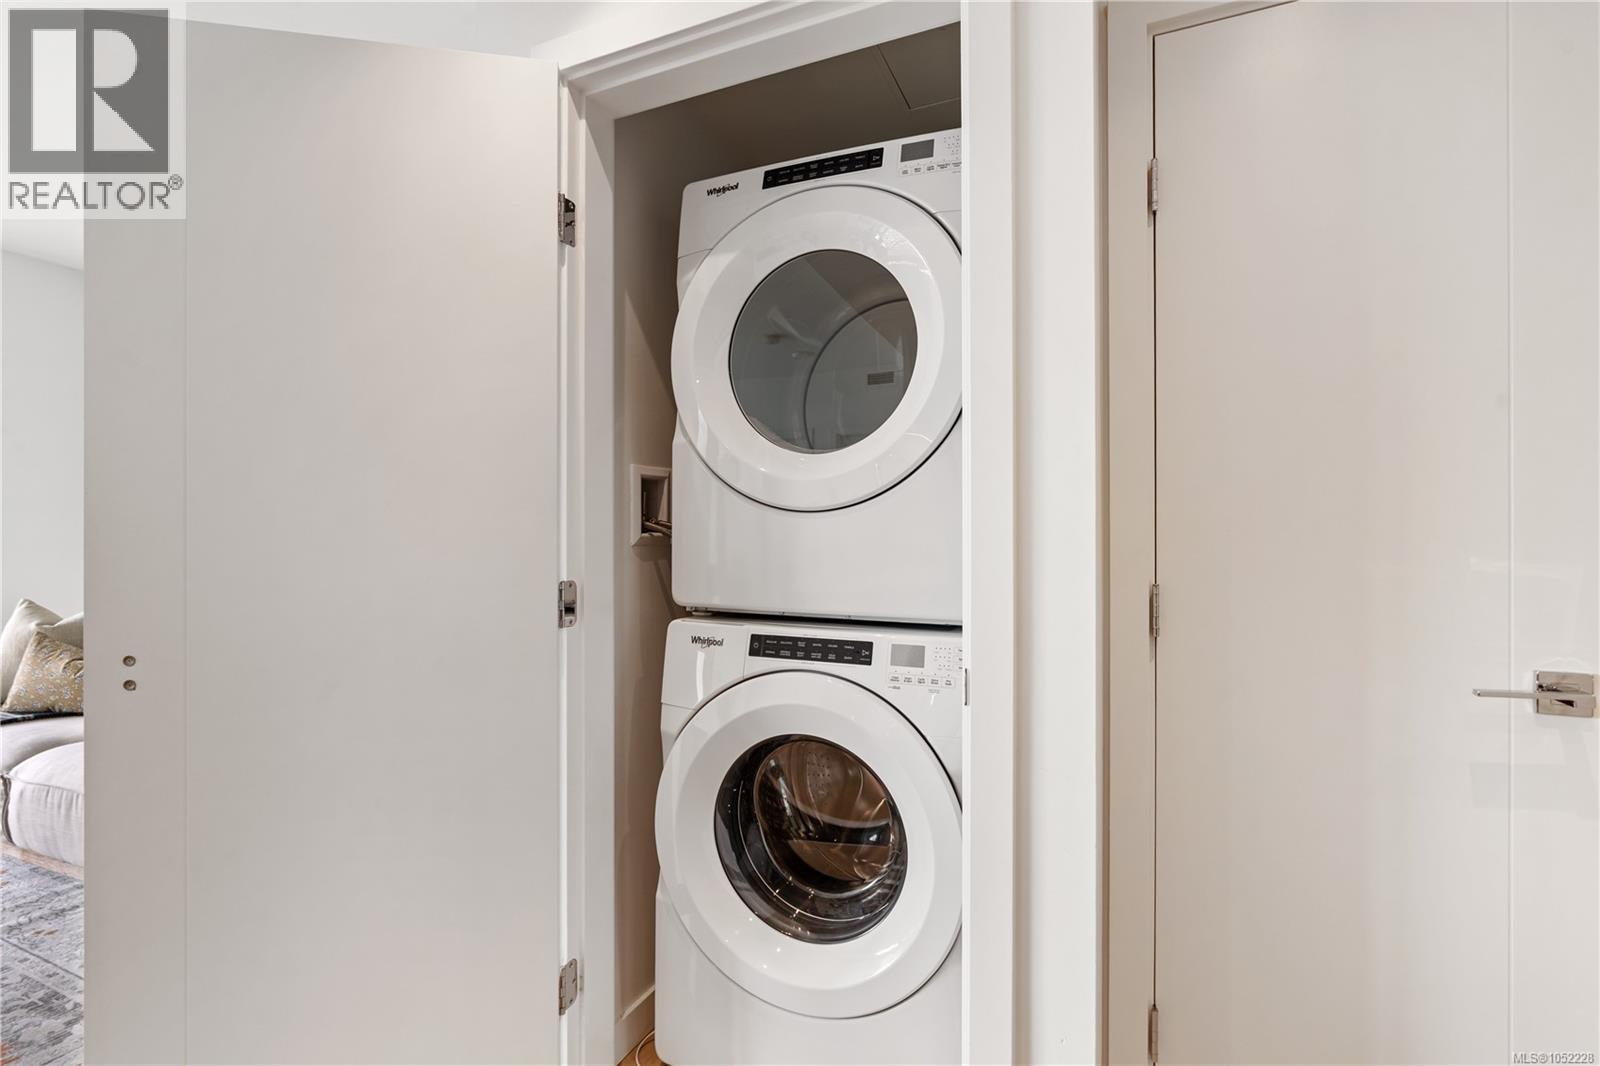
| Appliances | Dishwasher, Dryer, Microwave, Range - Gas, Refrigerator, Washer |
| Constructed Date | 2023 |
| Cooling Type | None |
| Fire Protection | Fire Alarm System, Sprinkler System-fire |
| Heating Type | Baseboard Heaters, Hot Water |
| Size Interior | 862 Sqft |
| Type | Apartment |
| Visitor Parking | |
| Underground |
| Acreage | No |
| Size Irregular | 862 |
| Size Total | 862 Sqft |
| Size Total Text | 862 Sqft |
| Zoning Type | Residential |
| Level | Type | Length | Width | Dimensions |
|---|---|---|---|---|
| Main Level | Entrance | 4 ft | 8 ft | 4 ft x 8 ft |
| Main Level | Living Room | 11 ft | 13 ft | 11 ft x 13 ft |
| Main Level | Primary Bedroom | 12 ft | 11 ft | 12 ft x 11 ft |
| Main Level | Ensuite | 3-Piece | ||
| Main Level | Balcony | 20 ft | 6 ft | 20 ft x 6 ft |
| Main Level | Dining Room | 7 ft | 13 ft | 7 ft x 13 ft |
| Main Level | Bathroom | 4-Piece | ||
| Main Level | Kitchen | 13 ft | 9 ft | 13 ft x 9 ft |
| Main Level | Bedroom | 12 ft | 9 ft | 12 ft x 9 ft |
https://www.realtor.ca/real-estate/30407362/908-369-tyee-rd-victoria-victoria-west
Contact us for more information

Tristan Ziegler
Personal Real Estate Corporation
(250) 385-2033
(250) 385-3763
www.newportrealty.com/

Michael Ziegler
(250) 385-2033
(250) 385-3763
www.newportrealty.com/

The trademarks REALTOR®, REALTORS®, and the REALTOR® logo are controlled by The Canadian Real Estate Association (CREA) and identify real estate professionals who are members of CREA. The trademarks MLS®, Multiple Listing Service® and the associated logos are owned by The Canadian Real Estate Association (CREA) and identify the quality of services provided by real estate professionals who are members of CREA. The trademark DDF® is owned by The Canadian Real Estate Association (CREA) and identifies CREA's Data Distribution Facility (DDF®)