Maintenance,
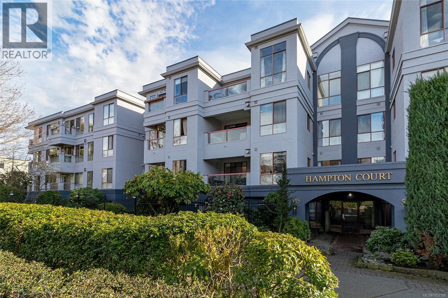
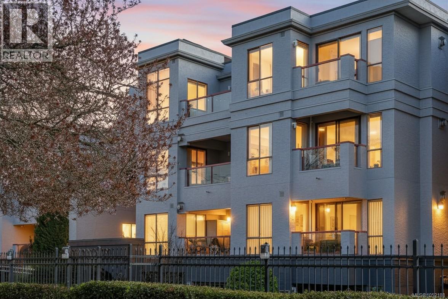
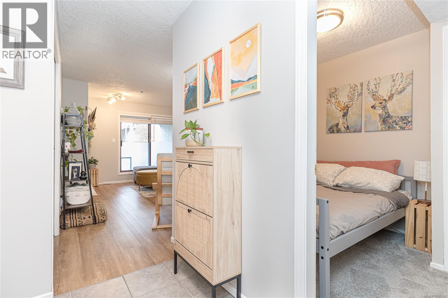
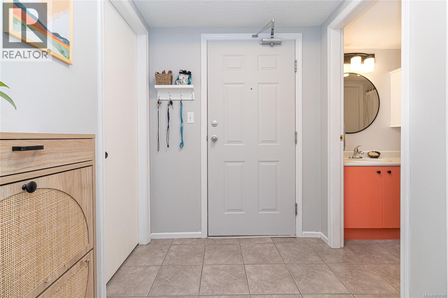
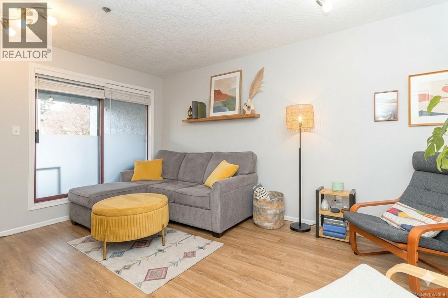
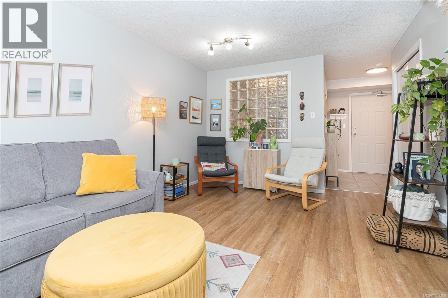
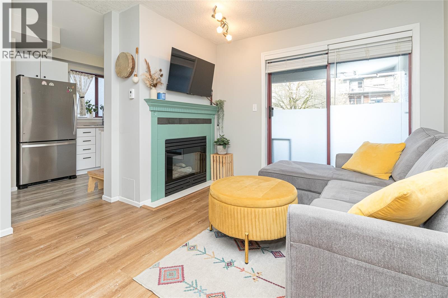
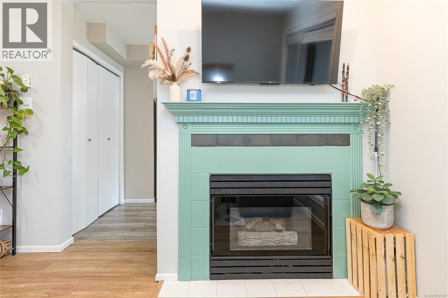
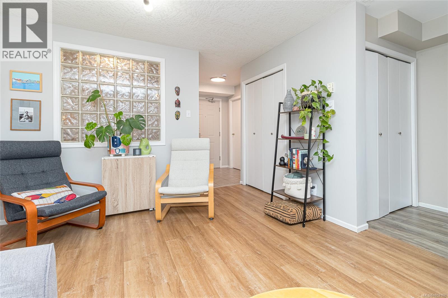
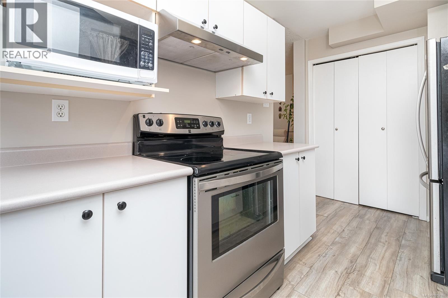
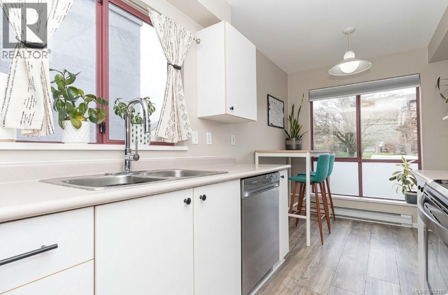
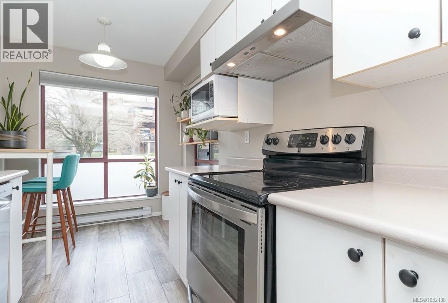
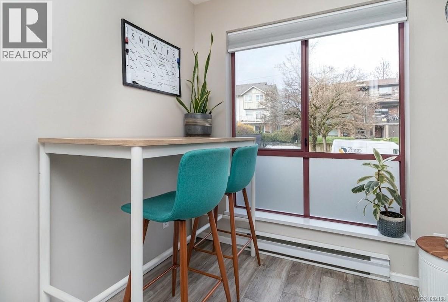
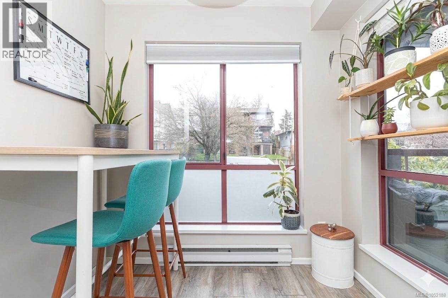
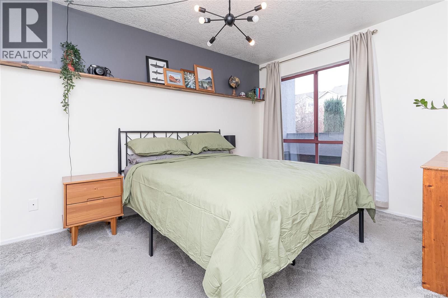
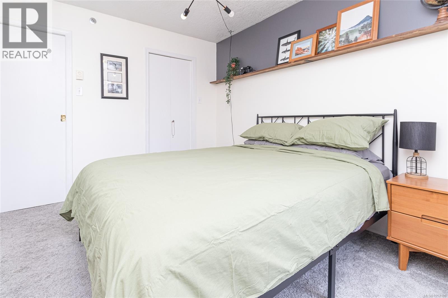
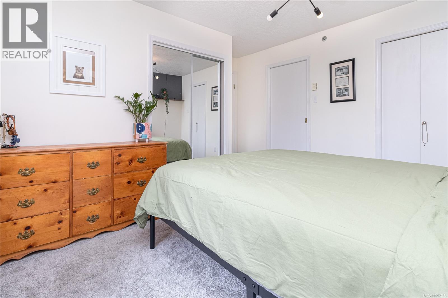
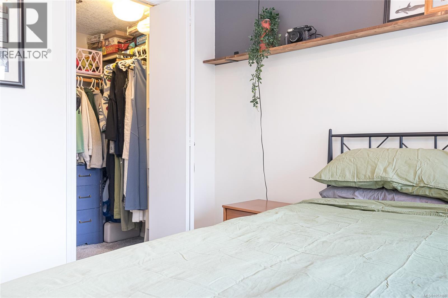
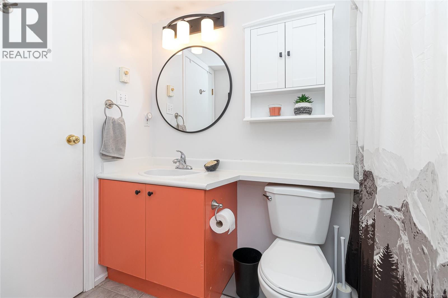
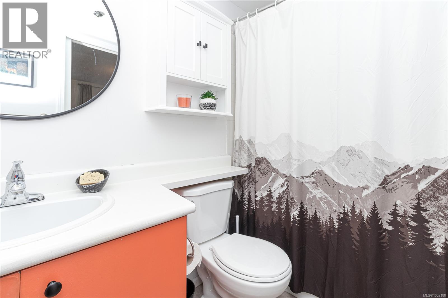
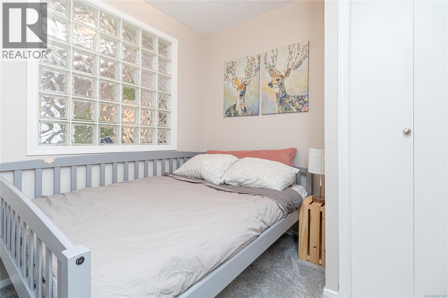
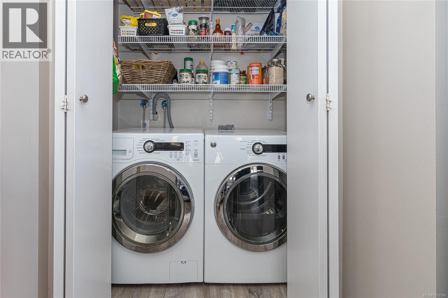
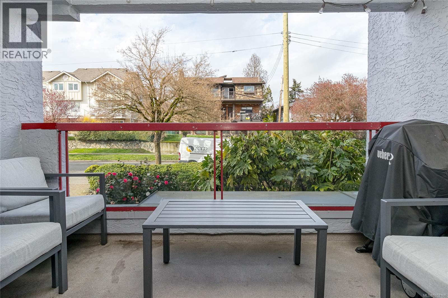
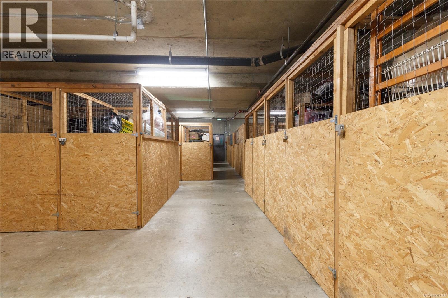
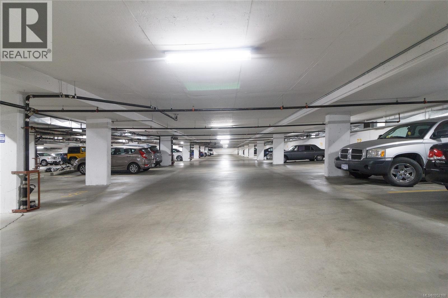
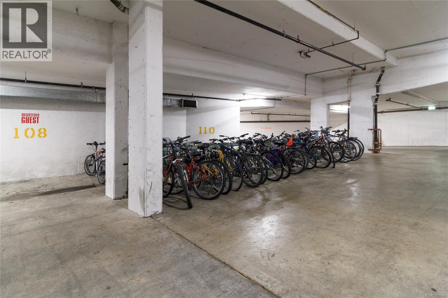
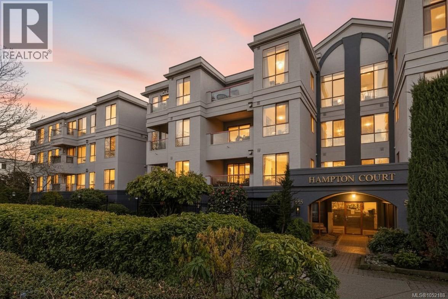
$379 MonthlyPET FRIENDLY! GREAT STRATA! Open house Sunday 3:30/4:30 October 25 . This beautiful updated 2-bedroom condo is move-in ready and designed for modern living. The sunlit living room boasts oversized windows and a cozy gas fireplace, seamlessly connecting to your private balcony—perfect for relaxation. The stylish kitchen features stainless steel appliances and an inviting eat-in nook surrounded by light. The spacious primary bedroom offers dual closets and cheater ensuite access, while the versatile second bedroom can serve as a guest room or office. Enjoy in-suite laundry, secure underground parking & ample storage. Set on a quiet, tree-lined street just steps from downtown, the Gorge WATERFRONT amenities, shopping centres, transit, walking/bike galloping goose park trails and ability to even easily launch your kayak, paddle board or canoe close by. Well managed strata has a strong contingency fund. This is ideal blend of convenience and comfort. Bring your dogs, cats and enjoy! (id:35114)
3:30 pm
Ends at:4:30 pm
| MLS® Number | 1052188 |
| Property Type | Single Family |
| Neigbourhood | Burnside |
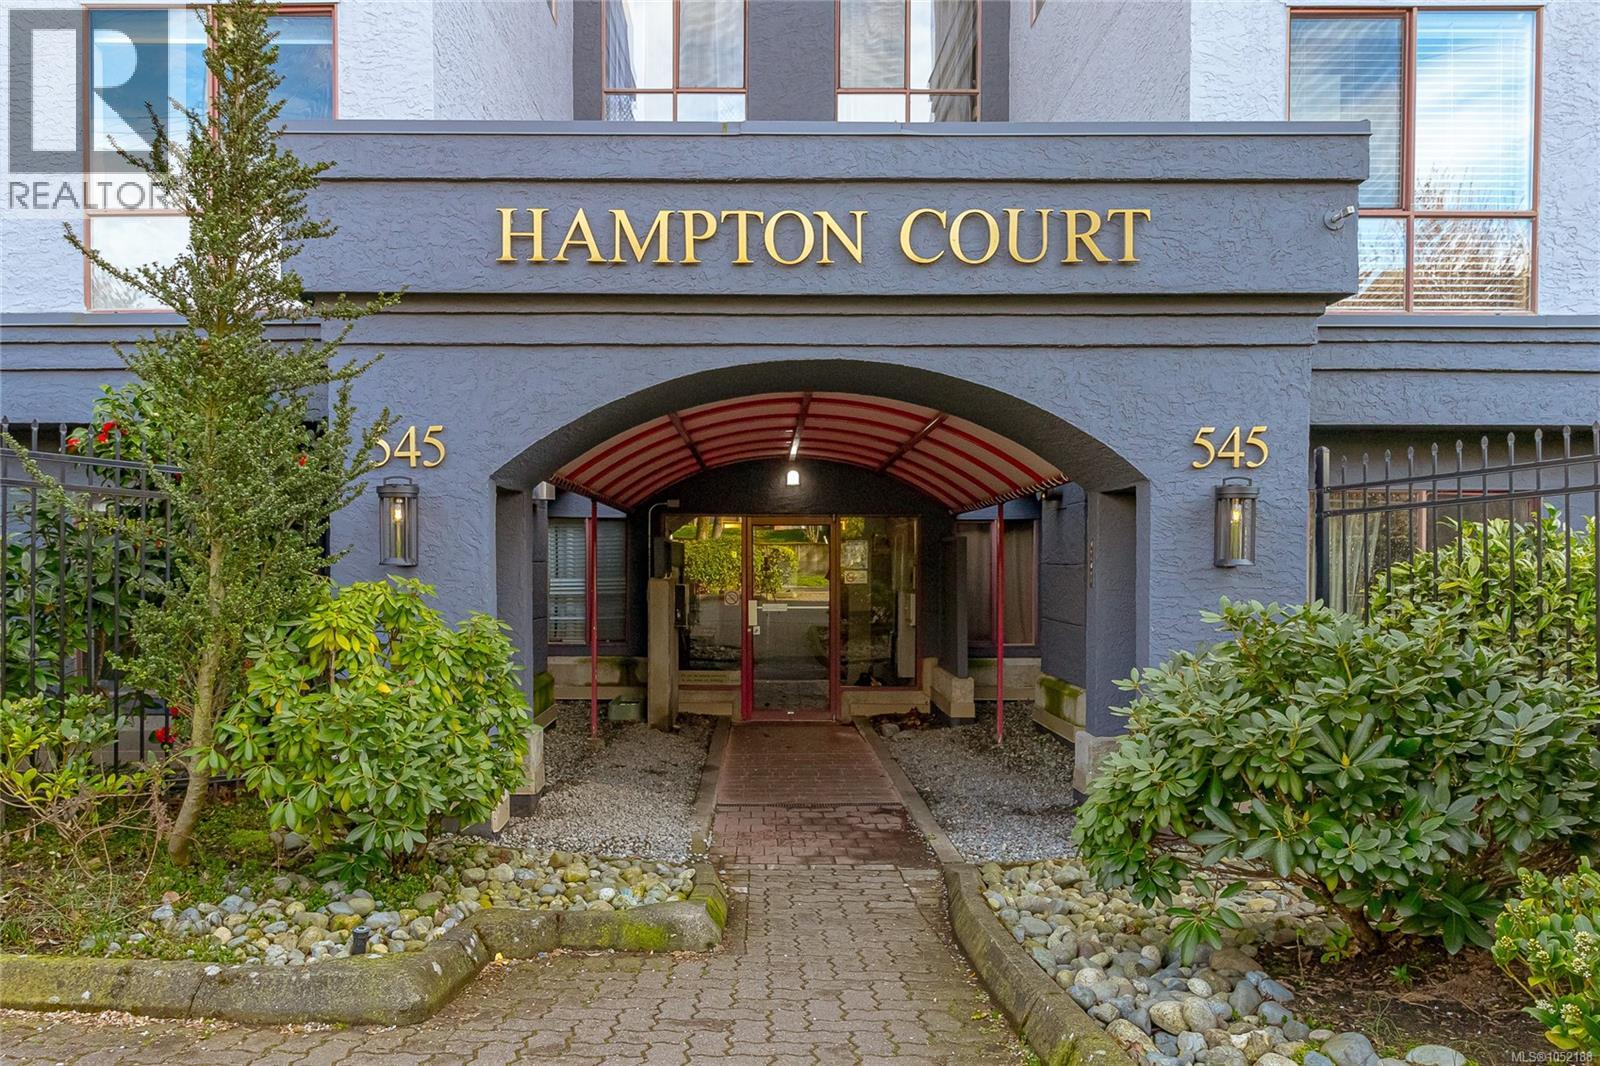
| Community Name | Hampton Court |
| Community Features | Pets Allowed With Restrictions, Family Oriented |
| Features | Irregular Lot Size |
| Parking Space Total | 1 |
| Plan | Vis2720 |
| Bathroom Total | 1 |
| Bedrooms Total | 2 |
| Appliances | Dishwasher, Dryer, Microwave, Refrigerator, Washer |
| Constructed Date | 1993 |
| Cooling Type | None |
| Fireplace Present | Yes |
| Fireplace Total | 1 |
| Heating Fuel | Electric, Natural Gas |
| Heating Type | Baseboard Heaters |
| Size Interior | 735 Sqft |
| Type | Apartment |
| Garage | |
| Underground |
| Acreage | No |
| Size Irregular | 814 |
| Size Total | 814 Sqft |
| Size Total Text | 814 Sqft |
| Zoning Type | Residential |
| Level | Type | Length | Width | Dimensions |
|---|---|---|---|---|
| Main Level | Bathroom | 4-Piece | ||
| Main Level | Bedroom | 10 ft | 12 ft | 10 ft x 12 ft |
| Main Level | Kitchen | 7 ft | 10 ft | 7 ft x 10 ft |
| Main Level | Dining Nook | 7 ft | 6 ft | 7 ft x 6 ft |
| Main Level | Balcony | 11 ft | 7 ft | 11 ft x 7 ft |
| Main Level | Living Room | 11 ft | 16 ft | 11 ft x 16 ft |
| Main Level | Bedroom | 7 ft | 8 ft | 7 ft x 8 ft |
| Main Level | Entrance | 6 ft | 7 ft | 6 ft x 7 ft |
https://www.realtor.ca/real-estate/30400971/209-545-manchester-rd-victoria-burnside
Contact us for more information

Jaclyn Mcmillan
(250) 479-3333
(250) 479-3565
www.sutton.com/

Karen Love
Personal Real Estate Corporation
(250) 479-3333
(250) 479-3565
www.sutton.com/

The trademarks REALTOR®, REALTORS®, and the REALTOR® logo are controlled by The Canadian Real Estate Association (CREA) and identify real estate professionals who are members of CREA. The trademarks MLS®, Multiple Listing Service® and the associated logos are owned by The Canadian Real Estate Association (CREA) and identify the quality of services provided by real estate professionals who are members of CREA. The trademark DDF® is owned by The Canadian Real Estate Association (CREA) and identifies CREA's Data Distribution Facility (DDF®)