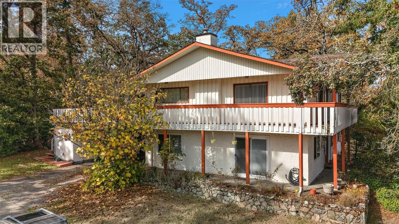
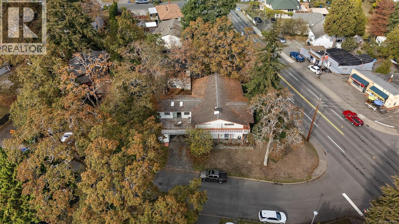
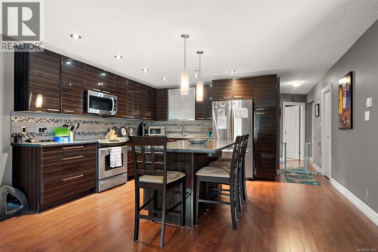
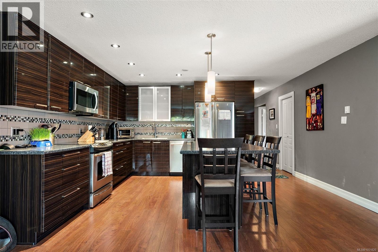
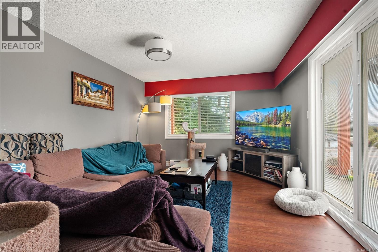
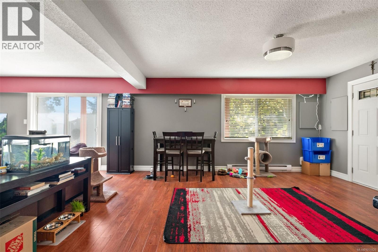
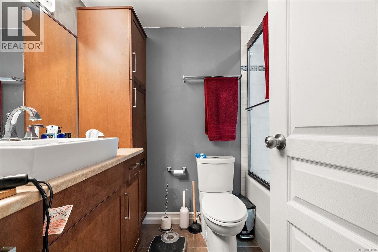
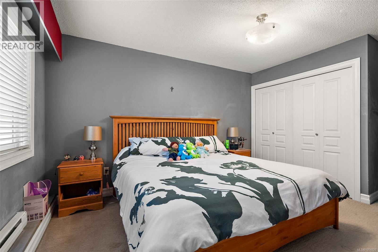
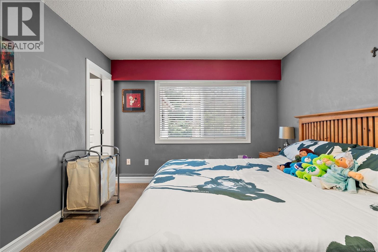
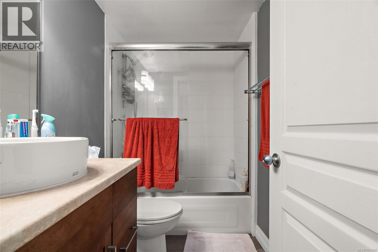
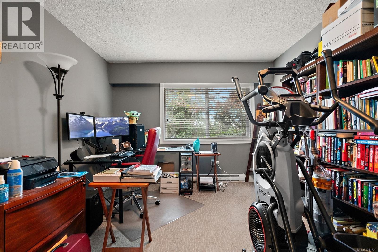
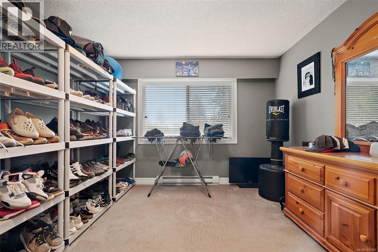
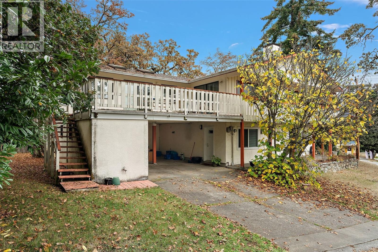
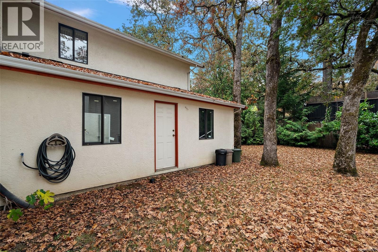
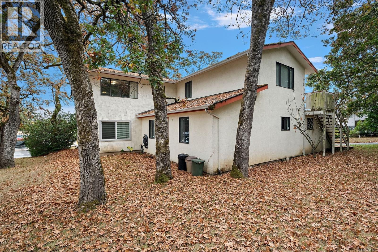
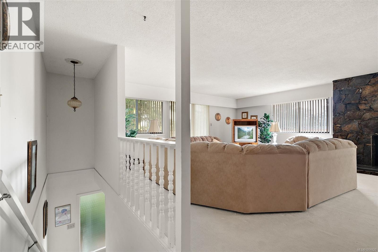
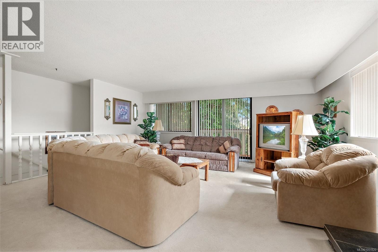
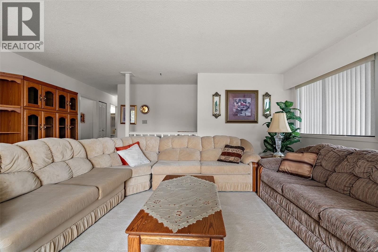
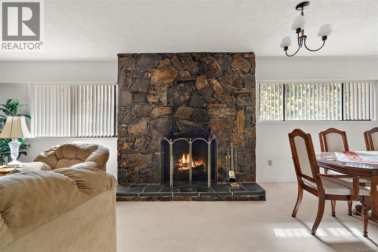
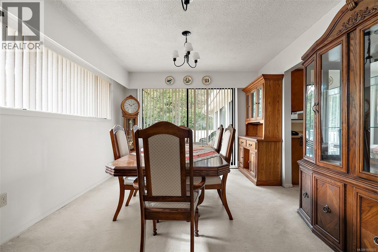
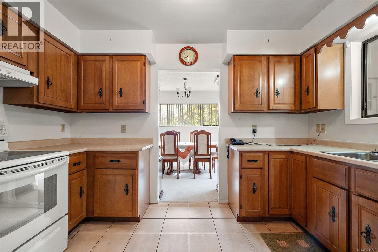
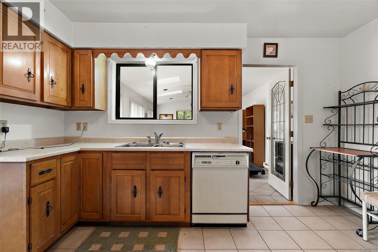
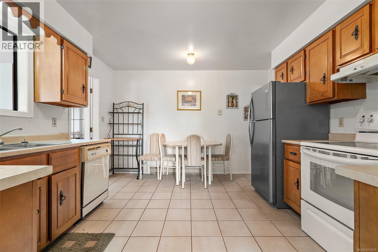
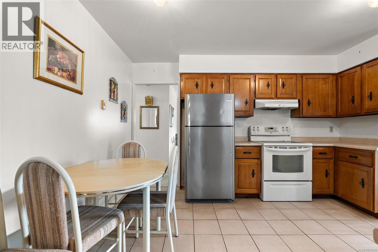
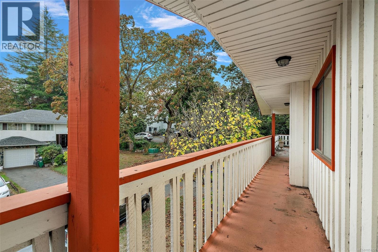
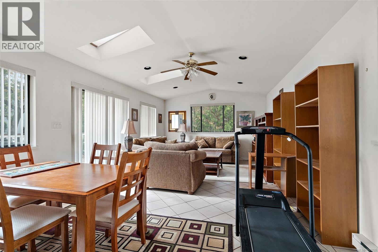
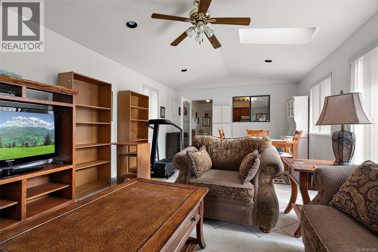
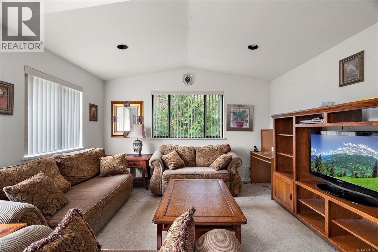
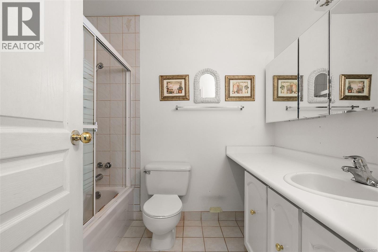
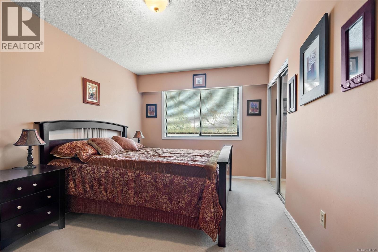
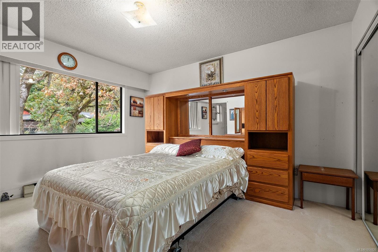
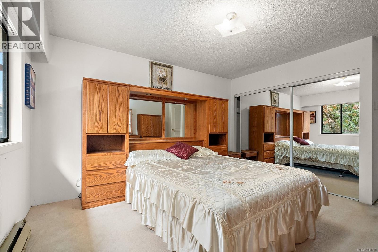
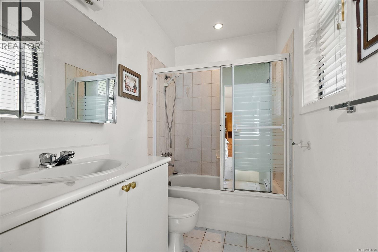
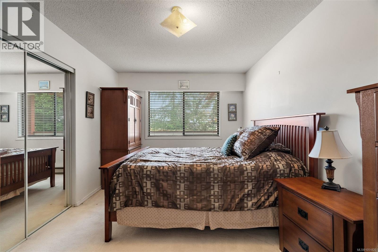
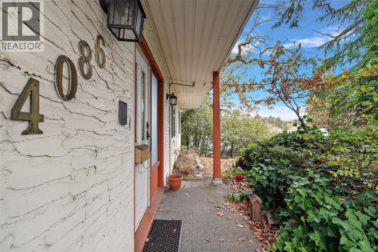
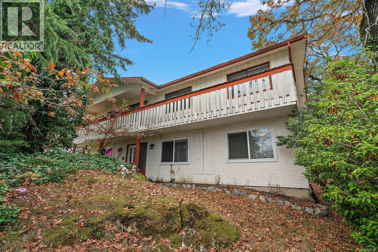
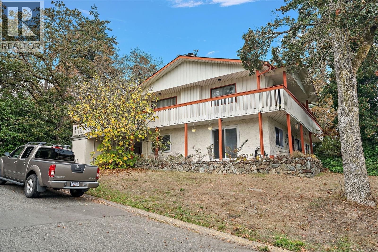
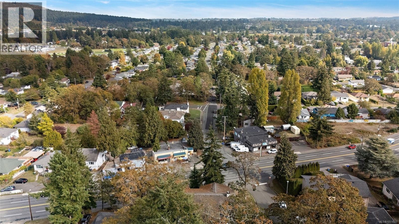
Looking for a home that gives your family space to grow while offering serious income potential? This could be the one. Set on a corner lot in a central location, this well-designed 6-bedroom, 4-bathroom home offers an incredibly versatile layout perfect for a blended family, extended family, or buyers looking for a significant mortgage helper. The fully renovated 3-bed, 2-bath suite is a standout, offering over 1,300 sq ft of bright, comfortable living space. Featuring an updated kitchen with stainless steel appliances & eat-in island, separate entry, storage, & its own spacious layout, this is a mortgage helper you’ll actually want to live in. Upstairs, you’ll find another 3 beds, including a generous primary suite w/ a 4-piece ensuite, 4-piece main bath, dining room, kitchen, bonus family room, & a welcoming living room complete w/ a wood-burning fireplace. Steps from Christmas Hill & close to recreation, shopping, groceries, transit, & everyday amenities. Whether you need space for a growing or blended family, room for extended family, or want to offset your mortgage with a substantial rental suite, this home gives you plenty of options! (id:35114)
| MLS® Number | 1051820 |
| Property Type | Single Family |
| Neigbourhood | High Quadra |
| Features | Central Location, Corner Site, Other |
| Parking Space Total | 2 |
| Plan | Vip28367 |
| Bathroom Total | 4 |
| Bedrooms Total | 6 |
| Constructed Date | 1977 |
| Cooling Type | None |
| Fireplace Present | Yes |
| Fireplace Total | 1 |
| Heating Fuel | Electric |
| Heating Type | Baseboard Heaters |
| Size Interior | 3,373 Sqft |
| Type | House |
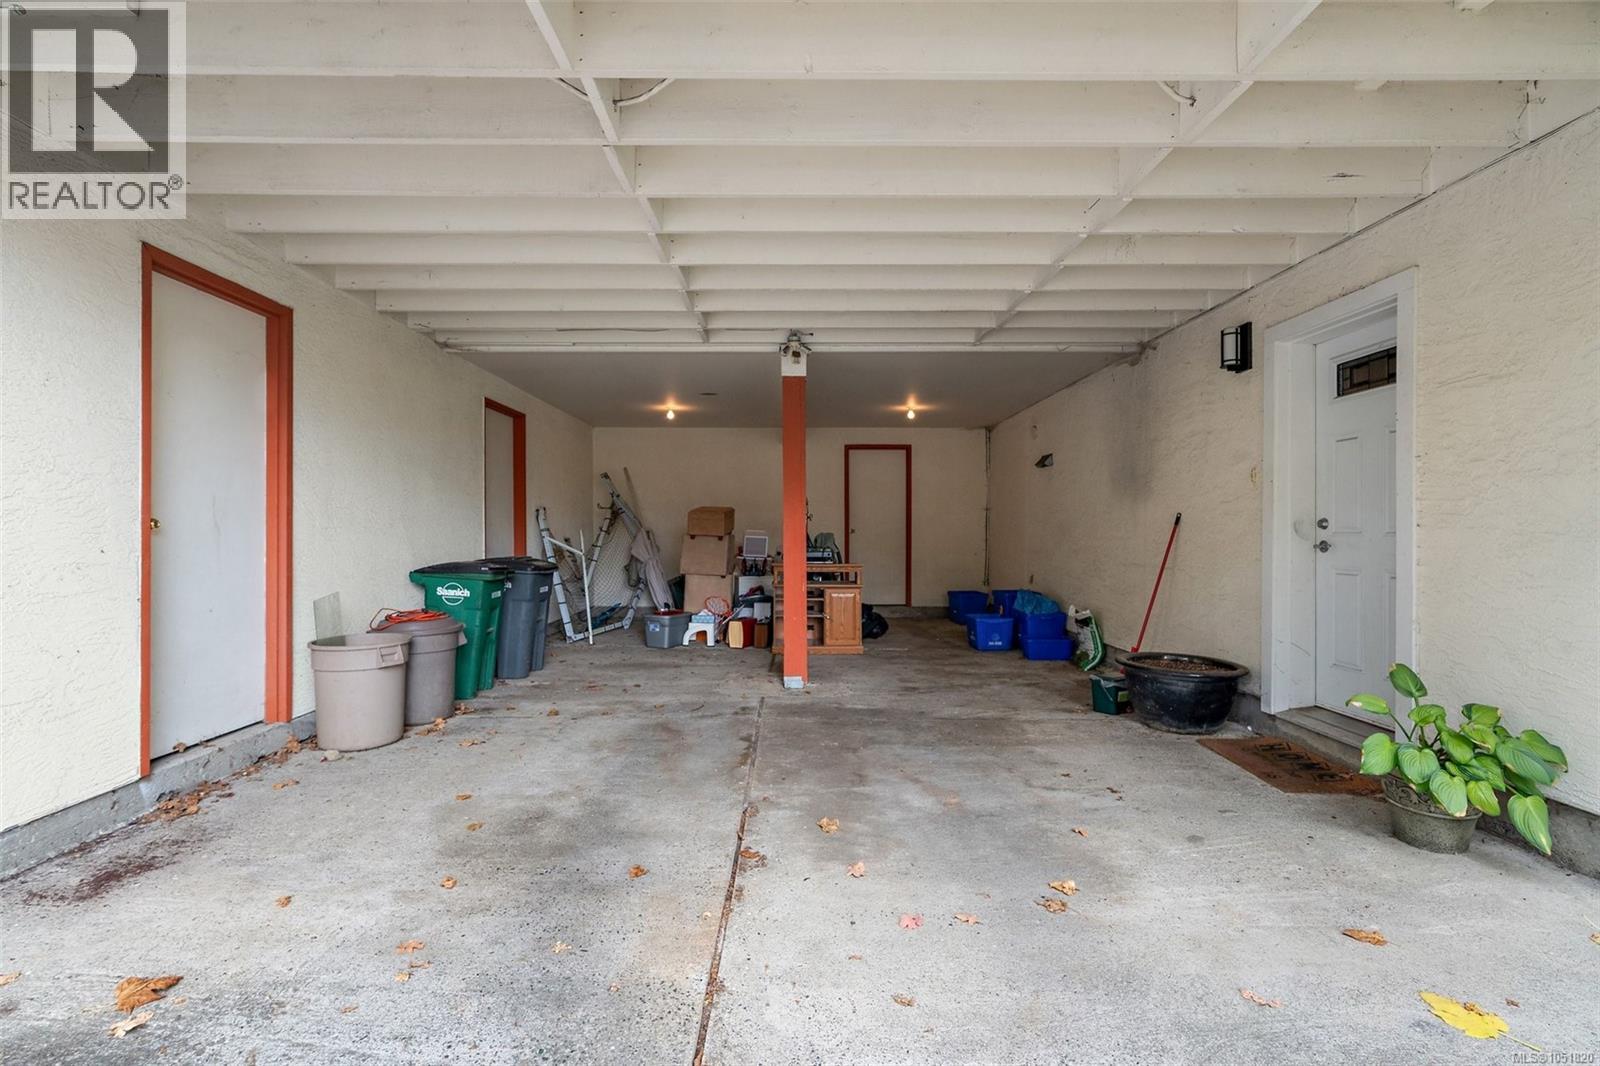
| Carport |
| Acreage | No |
| Size Irregular | 8203 |
| Size Total | 8203 Sqft |
| Size Total Text | 8203 Sqft |
| Zoning Type | Residential |
| Level | Type | Length | Width | Dimensions |
|---|---|---|---|---|
| Second Level | Ensuite | 4-Piece | ||
| Second Level | Primary Bedroom | 12 ft | 13 ft | 12 ft x 13 ft |
| Second Level | Bedroom | 10 ft | 16 ft | 10 ft x 16 ft |
| Second Level | Bedroom | 10 ft | 15 ft | 10 ft x 15 ft |
| Second Level | Family Room | 14 ft | 24 ft | 14 ft x 24 ft |
| Second Level | Bathroom | 4-Piece | ||
| Second Level | Living Room | 19 ft | 19 ft | 19 ft x 19 ft |
| Second Level | Dining Room | 11 ft | 12 ft | 11 ft x 12 ft |
| Second Level | Kitchen | 13 ft | 12 ft | 13 ft x 12 ft |
| Main Level | Storage | 16 ft | 7 ft | 16 ft x 7 ft |
| Main Level | Storage | 9 ft | 24 ft | 9 ft x 24 ft |
| Main Level | Bedroom | 11 ft | 14 ft | 11 ft x 14 ft |
| Main Level | Bedroom | 11 ft | 13 ft | 11 ft x 13 ft |
| Main Level | Ensuite | 4-Piece | ||
| Main Level | Bedroom | 11 ft | 13 ft | 11 ft x 13 ft |
| Main Level | Bathroom | 4-Piece | ||
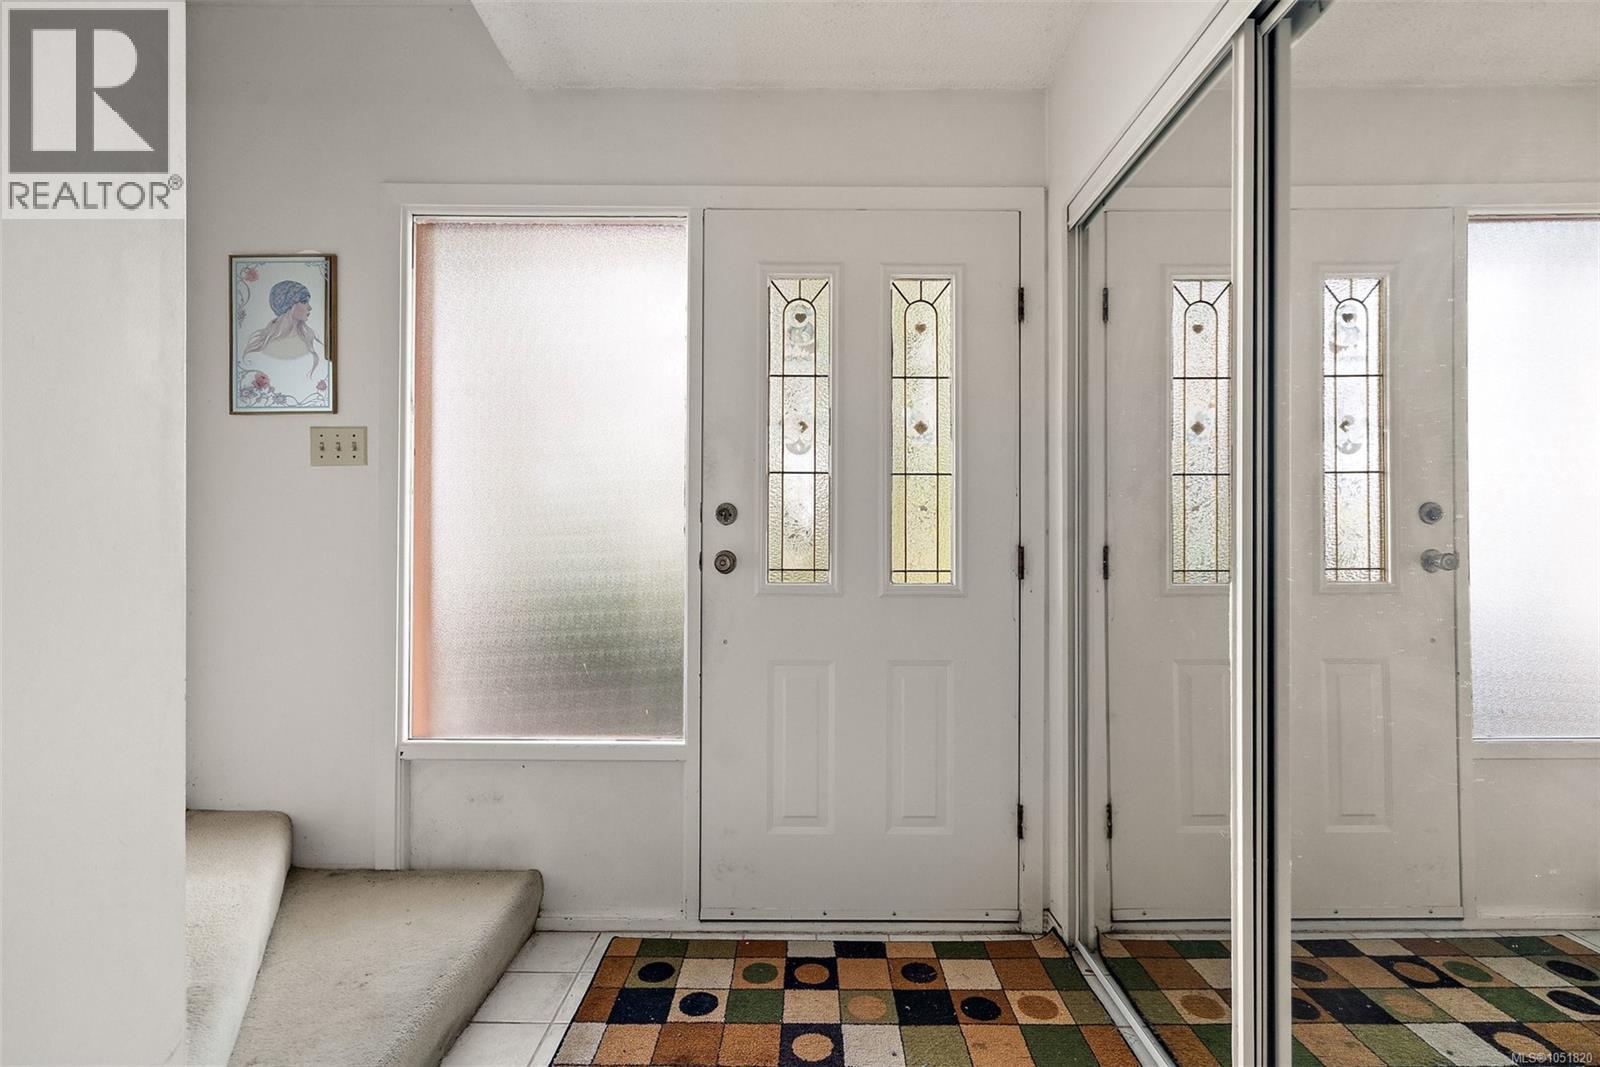
| Main Level | Entrance | 5 ft | 5 ft | 5 ft x 5 ft |
| Main Level | Kitchen | 13 ft | 16 ft | 13 ft x 16 ft |
| Main Level | Dining Room | 13 ft | 16 ft | 13 ft x 16 ft |
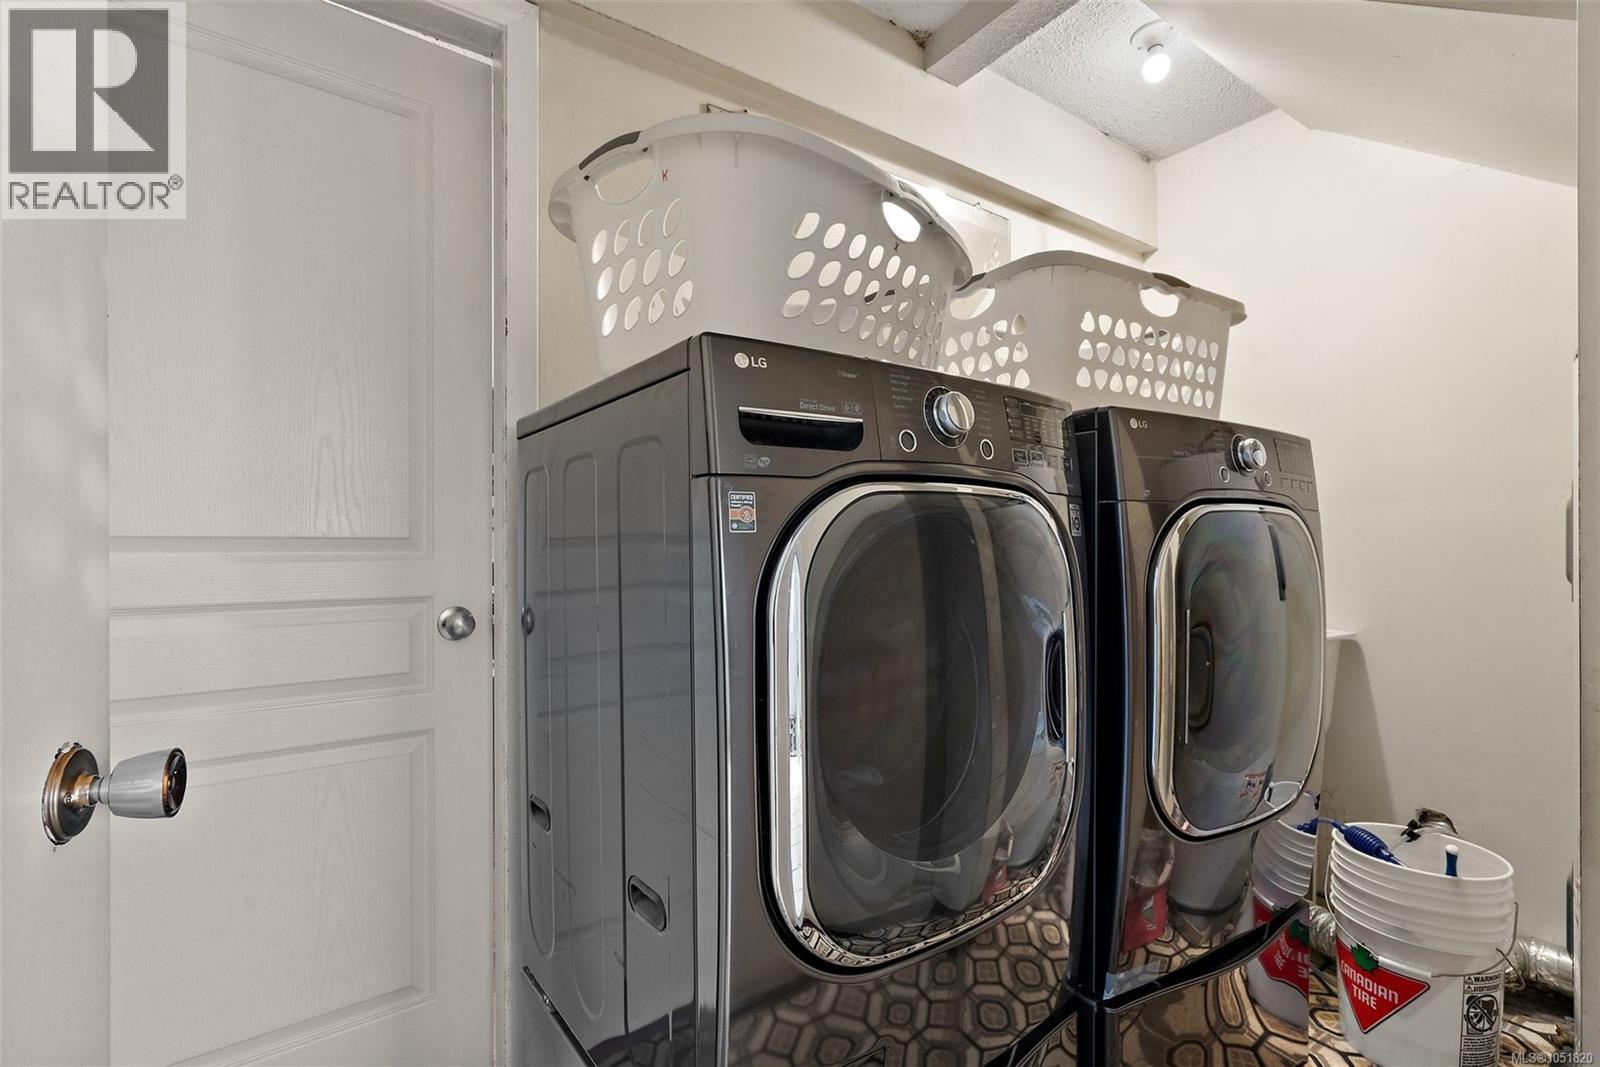
| Main Level | Laundry Room | 11 ft | 5 ft | 11 ft x 5 ft |
| Main Level | Living Room | 12 ft | 16 ft | 12 ft x 16 ft |
| Main Level | Entrance | 7 ft | 10 ft | 7 ft x 10 ft |
https://www.realtor.ca/real-estate/30397925/4086-quadra-st-saanich-high-quadra
Contact us for more information
Mark Rice
Personal Real Estate Corporation
(250) 383-1500
(250) 383-1533

Michele F. Holmes
(250) 383-1500
(250) 383-1533

Eric Smith
Personal Real Estate Corporation
(250) 383-1500
(250) 383-1533

The trademarks REALTOR®, REALTORS®, and the REALTOR® logo are controlled by The Canadian Real Estate Association (CREA) and identify real estate professionals who are members of CREA. The trademarks MLS®, Multiple Listing Service® and the associated logos are owned by The Canadian Real Estate Association (CREA) and identify the quality of services provided by real estate professionals who are members of CREA. The trademark DDF® is owned by The Canadian Real Estate Association (CREA) and identifies CREA's Data Distribution Facility (DDF®)