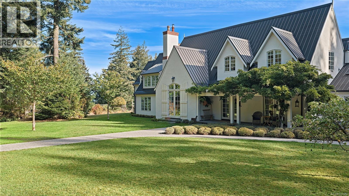
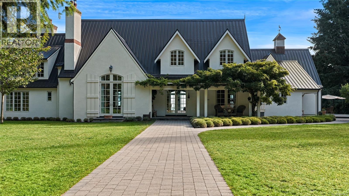
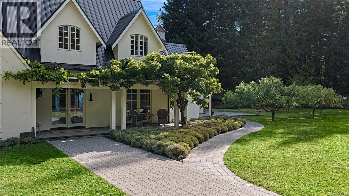
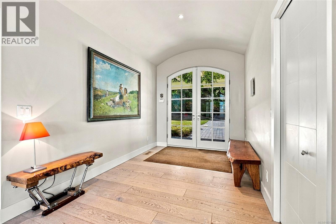
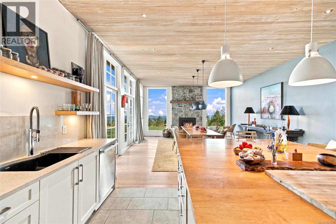
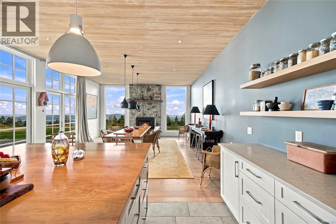
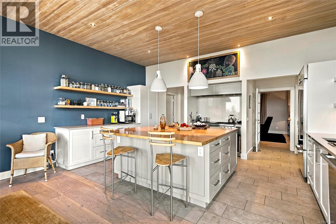
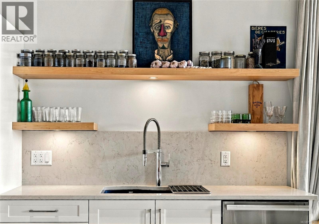
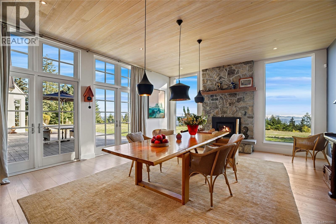
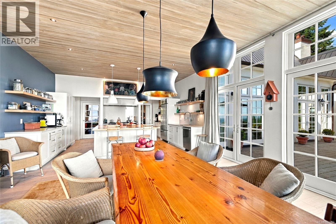
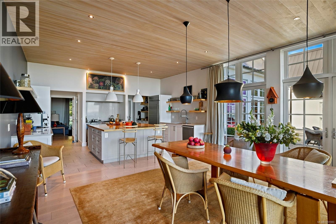
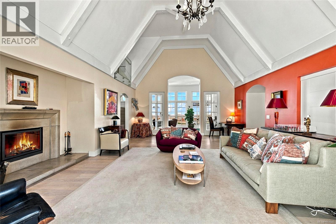
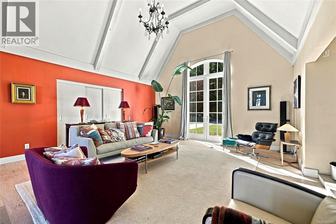
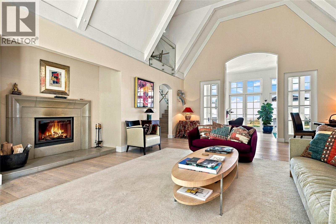
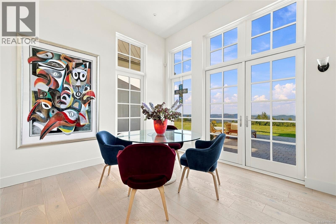
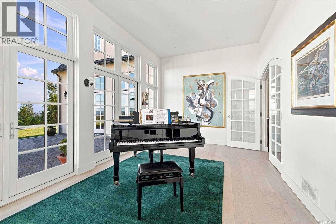
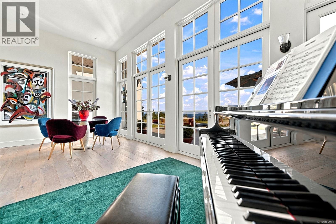
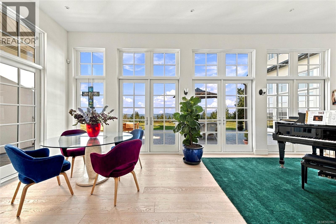
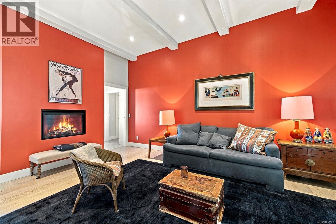
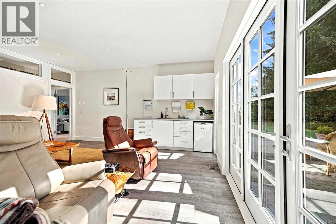
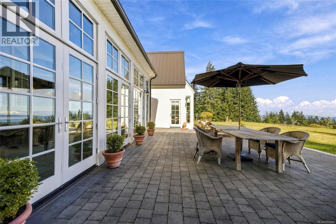
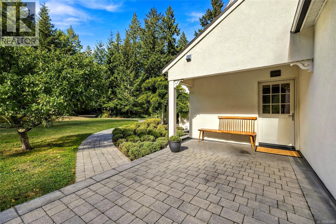
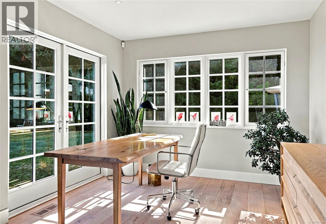
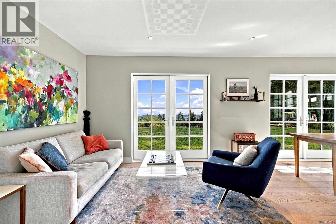
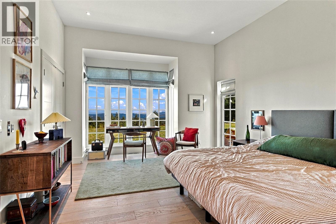
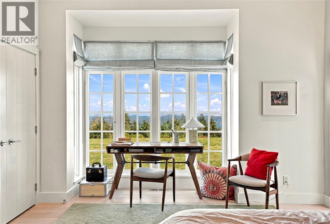
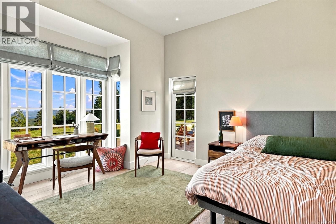
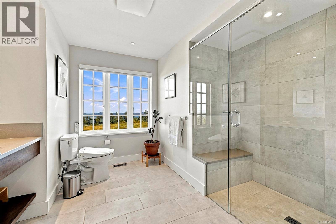
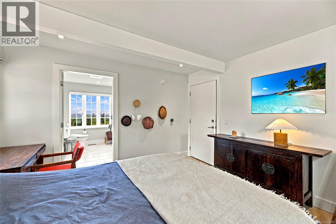
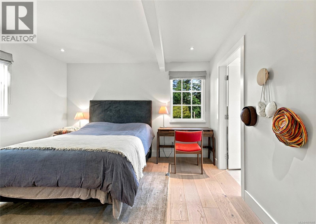
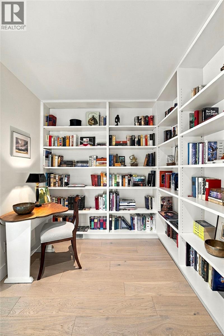
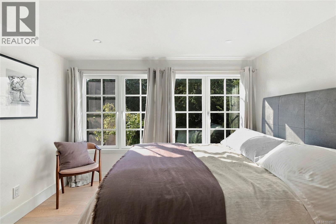
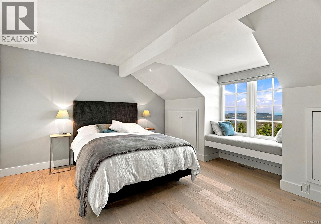
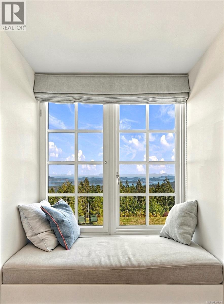
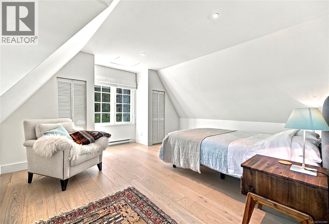
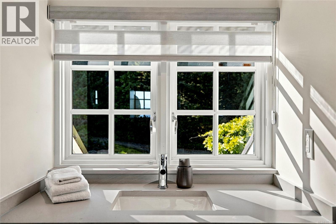
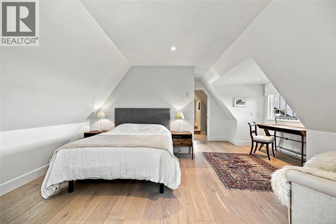
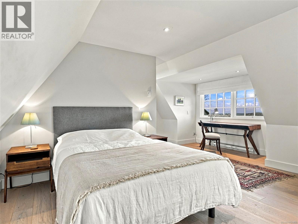
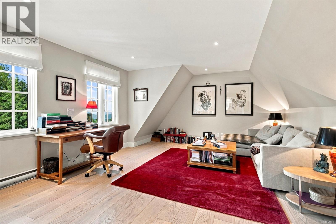
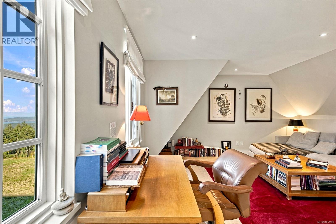
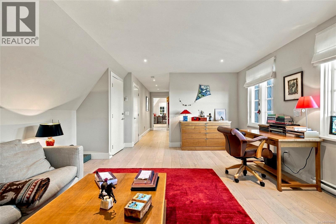
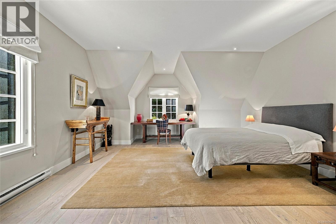
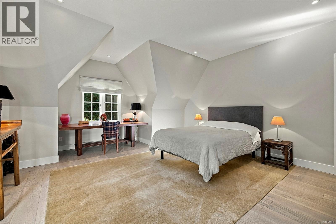
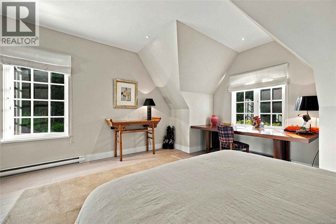
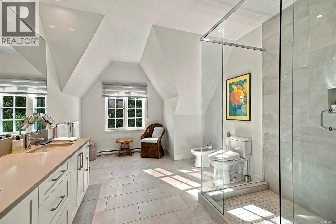
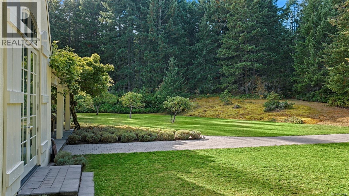
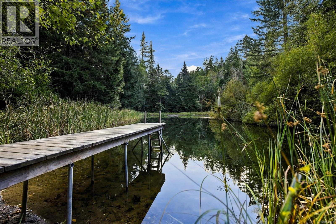
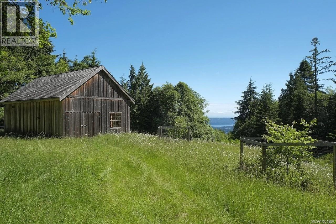
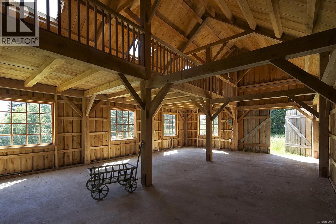
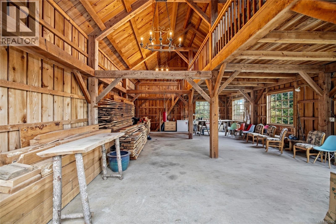
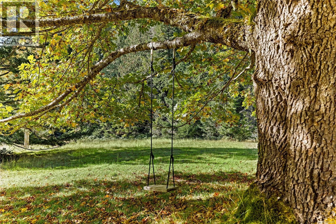
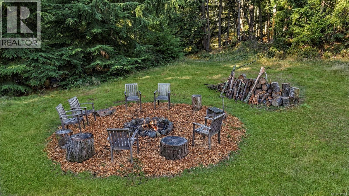
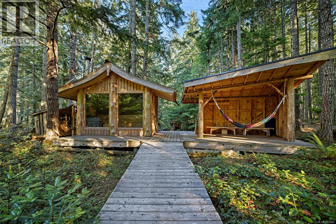
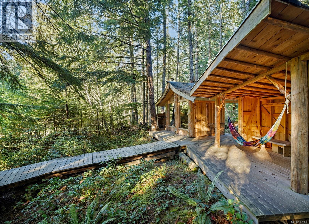
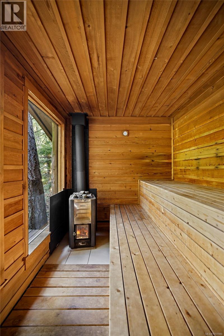
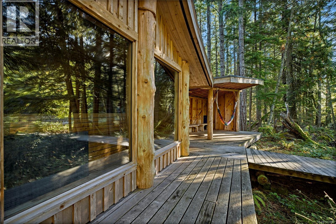
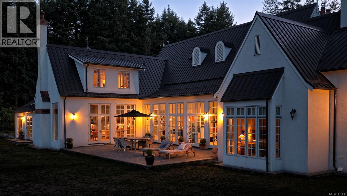
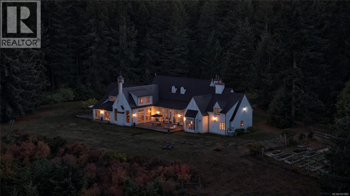
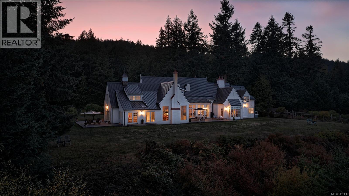
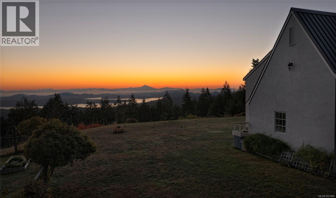
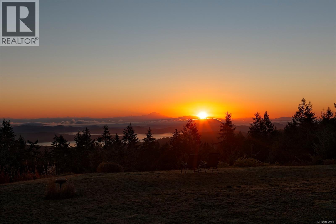
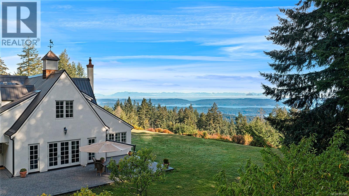
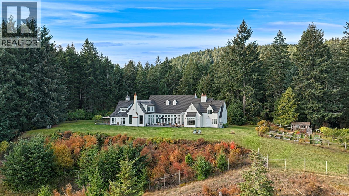
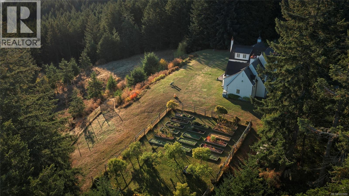
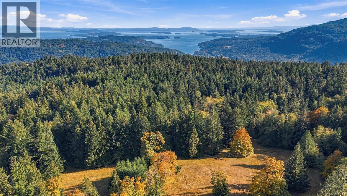
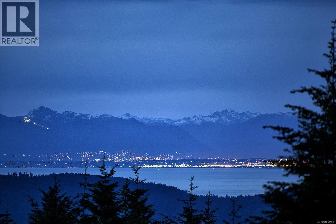
This prominent architectural country estate in the hills of Salt Spring is set on over 70 supremely private acres bordering Mt. Maxwell Provincial Park. Wildflower meadows, wooded walking paths, ponds, grazing fields, orchard, gardens & barns looking to the sea. Architecturally, the house takes its directive from history with a scale most suitable for gracious country living. Keynote in its design: family, friends & sophisticated comfort in commune with nature. An estate of unrivalled privacy and atmosphere with wonderful ocean, mountain and Vancouver city views. (id:35114)
| MLS® Number | 1051980 |
| Property Type | Single Family |
| Neigbourhood | Salt Spring |
| Parking Space Total | 8 |
| Plan | Vip42461 |
| Structure | Barn, Patio(s) |
| View Type | Ocean View |
| Bathroom Total | 8 |
| Bedrooms Total | 7 |
| Constructed Date | 1993 |
| Cooling Type | Fully Air Conditioned |
| Fireplace Present | Yes |
| Fireplace Total | 3 |
| Heating Fuel | Electric, Other |
| Heating Type | Forced Air, Heat Pump |
| Size Interior | 7,324 Sqft |
| Type | House |
| Acreage | Yes |
| Size Irregular | 71.17 |
| Size Total | 71.17 Ac |
| Size Total Text | 71.17 Ac |
| Zoning Description | Ru1 |
| Zoning Type | Rural Residential |
| Level | Type | Length | Width | Dimensions |
|---|---|---|---|---|
| Second Level | Ensuite | 5-Piece | ||
| Second Level | Ensuite | 3-Piece | ||
| Second Level | Ensuite | 3-Piece | ||
| Second Level | Ensuite | 3-Piece | ||
| Second Level | Bedroom | 13' x 11' | ||
| Second Level | Bedroom | 15' x 12' | ||
| Second Level | Bedroom | 18' x 14' | ||
| Second Level | Primary Bedroom | 20' x 16' | ||
| Main Level | Bathroom | 3-Piece | ||
| Main Level | Ensuite | 4-Piece | ||
| Main Level | Ensuite | 3-Piece | ||
| Main Level | Ensuite | 3-Piece | ||
| Main Level | Studio | 17' x 14' | ||
| Main Level | Office | 21' x 10' | ||
| Main Level | Sitting Room | 28' x 12' | ||
| Main Level | Bedroom | 14' x 13' | ||
| Main Level | Bedroom | 12' x 12' | ||
| Main Level | Bedroom | 18' x 13' | ||
| Main Level | Family Room | 20' x 17' | ||
| Main Level | Kitchen | 17' x 13' | ||
| Main Level | Porch | 31' x 7' | ||
| Main Level | Dining Room | 17' x 15' | ||
| Main Level | Living Room | 26' x 17' | ||
| Main Level | Patio | 36' x 22' | ||
| Main Level | Patio | 44' x 18' | ||
| Main Level | Entrance | 20' x 8' |
https://www.realtor.ca/real-estate/30392286/377-seymour-hts-salt-spring-salt-spring
Contact us for more information

Chris Hobbs
(250) 537-1778
(250) 537-1756

The trademarks REALTOR®, REALTORS®, and the REALTOR® logo are controlled by The Canadian Real Estate Association (CREA) and identify real estate professionals who are members of CREA. The trademarks MLS®, Multiple Listing Service® and the associated logos are owned by The Canadian Real Estate Association (CREA) and identify the quality of services provided by real estate professionals who are members of CREA. The trademark DDF® is owned by The Canadian Real Estate Association (CREA) and identifies CREA's Data Distribution Facility (DDF®)