Maintenance,
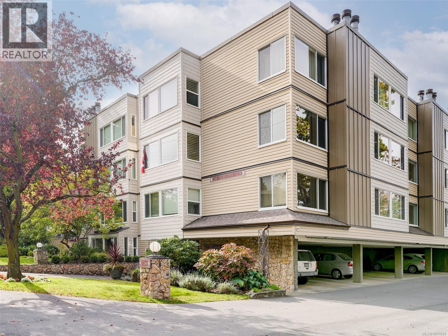
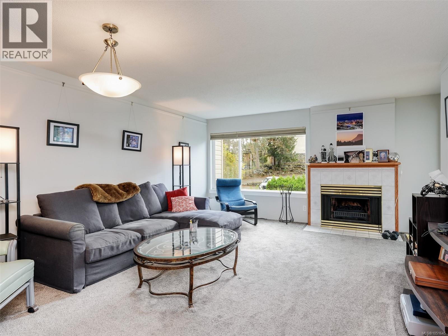
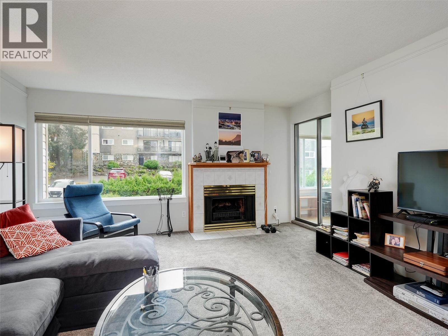
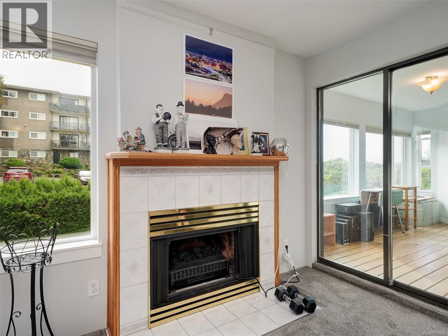
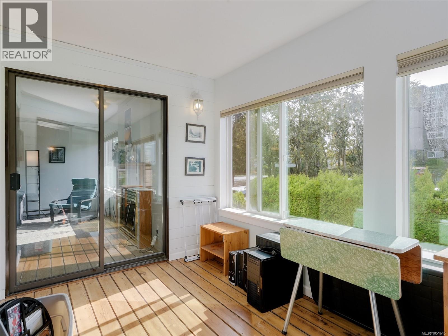
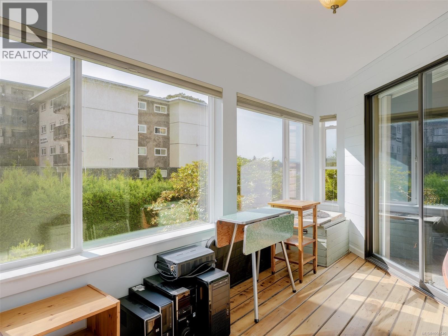
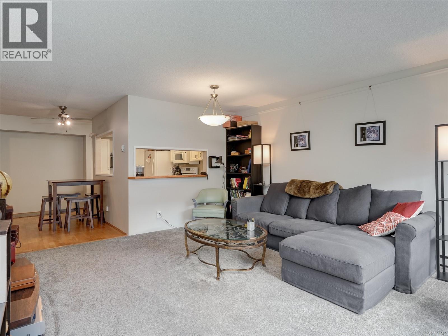
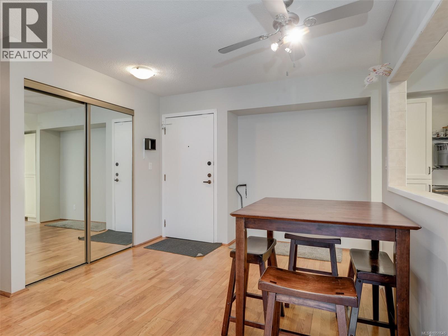
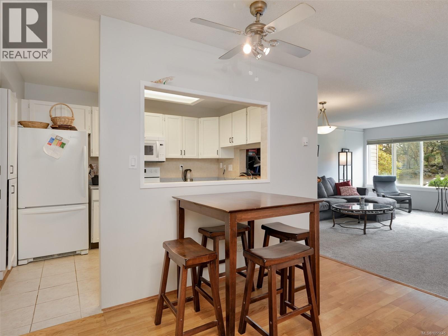
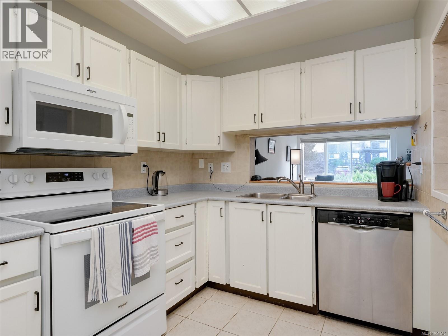
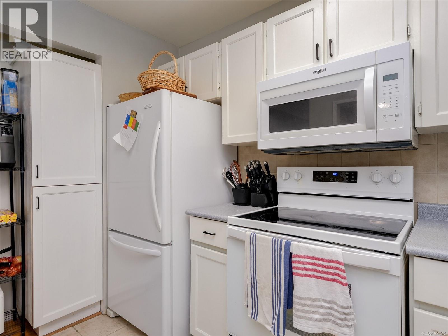
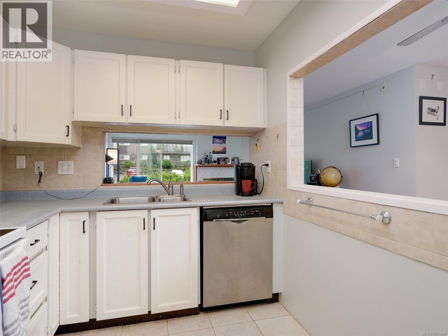
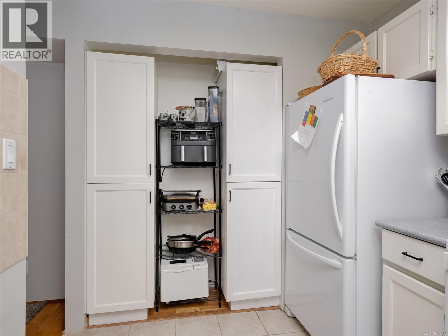
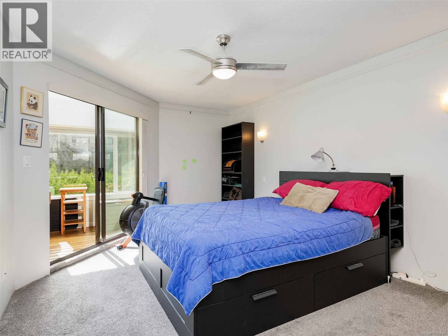
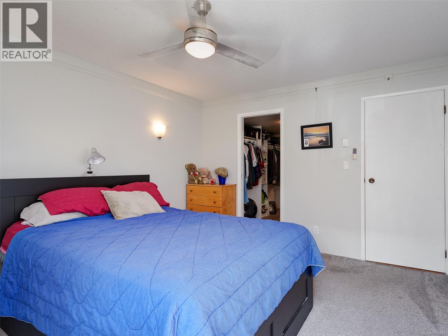
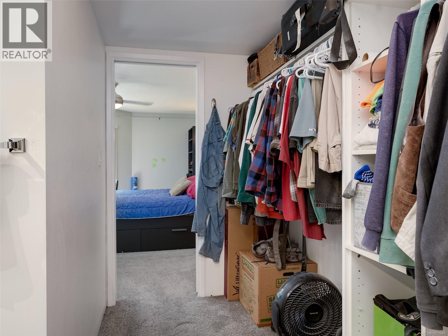
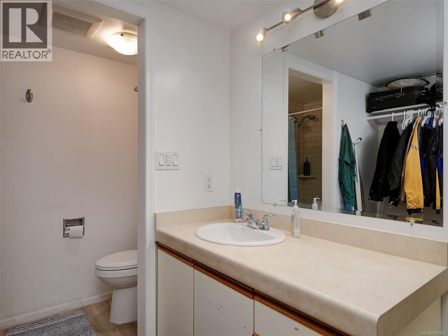
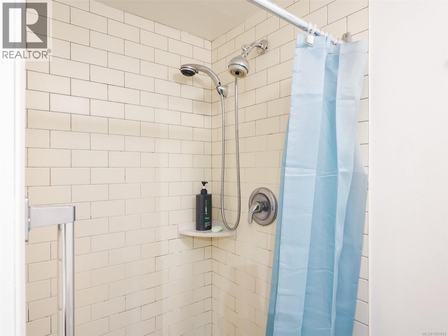
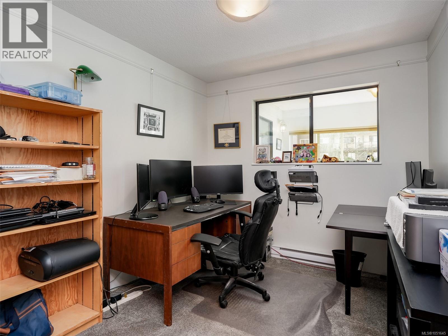
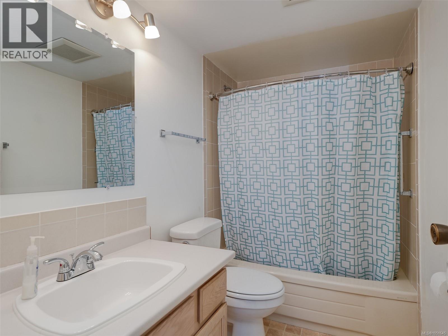
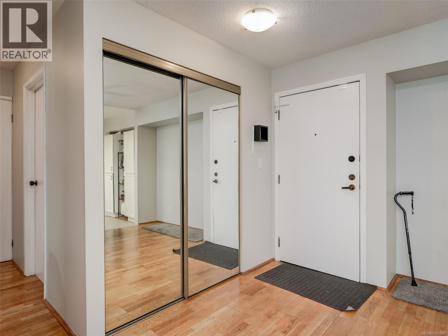
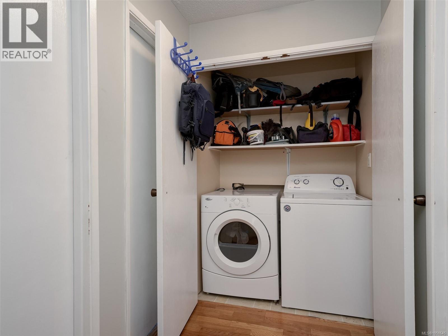
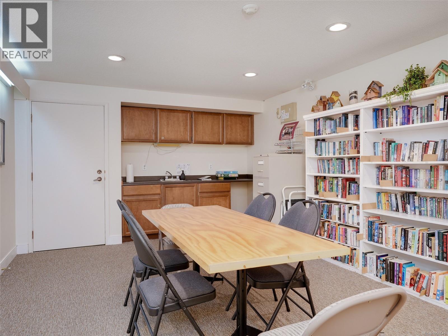
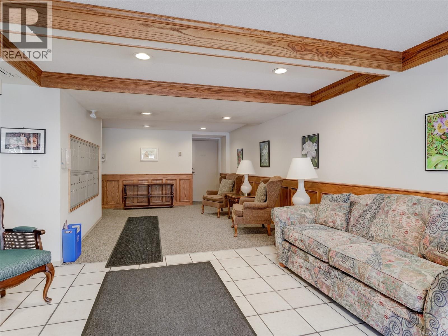
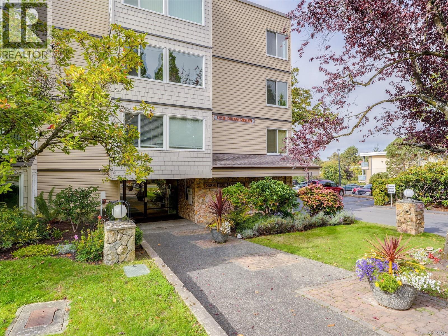
$443 MonthlySoutherly light, a peaceful, leafy outlook & generous living space make this Highlands View condo a welcoming place to settle in. Set in an established 55+ community, this 2 bed, 2 bath home offers approx. 1,146 sq. ft. of comfortable single-level living—an appealing option for those downsizing from a larger property. South-facing windows brighten the home, while an enclosed sunroom provides an inviting spot for morning coffee, a favourite book or a quiet afternoon. A generous entry leads to distinct living & dining areas, with room for treasured furnishings & gathering with friends. The wood-burning fireplace adds character to the living room, & the kitchen sits conveniently beside the dining area for everyday meals & entertaining. The spacious primary bedroom features a walk-in closet & 3-pce ensuite. A second bedroom offers flexibility for guests, hobbies or a home office, complemented by a separate 4-pce main bath. In-suite laundry & storage within the home add everyday convenience. Highlands View is a 28-home building with an elevator & controlled entry, plus one parking space & separate storage. Its convenient Saanich East location places shopping, services & everyday amenities nearby, with a major bus route at hand. Bring your personal style & enjoy the space to simplify life without leaving familiar comforts behind. Now priced $30,000 lower, with a motivated seller ready to consider offers. (id:35114)
| MLS® Number | 1051645 |
| Property Type | Single Family |
| Neigbourhood | Quadra |
| Community Name | Highlands View |
| Community Features | Pets Not Allowed, Age Restrictions |
| Features | Irregular Lot Size |
| Parking Space Total | 1 |
| Plan | Vis991 |
| View Type | Mountain View |
| Bathroom Total | 2 |
| Bedrooms Total | 2 |
| Appliances | Dishwasher, Dryer, Refrigerator, Washer |
| Architectural Style | Westcoast |
| Constructed Date | 1981 |
| Cooling Type | None |
| Fireplace Present | Yes |
| Fireplace Total | 1 |
| Heating Fuel | Electric, Wood |
| Heating Type | Baseboard Heaters |
| Size Interior | 1,146 Sqft |
| Type | Apartment |
| Open |
| Acreage | No |
| Size Irregular | 1145 |
| Size Total | 1145 Sqft |
| Size Total Text | 1145 Sqft |
| Zoning Type | Multi-family |
| Level | Type | Length | Width | Dimensions |
|---|---|---|---|---|
| Main Level | Sunroom | 13'7 x 7'5 | ||
| Main Level | Bedroom | 10'4 x 8'6 | ||
| Main Level | Ensuite | 3-Piece | ||
| Main Level | Bathroom | 4-Piece | ||
| Main Level | Primary Bedroom | 16'4 x 11'6 | ||
| Main Level | Kitchen | 10'9 x 7'7 | ||
| Main Level | Dining Room | 14'1 x 7'6 | ||
| Main Level | Living Room | 10'1 x 14'1 | ||
| Main Level | Entrance | 10'5 x 11'8 |
https://www.realtor.ca/real-estate/30381199/203-3260-quadra-st-saanich-quadra
Contact us for more information

Rosemarie Colterman
Personal Real Estate Corporation
(250) 592-4422
(800) 263-4753
(250) 592-6600
www.rlpvictoria.com/

Tom Oak
(250) 592-4422
(800) 263-4753
(250) 592-6600
www.rlpvictoria.com/

The trademarks REALTOR®, REALTORS®, and the REALTOR® logo are controlled by The Canadian Real Estate Association (CREA) and identify real estate professionals who are members of CREA. The trademarks MLS®, Multiple Listing Service® and the associated logos are owned by The Canadian Real Estate Association (CREA) and identify the quality of services provided by real estate professionals who are members of CREA. The trademark DDF® is owned by The Canadian Real Estate Association (CREA) and identifies CREA's Data Distribution Facility (DDF®)