Maintenance,
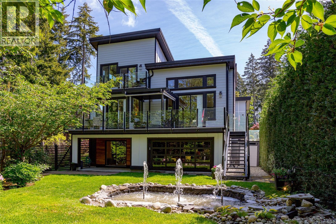
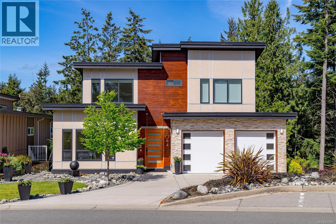
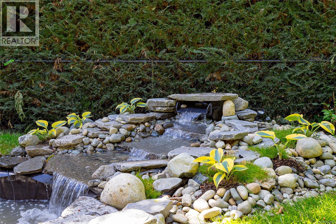
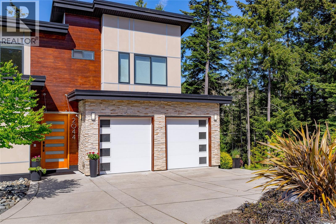
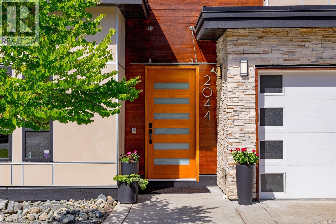
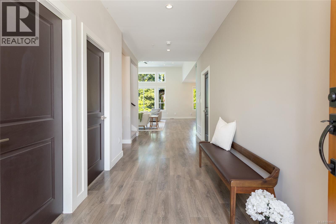
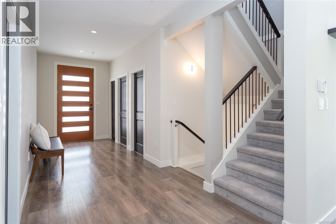
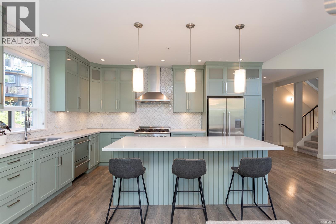
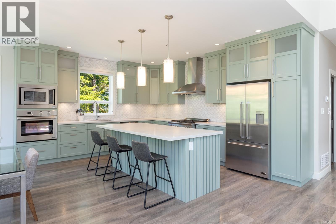
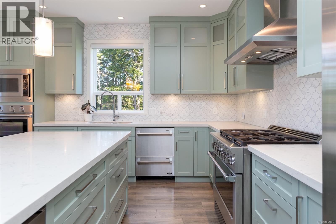
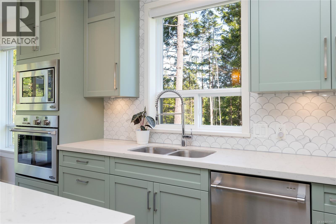
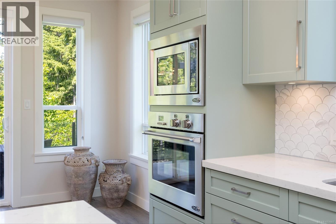
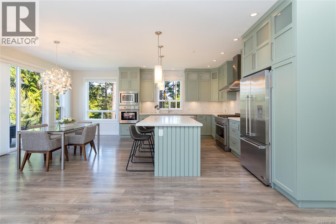
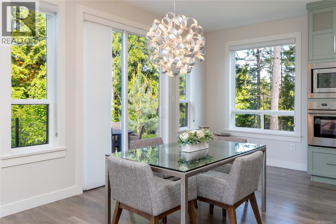
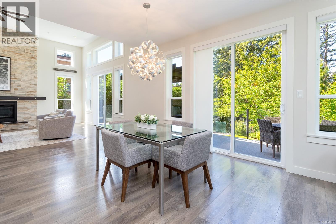
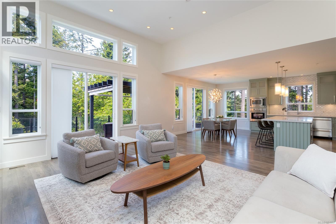
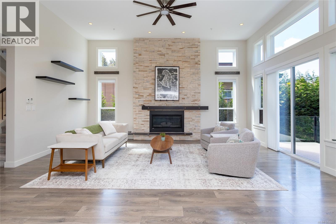
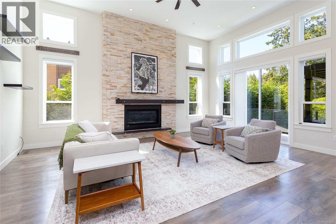
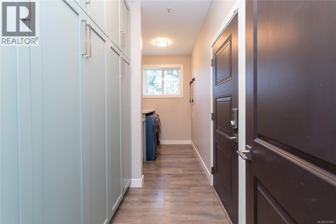
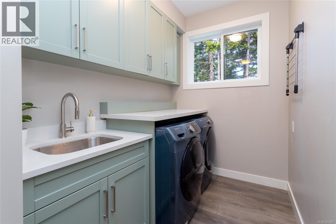
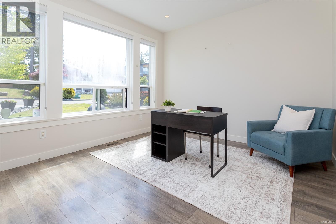
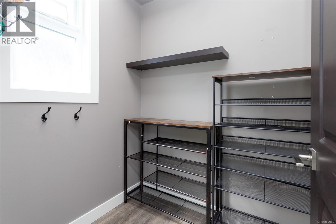
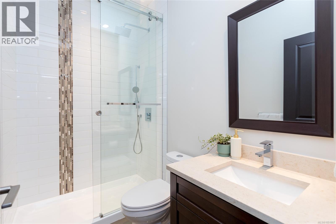
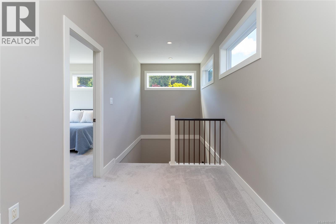
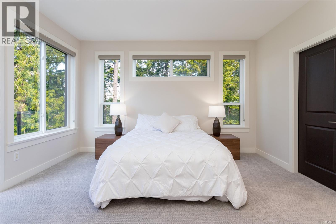
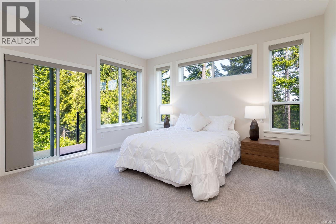
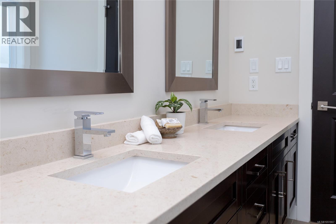
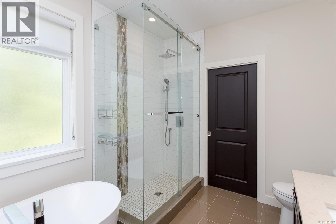
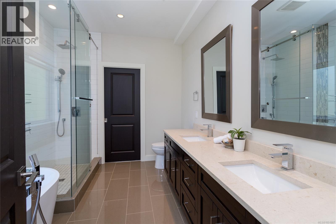
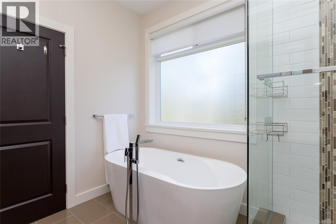
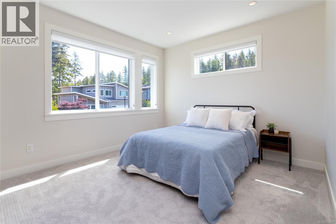
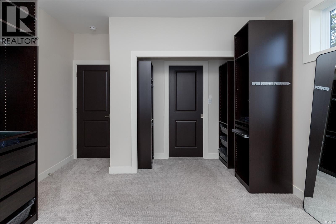
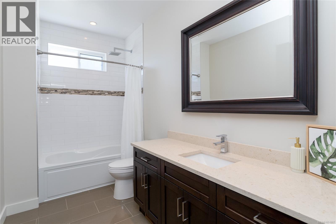
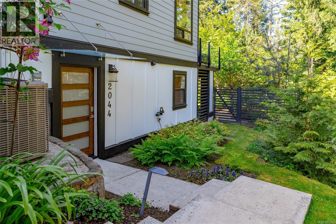
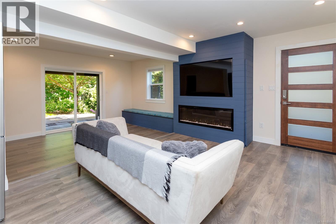
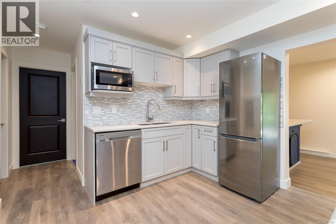
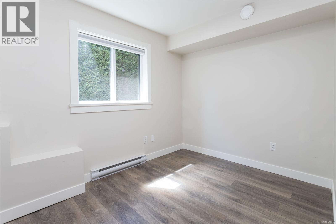
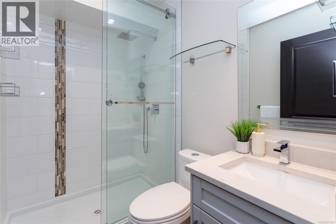
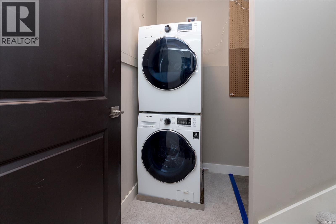
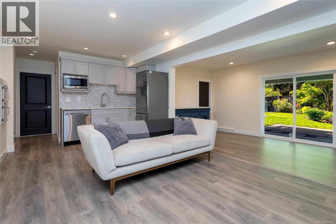
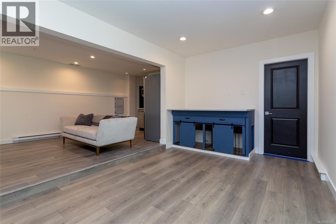
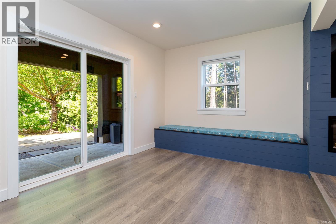
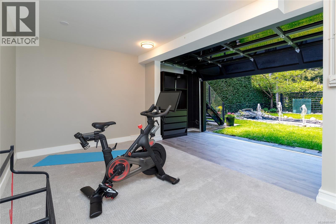
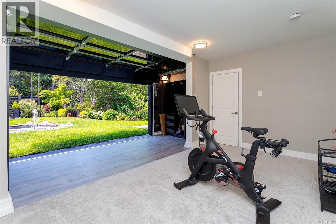
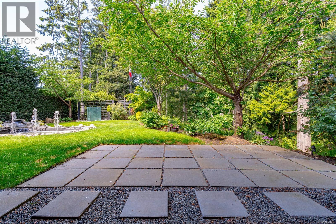
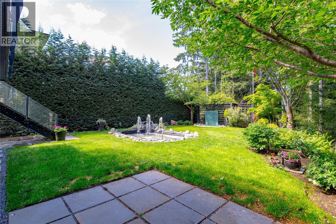
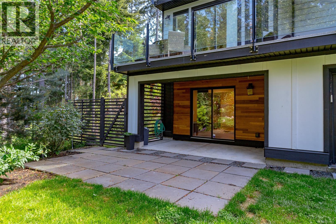
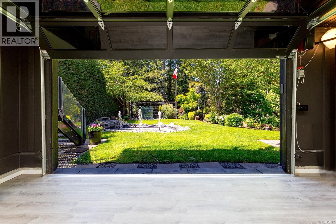
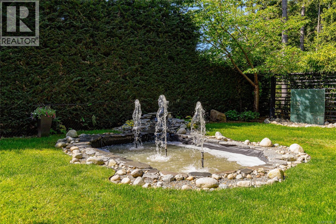
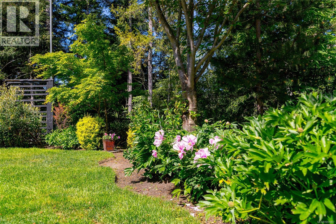
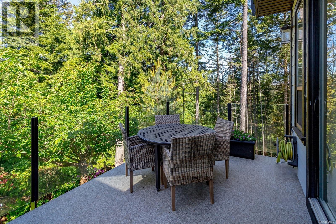
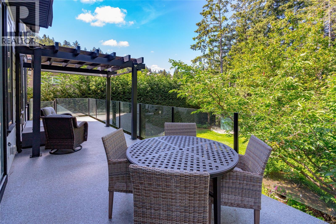
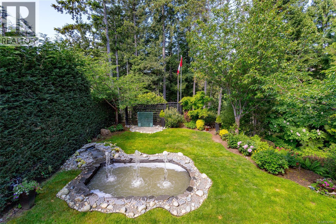
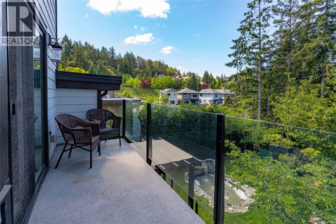
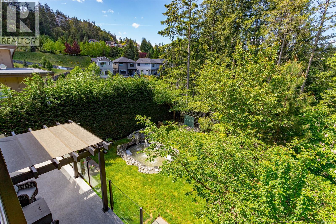
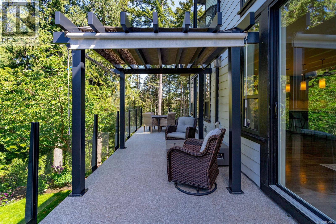
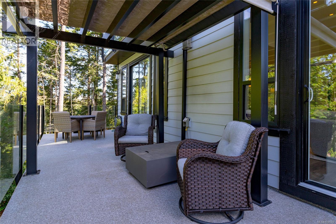
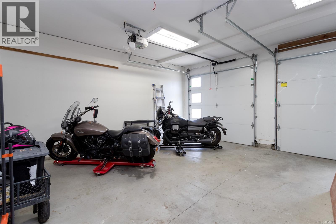
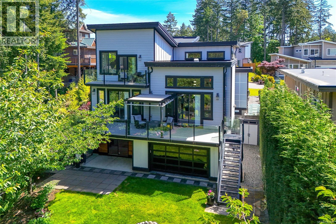
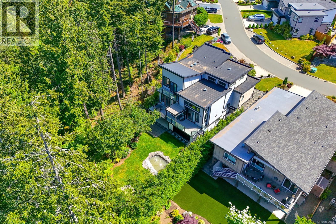
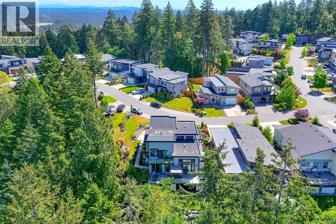
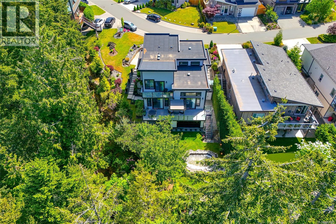
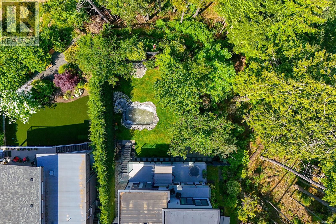
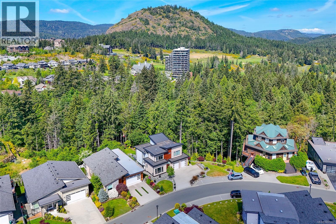
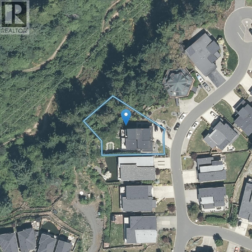
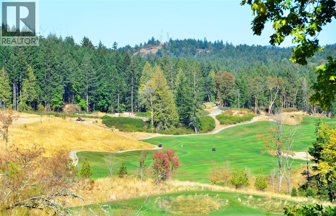
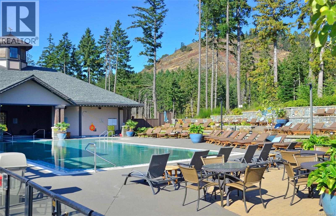
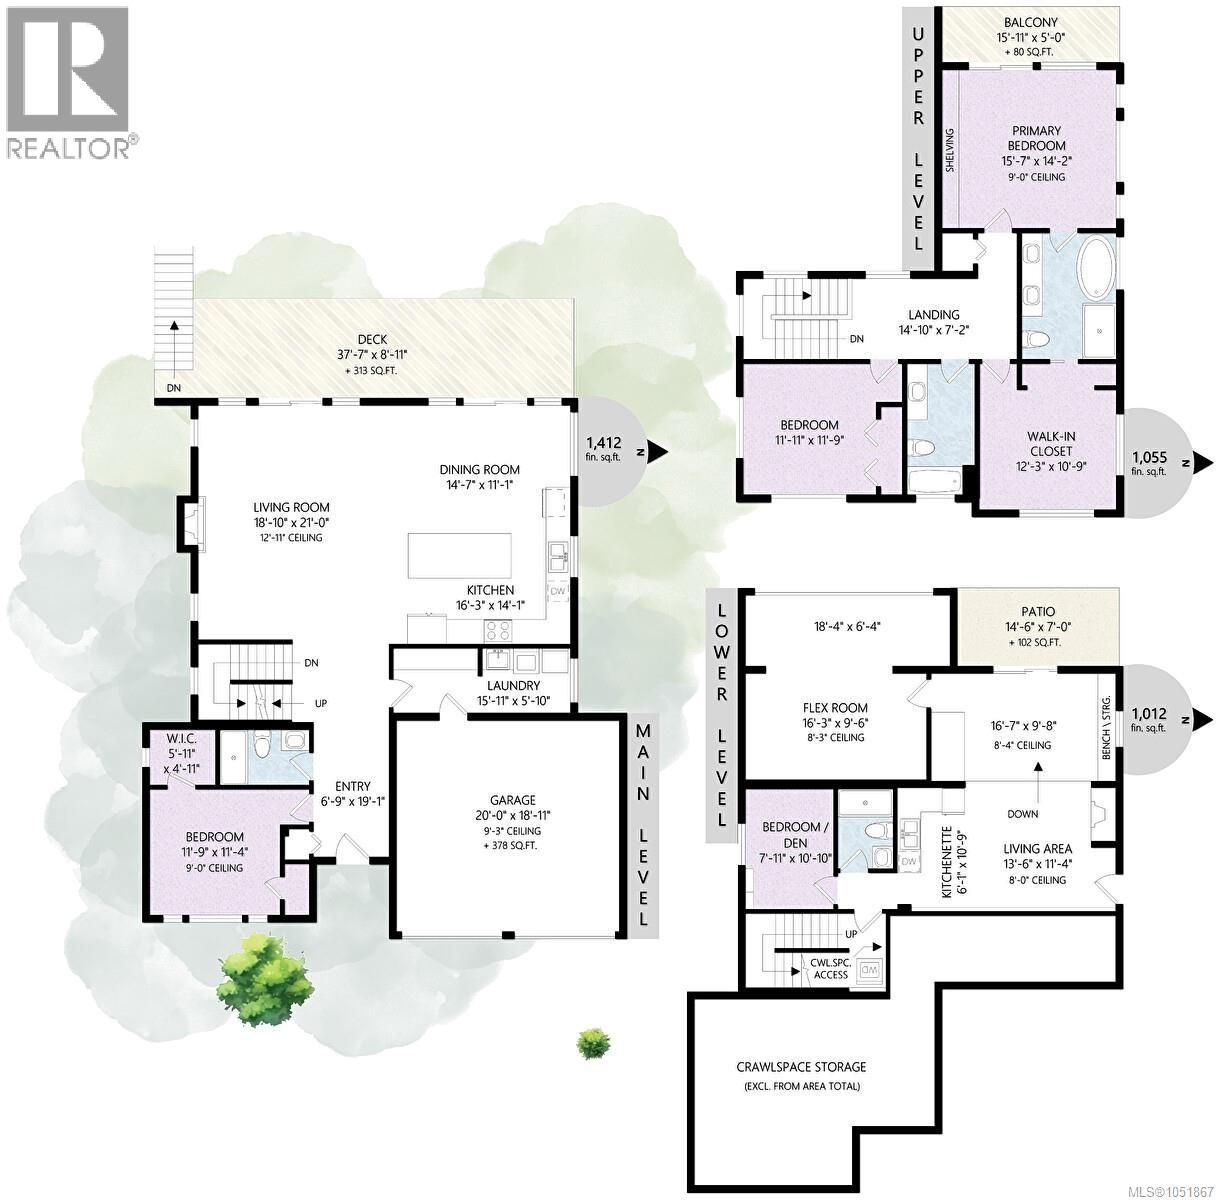
$151 MonthlySAT/SUN OPEN HOUSE 1:00 - 2:30 PM. Welcome to 2044 Rivers Crossing - this exclusive Highlands home on Bear Mountain stands apart as the pinnacle of West Coast craftsmanship, meticulously maintained w/ unmatched pride of ownership. This 2016 custom-built residence is the only option that blends luxury, functionality, and nature seamlessly. Featuring 5 bedrooms & 4 bathrooms, including a private 1-bedroom + flex room lower suite w/ its own laundry, it’s perfect for multigenerational living, a rental, or hosting guests. This home is tucked away on a quiet cul-de-sac, surrounded by a lush green forest, offering a serene & private retreat. In the living room, the vaulted ceilings open up the space into the gourmet kitchen equipped w/ high-end Fisher & Paykel appliances, sage green cabinetry, quartz countertops & an abundance of natural light. The driveway w/ a double garage, spacious laundry room & pantry, on-demand hot water, gas fireplace, central heat pump system, radiant heated bathroom floors, built-in central vacuum ensure convenience & comfort year round. Outdoors, the expansive deck overlooks a Japanese-inspired fountain, creating the ideal setting for gatherings. This home is a cut above the rest and a must see. Immediate Possession Available! (id:35114)
1:00 pm
Ends at:2:30 pm
1:00 pm
Ends at:2:30 pm
| MLS® Number | 1051867 |
| Property Type | Single Family |
| Neigbourhood | Bear Mountain |
| Community Features | Pets Allowed, Family Oriented |
| Features | Cul-de-sac, Park Setting, Private Setting, Other |
| Parking Space Total | 5 |
| Plan | Eps3006 |
| Structure | Shed, Patio(s) |
| Bathroom Total | 4 |
| Bedrooms Total | 5 |
| Appliances | Dishwasher, Dryer, Garburator, Microwave, Oven - Built-in, Range - Gas, Refrigerator, Washer |
| Architectural Style | Contemporary, Westcoast |
| Constructed Date | 2016 |
| Cooling Type | Air Conditioned, Fully Air Conditioned |
| Fireplace Present | Yes |
| Fireplace Total | 2 |
| Heating Fuel | Natural Gas, Other |
| Heating Type | Heat Pump |
| Size Interior | 3,479 Sqft |
| Type | House |
| Garage | |
| Street |
| Access Type | Road Access |
| Acreage | No |
| Size Irregular | 10213 |
| Size Total | 10213 Sqft |
| Size Total Text | 10213 Sqft |
| Zoning Type | Residential |
| Level | Type | Length | Width | Dimensions |
|---|---|---|---|---|
| Second Level | Balcony | 15'11 x 5'0 | ||
| Second Level | Bathroom | 4-Piece | ||
| Second Level | Bedroom | 12'3 x 10'9 | ||
| Second Level | Bedroom | 11'11 x 11'9 | ||
| Second Level | Ensuite | 5-Piece | ||
| Second Level | Primary Bedroom | 15'7 x 14'2 | ||
| Lower Level | Bathroom | 4-Piece | ||
| Lower Level | Patio | 14'6 x 7'0 | ||
| Lower Level | Media | 18'4 x 6'4 | ||
| Lower Level | Recreation Room | 16'3 x 9'6 | ||
| Lower Level | Bedroom | 7'11 x 10'10 | ||
| Lower Level | Kitchen | 6'1 x 10'9 | ||
| Lower Level | Living Room/dining Room | 16'7 x 9'8 | ||
| Lower Level | Living Room | 13'6 x 11'4 | ||
| Main Level | Bathroom | 3-Piece | ||
| Main Level | Laundry Room | 15'11 x 5'10 | ||
| Main Level | Bedroom | 11'9 x 11'4 | ||
| Main Level | Kitchen | 16'3 x 14'1 | ||
| Main Level | Dining Room | 14'7 x 11'1 | ||
| Main Level | Living Room | 18'10 x 21'0 | ||
| Main Level | Entrance | 6'9 x 19'1 |
https://www.realtor.ca/real-estate/30381262/2044-rivers-crossing-highlands-bear-mountain
Contact us for more information

Jemilla Khan
(250) 592-4422
(800) 263-4753
(250) 592-6600
www.rlpvictoria.com/

The trademarks REALTOR®, REALTORS®, and the REALTOR® logo are controlled by The Canadian Real Estate Association (CREA) and identify real estate professionals who are members of CREA. The trademarks MLS®, Multiple Listing Service® and the associated logos are owned by The Canadian Real Estate Association (CREA) and identify the quality of services provided by real estate professionals who are members of CREA. The trademark DDF® is owned by The Canadian Real Estate Association (CREA) and identifies CREA's Data Distribution Facility (DDF®)