Maintenance,
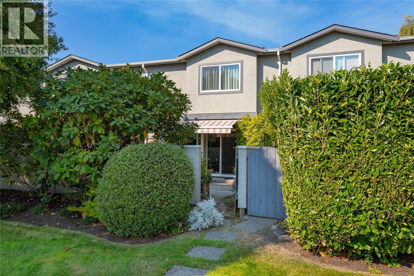
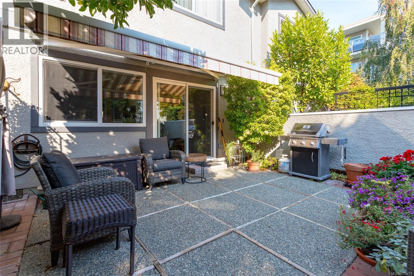
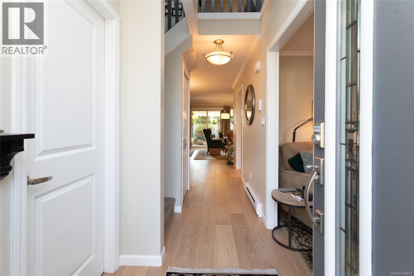
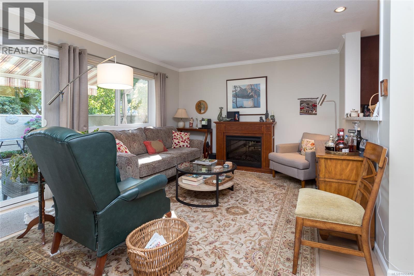
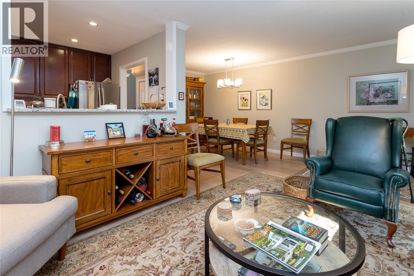
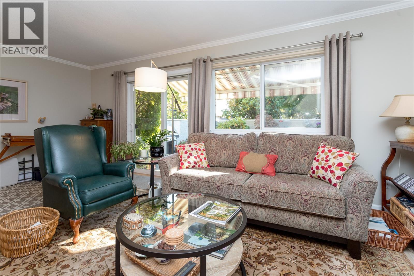
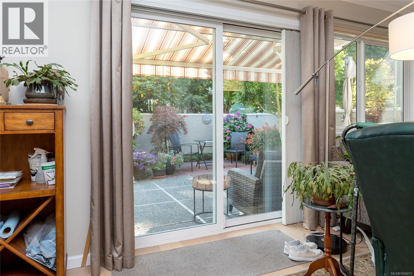
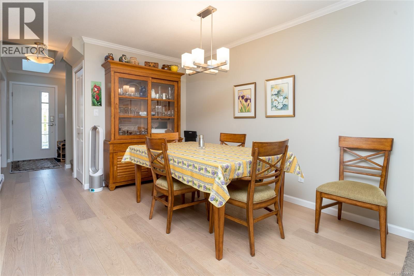
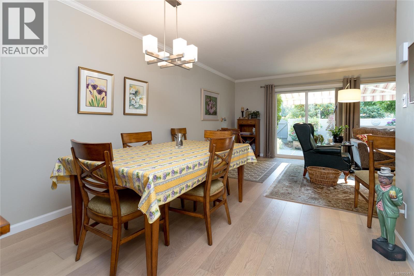
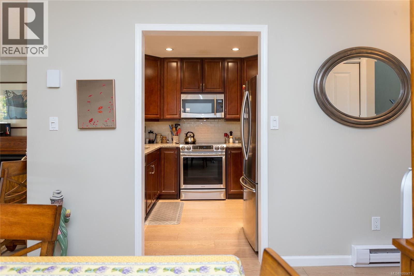
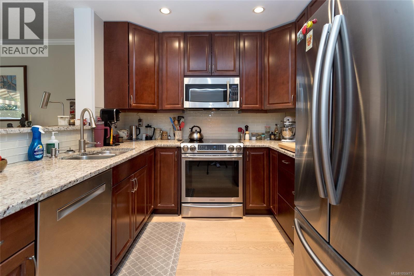
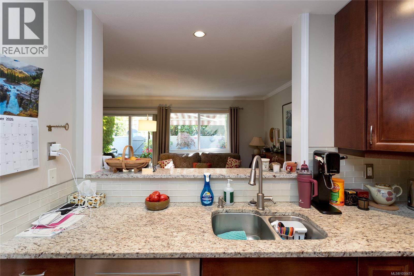
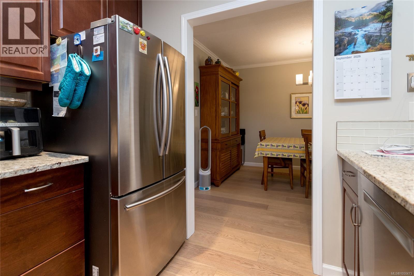
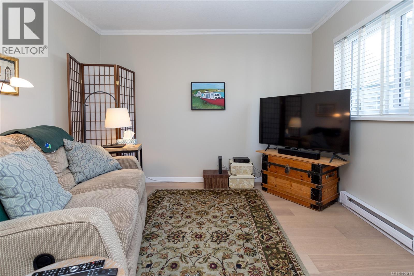
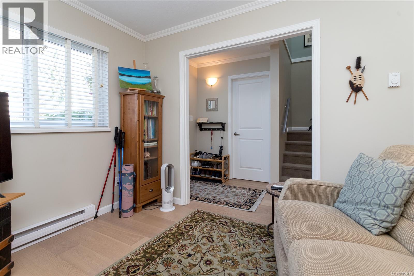
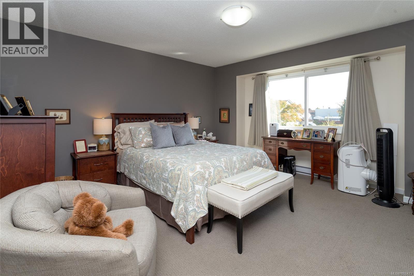
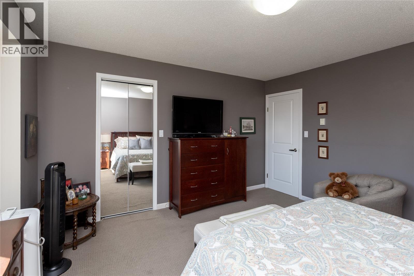
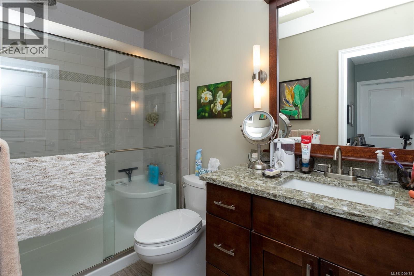
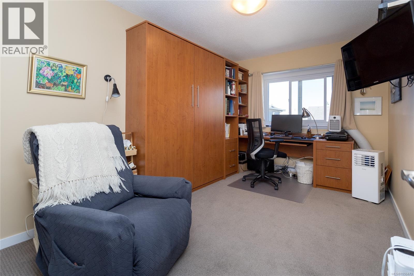
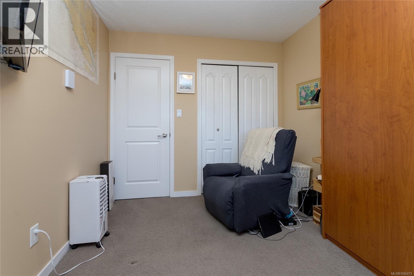
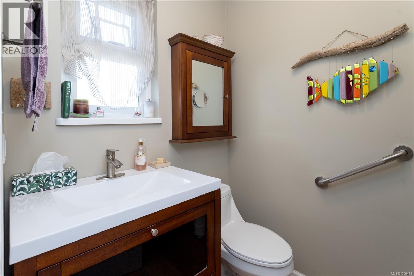
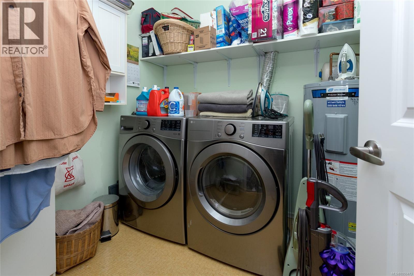
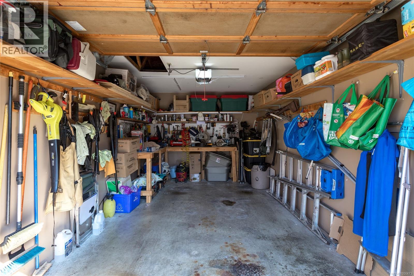
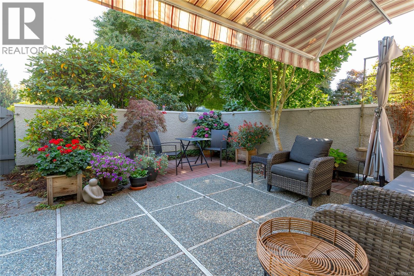
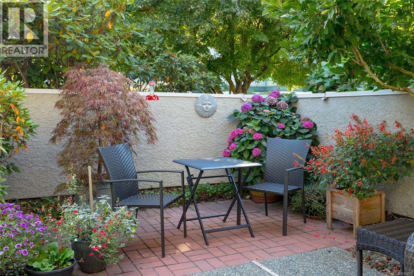
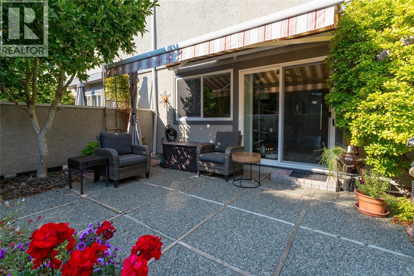
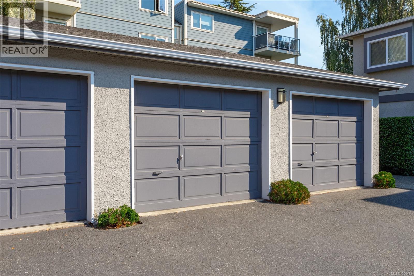
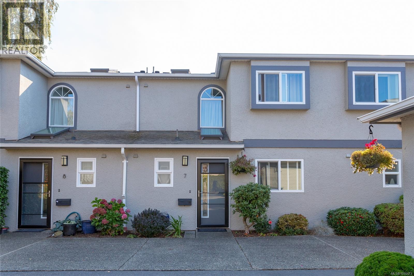
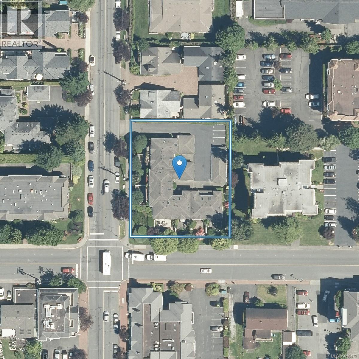
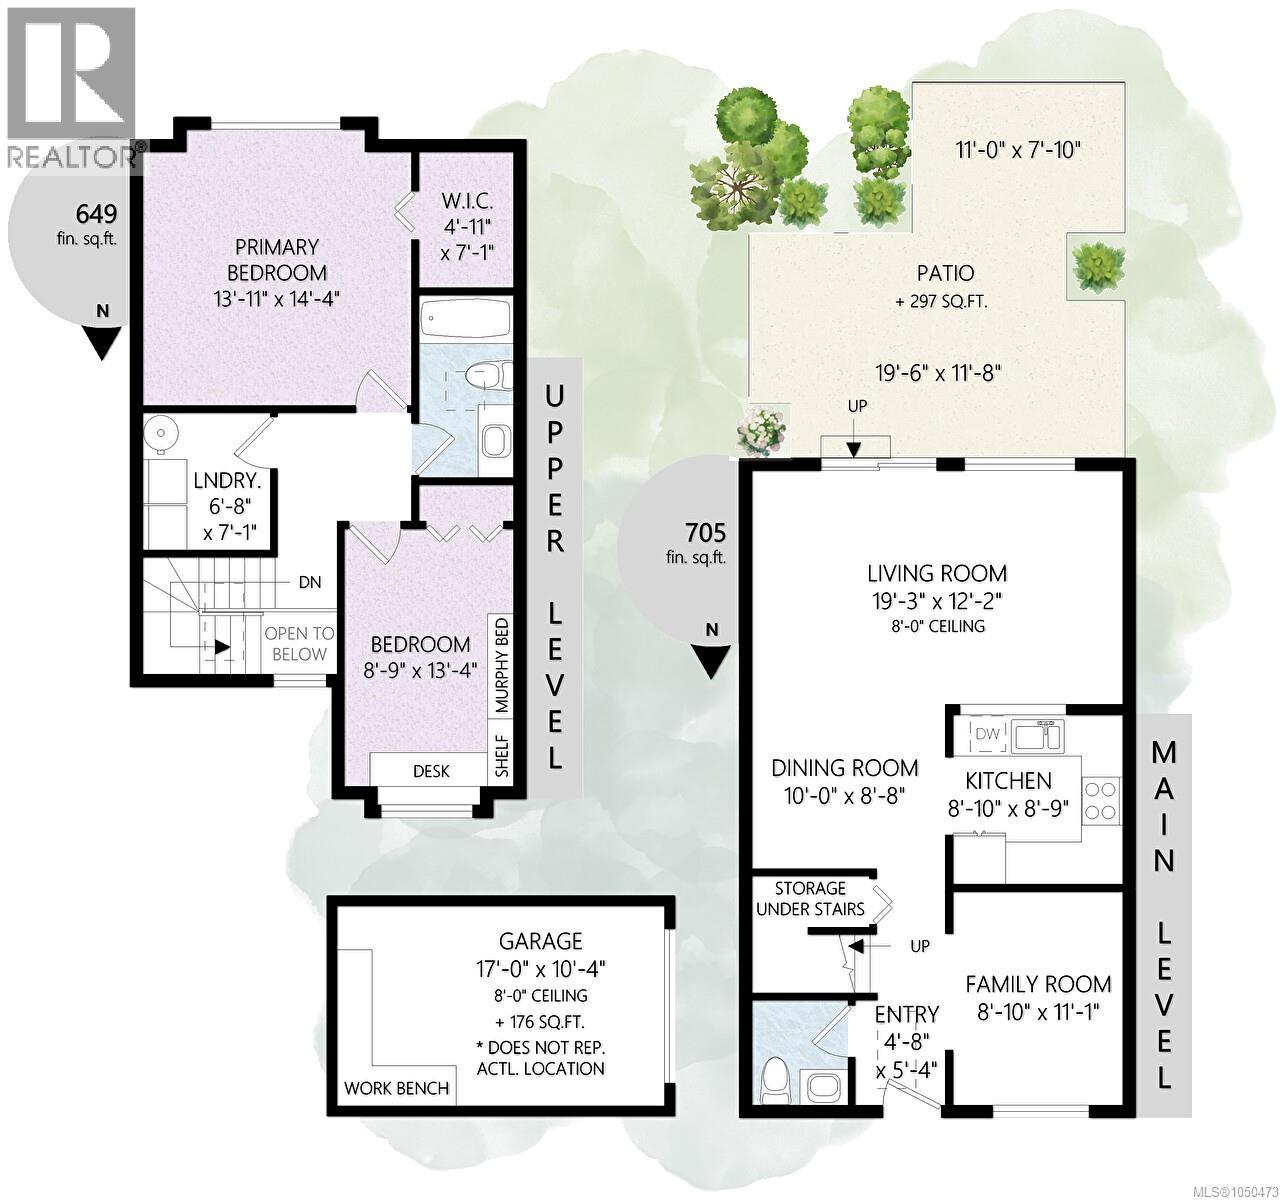
$538 MonthlyWelcome to this beautifully presented 2-bedroom plus den, 2-bathroom town-home offering approximately 1,300 sq ft over two levels, complete with a detached garage and private south-facing patio. Ideally located just one block from Beacon Avenue, enjoy the best of Sidney by the Sea with shops, restaurants, services and waterfront amenities all close at hand. The bright, open-concept main level features wide-plank engineered oak hardwood floors and a cozy electric fireplace in the living room. The updated kitchen offers granite counter-tops, stainless steel appliances and seamless flow to the dining area. A versatile den/family room and convenient 2-piece bath complete the main floor. Upstairs features a spacious primary bedroom, second bedroom, laundry and 4-piece bath. Outside, the large, fully fenced south-facing courtyard offers a private garden and patio—perfect for BBQs, entertaining or relaxing. This well-managed 8-unit complex has a recently upgraded exterior with new paint, gutters, windows, front doors and glass storm doors. Three guest parking spaces. Pet friendly: 1 dog and/or 1 cat. (id:35114)
| MLS® Number | 1050473 |
| Property Type | Single Family |
| Neigbourhood | Sidney North-East |
| Community Name | Brandy Mews |
| Community Features | Pets Allowed With Restrictions, Family Oriented |
| Features | Central Location, Southern Exposure, Other, Marine Oriented |
| Parking Space Total | 1 |
| Plan | Vis1526 |
| Bathroom Total | 2 |
| Bedrooms Total | 2 |
| Appliances | Dishwasher, Dryer, Microwave, Range - Electric, Refrigerator, Washer |
| Architectural Style | Contemporary |
| Constructed Date | 1986 |
| Cooling Type | None |
| Fireplace Present | Yes |
| Fireplace Total | 1 |
| Heating Fuel | Electric |
| Heating Type | Baseboard Heaters |
| Size Interior | 1,292 Sqft |
| Type | Row / Townhouse |
| Detached Garage | |
| Garage |
| Access Type | Road Access |
| Acreage | No |
| Size Irregular | 1480 |
| Size Total | 1480 Sqft |
| Size Total Text | 1480 Sqft |
| Zoning Description | Rm7 |
| Zoning Type | Multi-family |
| Level | Type | Length | Width | Dimensions |
|---|---|---|---|---|
| Second Level | Bathroom | 4-Piece | ||
| Second Level | Laundry Room | 6 ft | 7 ft | 6 ft x 7 ft |
| Second Level | Primary Bedroom | 14 ft | 14 ft | 14 ft x 14 ft |
| Second Level | Bedroom | 9 ft | 13 ft | 9 ft x 13 ft |
| Main Level | Living Room | 19 ft | 12 ft | 19 ft x 12 ft |
| Main Level | Kitchen | 9 ft | 9 ft | 9 ft x 9 ft |
| Main Level | Dining Room | 10 ft | 9 ft | 10 ft x 9 ft |
| Main Level | Bathroom | 2-Piece | ||
| Main Level | Family Room | 9 ft | 11 ft | 9 ft x 11 ft |
| Main Level | Entrance | 5 ft | 5 ft | 5 ft x 5 ft |
https://www.realtor.ca/real-estate/30326148/7-9855-resthaven-dr-sidney-sidney-north-east
Contact us for more information

Graden Sol
(250) 477-5353
(800) 461-5353
(250) 477-3328
www.rlpvictoria.com/

Debbie Tracz
(250) 477-5353
(800) 461-5353
(250) 477-3328
www.rlpvictoria.com/

The trademarks REALTOR®, REALTORS®, and the REALTOR® logo are controlled by The Canadian Real Estate Association (CREA) and identify real estate professionals who are members of CREA. The trademarks MLS®, Multiple Listing Service® and the associated logos are owned by The Canadian Real Estate Association (CREA) and identify the quality of services provided by real estate professionals who are members of CREA. The trademark DDF® is owned by The Canadian Real Estate Association (CREA) and identifies CREA's Data Distribution Facility (DDF®)