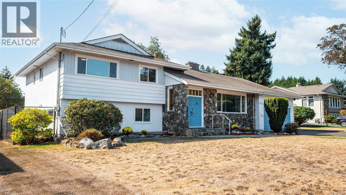
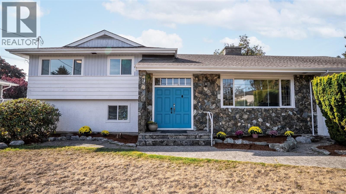
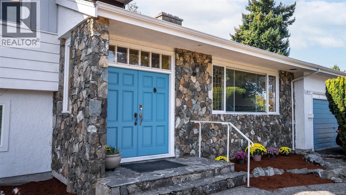
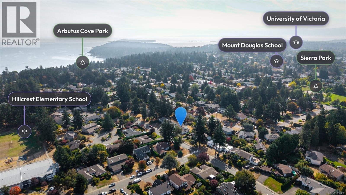
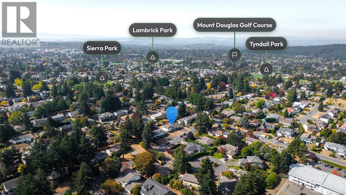
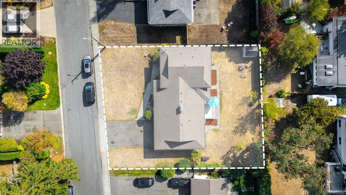
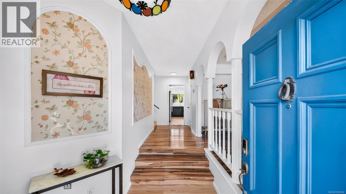
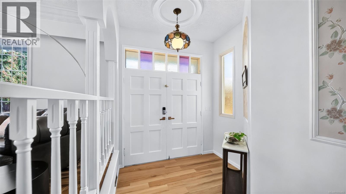
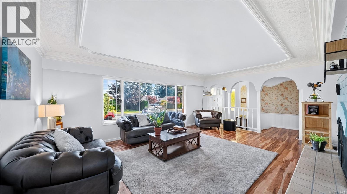
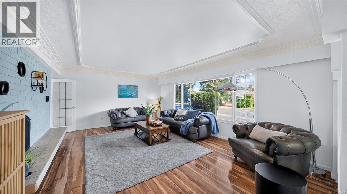
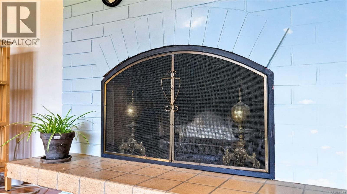
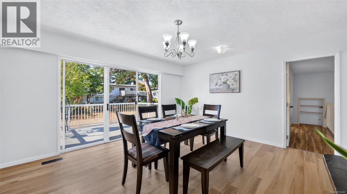
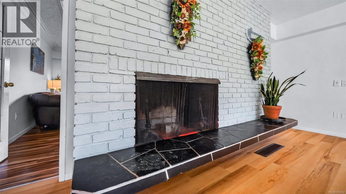
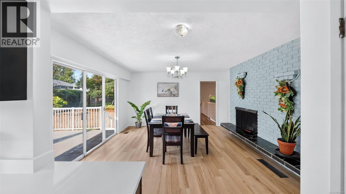
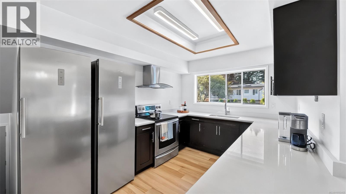
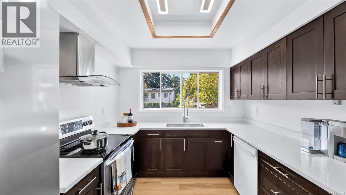
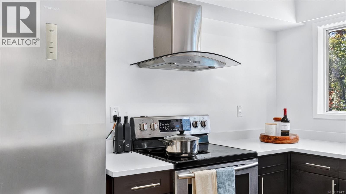
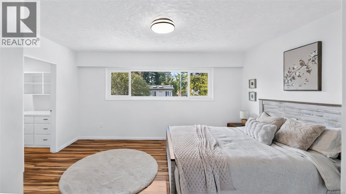
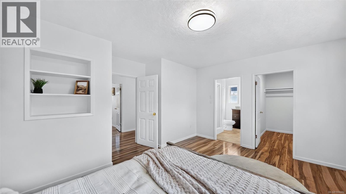
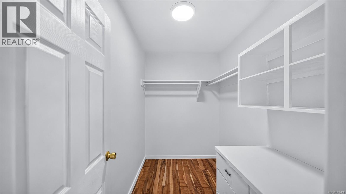
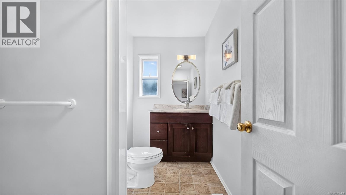
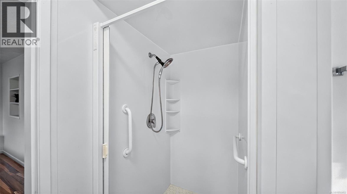
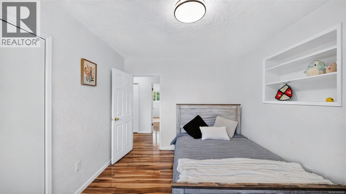
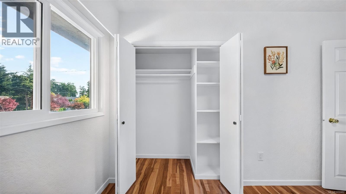
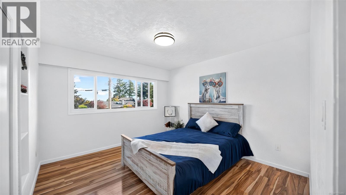
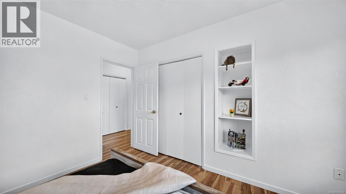
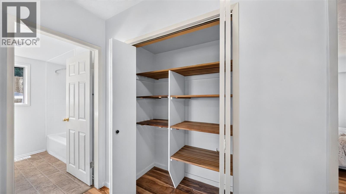
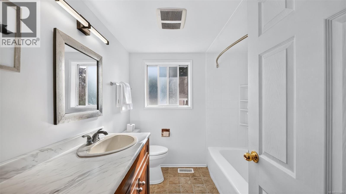
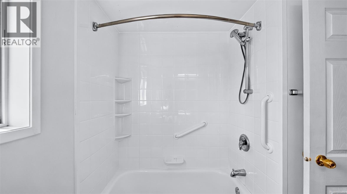
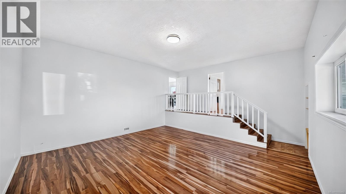
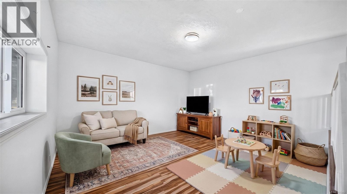
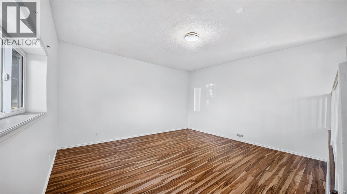
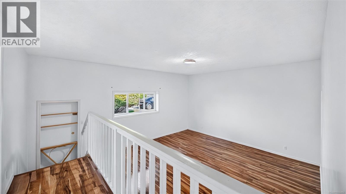
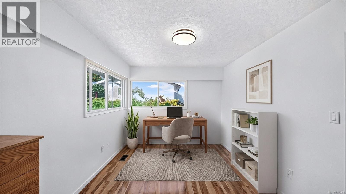
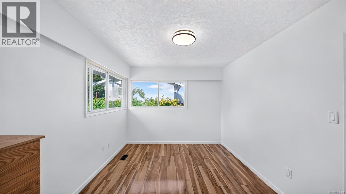
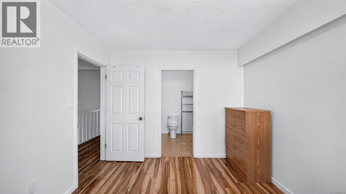
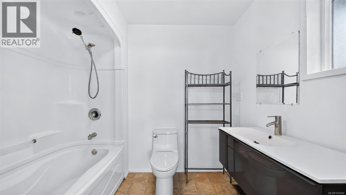
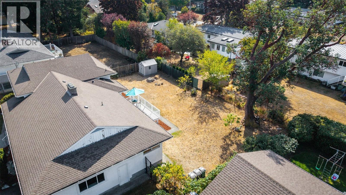
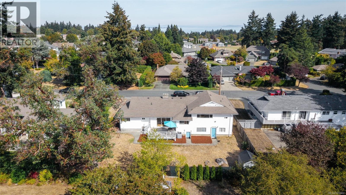
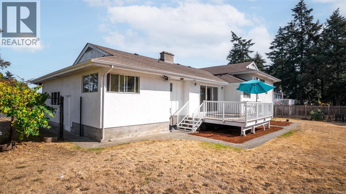
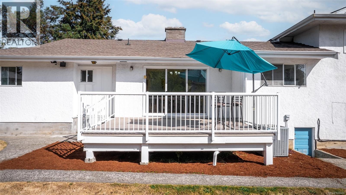
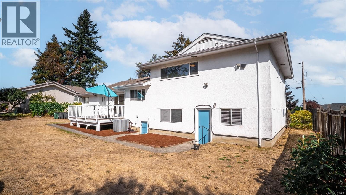
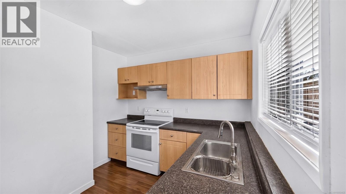
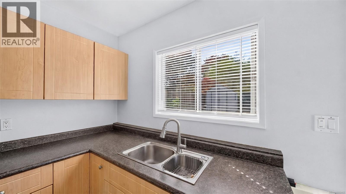
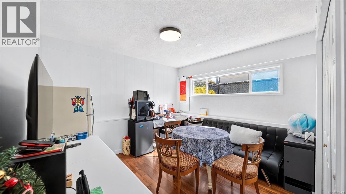
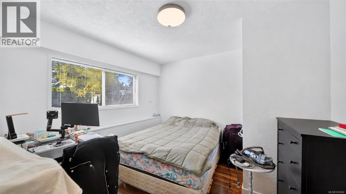
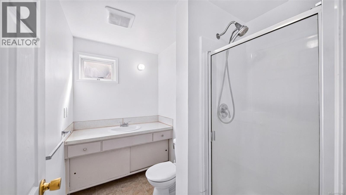
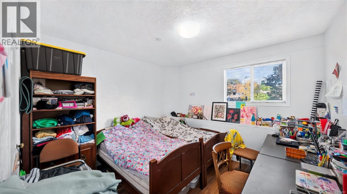
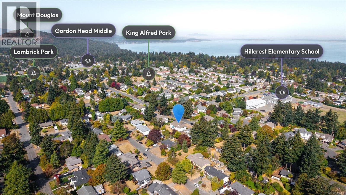
Open House Sat/Sun 2-4pm. Set on a near 1/4 acre lot in prime Gordon Head, this classic 1968 split level offers 3,100+ sq ft of thoughtfully designed living space w/additional accommodation. From the entrance foyer, a welcoming open living room w/large windows & brick feature wall hosting fireplaces also in the separate dining room leading to a prime south-facing deck. The kitchen, partly open to the dining room, newly refreshed with stone counters, sink & faucet, new flooring in both rooms. Upstairs, a large primary bedroom w/roomy walk in closet & 3 piece ensuite, 2 more bedrooms & bathroom. On the lower level, a 2 bed, 1 bath suite w/laundry & walkout entrance. The converted attached double garage offers extra main level living--own entrance, large rec room, den/bedroom w/full ensuite—ideal for teens, extended family, work-from-home. A beautiful, refenced rectangular flat lot ready for family & entertaining. A peaceful setting, great location, minutes to schools, UVic, rec centres, parks, trails & beaches. (id:35114)
2:00 pm
Ends at:4:00 pm
2:00 pm
Ends at:4:00 pm
| MLS® Number | 1050482 |
| Property Type | Single Family |
| Neigbourhood | Gordon Head |
| Features | Central Location, Curb & Gutter, Level Lot, Southern Exposure, Other, Rectangular |
| Parking Space Total | 2 |
| Plan | Vip20658 |
| Bathroom Total | 4 |
| Bedrooms Total | 6 |
| Appliances | Dishwasher, Dryer, Range - Electric, Refrigerator, Washer |
| Constructed Date | 1968 |
| Cooling Type | Air Conditioned |
| Fireplace Present | Yes |
| Fireplace Total | 2 |
| Heating Type | Heat Pump |
| Size Interior | 3,124 Sqft |
| Type | House |
| Stall |
| Access Type | Road Access |
| Acreage | No |
| Size Irregular | 10309 |
| Size Total | 10309 Sqft |
| Size Total Text | 10309 Sqft |
| Zoning Description | Rs10 -single Family Dwell |
| Zoning Type | Residential |
| Level | Type | Length | Width | Dimensions |
|---|---|---|---|---|
| Second Level | Bathroom | 4-Piece | ||
| Second Level | Bedroom | 10'1 x 12'2 | ||
| Second Level | Bedroom | 11'1 x 12'2 | ||
| Second Level | Ensuite | 3-Piece | ||
| Second Level | Primary Bedroom | 15'2 x 11'2 | ||
| Lower Level | Bathroom | 3-Piece | ||
| Lower Level | Bedroom | 11'6 x 10'10 | ||
| Lower Level | Bedroom | 11'0 x 10'10 | ||
| Lower Level | Living Room | 11'9 x 10'8 | ||
| Lower Level | Kitchen | 12'0 x 9'7 | ||
| Main Level | Family Room | 18'9 x 17'5 | ||
| Main Level | Bathroom | 4-Piece | ||
| Main Level | Bedroom | 12'8 x 10'0 | ||
| Main Level | Kitchen | 9'2 x 13'7 | ||
| Main Level | Dining Room | 16'0 x 13'8 | ||
| Main Level | Living Room | 20'1 x 15'1 | ||
| Main Level | Entrance | 7'7 x 7'2 |
https://www.realtor.ca/real-estate/30323781/1857-hillcrest-ave-saanich-gordon-head
Contact us for more information
Larry Pistell
(250) 477-5353
(800) 461-5353
(250) 477-3328
www.rlpvictoria.com/

Craig Toker
Personal Real Estate Corporation
(250) 477-5353
(800) 461-5353
(250) 477-3328
www.rlpvictoria.com/

The trademarks REALTOR®, REALTORS®, and the REALTOR® logo are controlled by The Canadian Real Estate Association (CREA) and identify real estate professionals who are members of CREA. The trademarks MLS®, Multiple Listing Service® and the associated logos are owned by The Canadian Real Estate Association (CREA) and identify the quality of services provided by real estate professionals who are members of CREA. The trademark DDF® is owned by The Canadian Real Estate Association (CREA) and identifies CREA's Data Distribution Facility (DDF®)