Maintenance,
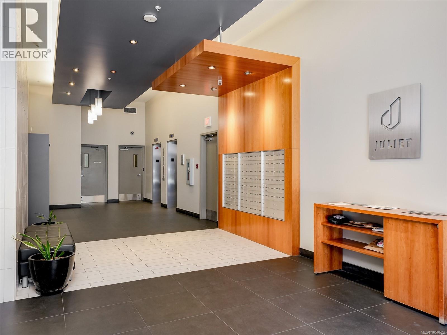
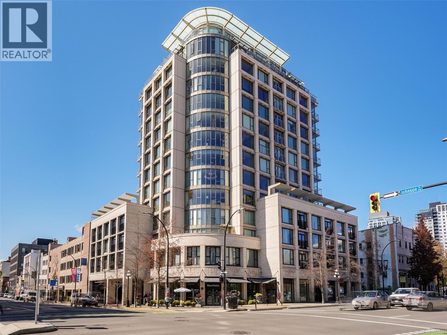
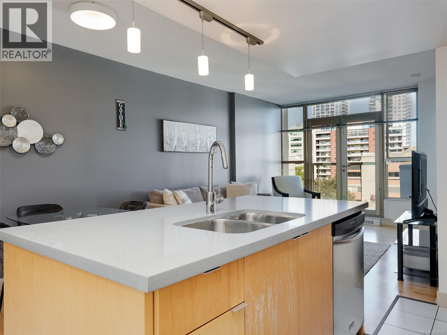
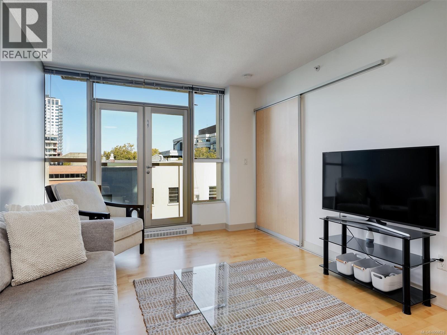
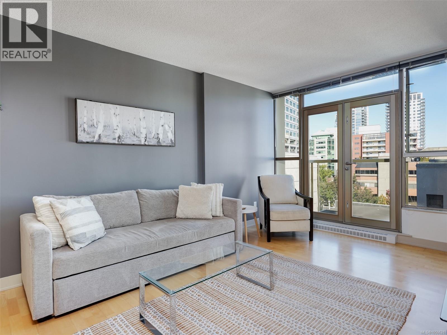
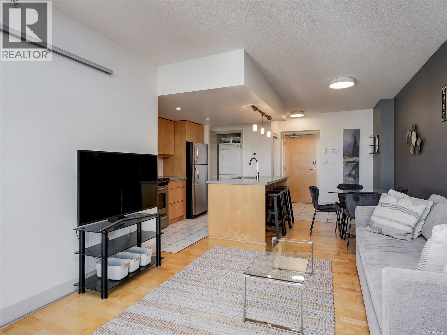
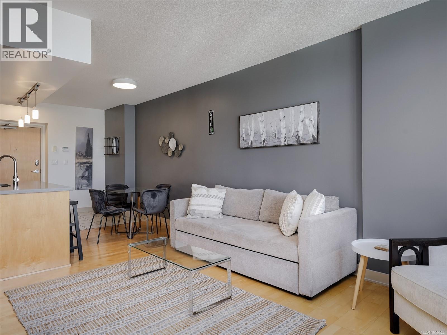
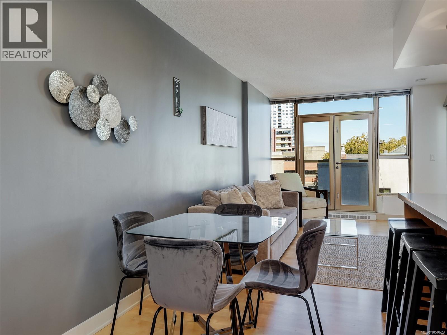
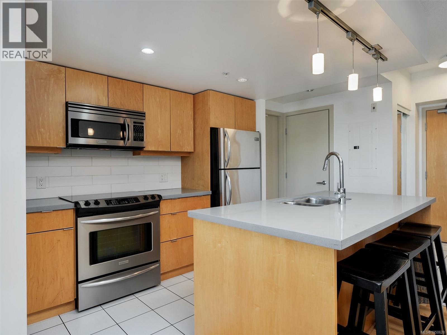
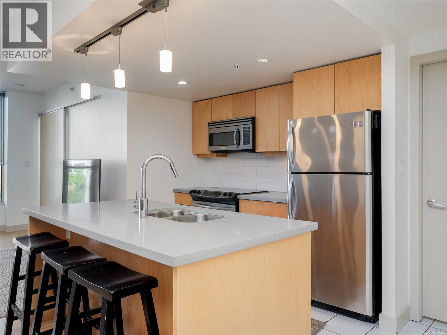
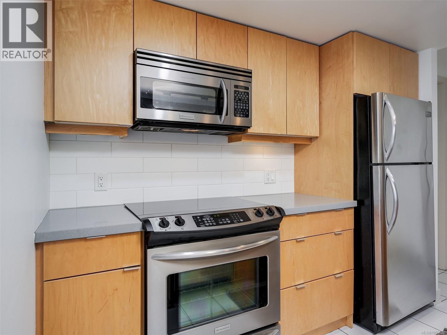
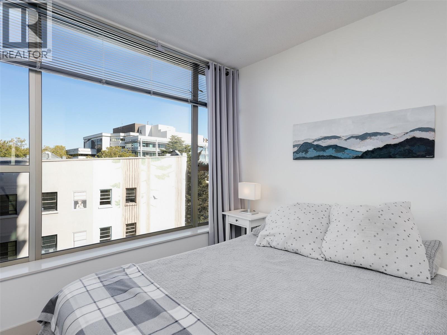
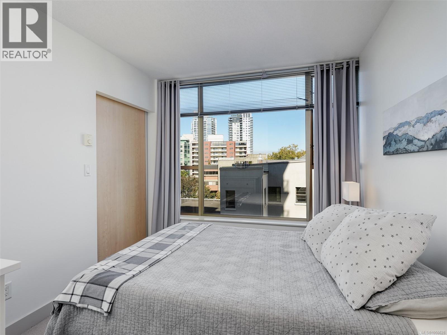
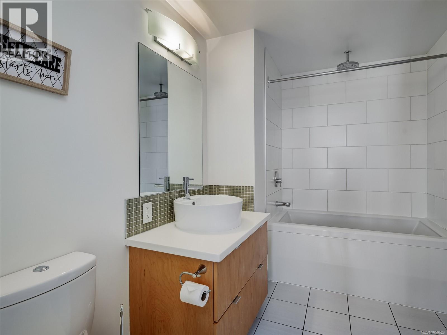
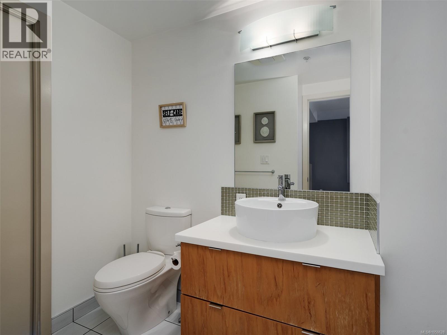
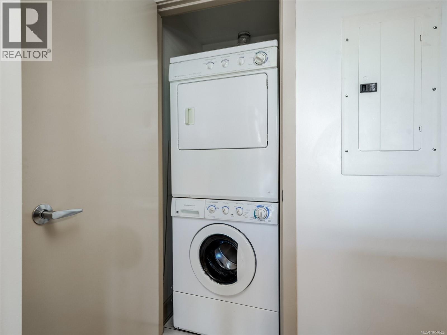
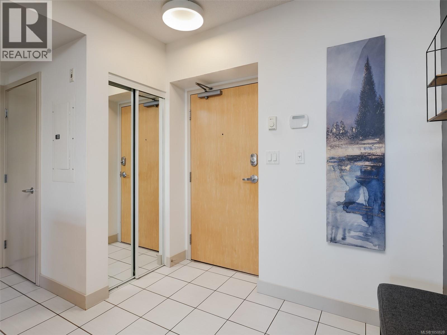
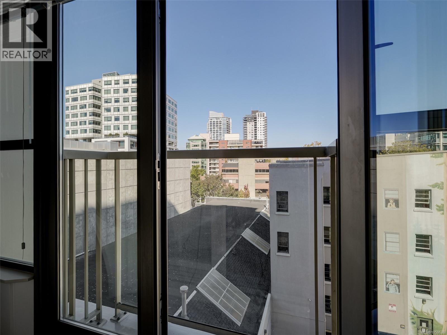
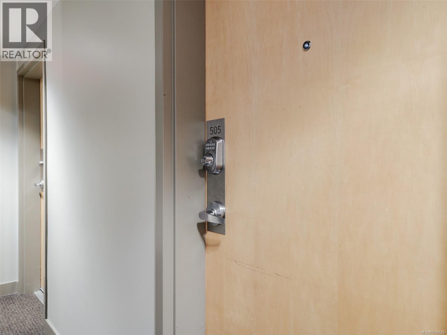
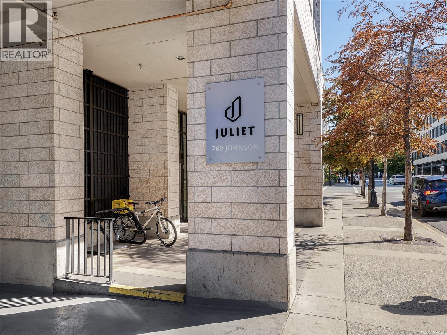
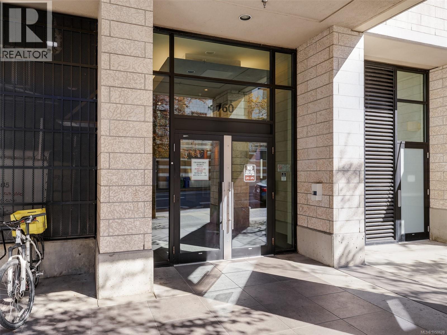
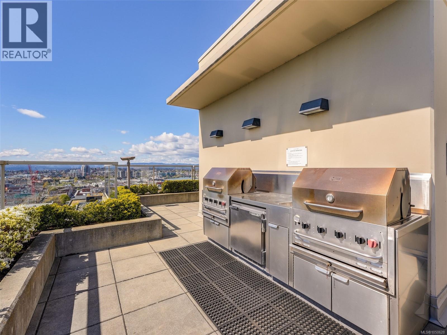
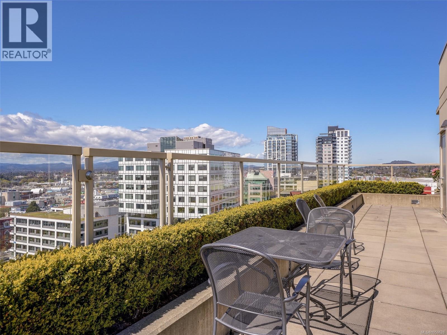
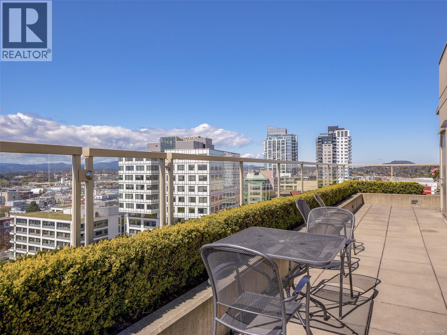
$479 MonthlyYour key to downtown at The Juliet's most accessible price point. This bright 5th-floor one-bedroom is well maintained, move-in ready and has a thoughtfully optimized floorplan. European-inspired cabinetry, soft-close cabinetry, quartz countertops and stainless steel appliances add style, while French doors open to a Juliet balcony with city views. In-suite laundry and a 4-piece bath round it out. At Johnson and Blanshard, you're steps from restaurants, cafés, shops, theatres and the Inner Harbour. Getting around is easy: Douglas Street transit is a short walk away, the Pandora protected bike lane is a block over, and the Galloping Goose is close by. It's a lifestyle that makes a car optional, and if you do drive, rental parking is available nearby. Controlled-entry access and secure bike storage add peace of mind, and the rooftop garden BBQ has 360-degree views of the city, ocean and mountains. A smart buy for first-time buyers, investors or anyone who loves city living. (id:35114)
| MLS® Number | 1050628 |
| Property Type | Single Family |
| Neigbourhood | Downtown |
| Community Name | Juliet |
| Community Features | Pets Allowed With Restrictions, Family Oriented |
| Features | Irregular Lot Size |
| Plan | Vis6683 |
| View Type | City View |
| Bathroom Total | 1 |
| Bedrooms Total | 1 |
| Appliances | Dishwasher, Dryer, Microwave, Range - Electric, Refrigerator, Washer |
| Constructed Date | 2008 |
| Cooling Type | Window Air Conditioner |
| Heating Fuel | Electric |
| Heating Type | Baseboard Heaters |
| Size Interior | 584 Sqft |
| Type | Apartment |
| Visitor Parking | |
| None | |
| Street |
| Acreage | No |
| Size Irregular | 584 |
| Size Total | 584 Sqft |
| Size Total Text | 584 Sqft |
| Zoning Description | Ca-54 |
| Zoning Type | Residential |
| Level | Type | Length | Width | Dimensions |
|---|---|---|---|---|
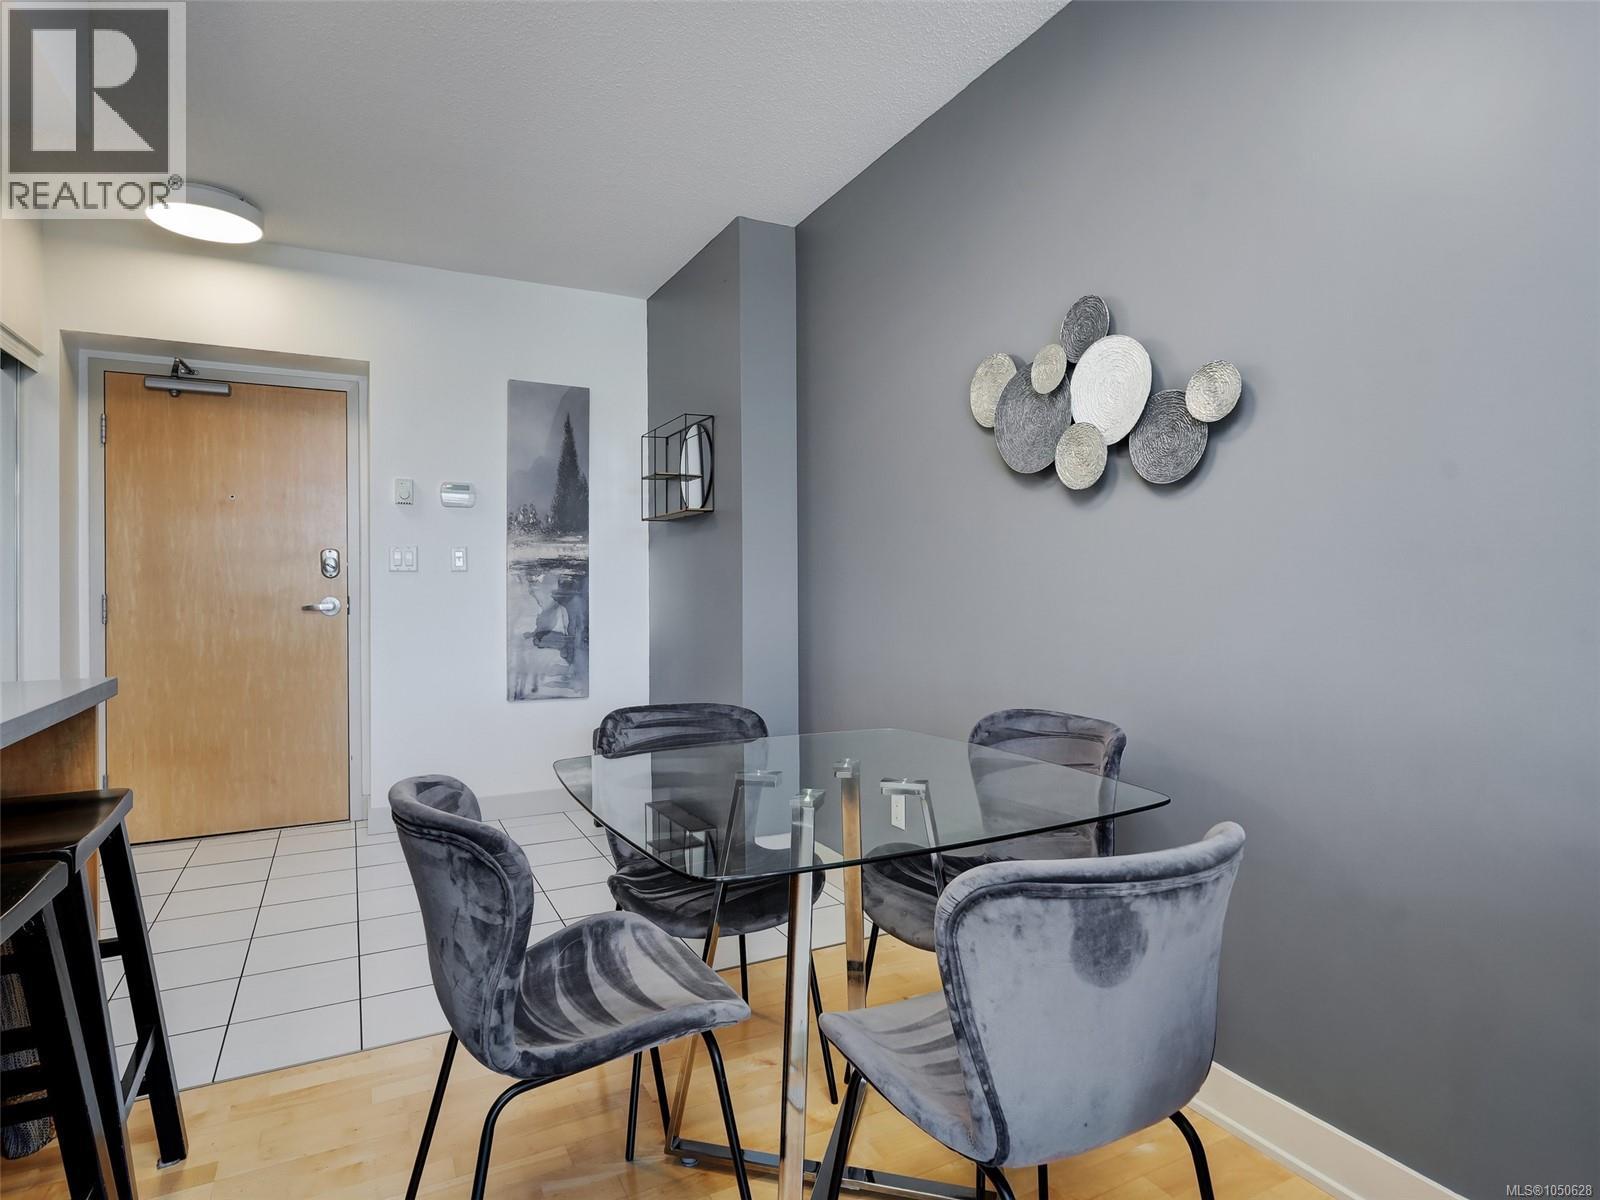
| Main Level | Living Room/dining Room | 12'9 x 6'9 | ||
| Main Level | Balcony | 5'0 x 1'3 | ||
| Main Level | Bathroom | 10'2 x 5'0 | ||
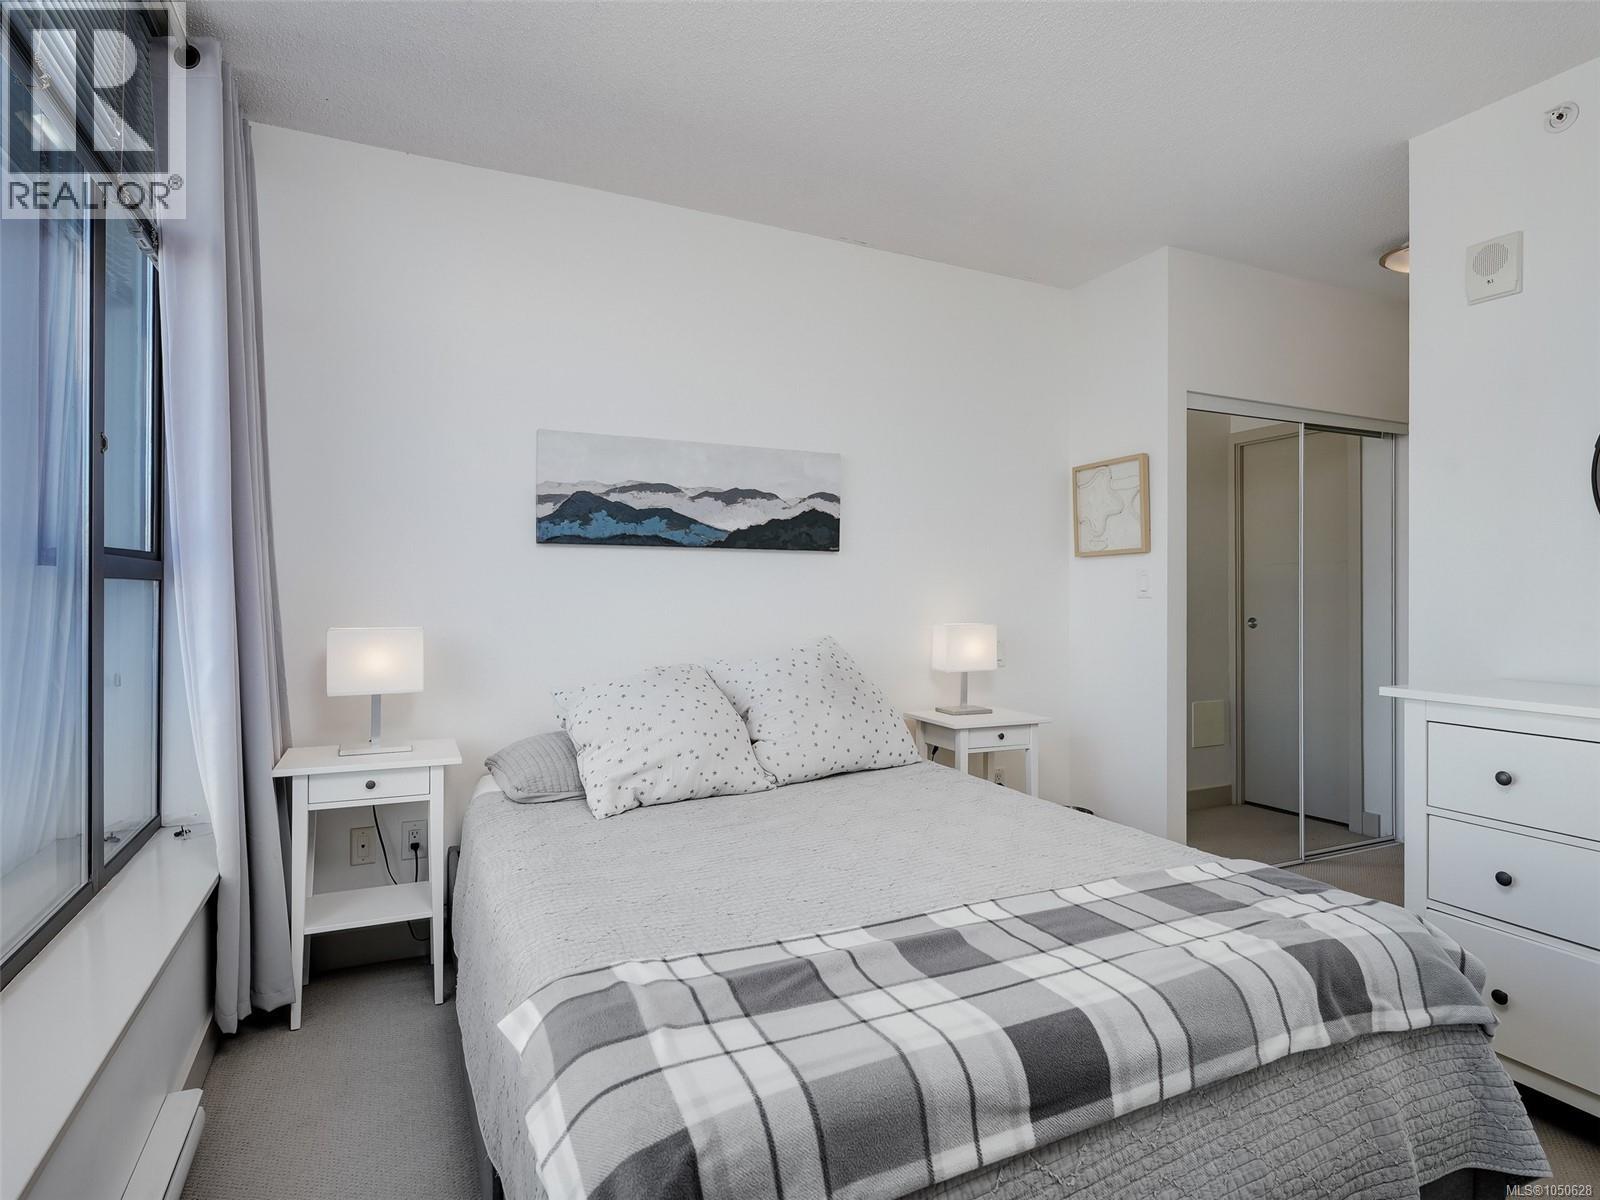
| Main Level | Primary Bedroom | 11'1 x 9'3 | ||
| Main Level | Living Room | 14'3 x 11'2 | ||
| Main Level | Kitchen | 12'4 x 8'9 |
https://www.realtor.ca/real-estate/30321495/505-760-johnson-st-victoria-downtown
Contact us for more information

Brian Corfield
(250) 477-5353
(800) 461-5353
(250) 477-3328
www.rlpvictoria.com/

The trademarks REALTOR®, REALTORS®, and the REALTOR® logo are controlled by The Canadian Real Estate Association (CREA) and identify real estate professionals who are members of CREA. The trademarks MLS®, Multiple Listing Service® and the associated logos are owned by The Canadian Real Estate Association (CREA) and identify the quality of services provided by real estate professionals who are members of CREA. The trademark DDF® is owned by The Canadian Real Estate Association (CREA) and identifies CREA's Data Distribution Facility (DDF®)