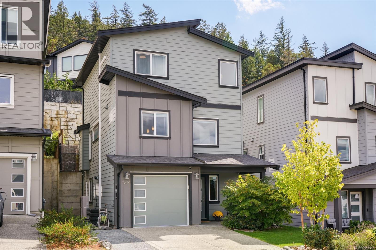
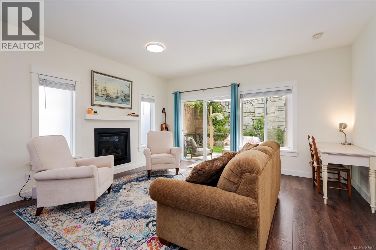
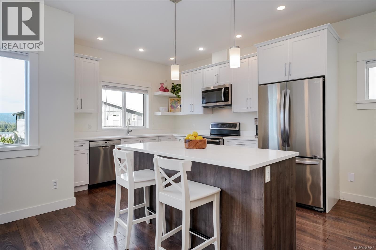
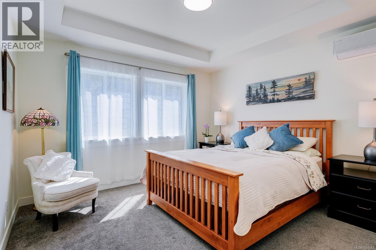
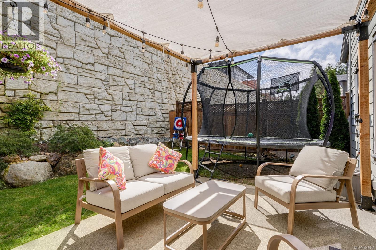
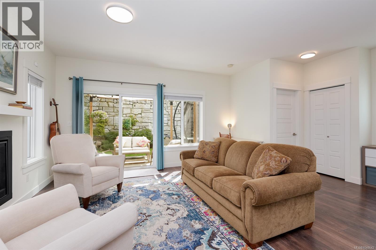
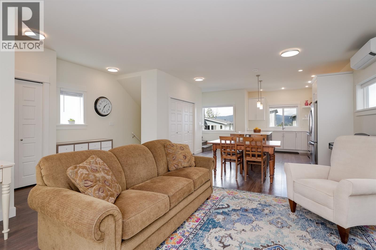
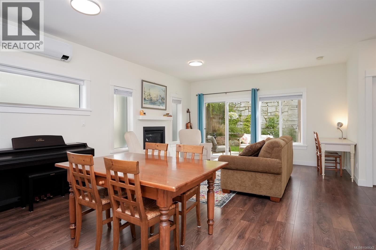
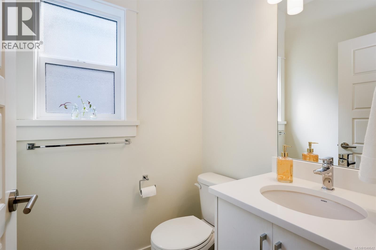
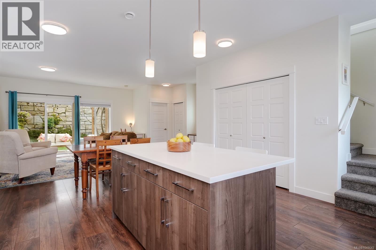
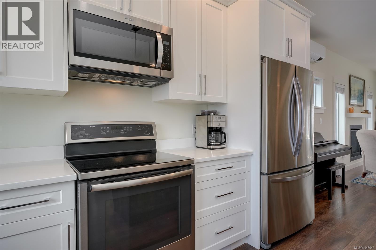
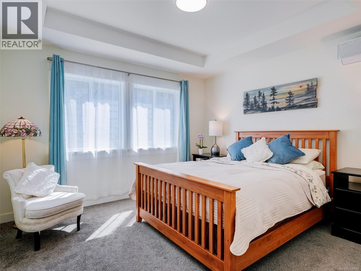
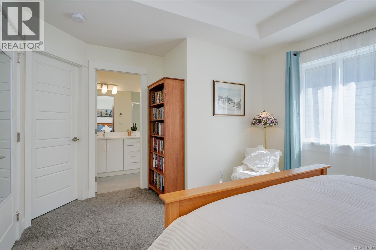
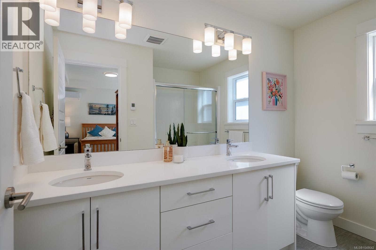
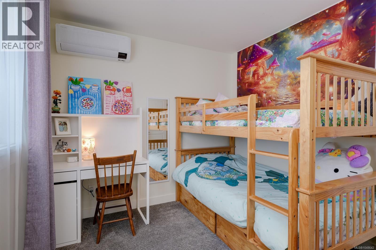
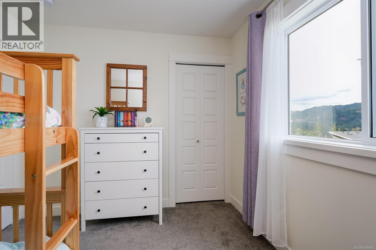
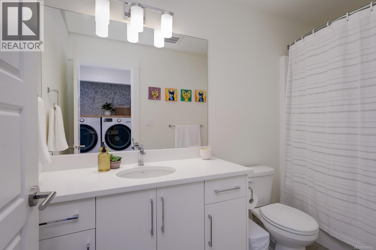
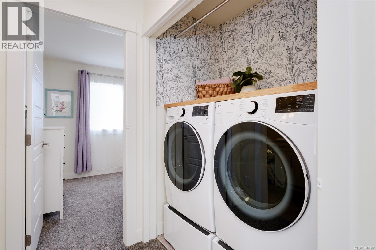
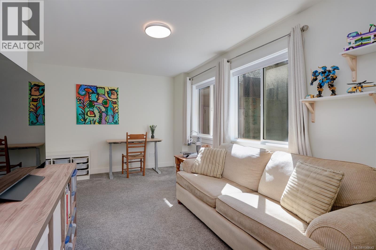
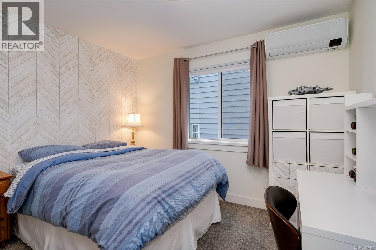
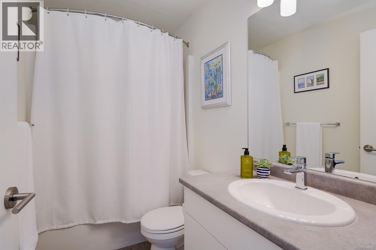
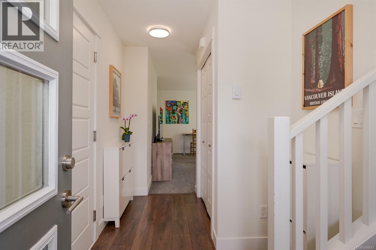
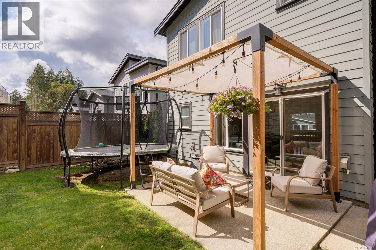
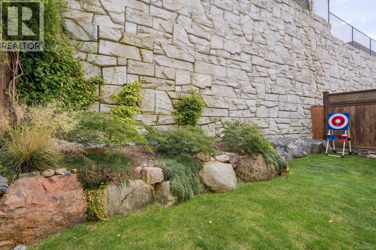
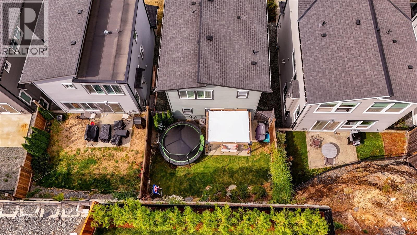
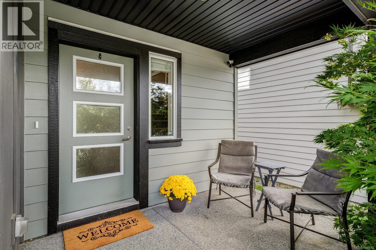
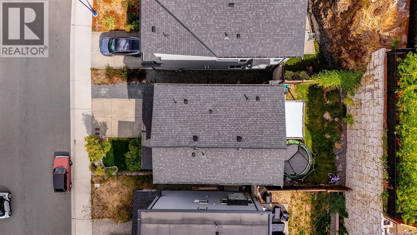
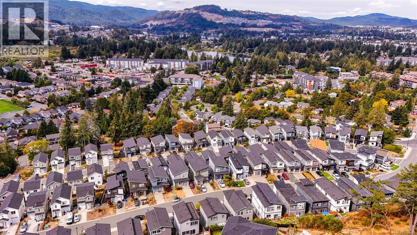
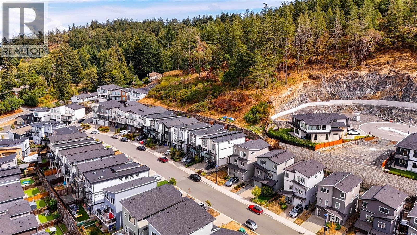
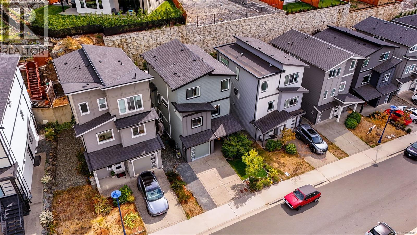
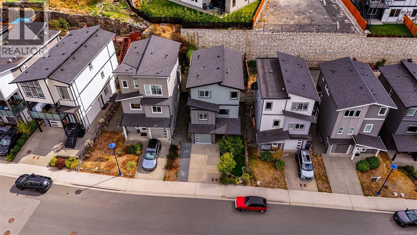
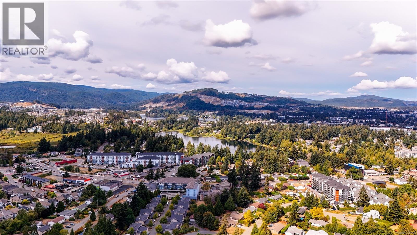
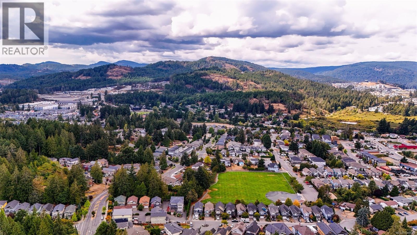
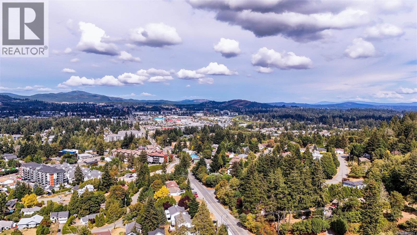
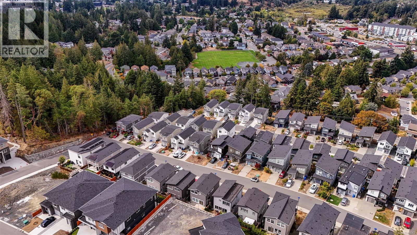
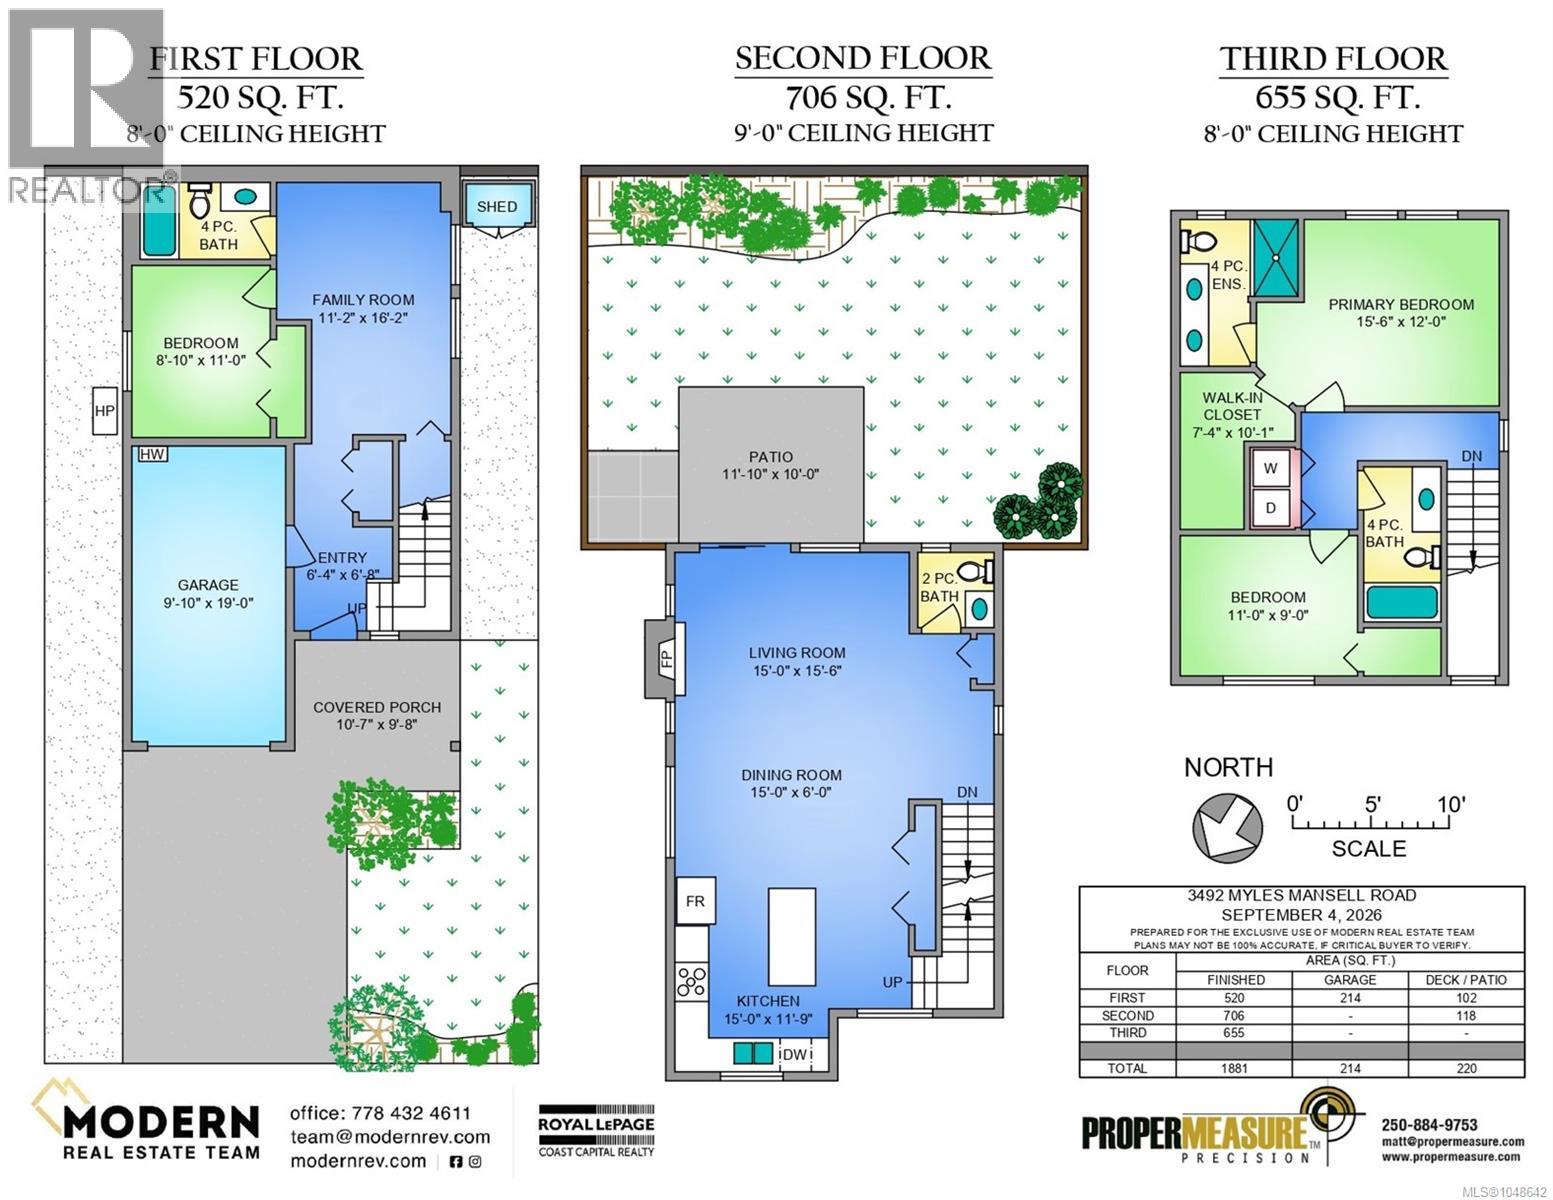
Three levels, nearly 1,900 sq ft and a layout that actually works for real family life - this is Westshore living done right. Built in 2020 and tucked into a quiet, family-oriented Langford neighbourhood, this modern home delivers the space, flexibility and quality finishes today’s families are looking for. The bright main level features 9’ ceilings and an open-concept layout designed for gathering. At the heart of the home, the stylish kitchen offers quartz countertops, stainless steel appliances, ample cabinetry and pantry space, plus a large island that flows seamlessly into the dining and living areas with a cozy gas fireplace. Step through the sliding doors to a fully fenced, low-maintenance backyard with a spacious patio, custom pergola, beautiful rock retaining wall and just the right amount of garden and lawn space for kids and pets to enjoy. Upstairs, you’ll find two generous bedrooms, a full bathroom and conveniently located laundry. The spacious primary retreat features a walk-in closet and spa-inspired ensuite with double sinks and heated floors. Need more flexibility? The entry level offers a large family room, third bedroom and three-piece bathroom, creating an ideal space for guests, teenagers or a private home office. Efficient gas heat, on-demand hot water, a gas fireplace and heat pumps keep the home comfortable throughout the seasons. A single-car garage provides room for parking, storage or a home gym, with driveway parking for two more vehicles. Set minutes from Glen Lake, Langford Lake, trails, parks and schools, with the YMCA/YWCA, Starlight Stadium, Belmont Market and Westshore Town Centre all close by, this is a home that makes it easy to enjoy everything the Westshore has to offer. Space to grow, room to gather and a neighbourhood built for an active lifestyle - come see why this could be the one. BONUS! Enjoy $10,000 in savings at closing with a Seller credit to help offset Buyer closing costs & get you into this beautiful home! (id:35114)
| MLS® Number | 1048642 |
| Property Type | Single Family |
| Neigbourhood | Walfred |
| Features | Other, Rectangular |
| Parking Space Total | 2 |
| Plan | Epp81553 |
| Structure | Patio(s) |
| Bathroom Total | 4 |
| Bedrooms Total | 3 |
| Appliances | Dishwasher, Dryer, Microwave, Range - Electric, Refrigerator, Washer |
| Architectural Style | Westcoast |
| Constructed Date | 2020 |
| Cooling Type | Air Conditioned, Wall Unit |
| Fireplace Present | Yes |
| Fireplace Total | 1 |
| Heating Fuel | Electric, Natural Gas, Other |
| Heating Type | Baseboard Heaters, Forced Air, Heat Pump |
| Size Interior | 1,881 Sqft |
| Type | House |
| Attached Garage | |
| Garage |
| Acreage | No |
| Size Irregular | 2483 |
| Size Total | 2483 Sqft |
| Size Total Text | 2483 Sqft |
| Zoning Description | Rs-3 |
| Zoning Type | Residential |
| Level | Type | Length | Width | Dimensions |
|---|---|---|---|---|
| Second Level | Bathroom | 2-Piece | ||
| Second Level | Kitchen | 15' x 12' | ||
| Second Level | Dining Room | 15' x 6' | ||
| Second Level | Living Room | 15' x 15' | ||
| Second Level | Patio | 12' x 10' | ||
| Third Level | Ensuite | 4-Piece | ||
| Third Level | Primary Bedroom | 15' x 12' | ||
| Third Level | Bathroom | 4-Piece | ||
| Third Level | Bedroom | 11' x 9' | ||
| Main Level | Bathroom | 4-Piece | ||
| Main Level | Family Room | 11' x 16' | ||
| Main Level | Bedroom | 9' x 11' | ||
| Main Level | Entrance | 6' x 7' |
https://www.realtor.ca/real-estate/30311189/3492-myles-mansell-rd-langford-walfred
Contact us for more information

Laura Roberts
Personal Real Estate Corporation
(250) 477-5353
(800) 461-5353
(250) 477-3328
www.rlpvictoria.com/

Saira Reynolds
Personal Real Estate Corporation
(250) 477-5353
(800) 461-5353
(250) 477-3328
www.rlpvictoria.com/

The trademarks REALTOR®, REALTORS®, and the REALTOR® logo are controlled by The Canadian Real Estate Association (CREA) and identify real estate professionals who are members of CREA. The trademarks MLS®, Multiple Listing Service® and the associated logos are owned by The Canadian Real Estate Association (CREA) and identify the quality of services provided by real estate professionals who are members of CREA. The trademark DDF® is owned by The Canadian Real Estate Association (CREA) and identifies CREA's Data Distribution Facility (DDF®)