Maintenance,
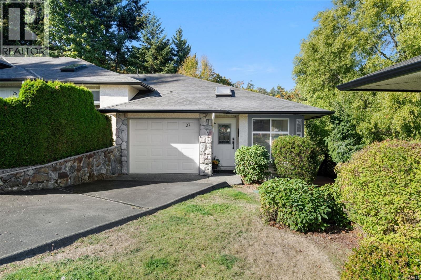
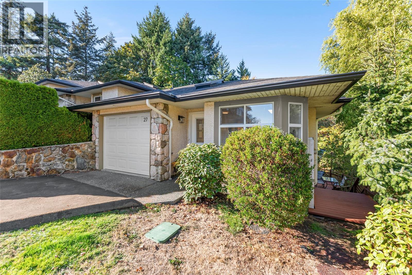
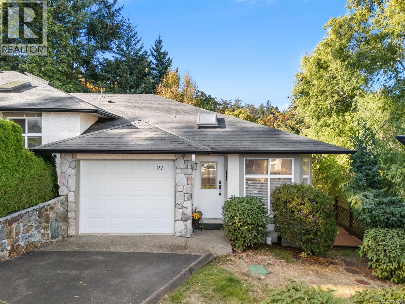
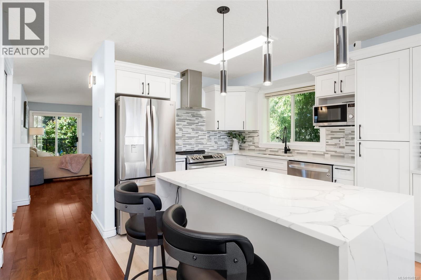
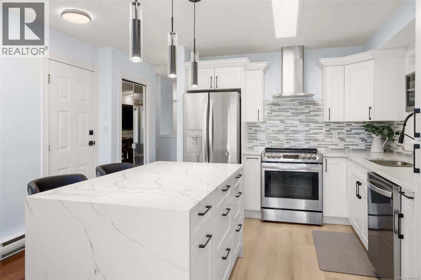
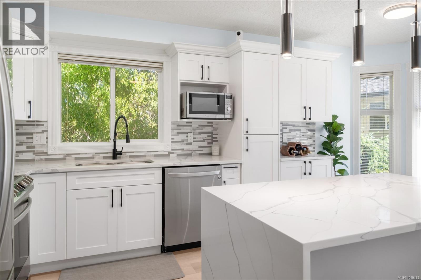
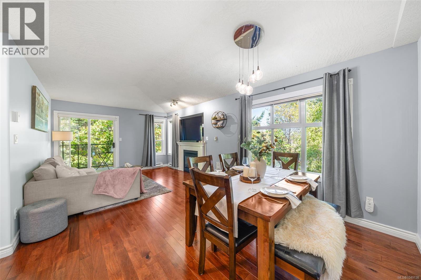
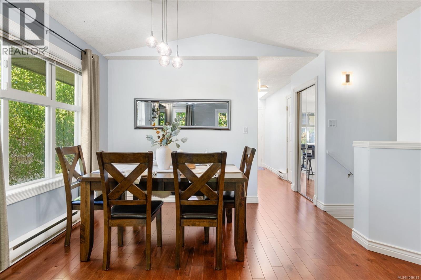
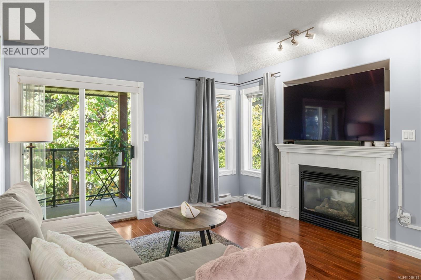
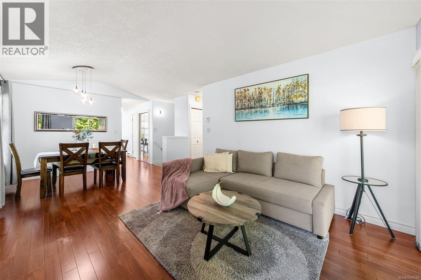
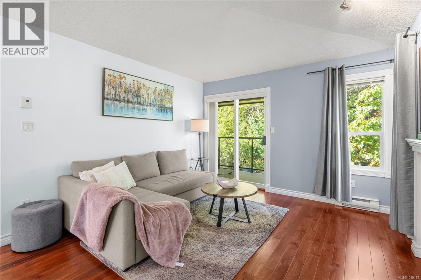
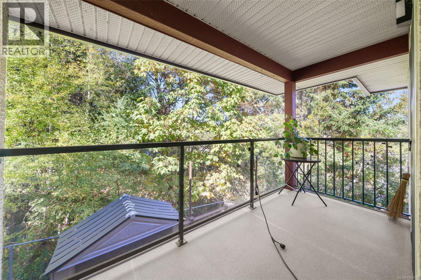
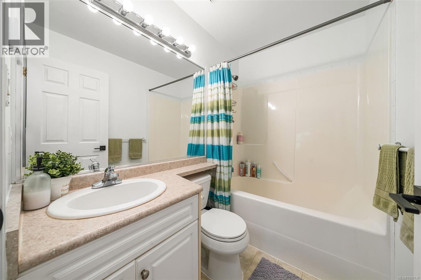
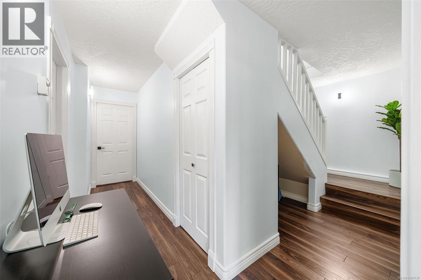
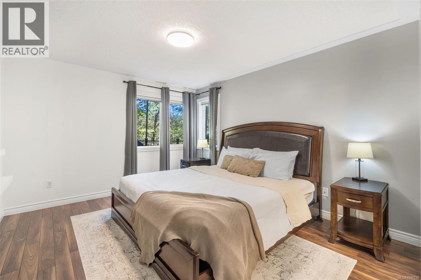
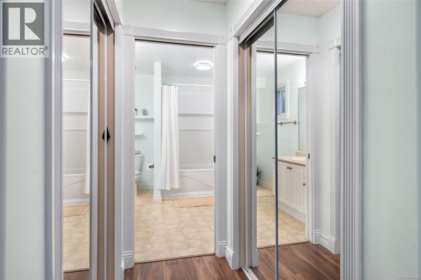
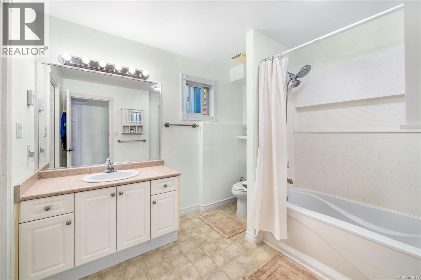
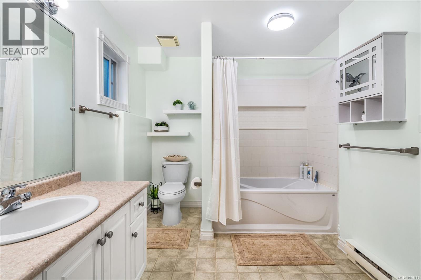
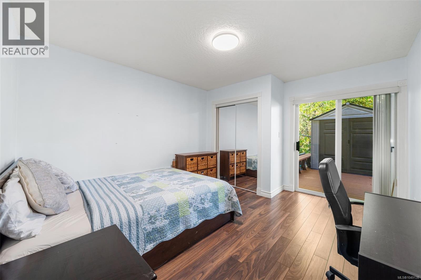
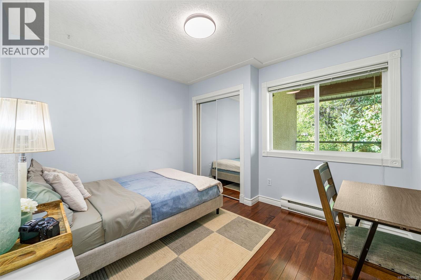
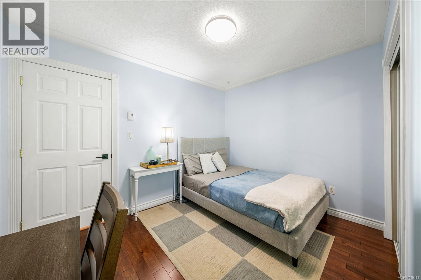
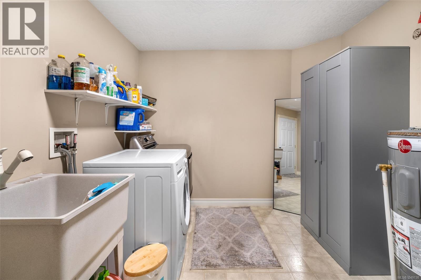
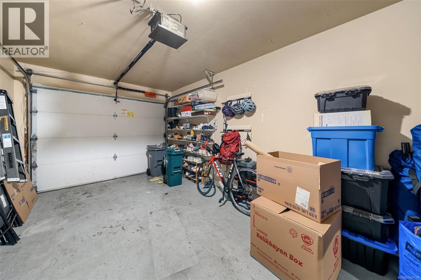
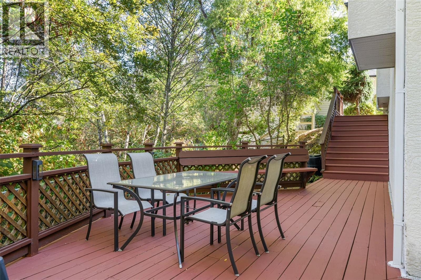
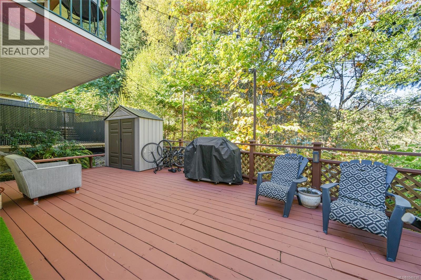
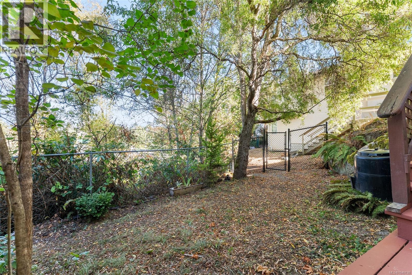
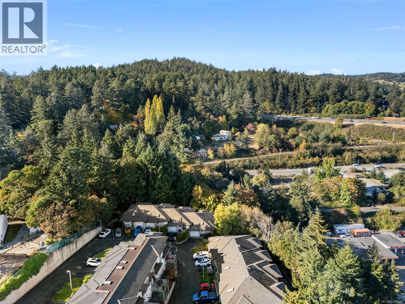
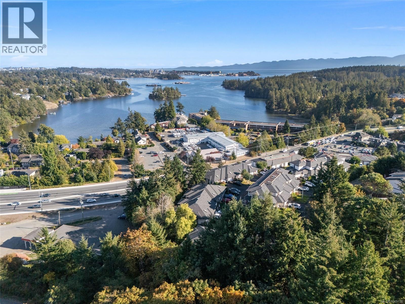
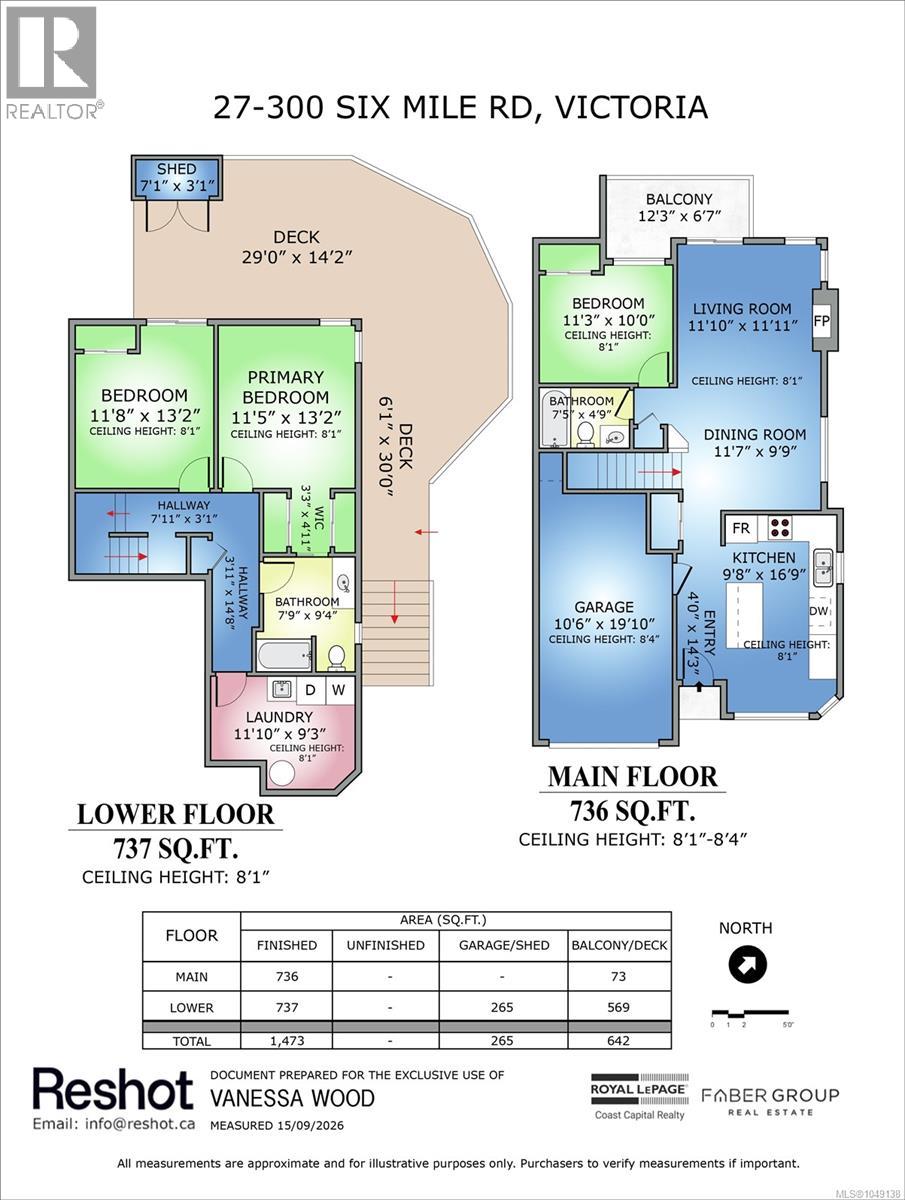
$476 MonthlyWelcome to 27-300 Six Mile Road, a spacious corner-unit townhome surrounded by mature trees. Abundant windows and a skylight fill the home with natural light. The updated south-facing eat-in kitchen features real wood cabinetry, quartz countertops, and a waterfall-edge island. The main level offers wood flooring, a vaulted living room ceiling, and a gas fireplace. With three bedrooms, two full bathrooms, an oversized laundry room, and excellent storage, the layout is comfortable and functional. The primary bedroom fits a king-sized bed. Recently painted and meticulously maintained, the home features an upper balcony and freshly stained wraparound deck with a small yard for pets. Additional highlights include a garage, long driveway, and gas connections for a stove, dryer, and BBQ. The roof was updated in 2017. Family-friendly, pet-friendly with no size restrictions, and close to Victoria General Hospital, transit, amenities, Galloping Goose Trail, and walking distance to Thetis Lake. (id:35114)
| MLS® Number | 1049138 |
| Property Type | Single Family |
| Neigbourhood | Six Mile |
| Community Name | Royal View Estate |
| Community Features | Pets Allowed With Restrictions, Family Oriented |
| Features | Wooded Area, Irregular Lot Size |
| Parking Space Total | 2 |
| Plan | Vis3885 |
| Bathroom Total | 2 |
| Bedrooms Total | 3 |
| Appliances | Dishwasher, Dryer, Refrigerator, Washer |
| Constructed Date | 2000 |
| Cooling Type | None |
| Fireplace Present | Yes |
| Fireplace Total | 1 |
| Heating Fuel | Electric, Natural Gas |
| Heating Type | Baseboard Heaters |
| Size Interior | 1,473 Sqft |
| Type | Row / Townhouse |
| Attached Garage | |
| Garage | |
| Visitor Parking |
| Acreage | No |
| Size Irregular | 1680 |
| Size Total | 1680 Sqft |
| Size Total Text | 1680 Sqft |
| Zoning Type | Multi-family |
| Level | Type | Length | Width | Dimensions |
|---|---|---|---|---|
| Lower Level | Laundry Room | 11'10 x 9'3 | ||
| Lower Level | Ensuite | 7'9 x 9'4 | ||
| Lower Level | Bedroom | 11'8 x 13'2 | ||
| Lower Level | Primary Bedroom | 11'5 x 13'2 | ||
| Lower Level | Storage | 7'1 x 3'1 | ||
| Main Level | Entrance | 4'0 x 14'3 | ||
| Main Level | Kitchen | 9'8 x 16'9 | ||
| Main Level | Dining Room | 11'7 x 9'9 | ||
| Main Level | Living Room | 11'10 x 11'11 | ||
| Main Level | Bathroom | 7'5 x 4'9 | ||
| Main Level | Bedroom | 11'3 x 10'0 | ||
| Main Level | Balcony | 12'3 x 6'7 |
https://www.realtor.ca/real-estate/30306747/27-300-six-mile-rd-view-royal-six-mile
Contact us for more information

Scott Faber
Personal Real Estate Corporation
(250) 477-5353
(800) 461-5353
(250) 477-3328
www.rlpvictoria.com/

Cal Faber
Personal Real Estate Corporation
(250) 477-5353
(800) 461-5353
(250) 477-3328
www.rlpvictoria.com/

Vanessa Wood
(250) 592-4422
(800) 263-4753
(250) 592-6600
www.rlpvictoria.com/

The trademarks REALTOR®, REALTORS®, and the REALTOR® logo are controlled by The Canadian Real Estate Association (CREA) and identify real estate professionals who are members of CREA. The trademarks MLS®, Multiple Listing Service® and the associated logos are owned by The Canadian Real Estate Association (CREA) and identify the quality of services provided by real estate professionals who are members of CREA. The trademark DDF® is owned by The Canadian Real Estate Association (CREA) and identifies CREA's Data Distribution Facility (DDF®)