Maintenance,
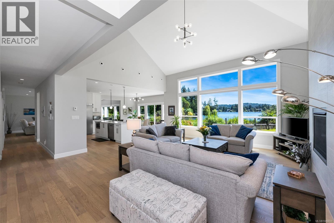
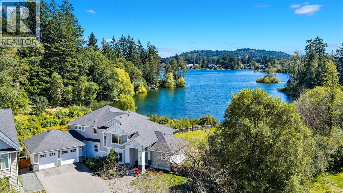
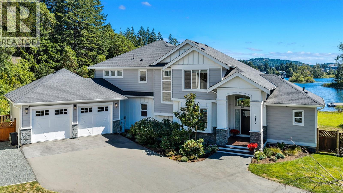
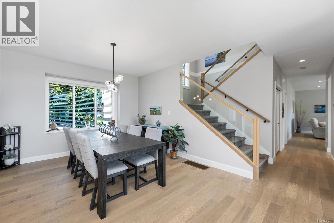
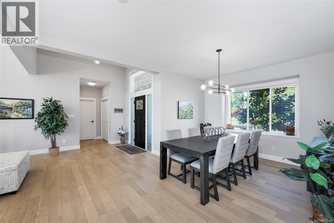
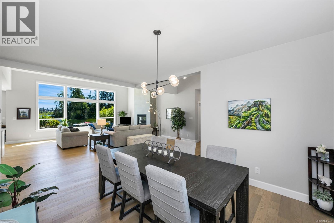
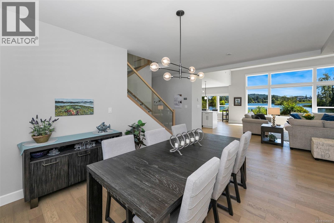
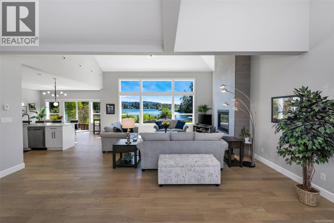
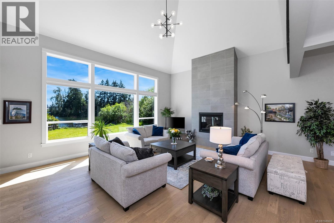
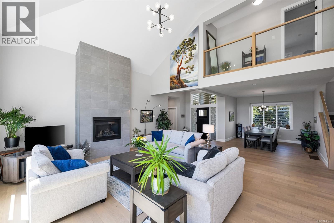
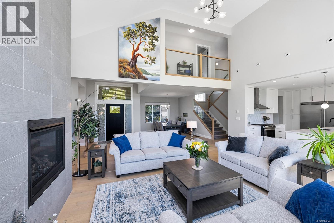
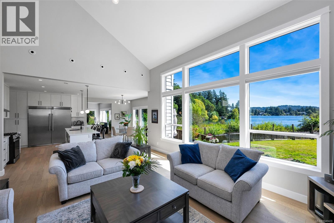
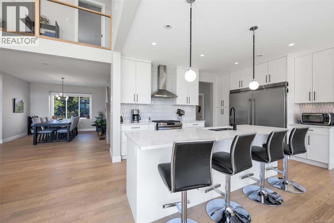
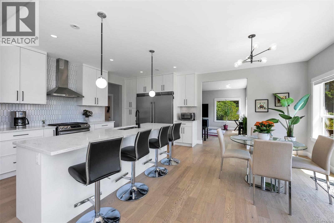
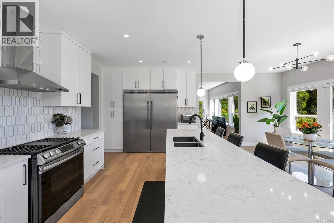
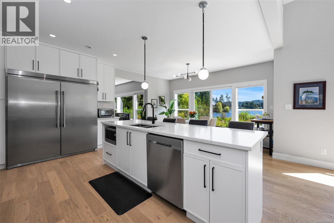
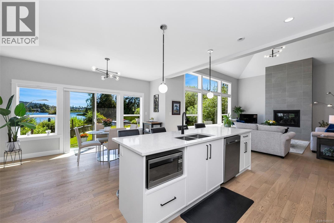
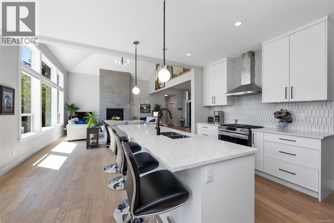
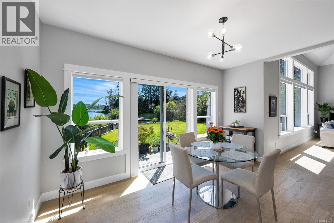
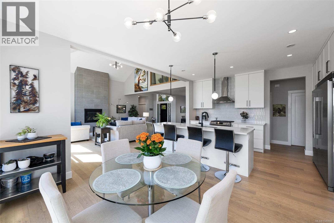
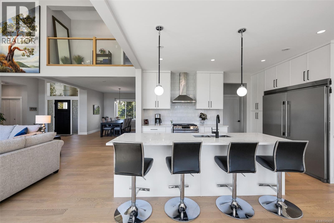
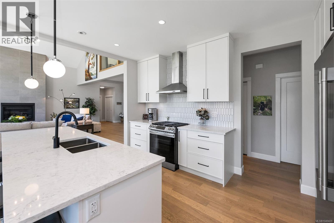
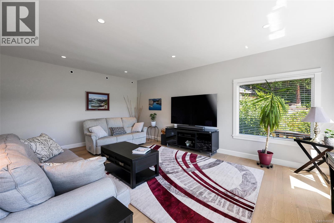
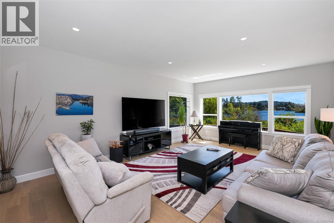
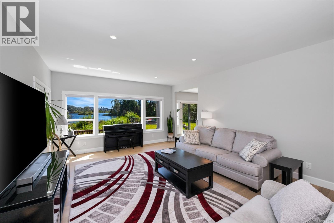
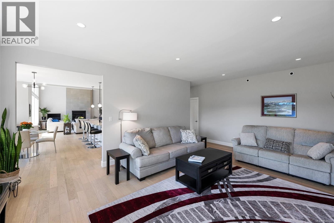
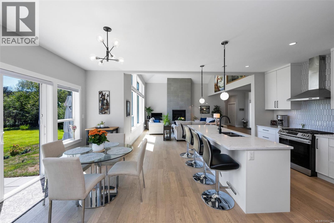
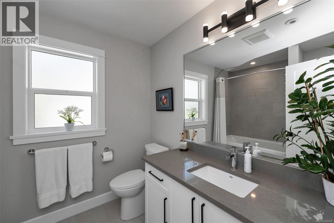
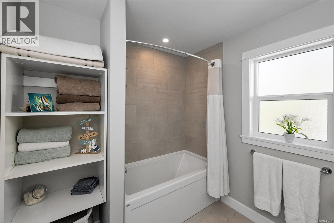
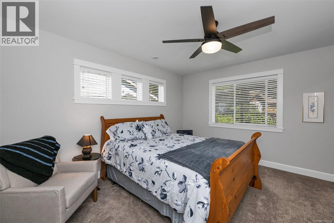
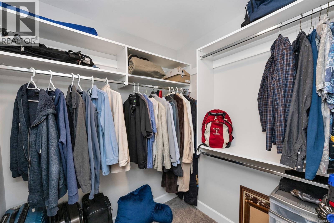
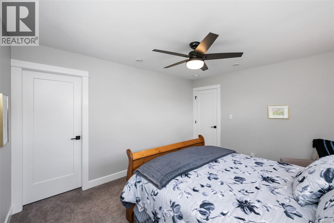
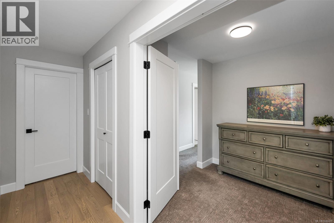
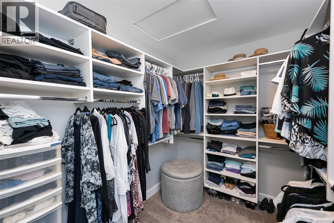
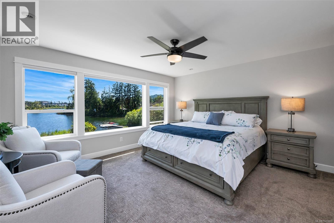
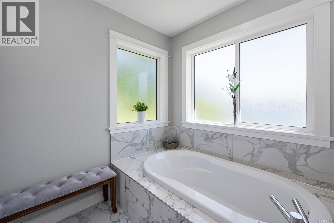
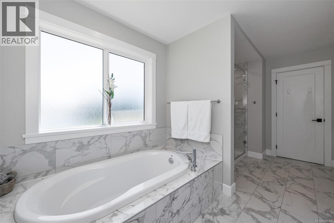
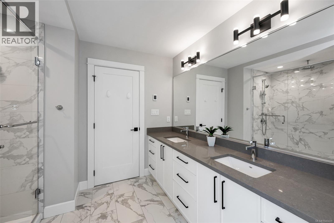
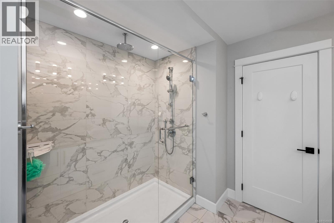
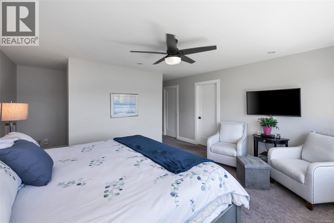
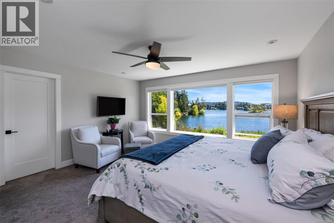
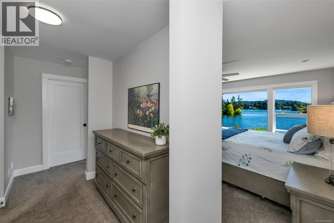
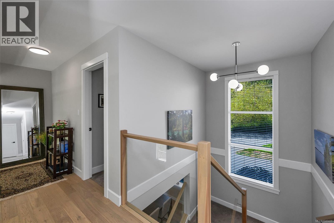
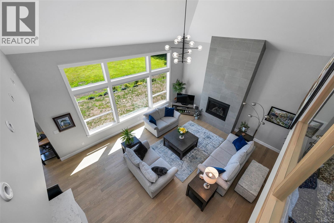
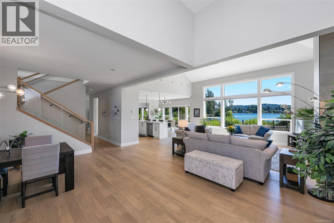
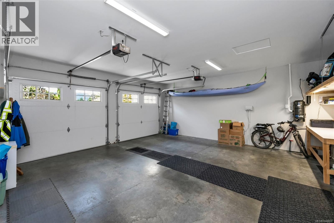
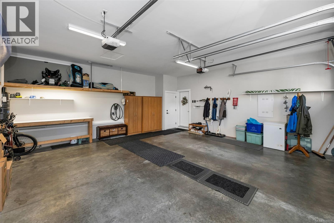
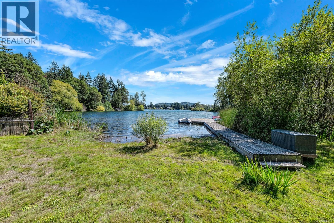
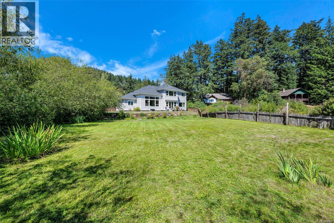
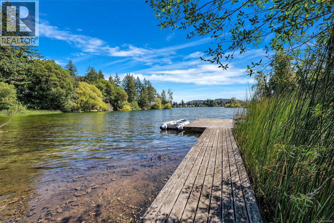
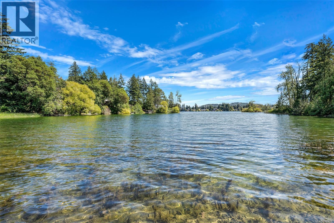
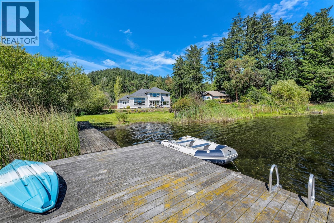
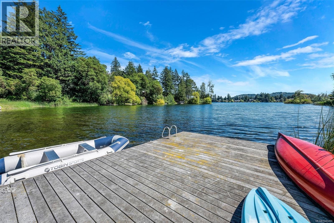
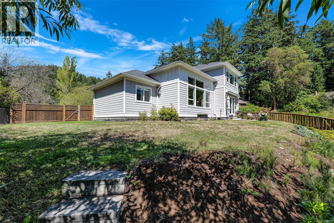
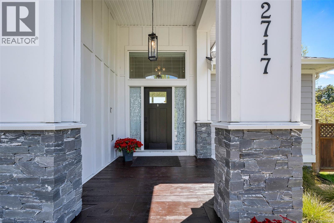
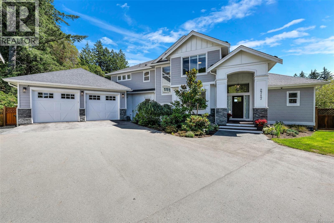
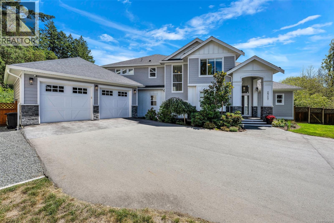
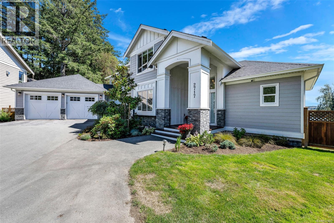
$60 MonthlySerene Lakefront Greenspace Setting on Langford Lake Step out your back door to launch your kayak or paddleboard from the private dock via adjoining waterfront greenspace. Enjoy stunning lake views and local wildlife from every main room in this exceptional 3,200+ sq ft sanctuary. Designed for seamless indoor-outdoor living, the main floor showcases vaulted ceilings, floor-to-ceiling windows, engineered hardwood, and a great room with a cozy gas fireplace. The gourmet kitchen features quartz counters, stainless steel appliances, a gas range, and an oversized fridge/freezer. The primary suite offers a luxurious ensuite and breathtaking water views. Upgrades and features include 4 Beds, 3 Baths, Family Room, Double garage with 50A EV charger, Heat pump & gas furnace (heating/cooling) + tankless hot water, Patio with power awning, gas BBQ outlet & irrigated yard, Power blinds & central vacuum. Minutes to Leigh Rd. & Goldstream Ave cafes, shopping & amenities. Lake living at its best! (id:35114)
| MLS® Number | 1049429 |
| Property Type | Single Family |
| Neigbourhood | Langford Lake |
| Features | Private Setting, Southern Exposure, Other |
| View Type | Lake View |
| Water Front Type | Waterfront On Lake |
| Bathroom Total | 3 |
| Bedrooms Total | 4 |
| Appliances | Dishwasher, Dryer, Range - Gas, Refrigerator, Washer |
| Constructed Date | 2021 |
| Cooling Type | Air Conditioned |
| Fireplace Present | Yes |
| Fireplace Total | 1 |
| Heating Fuel | Natural Gas |
| Heating Type | Forced Air |
| Size Interior | 3,266 Sqft |
| Type | House |
| Acreage | No |
| Size Irregular | 12197 |
| Size Total | 12197 Sqft |
| Size Total Text | 12197 Sqft |
| Zoning Type | Residential |
| Level | Type | Length | Width | Dimensions |
|---|---|---|---|---|
| Second Level | Bathroom | 4-Piece | ||
| Second Level | Bedroom | 11'5 x 13'4 | ||
| Second Level | Bedroom | 12'0 x 12'0 | ||
| Second Level | Ensuite | 5-Piece | ||
| Second Level | Primary Bedroom | 14'11 x 20'10 | ||
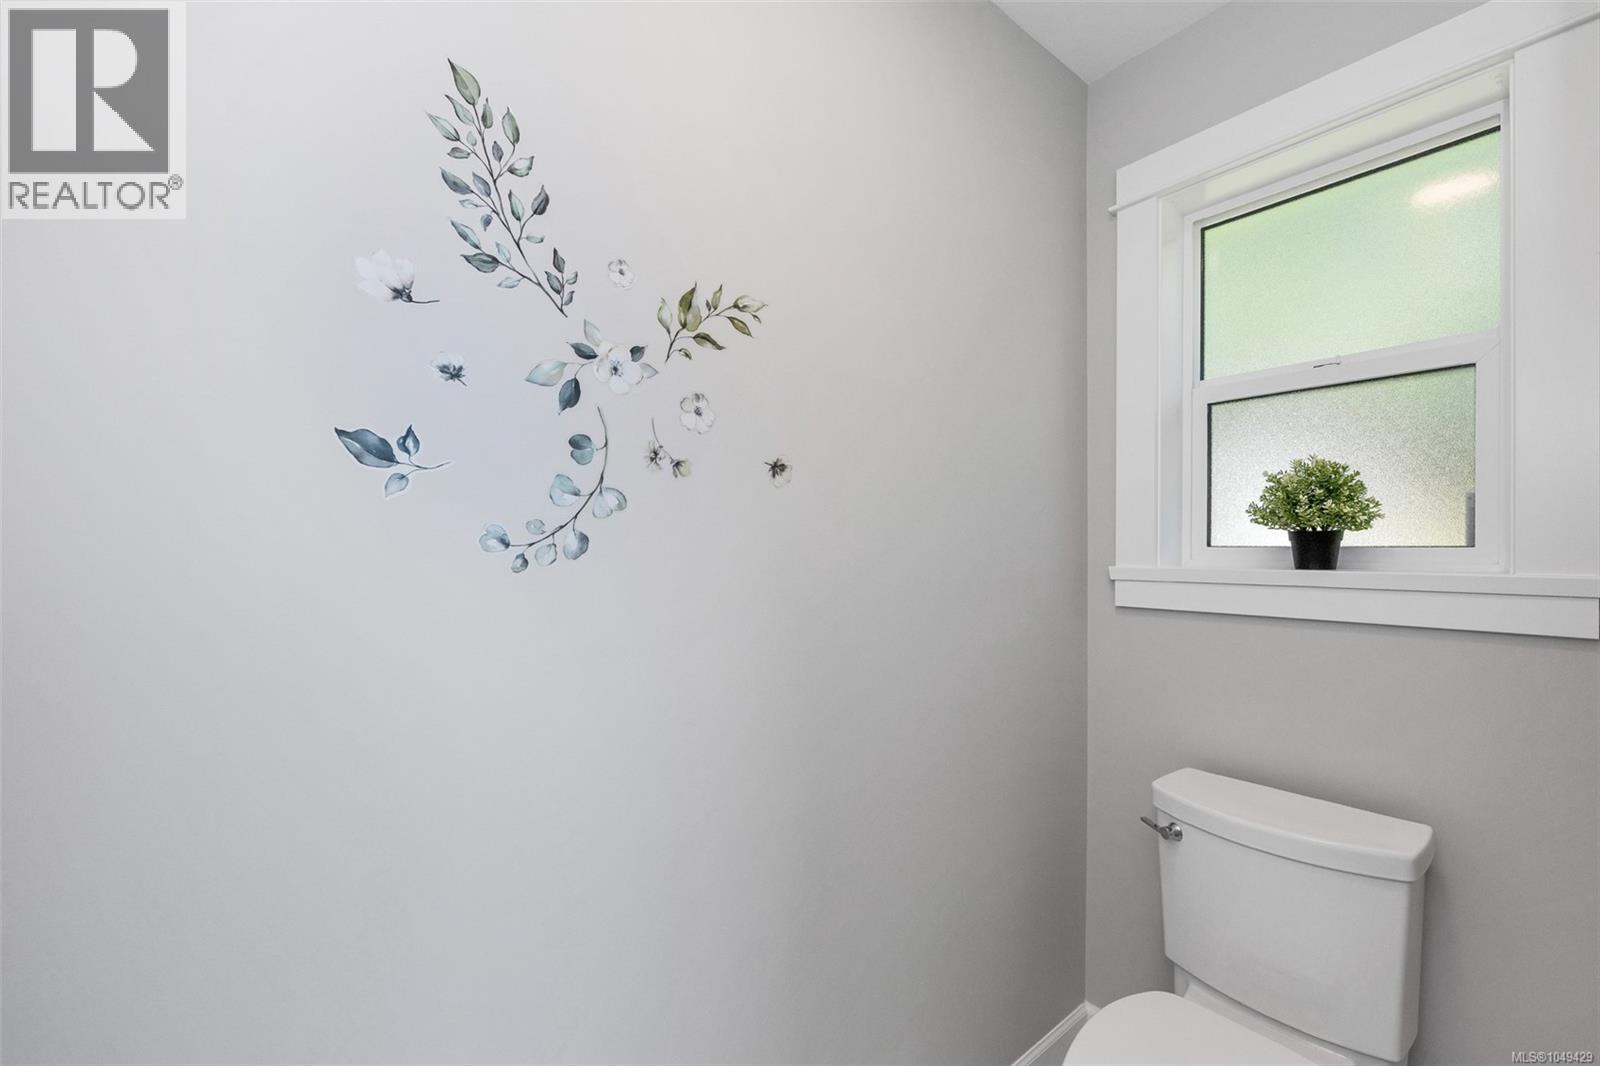
| Main Level | Bathroom | 2-Piece | ||
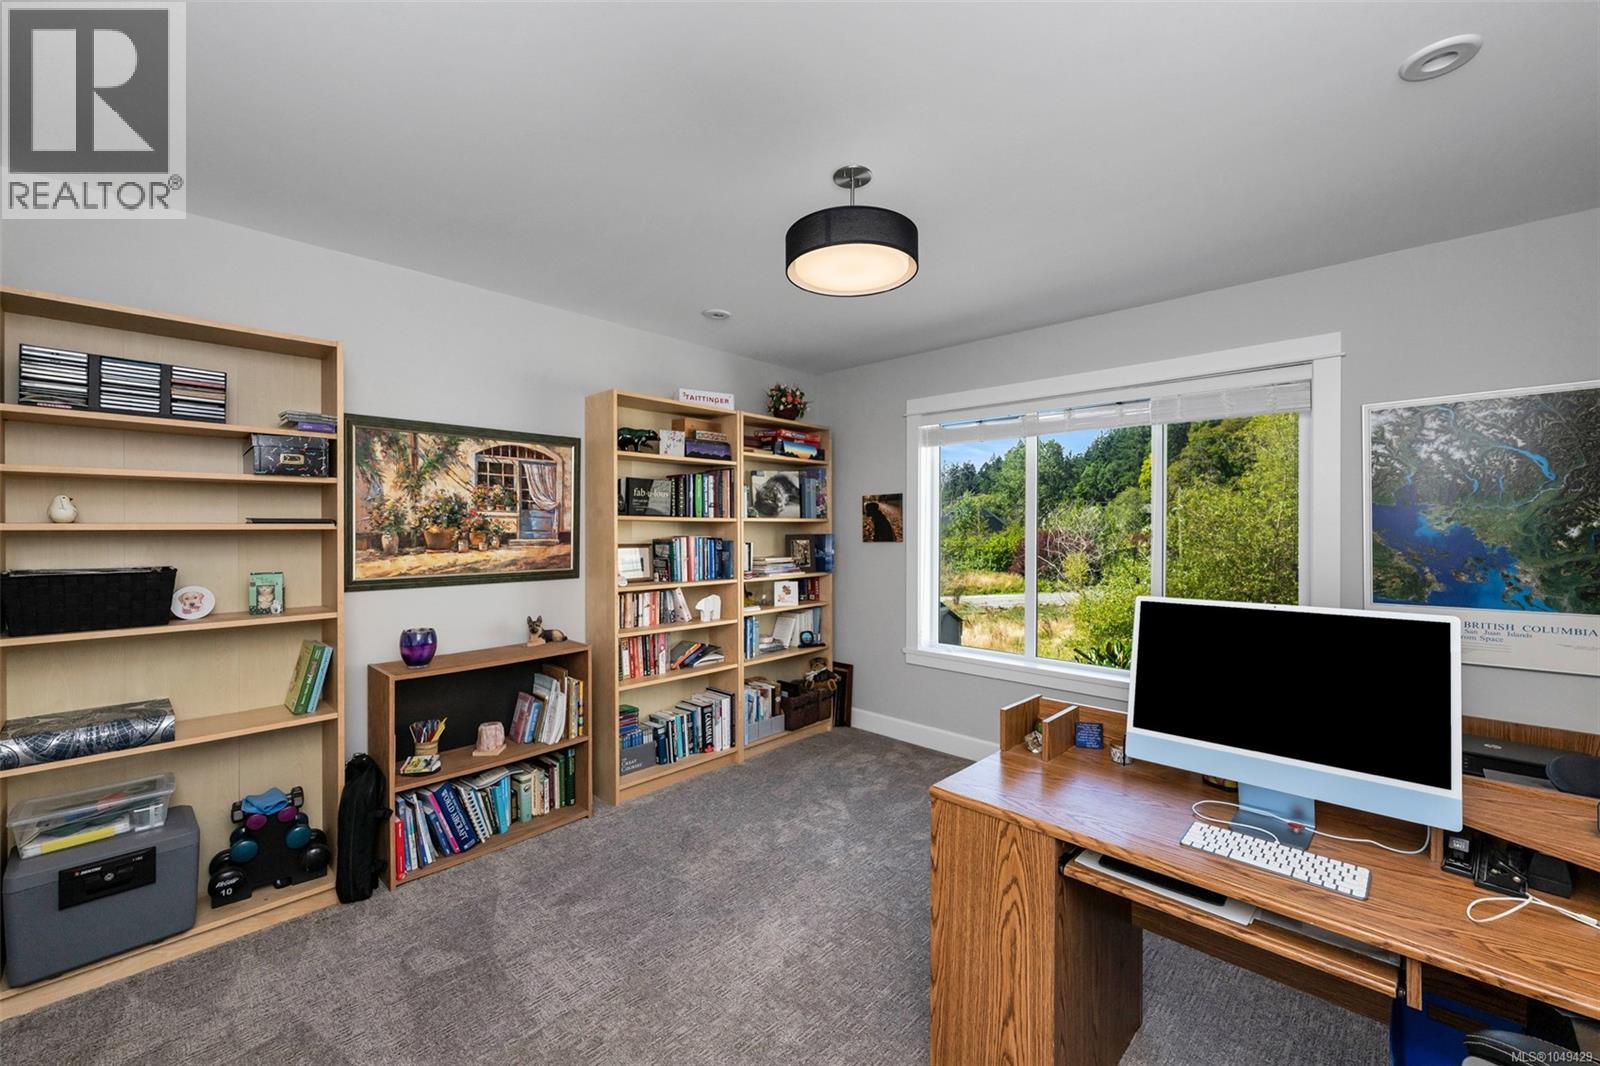
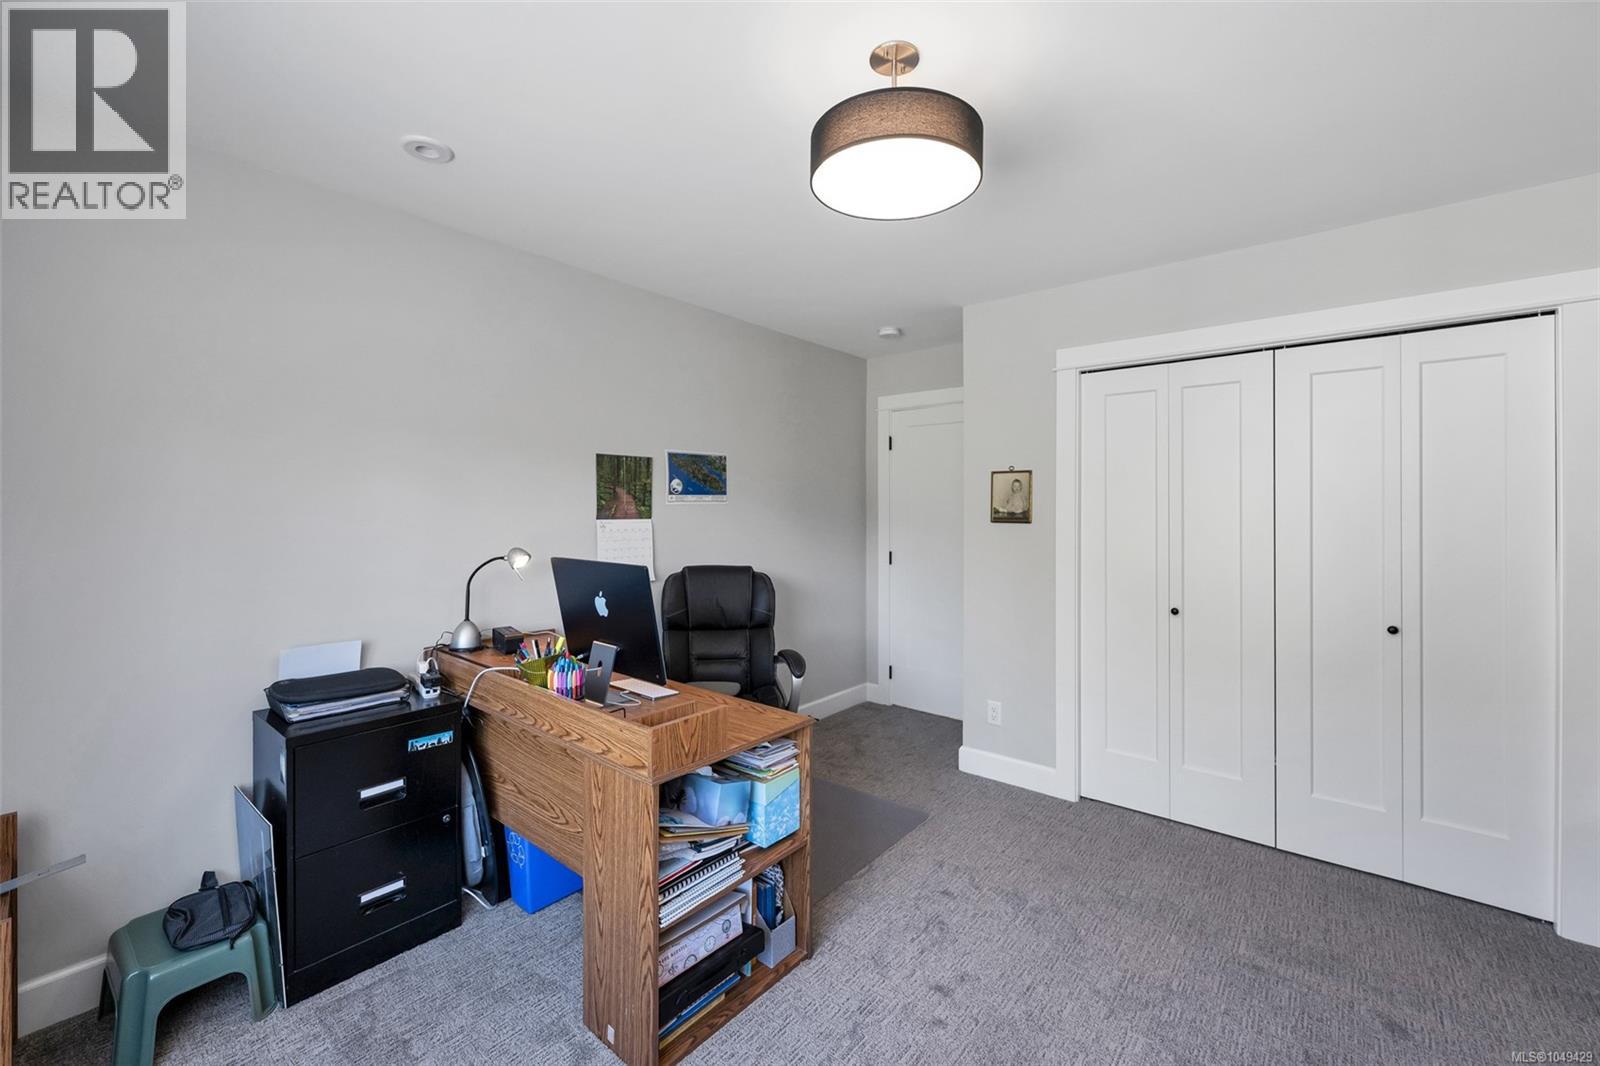
| Main Level | Bedroom | 10'6 x 10'7 | ||
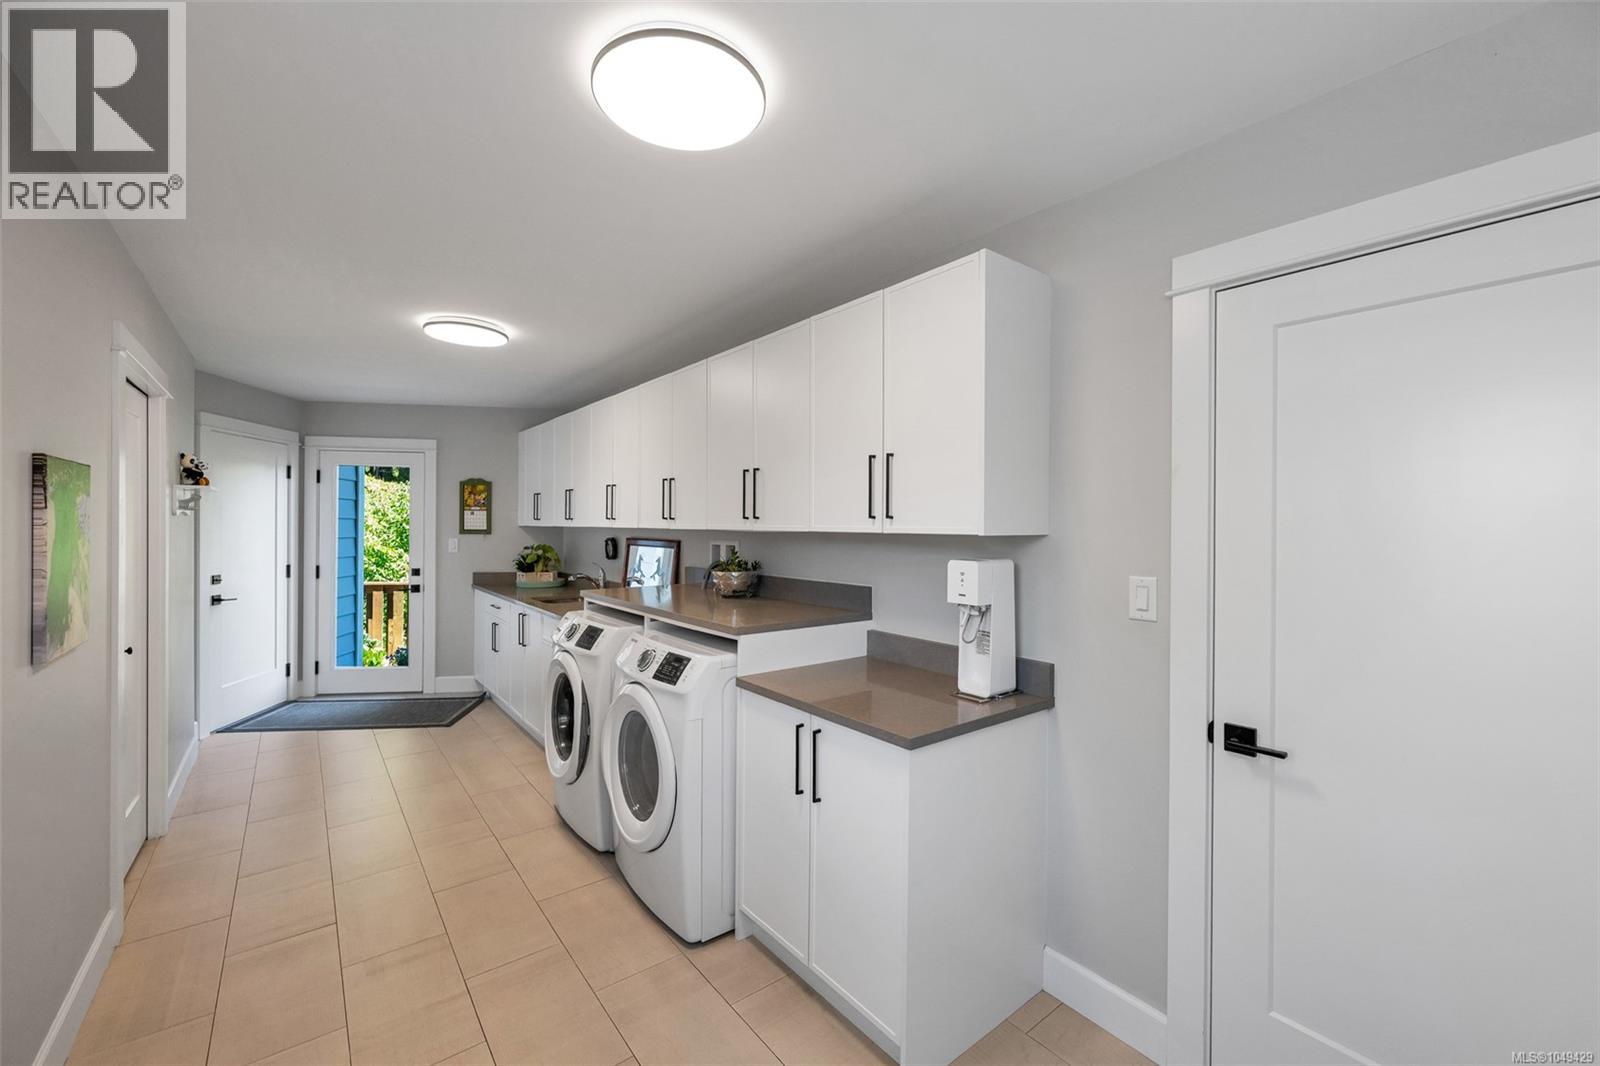
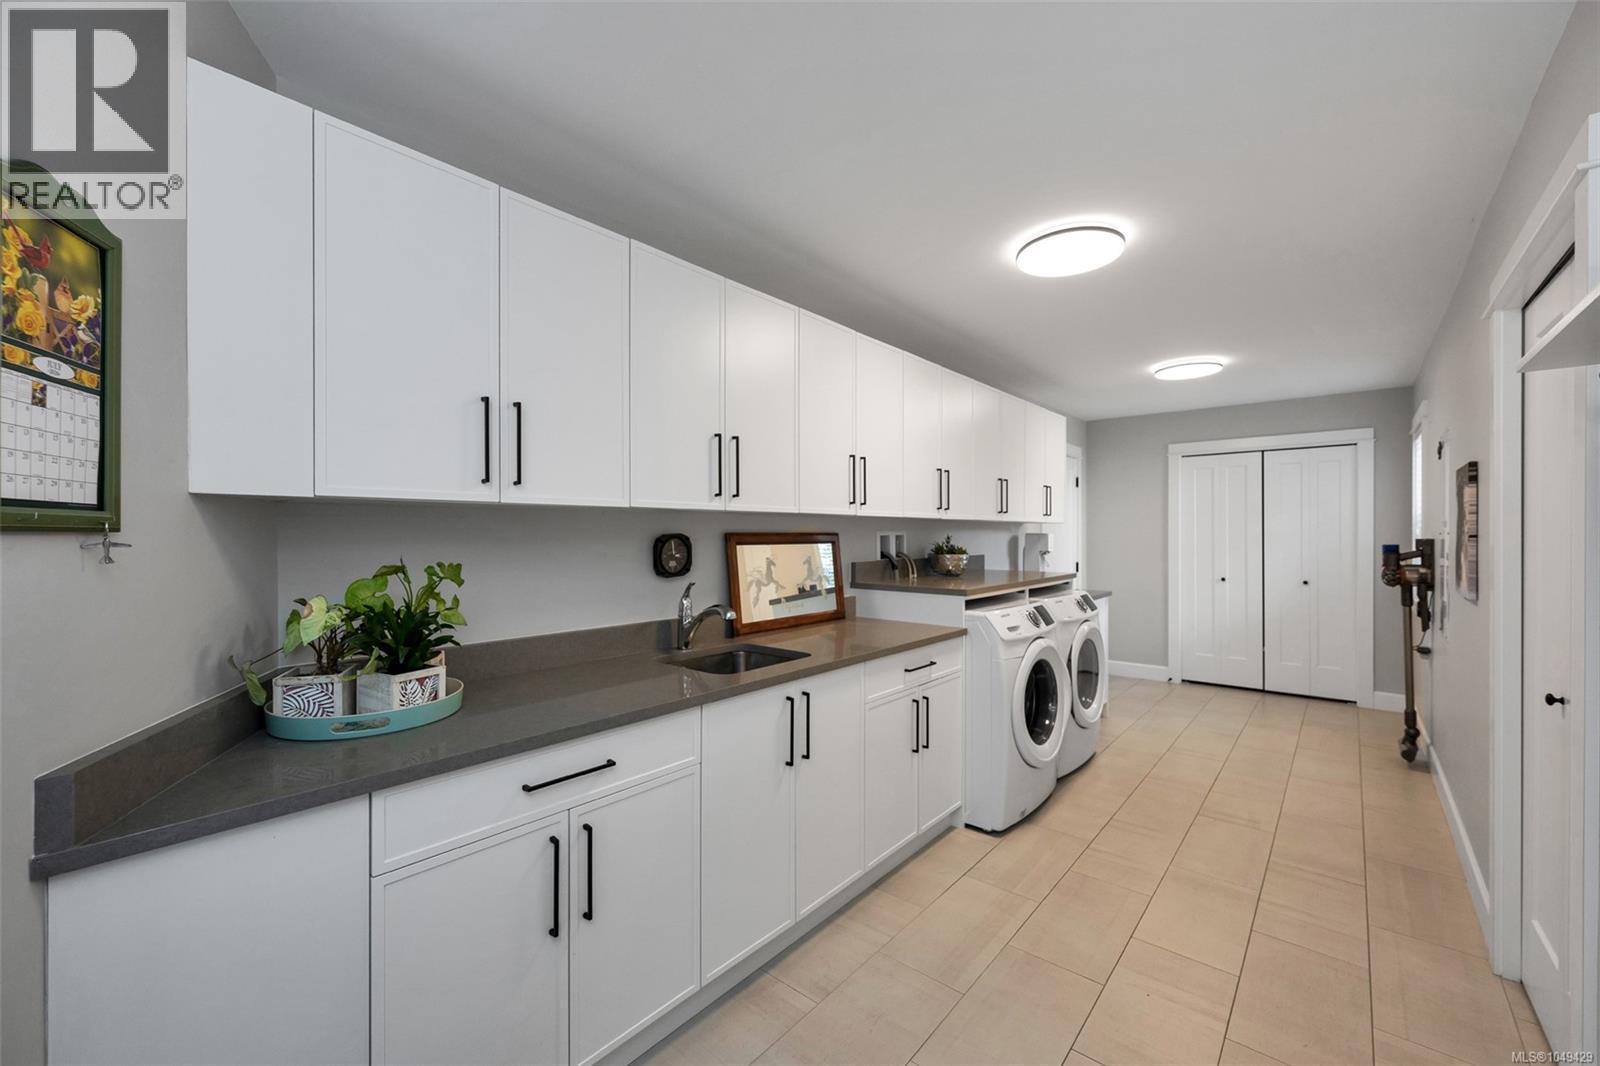
| Main Level | Mud Room | 23'5 x 8'0 | ||
| Main Level | Family Room | 14'11 x 20'8 | ||
| Main Level | Dining Nook | 15'1 x 10'4 | ||
| Main Level | Kitchen | 15'1 x 10'5 | ||
| Main Level | Great Room | 21'5 x 20'11 |
https://www.realtor.ca/real-estate/30270781/2717-panda-pl-langford-langford-lake
Contact us for more information

Jay Rockwell
(250) 477-5353
(800) 461-5353
(250) 477-3328
www.rlpvictoria.com/

The trademarks REALTOR®, REALTORS®, and the REALTOR® logo are controlled by The Canadian Real Estate Association (CREA) and identify real estate professionals who are members of CREA. The trademarks MLS®, Multiple Listing Service® and the associated logos are owned by The Canadian Real Estate Association (CREA) and identify the quality of services provided by real estate professionals who are members of CREA. The trademark DDF® is owned by The Canadian Real Estate Association (CREA) and identifies CREA's Data Distribution Facility (DDF®)