Maintenance,
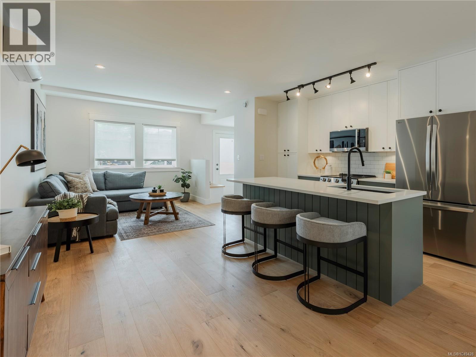
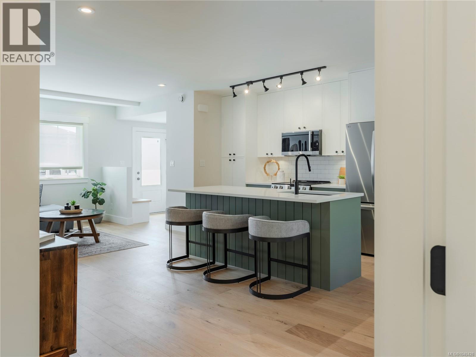
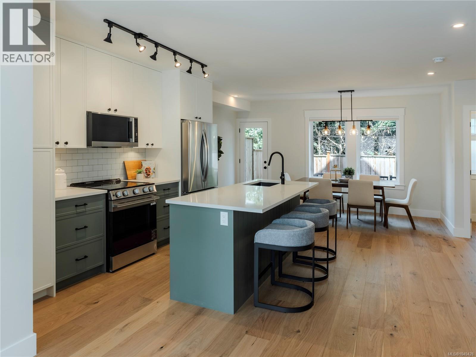
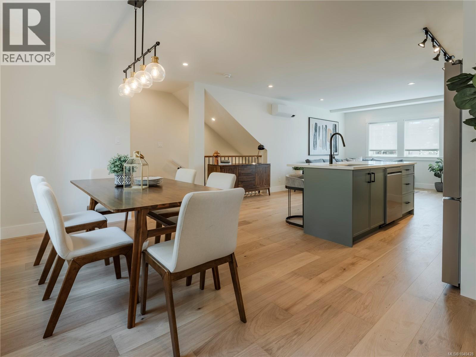
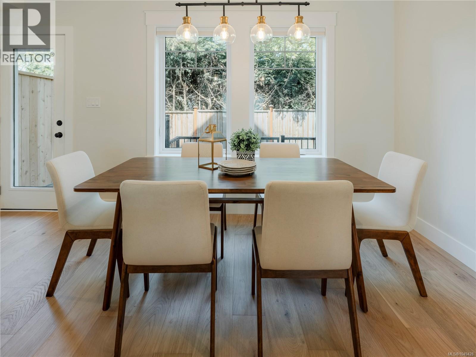
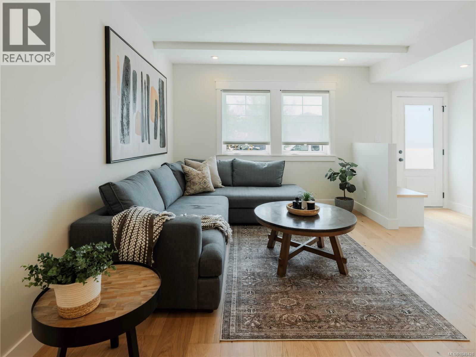
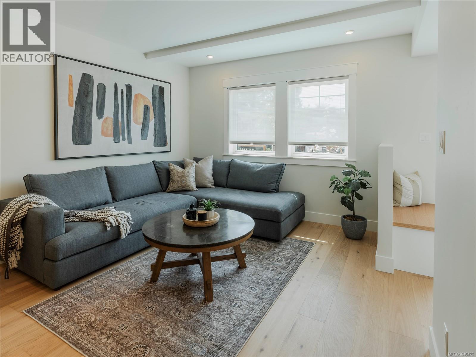
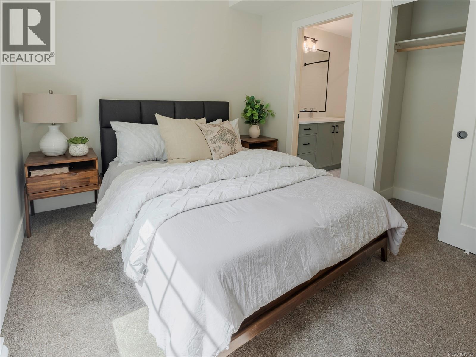
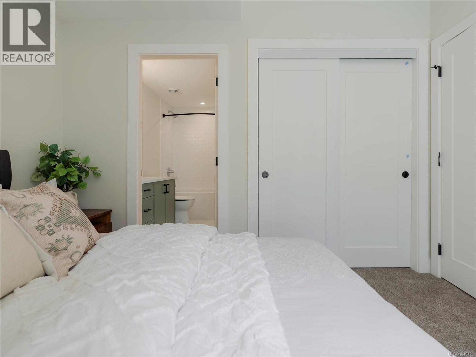
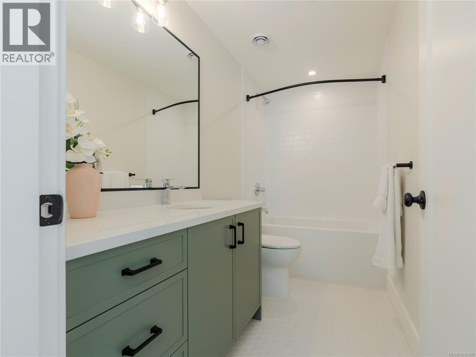
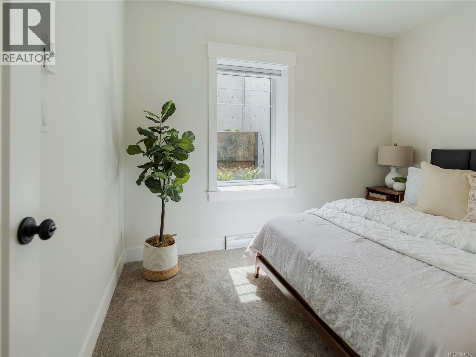
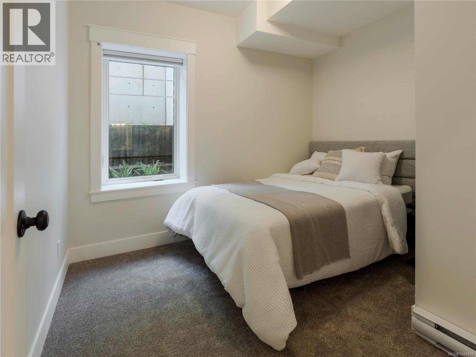
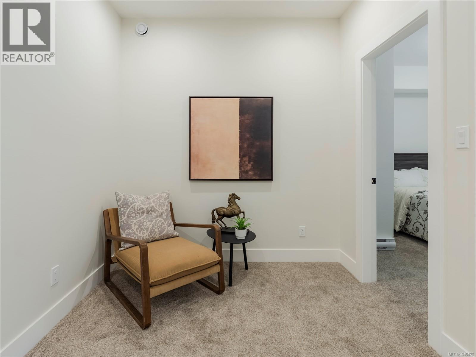
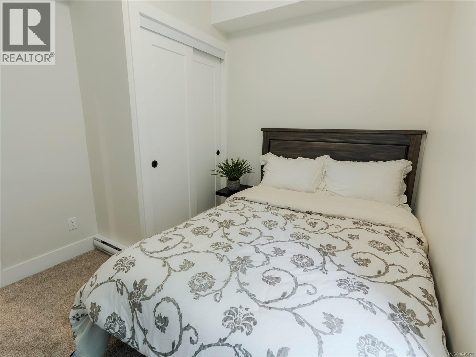
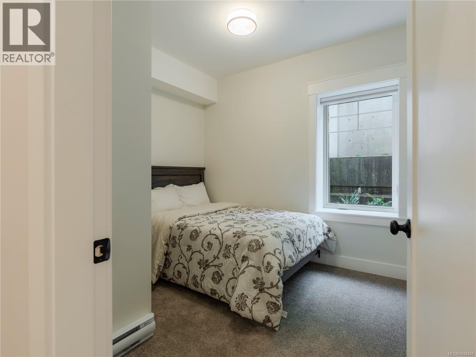
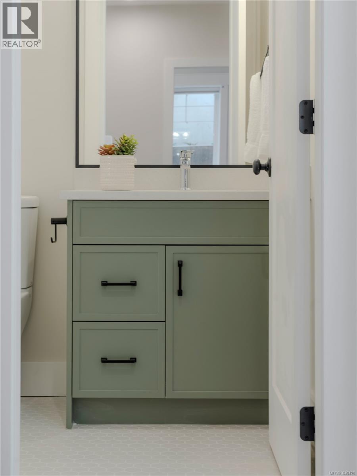
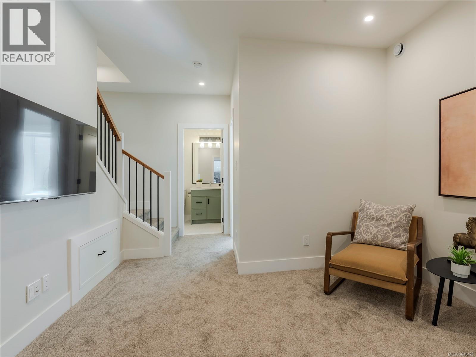
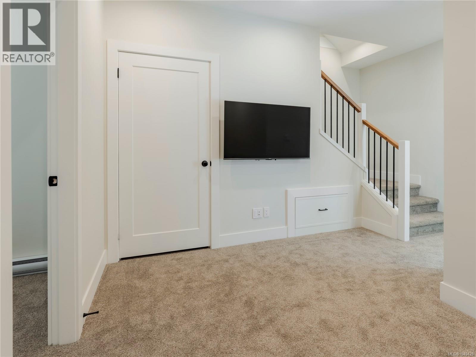
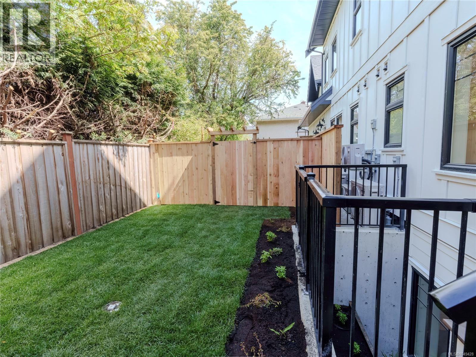
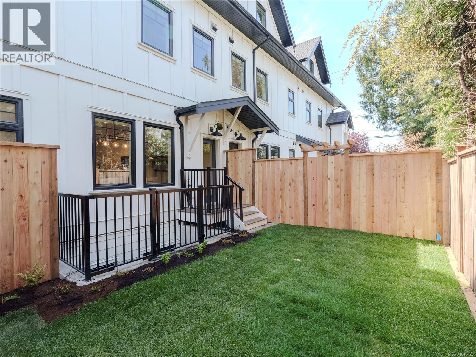
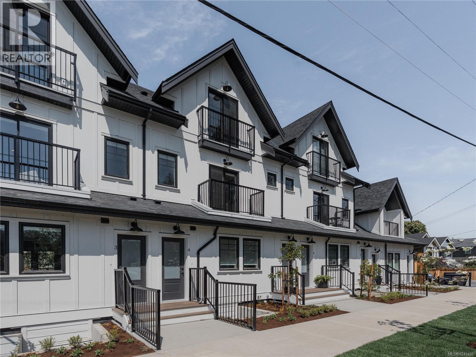
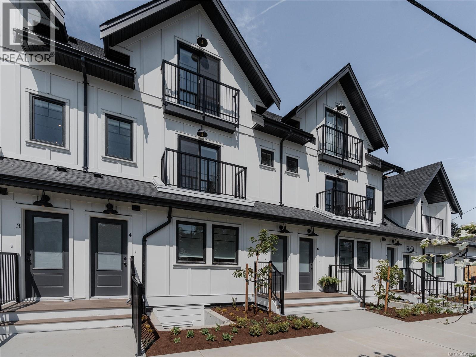
$372.88 MonthlyFOLK combines thoughtful design, quality construction, and a low-carbon lifestyle in a small, welcoming community. This 3-bed, 3-bath townhome features a main living level that opens directly onto your private rear yard, connecting the bright, open-concept kitchen, dining, and living spaces to the outdoors. Large windows, 9' ceilings, quality finishes, and generous storage create a comfortable, functional home. Inspired by European car-free living, FOLK is designed around sustainability, wellness, and community, with more than half the site dedicated to green space, mature trees, and pedestrian walkways. Enjoy a secure bike garage with remote entry and cargo-bike stalls, on-site Modo car share, and major transit routes nearby. Just 9 min by bike to Willows Beach, 12 min to downtown Victoria, and close to Estevan Village, Oak Bay Village, Fernwood Square, parks, schools, cafés, and more. Move-in ready. 2-5-10 Year National Warranty. (id:35114)
| MLS® Number | 1049428 |
| Property Type | Single Family |
| Neigbourhood | Camosun |
| Community Features | Pets Allowed, Family Oriented |
| Plan | Eps12031 |
| View Type | Mountain View |
| Bathroom Total | 3 |
| Bedrooms Total | 3 |
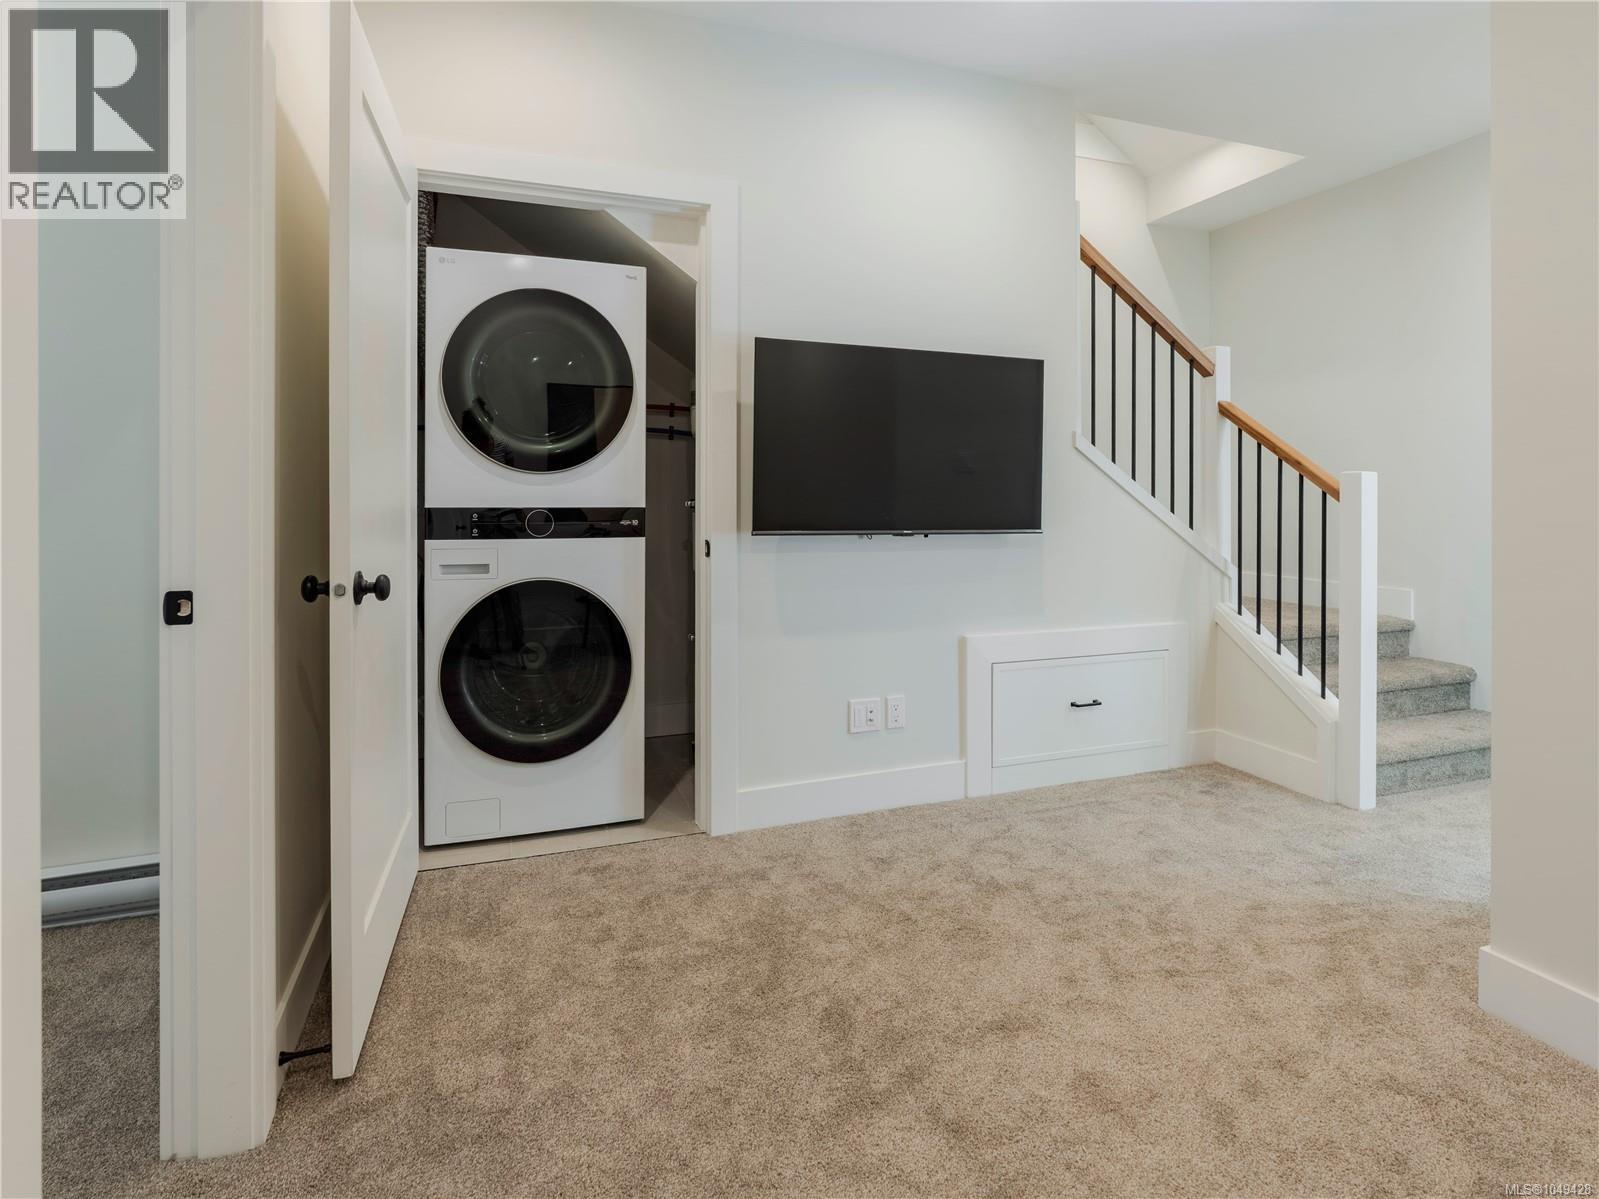
| Appliances | Dishwasher, Dryer, Microwave, Range - Electric, Washer |
| Constructed Date | 2026 |
| Cooling Type | Fully Air Conditioned |
| Heating Fuel | Electric, Other |
| Heating Type | Baseboard Heaters, Heat Pump |
| Size Interior | 1,227 Sqft |
| Type | Row / Townhouse |
| Street | |
| Electric Vehicle Charging Station(s) |
| Acreage | No |
| Zoning Type | Multi-family |
| Level | Type | Length | Width | Dimensions |
|---|---|---|---|---|
| Second Level | Laundry Room | 3'5 x 8'1 | ||
| Second Level | Recreation Room | 11'1 x 10'3 | ||
| Second Level | Bathroom | 4-Piece | ||
| Second Level | Bedroom | 9'2 x 9'1 | ||
| Second Level | Bathroom | 4-Piece | ||
| Second Level | Bedroom | 9 ft | 9 ft x Measurements not available | |
| Second Level | Bedroom | 6'8 x 9'8 | ||
| Main Level | Bathroom | 2-Piece | ||
| Main Level | Living Room | 11'6 x 12'1 | ||
| Main Level | Kitchen | 10'2 x 15'11 | ||
| Main Level | Dining Room | 15 ft | Measurements not available x 15 ft |
https://www.realtor.ca/real-estate/30263918/4-1830-allenby-st-saanich-camosun
Contact us for more information

Amber Simpson
Personal Real Estate Corporation
1 (888) 828-8447

The trademarks REALTOR®, REALTORS®, and the REALTOR® logo are controlled by The Canadian Real Estate Association (CREA) and identify real estate professionals who are members of CREA. The trademarks MLS®, Multiple Listing Service® and the associated logos are owned by The Canadian Real Estate Association (CREA) and identify the quality of services provided by real estate professionals who are members of CREA. The trademark DDF® is owned by The Canadian Real Estate Association (CREA) and identifies CREA's Data Distribution Facility (DDF®)