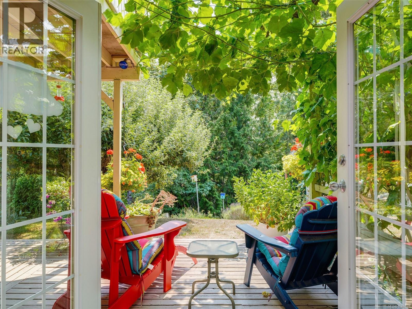
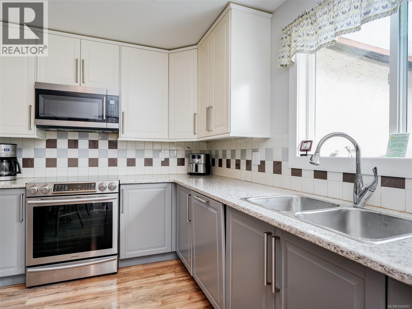
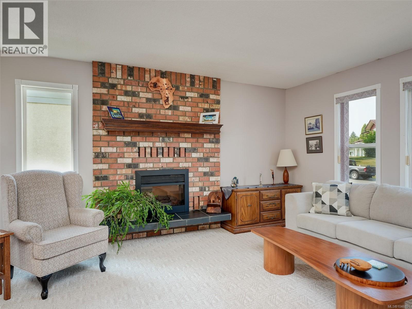
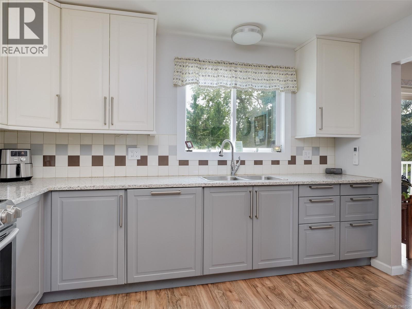
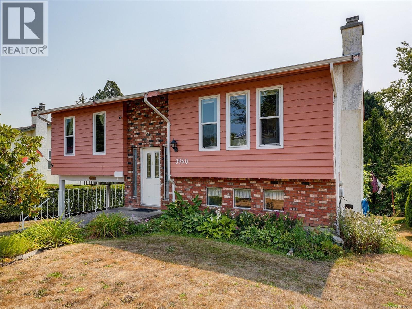
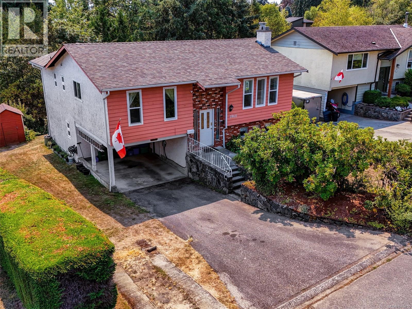
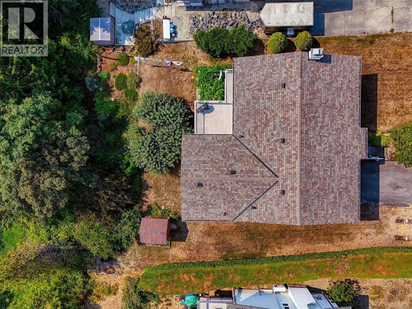
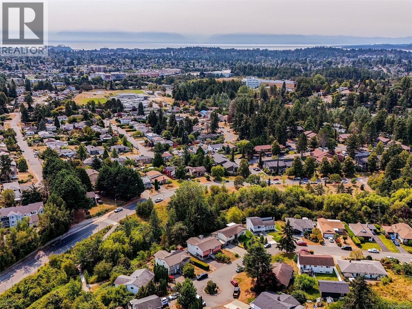
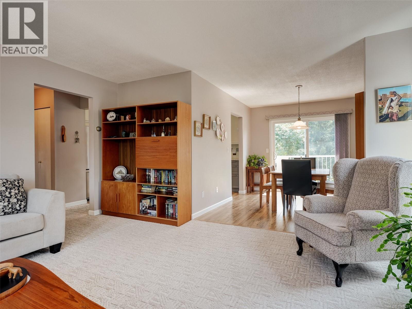
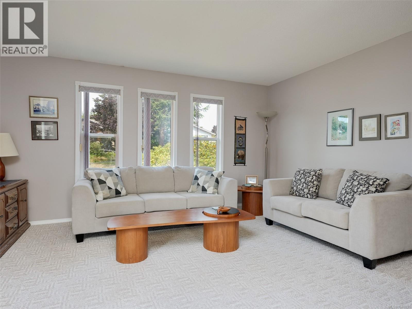
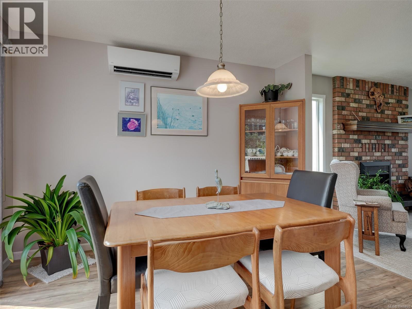
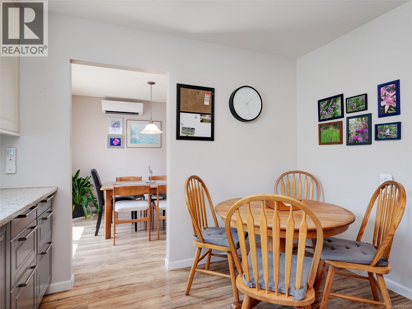
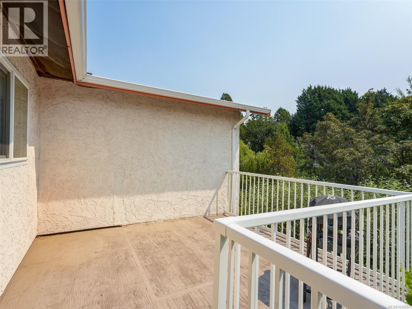
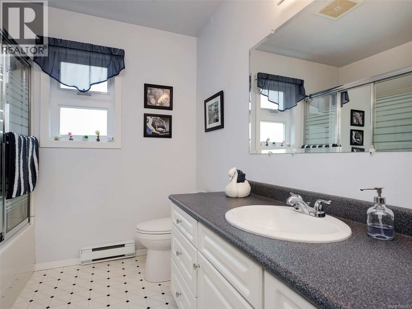
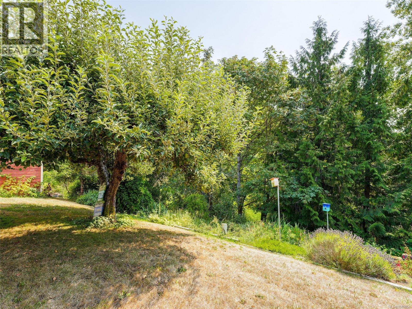
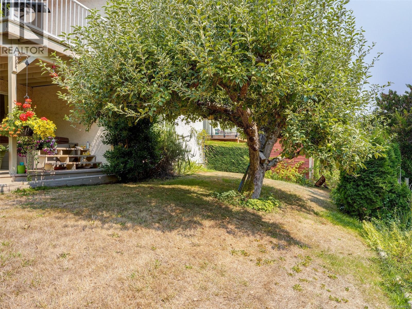
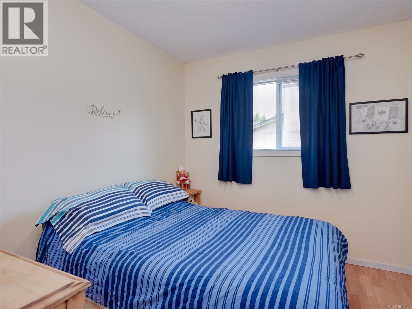
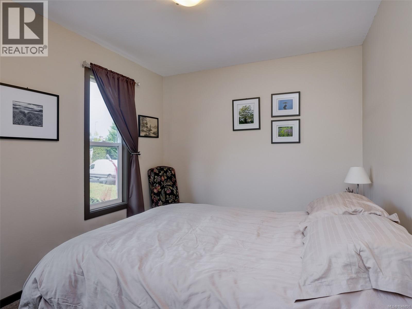
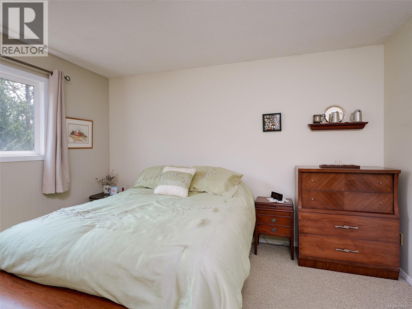
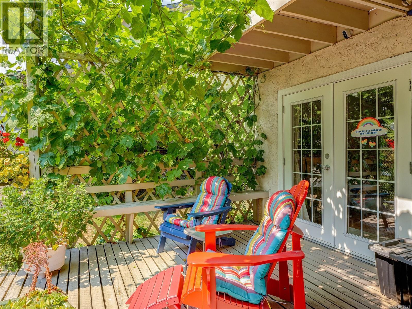
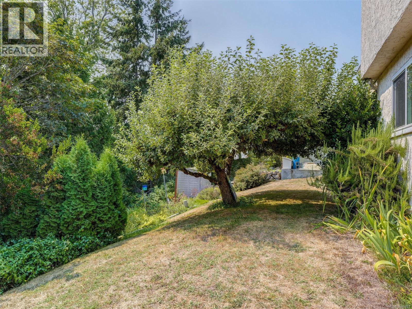
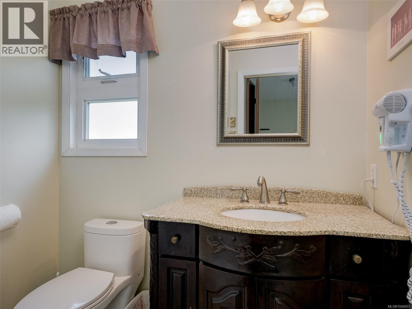
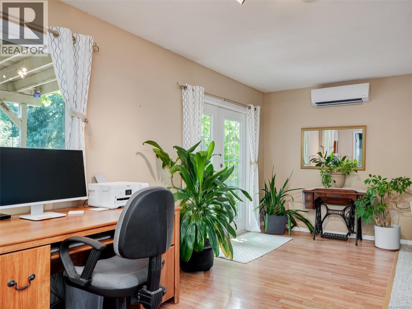
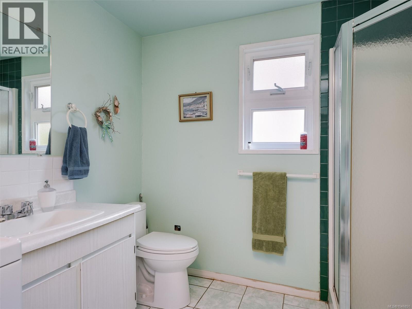
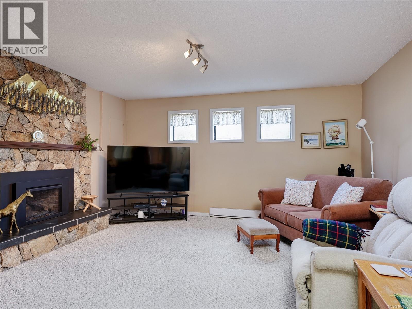
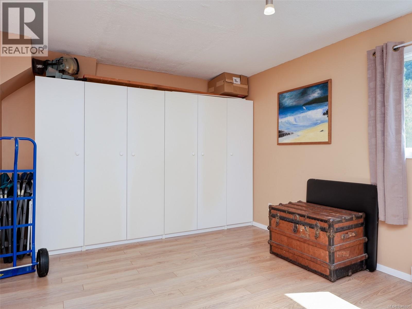
Tucked away on a quiet cul-de-sac, this spacious 4-bedroom, 2-bathroom home offers approx. 2,039 sq ft and a backyard setting families will love. Imagine morning coffee overlooking Swan Creek while little ones enjoy the generous private yard, surrounded by greenery, nature and a wonderful sense of privacy. Inside, the updated kitchen and bathrooms provide a great starting point, while the remainder offers a canvas for your personal vision. Downstairs, flexible space could be a fantastic teenage hangout, play area, home office, guest space or comfortable accommodation for extended family. The private creekside backyard is truly the showstopper, creating a peaceful natural setting and room to play that is increasingly hard to find. Add excellent suite potential, generous parking and a sought-after location close to everyday amenities, parks and recreation, and you have a home offering both lifestyle appeal and exciting potential. Come discover the possibilities at 3960 Arlene Place! (id:35114)
| MLS® Number | 1046851 |
| Property Type | Single Family |
| Neigbourhood | Tillicum |
| Features | Central Location, Cul-de-sac, Private Setting |
| Parking Space Total | 4 |
| Structure | Shed |
| Bathroom Total | 3 |
| Bedrooms Total | 4 |
| Appliances | Dishwasher, Dryer, Microwave, Range - Induction, Refrigerator, Washer |
| Constructed Date | 1979 |
| Cooling Type | Air Conditioned |
| Fireplace Present | Yes |
| Fireplace Total | 1 |
| Heating Fuel | Electric, Propane |
| Heating Type | Heat Pump |
| Size Interior | 2,188 Sqft |
| Type | House |
| Carport |
| Acreage | No |
| Size Irregular | 6111 |
| Size Total | 6111 Sqft |
| Size Total Text | 6111 Sqft |
| Zoning Type | Residential |
| Level | Type | Length | Width | Dimensions |
|---|---|---|---|---|
| Lower Level | Bathroom | 3-Piece | ||
| Lower Level | Family Room | 25 ft | 15 ft | 25 ft x 15 ft |
| Lower Level | Bedroom | 15 ft | 11 ft | 15 ft x 11 ft |
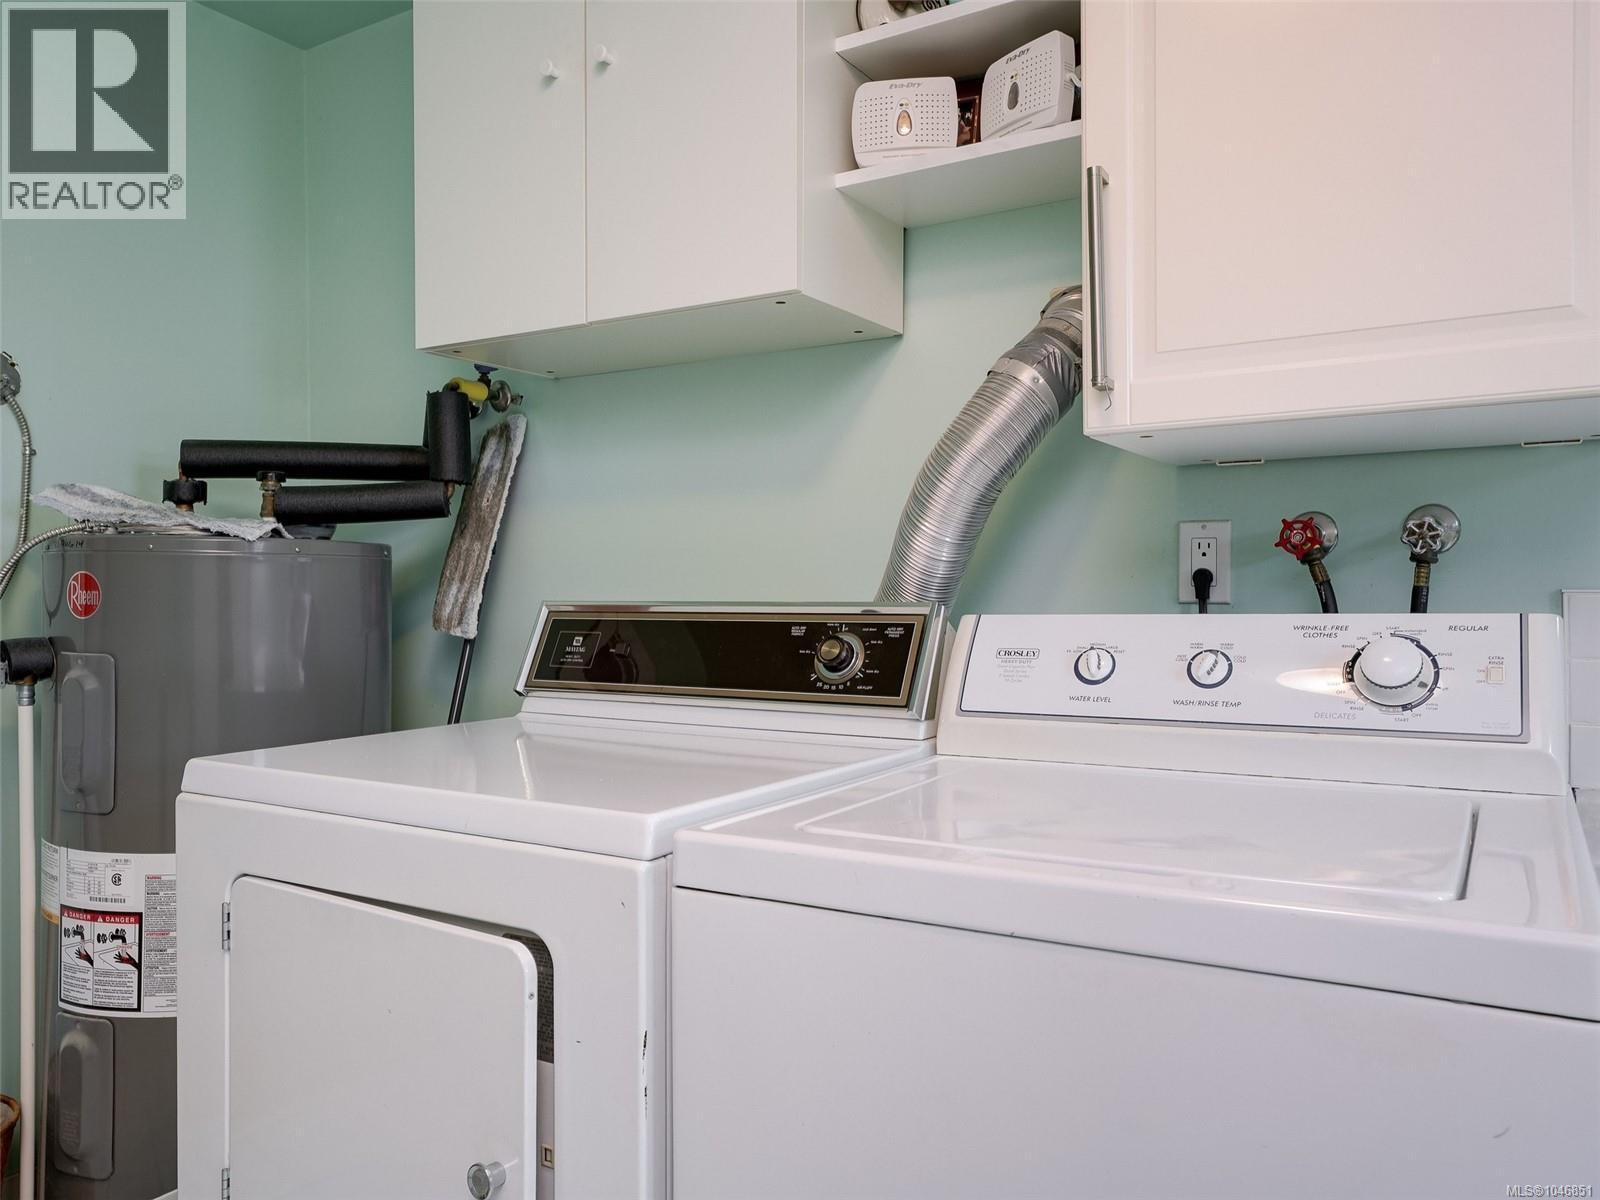
| Lower Level | Laundry Room | 14 ft | 9 ft | 14 ft x 9 ft |
| Main Level | Balcony | 12 ft | 11 ft | 12 ft x 11 ft |
| Main Level | Ensuite | 7 ft | 5 ft | 7 ft x 5 ft |
| Main Level | Primary Bedroom | 12 ft | 12 ft | 12 ft x 12 ft |
| Main Level | Bathroom | 8 ft | 8 ft | 8 ft x 8 ft |
| Main Level | Bedroom | 10 ft | 9 ft | 10 ft x 9 ft |
| Main Level | Bedroom | 11 ft | 9 ft | 11 ft x 9 ft |
| Main Level | Living Room | 15 ft | 15 ft | 15 ft x 15 ft |
| Main Level | Dining Room | 11 ft | 10 ft | 11 ft x 10 ft |
| Main Level | Kitchen | 12 ft | 11 ft | 12 ft x 11 ft |
| Other | Entrance | 7 ft | 4 ft | 7 ft x 4 ft |
https://www.realtor.ca/real-estate/30158218/3960-arlene-pl-saanich-tillicum
Contact us for more information
Sandi-Jo Ayers
(250) 478-9600
(250) 478-6060
www.remax-camosun-victoria-bc.com/

The trademarks REALTOR®, REALTORS®, and the REALTOR® logo are controlled by The Canadian Real Estate Association (CREA) and identify real estate professionals who are members of CREA. The trademarks MLS®, Multiple Listing Service® and the associated logos are owned by The Canadian Real Estate Association (CREA) and identify the quality of services provided by real estate professionals who are members of CREA. The trademark DDF® is owned by The Canadian Real Estate Association (CREA) and identifies CREA's Data Distribution Facility (DDF®)