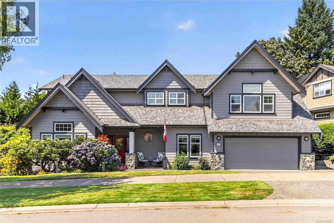
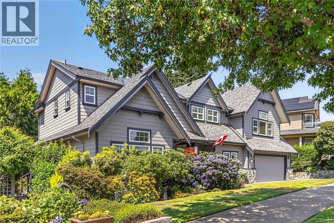
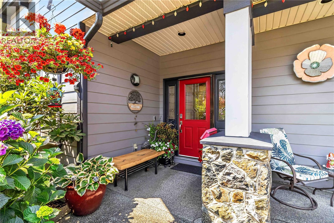
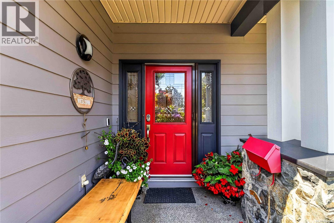
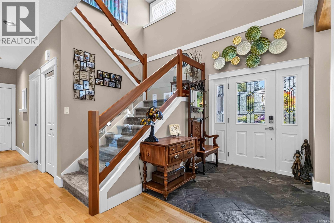
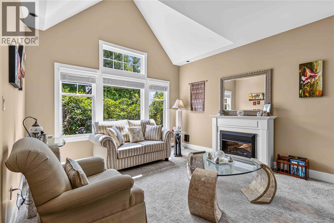
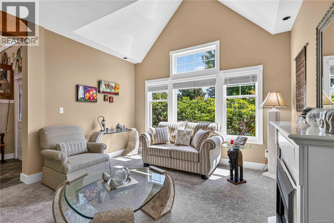
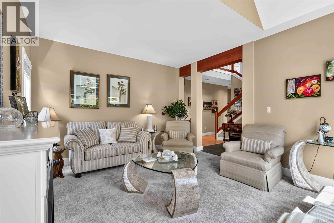
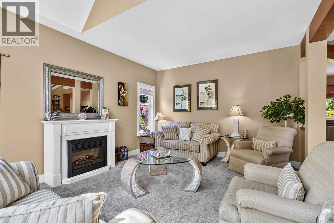
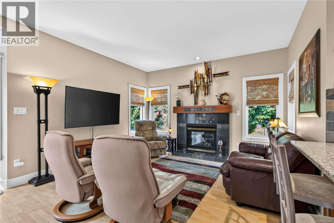
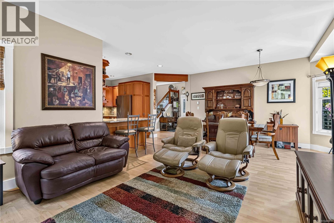
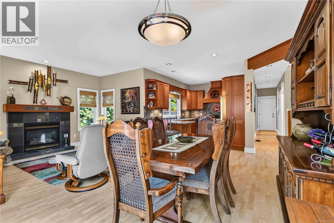
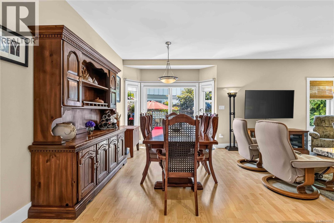
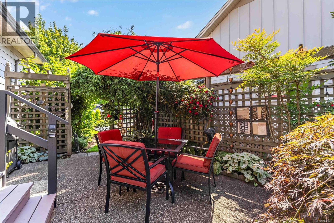
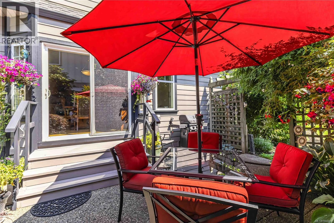
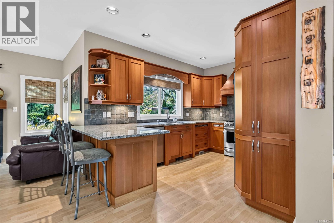
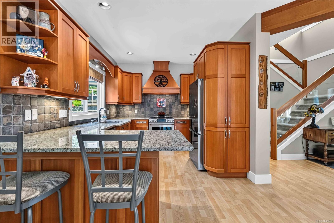
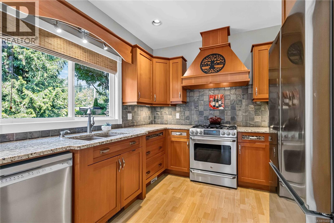
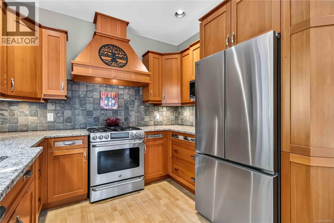
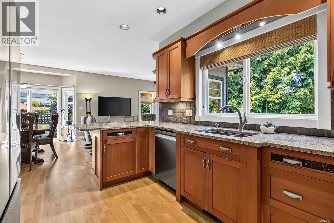
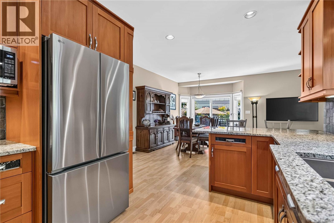
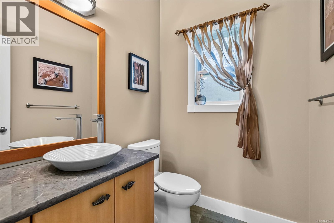
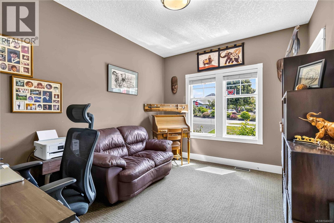
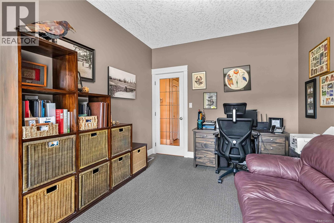
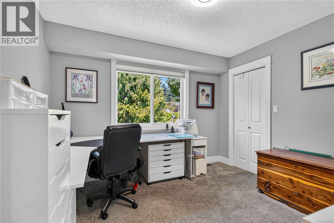
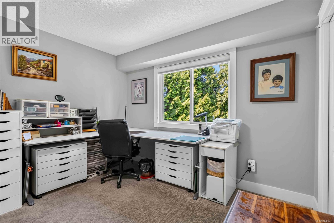
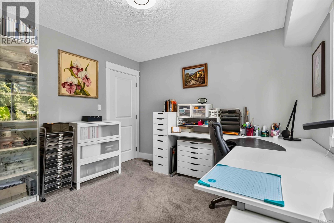
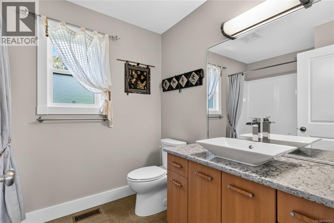
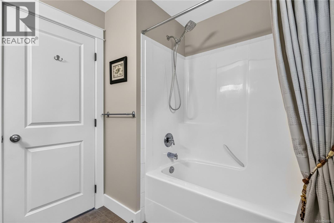
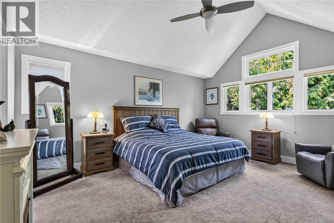

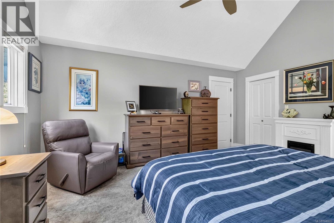
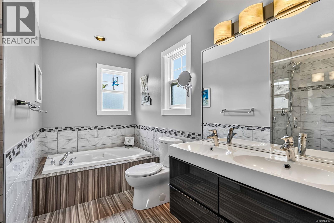
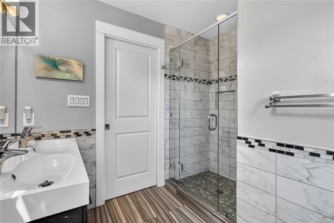
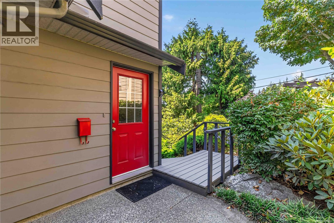
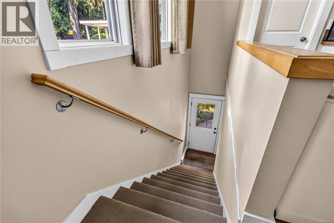
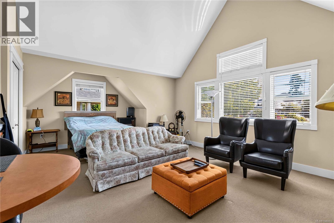
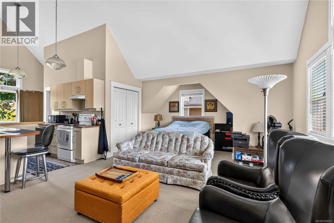
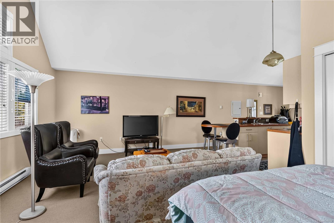
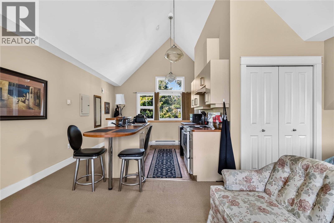
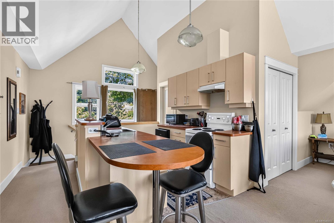
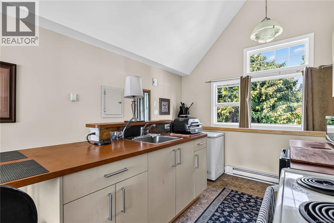
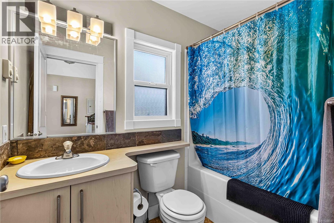
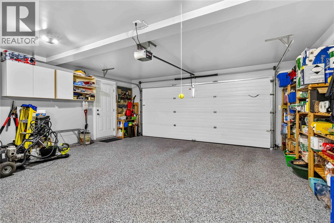
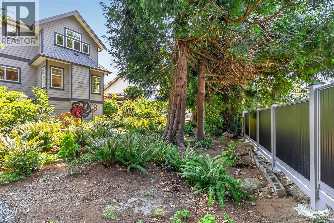
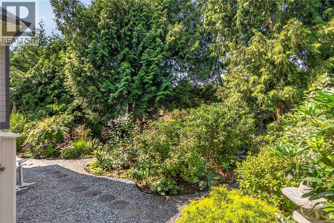
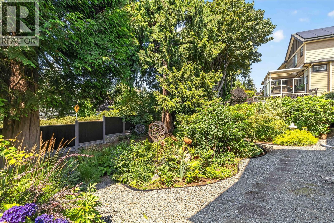
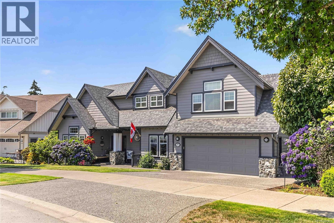
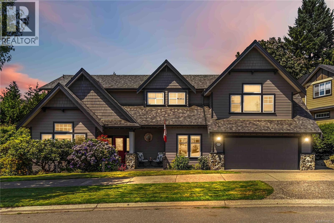
Beautifully updated & meticulously maintained family home on a rare 9,000 plus sqft lot in the established area of sought-after Royal Bay. Offering 3 bedrooms up plus a fully self-contained legal suite above the garage, ideal for families, multi-generational living or a mortgage helper. The spacious main floor features formal living & dining rooms, family room, open kitchen and den/media room. The generous primary suite includes a beautifully updated ensuite with walk-in shower, with all bathrooms tastefully updated. Extensive improvements include a new roof, fresh interior & exterior paint, new fencing, heat pump with gas furnace, gas fireplace, gas stove & new hot water tank. Beautifully landscaped yard, oversized double garage & expansive crawl space provide exceptional outdoor space, parking and storage. Located on a quiet street, walking distance to Royal Bay amenities, schools, minutes from the beach, with easy access to Royal Bay’s 10 km network of coastal and forested trails. (id:35114)
| MLS® Number | 1046653 |
| Property Type | Single Family |
| Neigbourhood | Latoria |
| Features | Curb & Gutter, Level Lot, Wooded Area, Irregular Lot Size, Other |
| Parking Space Total | 4 |
| Plan | Vip75021 |
| Bathroom Total | 4 |
| Bedrooms Total | 4 |
| Appliances | Dishwasher, Freezer, Range - Electric, Range - Gas, Refrigerator |
| Architectural Style | Other |
| Constructed Date | 2003 |
| Cooling Type | Central Air Conditioning |
| Fireplace Present | Yes |
| Fireplace Total | 1 |
| Heating Fuel | Natural Gas |
| Heating Type | Forced Air, Heat Pump |
| Size Interior | 2,831 Ft2 |
| Type | House |
| Access Type | Road Access |
| Acreage | No |
| Size Irregular | 9396 |
| Size Total | 9396 Sqft |
| Size Total Text | 9396 Sqft |
| Zoning Type | Residential |
| Level | Type | Length | Width | Dimensions |
|---|---|---|---|---|
| Second Level | Ensuite | 5-Piece | ||
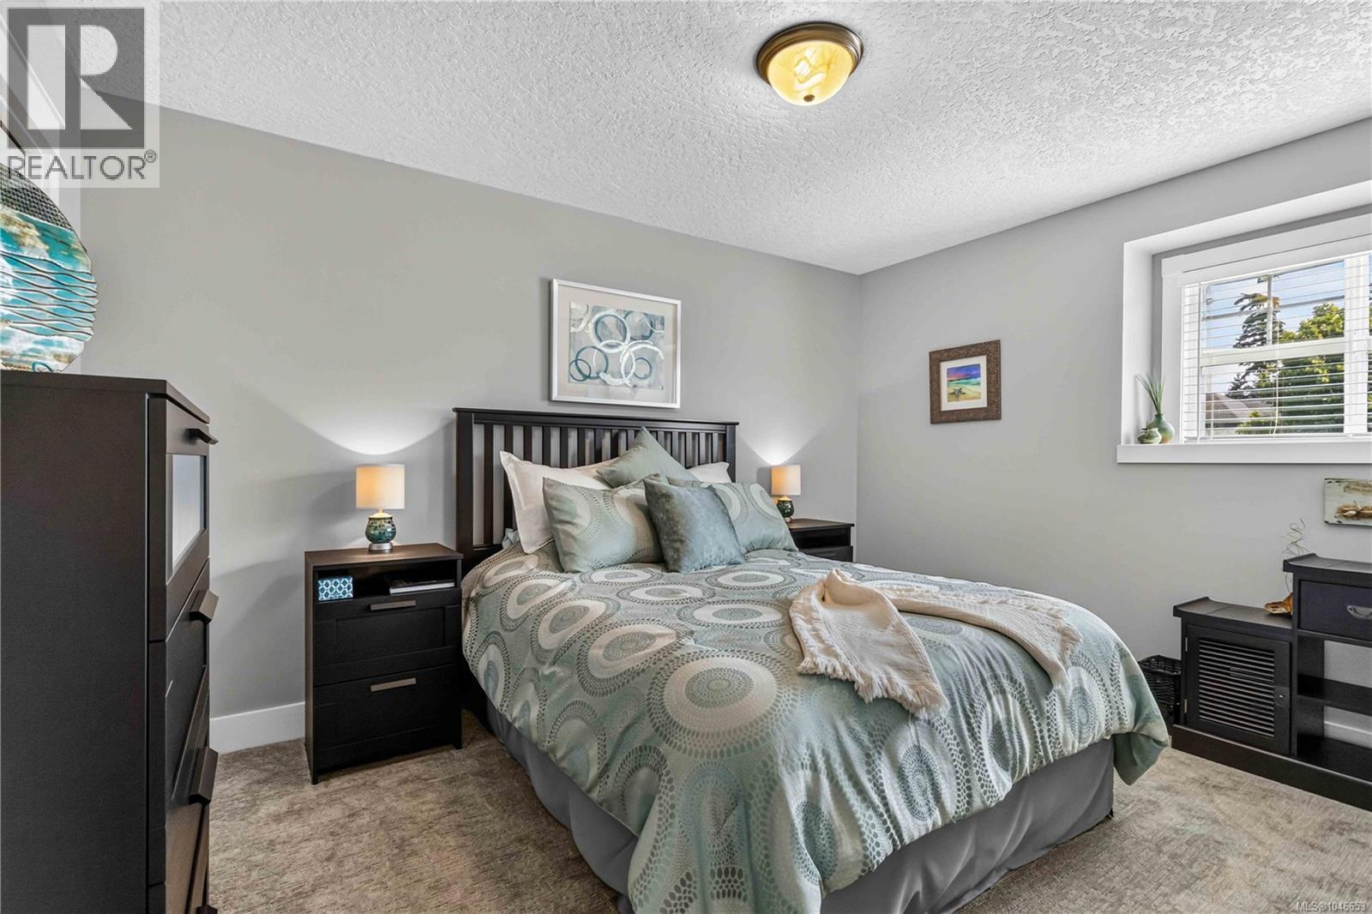
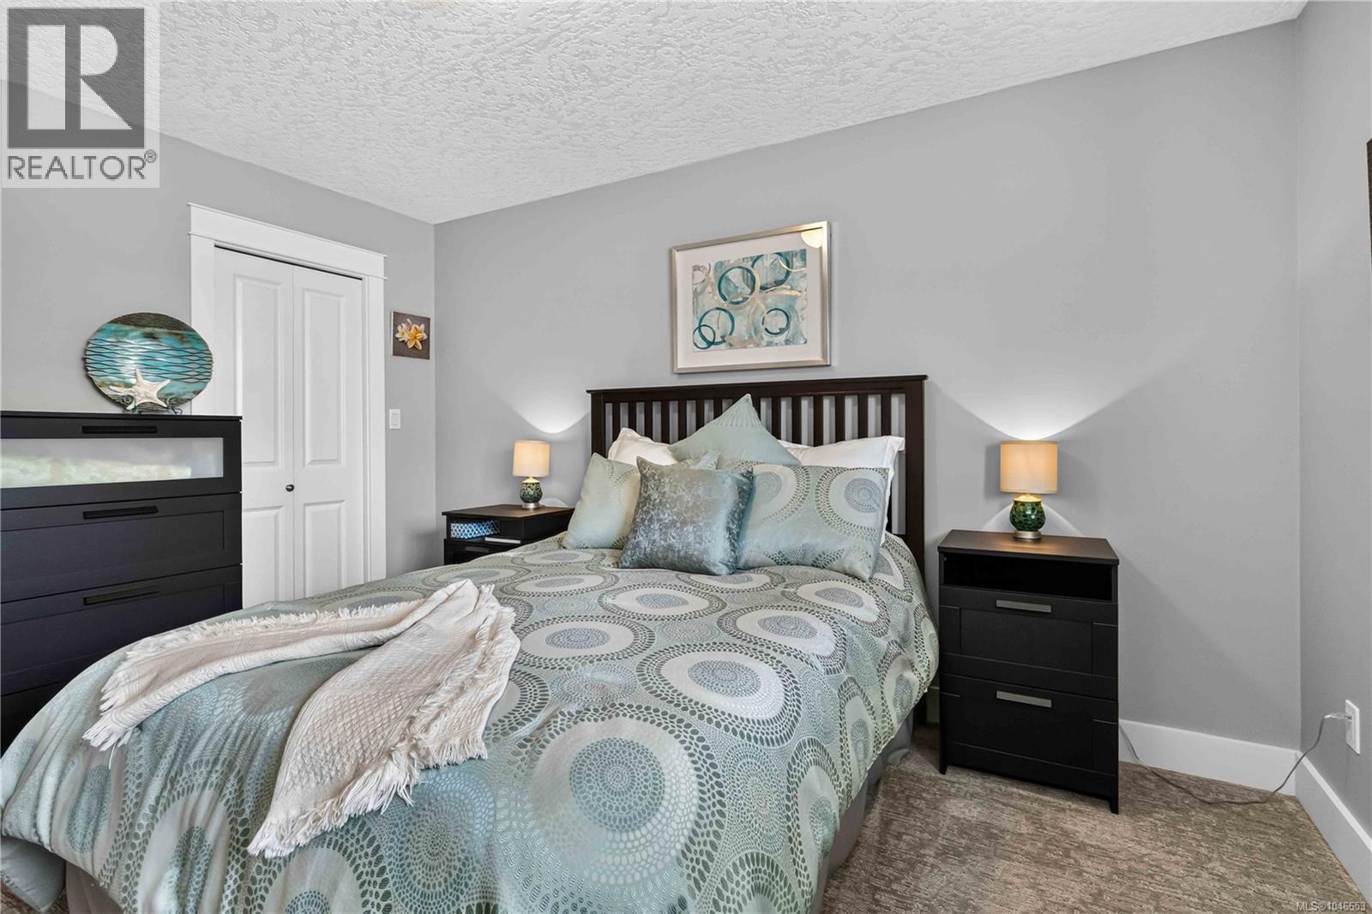
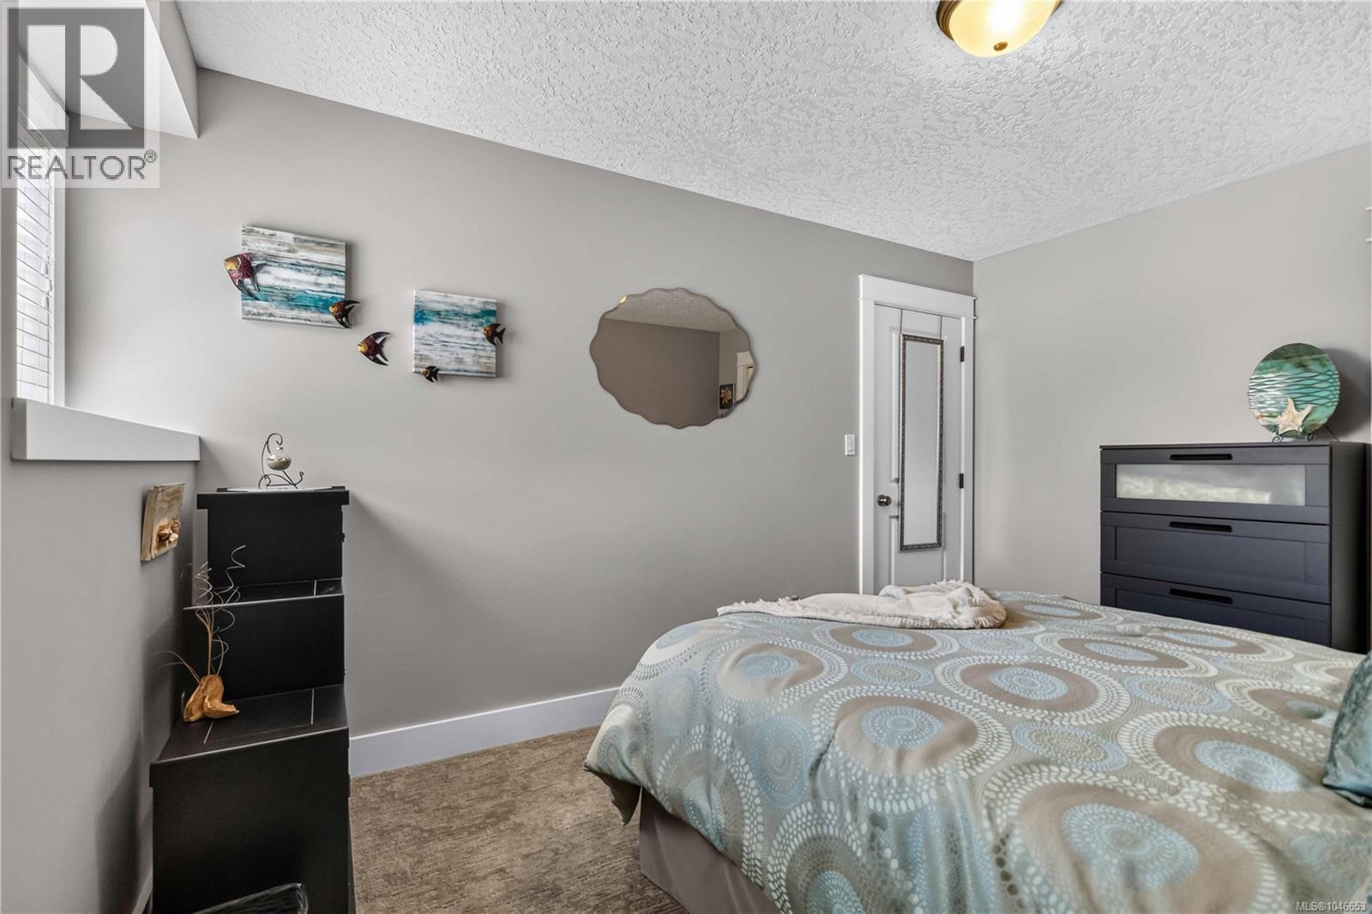
| Second Level | Bedroom | 11' x 11' | ||
| Second Level | Bedroom | 13' x 10' | ||
| Second Level | Bathroom | 4-Piece | ||
| Second Level | Primary Bedroom | 16' x 13' | ||
| Main Level | Office | 13' x 10' | ||
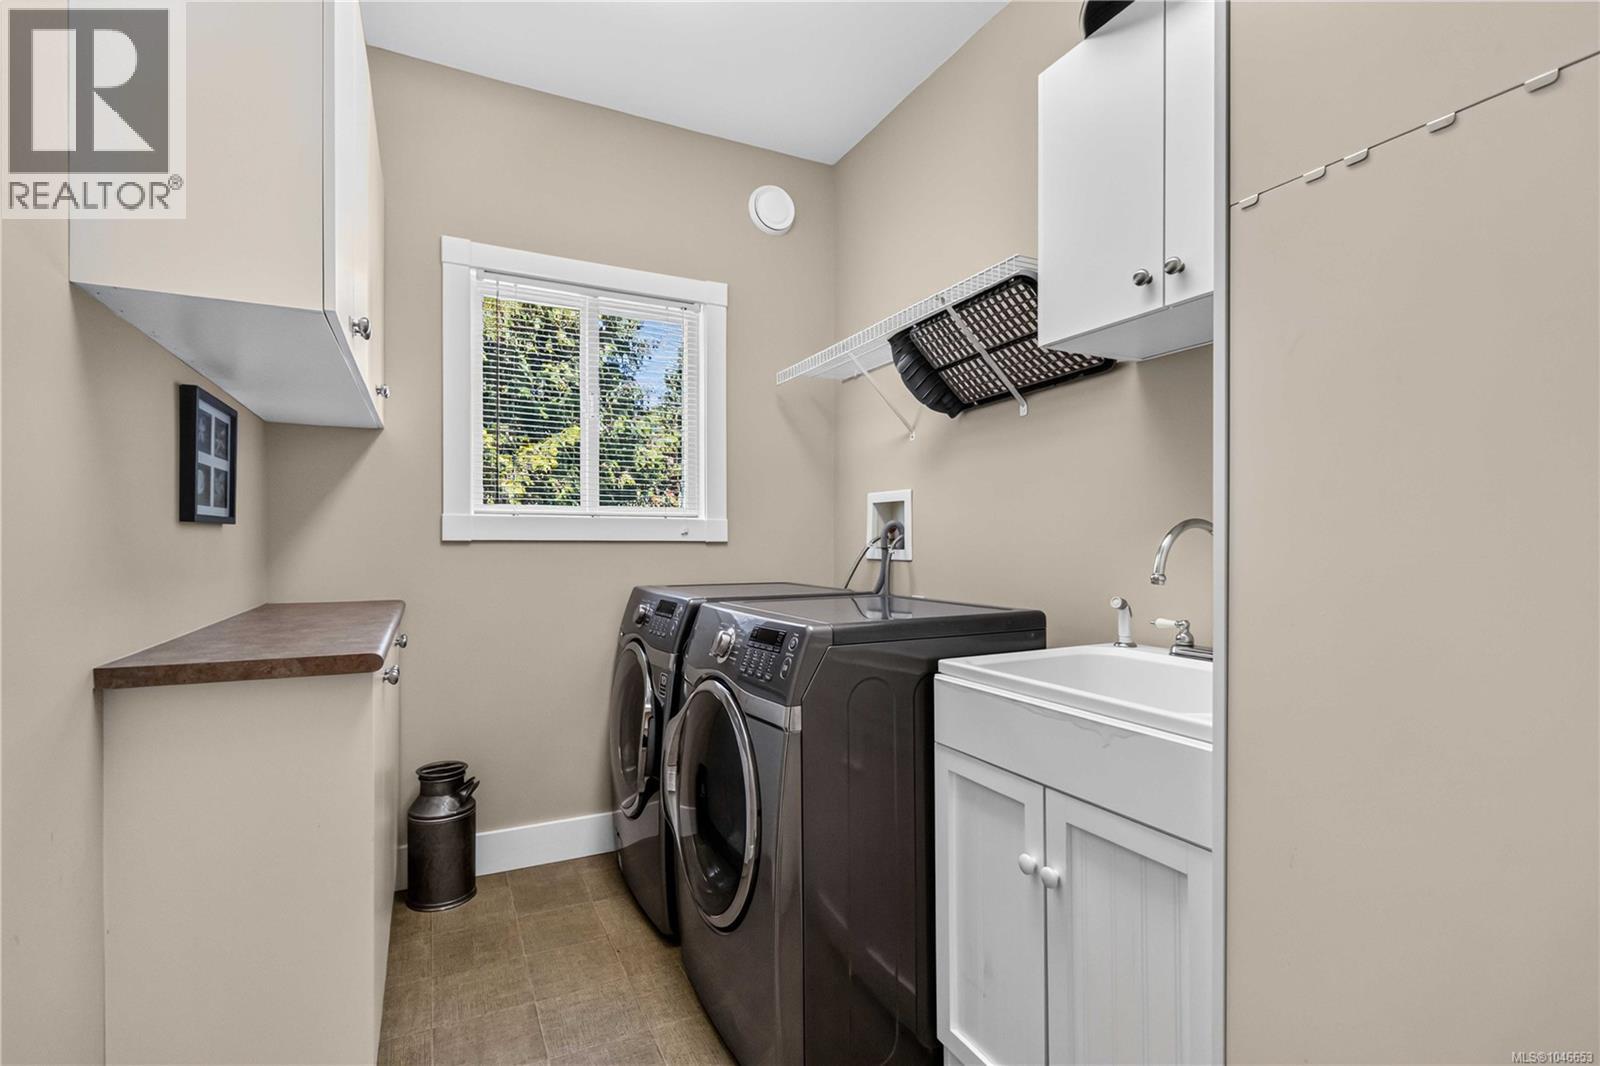
| Main Level | Laundry Room | 10' x 6' | ||
| Main Level | Family Room | 13' x 8' | ||
| Main Level | Bathroom | 2-Piece | ||
| Main Level | Kitchen | 12' x 10' | ||
| Main Level | Dining Room | 12' x 11' | ||
| Main Level | Living Room | 16' x 13' | ||
| Main Level | Entrance | 9' x 7' | ||
| Other | Bathroom | 4-Piece | ||
| Other | Primary Bedroom | 28' x 20' | ||
| Other | Kitchen | 8' x 5' |
https://www.realtor.ca/real-estate/30149324/497-outrigger-loop-colwood-latoria
Contact us for more information

Justen Lalonde
Personal Real Estate Corporation
(250) 477-5353
(800) 461-5353
(250) 477-3328
www.rlpvictoria.com/

William Turner
(250) 477-5353
(800) 461-5353
(250) 477-3328
www.rlpvictoria.com/

The trademarks REALTOR®, REALTORS®, and the REALTOR® logo are controlled by The Canadian Real Estate Association (CREA) and identify real estate professionals who are members of CREA. The trademarks MLS®, Multiple Listing Service® and the associated logos are owned by The Canadian Real Estate Association (CREA) and identify the quality of services provided by real estate professionals who are members of CREA. The trademark DDF® is owned by The Canadian Real Estate Association (CREA) and identifies CREA's Data Distribution Facility (DDF®)