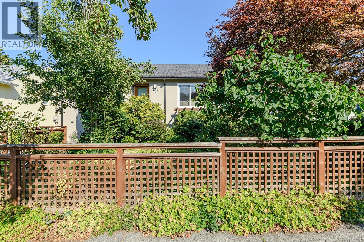
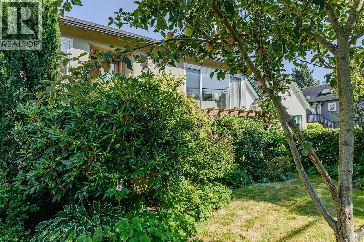
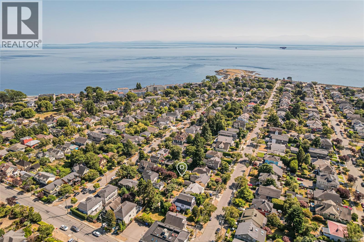
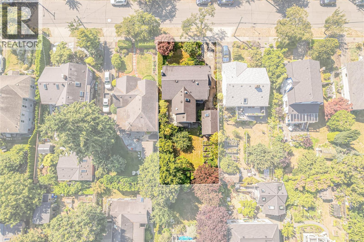
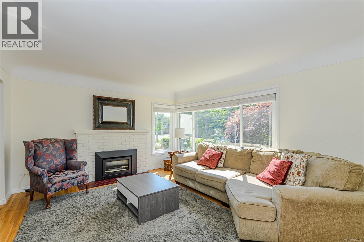
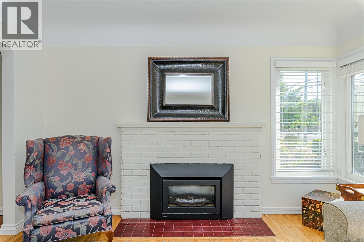
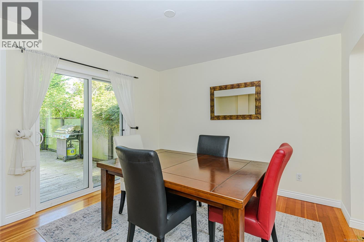
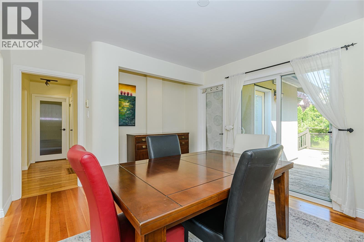
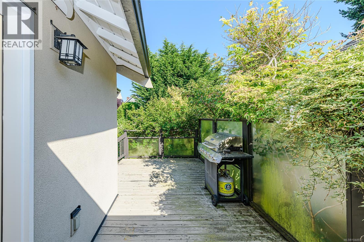
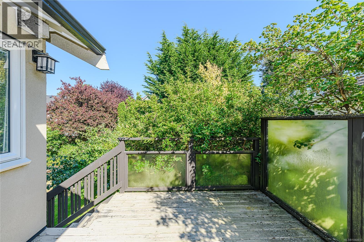
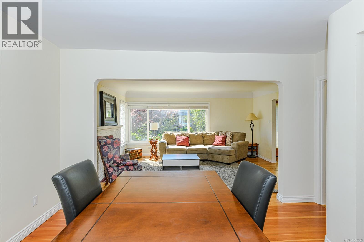
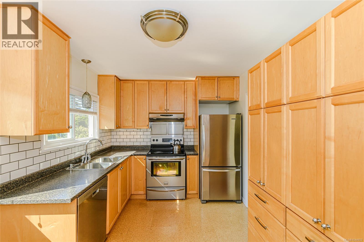
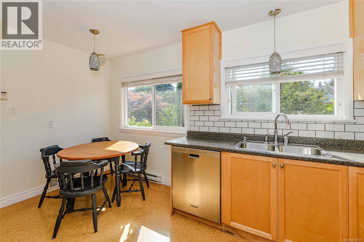
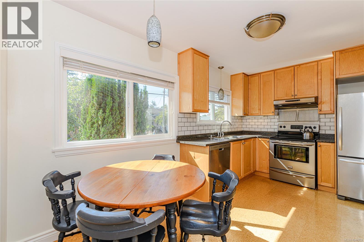
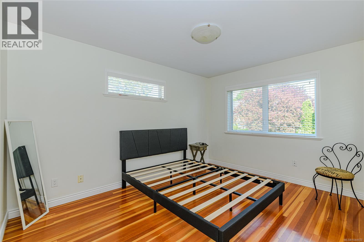
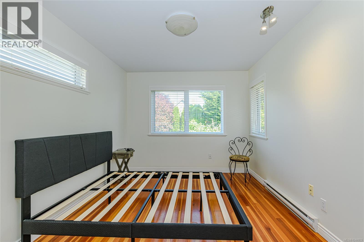
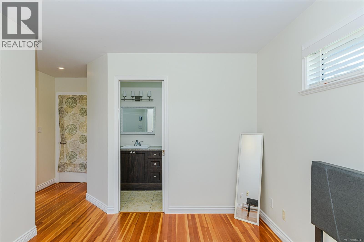
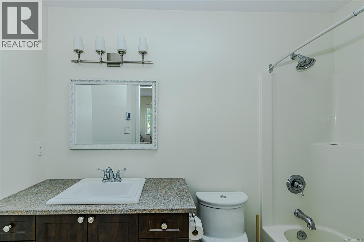
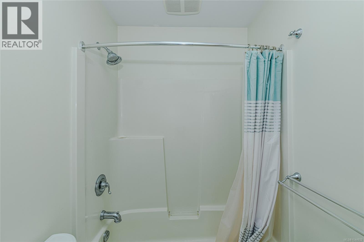
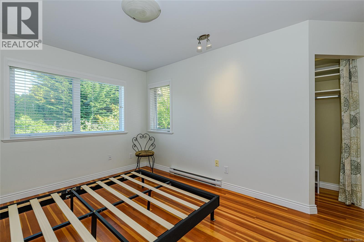
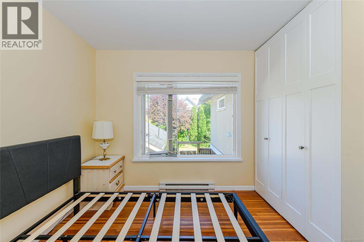
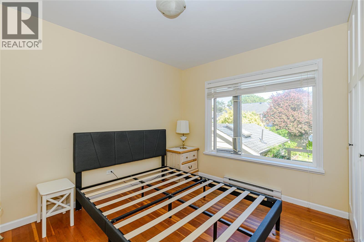
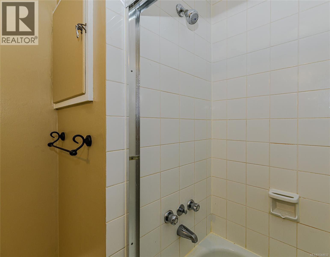
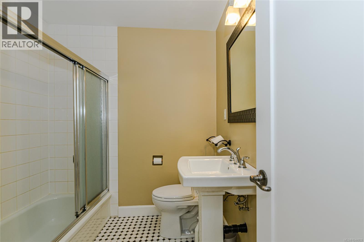
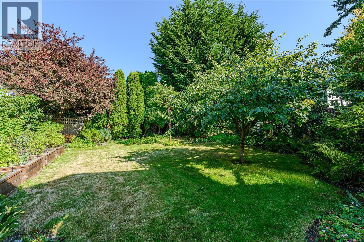
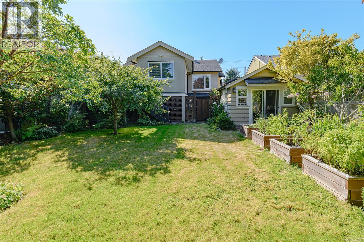
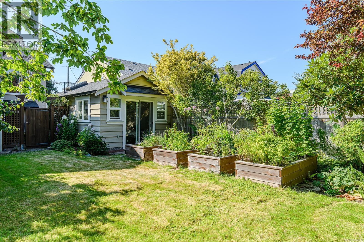
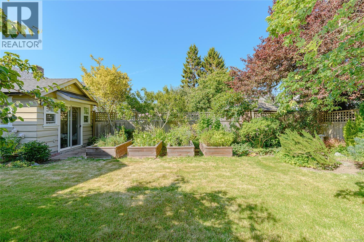
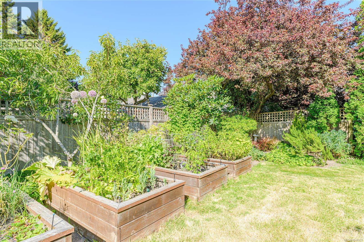
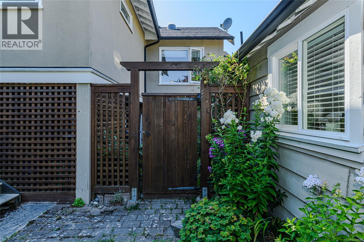
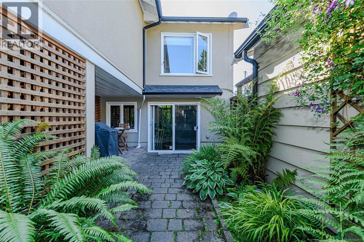
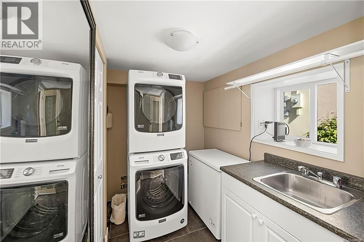
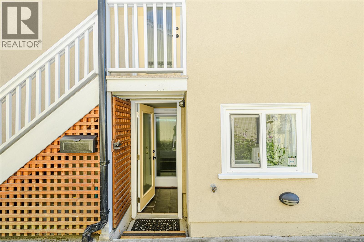
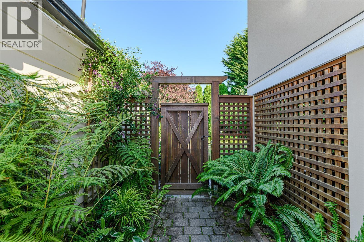
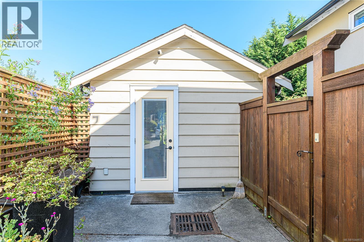
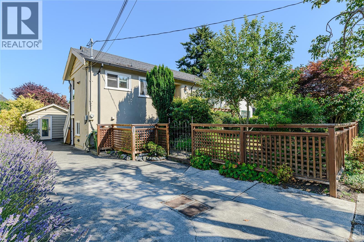
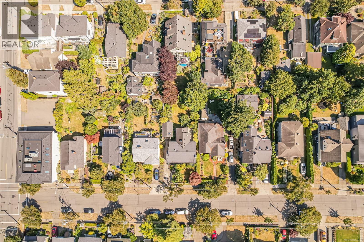
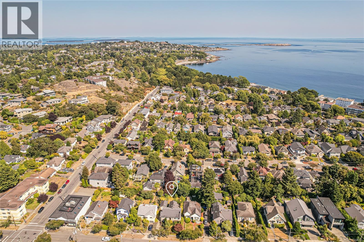
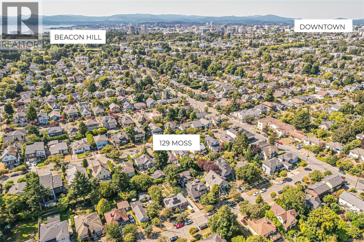
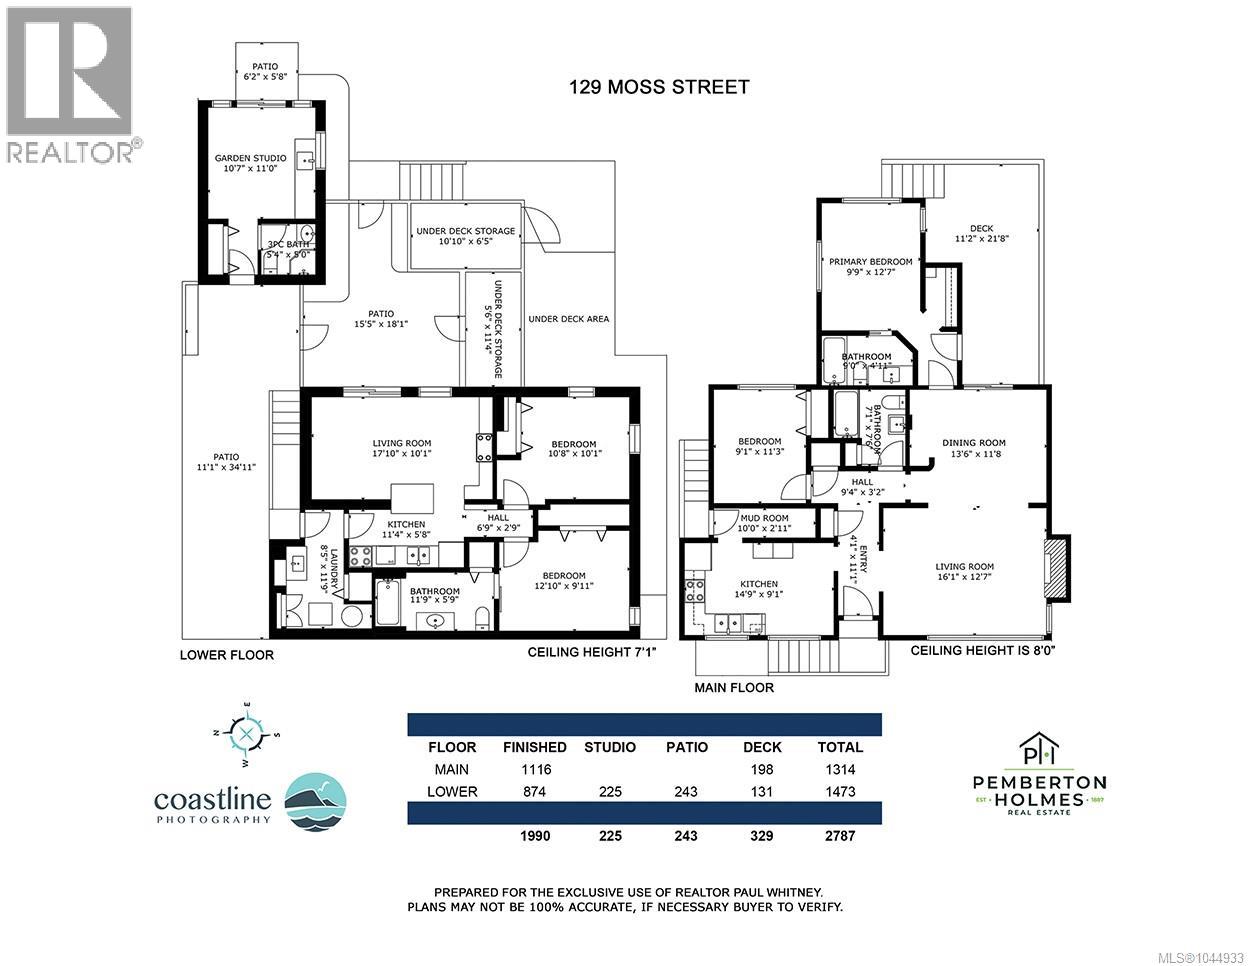
Just reduced $50,000 Excellent Fairfield property in one of Victoria’s most desirable locations. This well-maintained Moss Street property provides an attractive combination of established income and flexibility for an investor or owner-occupier. The main floor suite provides the opportunity to select a new tenant or move in and offset ownership costs with rental income. The property offers approximately 2,215 sq. ft. of finished space with 4 bedrooms, 4 bathrooms and 2 kitchens, including a legal 2-bedroom, 1-bath lower suite with separate entrance. A detached garden studio with 3-piece bathroom adds further versatility. Well maintained and thoughtfully updated, with a fenced garden and sunny deck. Strong annual revenue, established tenants and a prime Fairfield location just steps from Dallas Road, Cook Street Village and downtown Victoria make this a compelling long-term holding. (id:35114)
| MLS® Number | 1044933 |
| Property Type | Single Family |
| Neigbourhood | Fairfield West |
| Parking Space Total | 2 |
| Plan | Vip340 |
| Bathroom Total | 4 |
| Bedrooms Total | 4 |
| Appliances | Dishwasher, Dryer, Refrigerator, Washer |
| Constructed Date | 1950 |
| Cooling Type | None |
| Fireplace Present | Yes |
| Fireplace Total | 2 |
| Heating Fuel | Electric, Natural Gas |
| Heating Type | Baseboard Heaters |
| Size Interior | 2,215 Sqft |
| Type | House |
| Acreage | No |
| Size Irregular | 5952 |
| Size Total | 5952 Sqft |
| Size Total Text | 5952 Sqft |
| Zoning Type | Residential |
| Level | Type | Length | Width | Dimensions |
|---|---|---|---|---|
| Lower Level | Ensuite | 4-Piece | ||
| Lower Level | Primary Bedroom | 13 ft | 10 ft | 13 ft x 10 ft |
| Lower Level | Bedroom | 11 ft | 10 ft | 11 ft x 10 ft |
| Lower Level | Living Room | 18 ft | 10 ft | 18 ft x 10 ft |
| Lower Level | Kitchen | 11 ft | 6 ft | 11 ft x 6 ft |
| Lower Level | Entrance | 7 ft | 4 ft | 7 ft x 4 ft |
| Lower Level | Laundry Room | 8 ft | 6 ft | 8 ft x 6 ft |
| Main Level | Pantry | 10 ft | 3 ft | 10 ft x 3 ft |
| Main Level | Bedroom | 11 ft | 9 ft | 11 ft x 9 ft |
| Main Level | Bathroom | 4-Piece | ||
| Main Level | Ensuite | 4-Piece | ||
| Main Level | Primary Bedroom | 13 ft | 10 ft | 13 ft x 10 ft |
| Main Level | Living Room/dining Room | 13 ft | 11 ft | 13 ft x 11 ft |
| Main Level | Living Room | 16 ft | 13 ft | 16 ft x 13 ft |
| Main Level | Kitchen | 15 ft | 9 ft | 15 ft x 9 ft |
| Main Level | Entrance | 6 ft | 4 ft | 6 ft x 4 ft |
| Other | Ensuite | 3-Piece | ||
| Other | Studio | 11 ft | 11 ft | 11 ft x 11 ft |
https://www.realtor.ca/real-estate/30111023/129-moss-st-victoria-fairfield-west
Contact us for more information

Paul Whitney
(250) 384-8124
(800) 665-5303
(250) 380-6355
www.pembertonholmes.com/

The trademarks REALTOR®, REALTORS®, and the REALTOR® logo are controlled by The Canadian Real Estate Association (CREA) and identify real estate professionals who are members of CREA. The trademarks MLS®, Multiple Listing Service® and the associated logos are owned by The Canadian Real Estate Association (CREA) and identify the quality of services provided by real estate professionals who are members of CREA. The trademark DDF® is owned by The Canadian Real Estate Association (CREA) and identifies CREA's Data Distribution Facility (DDF®)