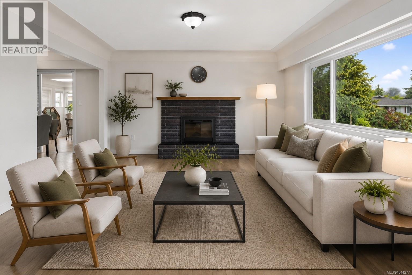
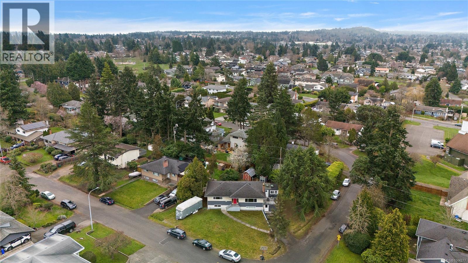
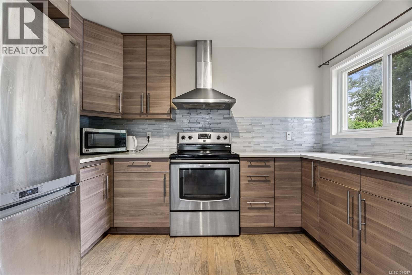
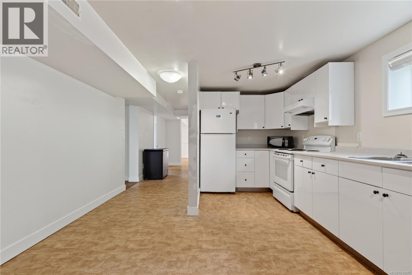
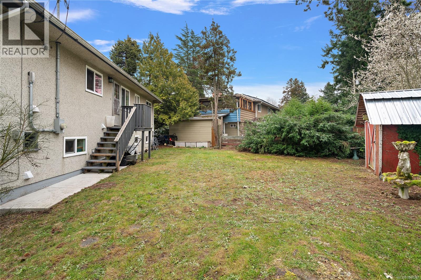
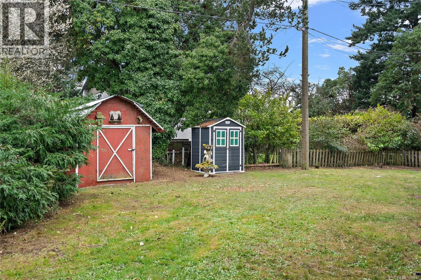
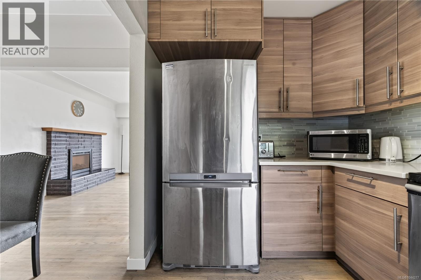
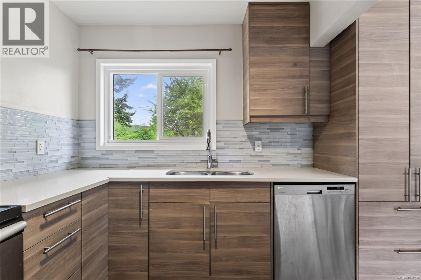
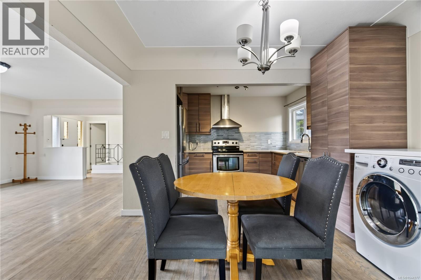
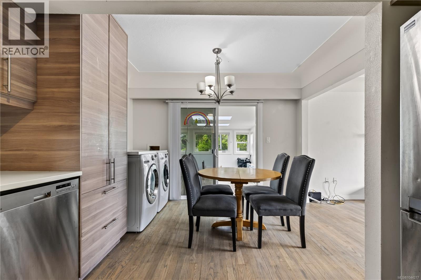
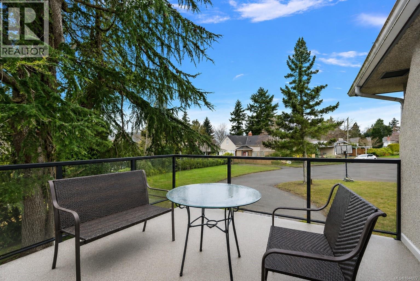
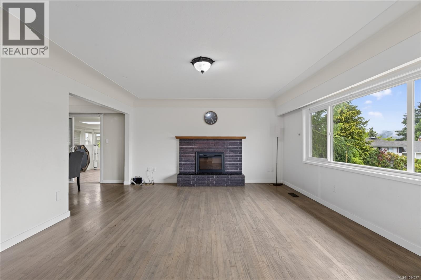
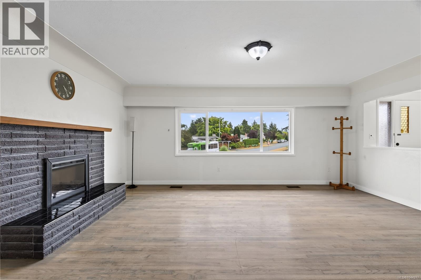
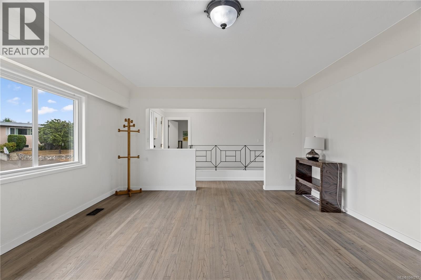
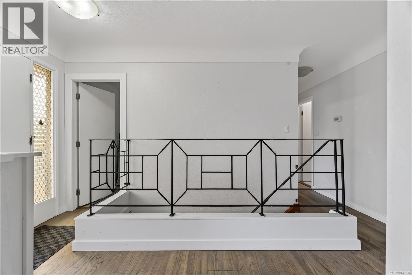
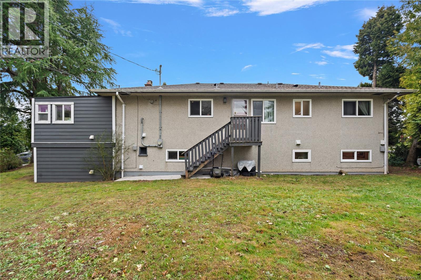
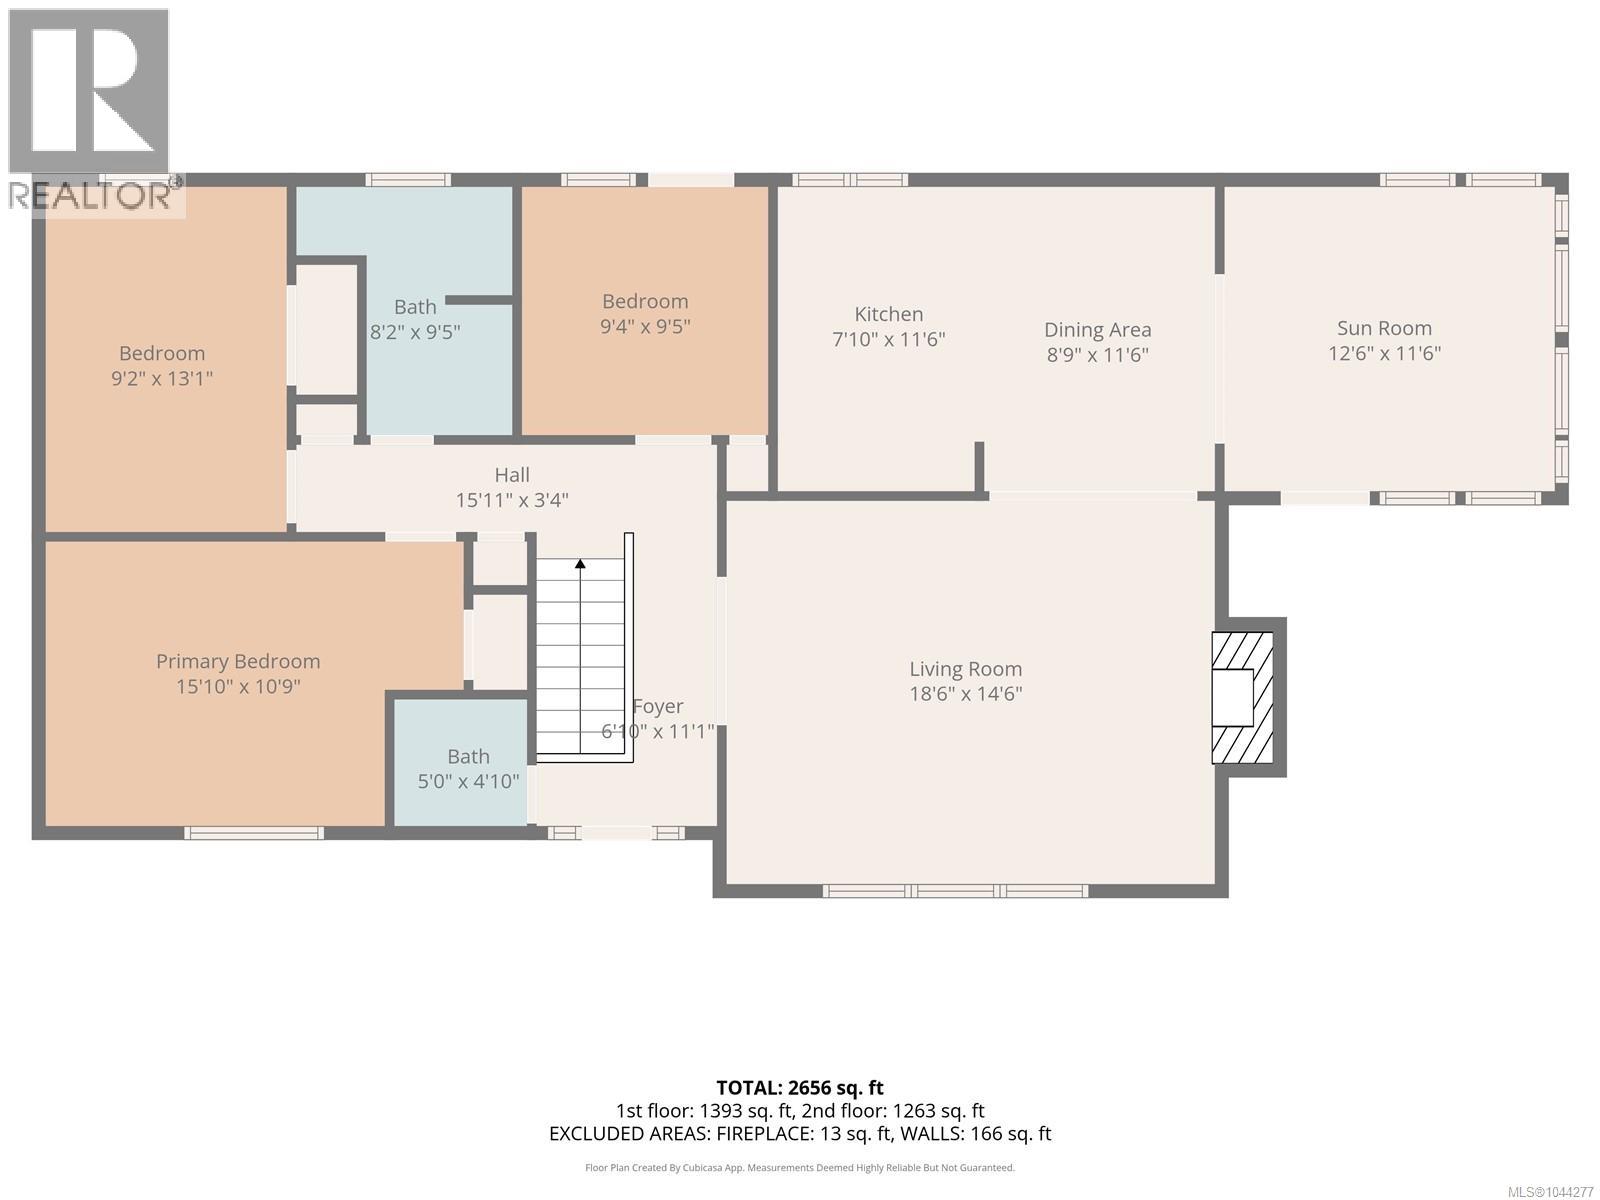
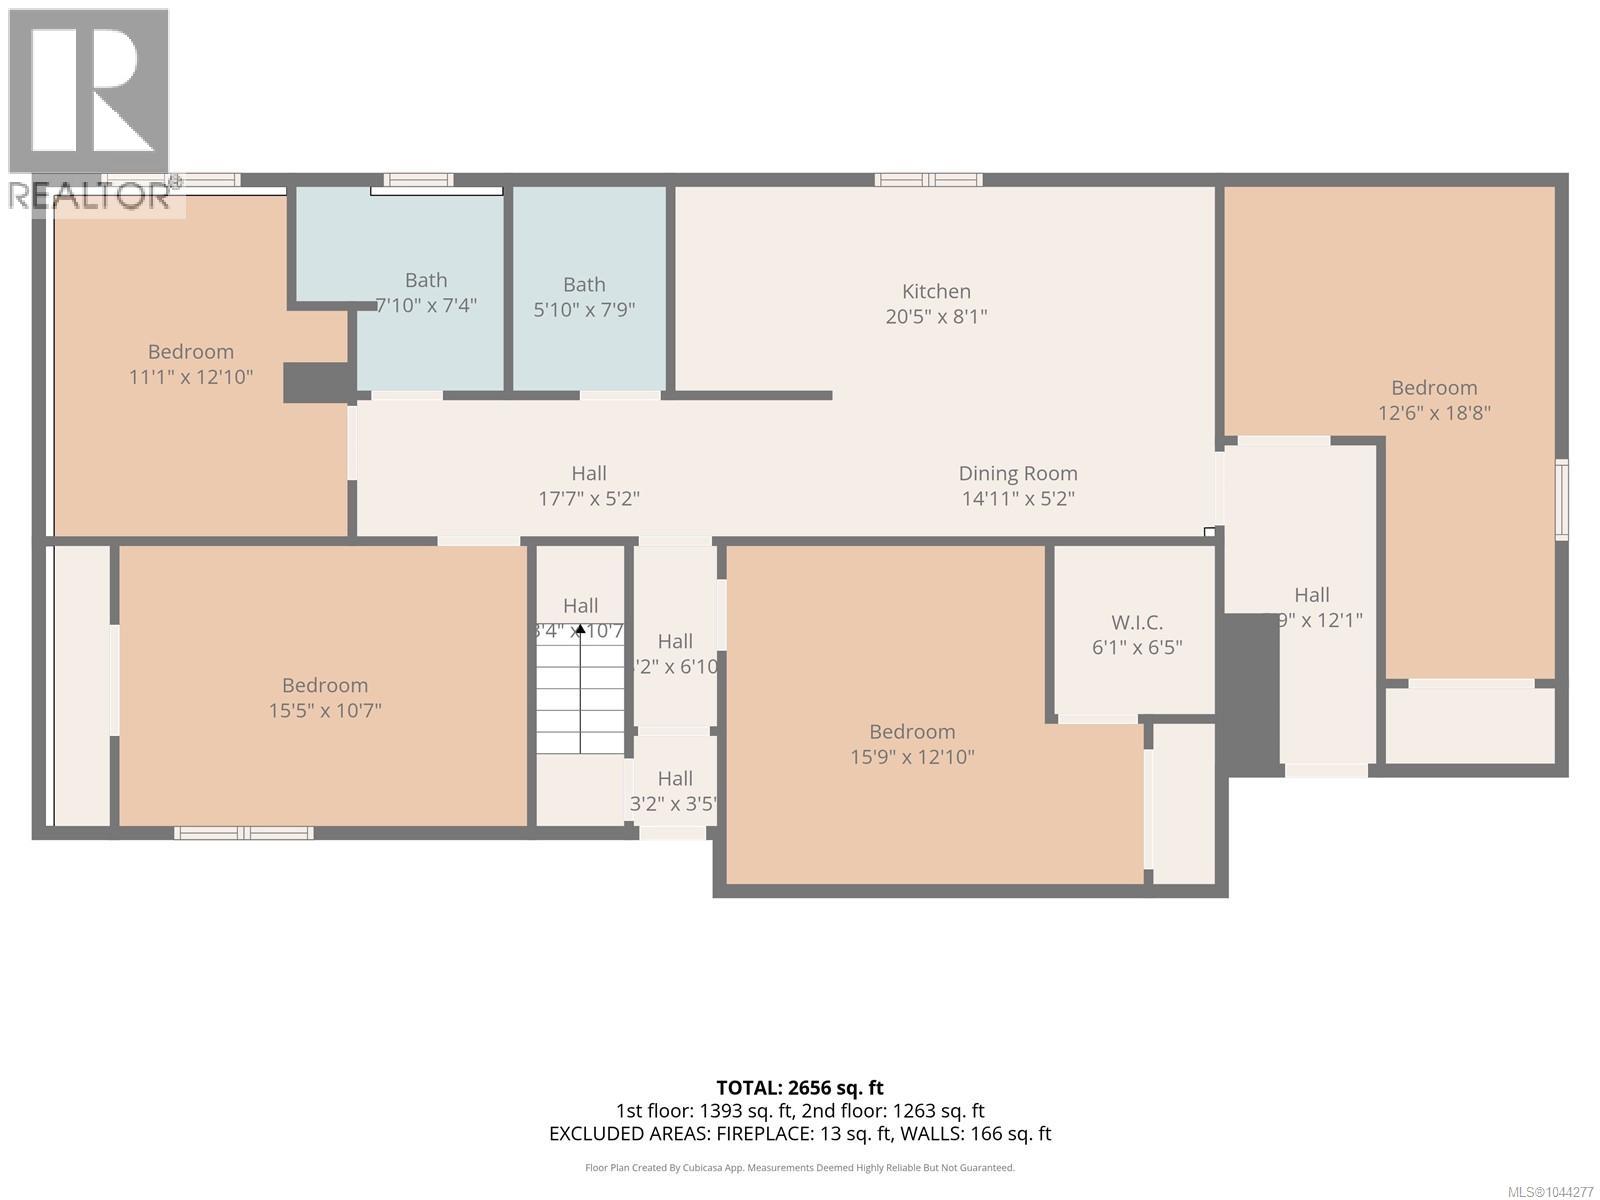
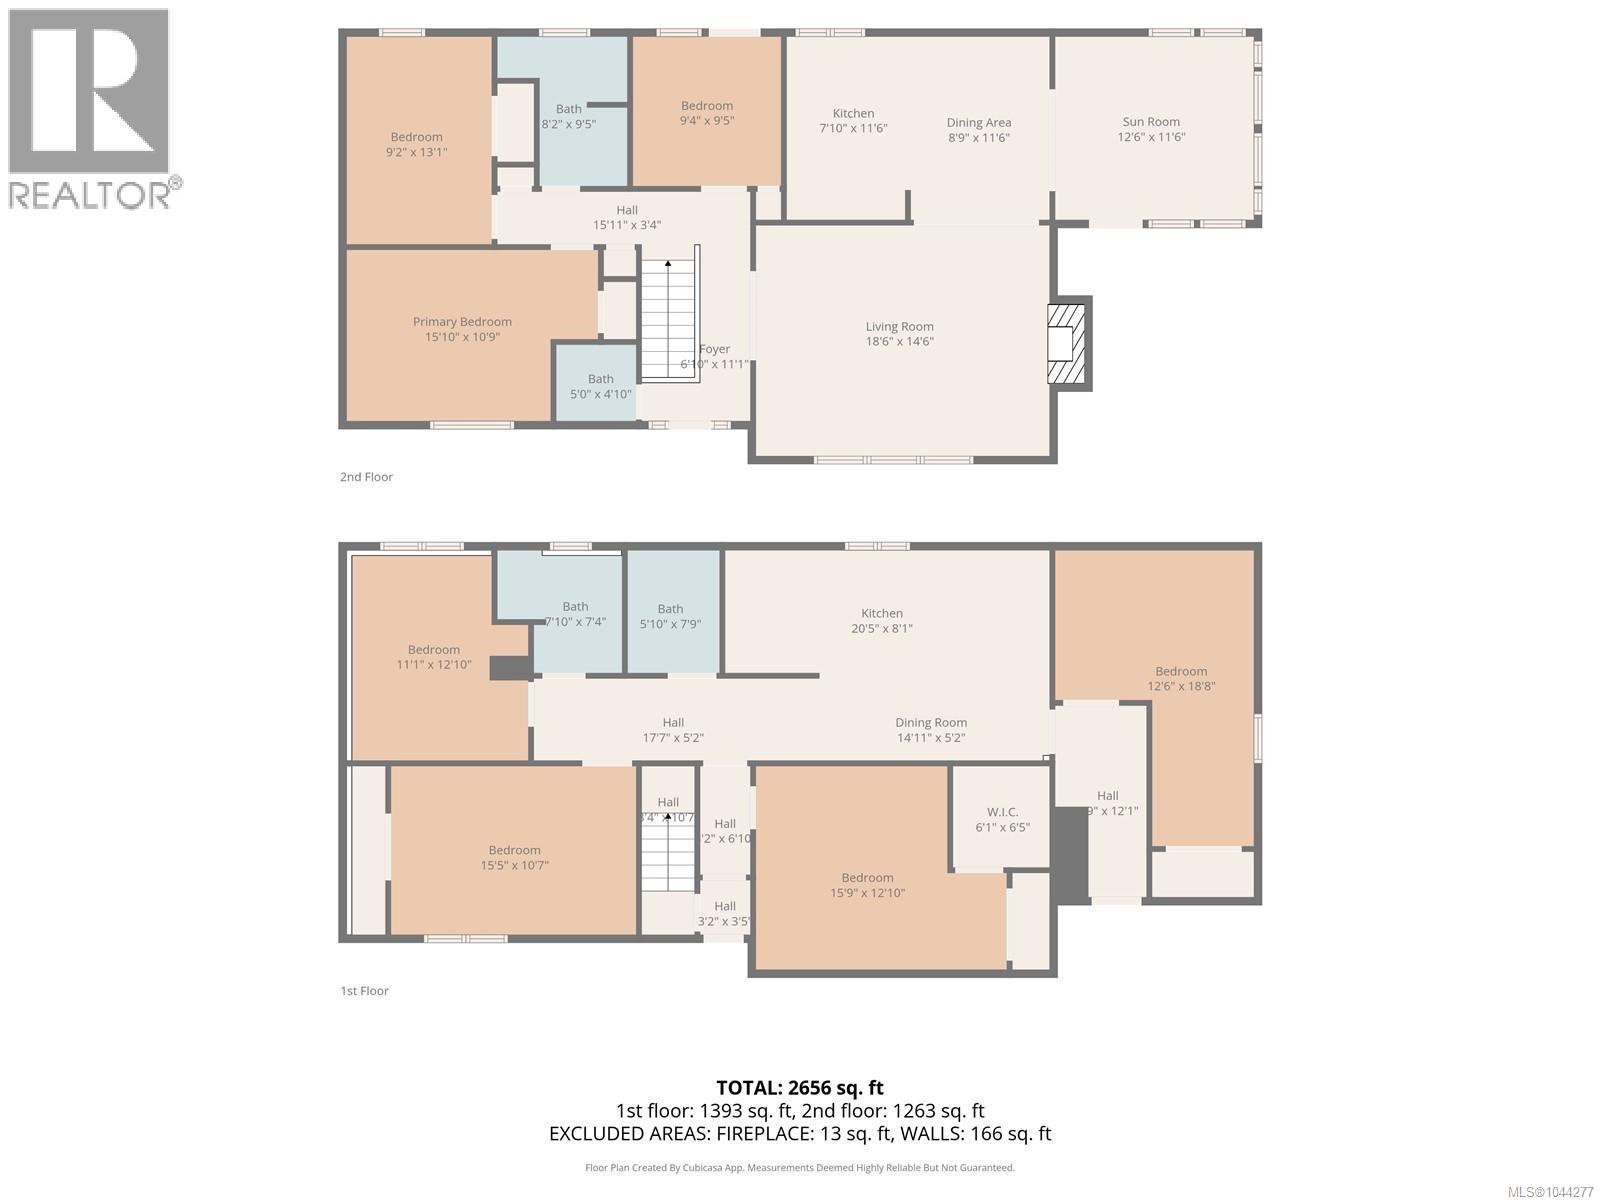
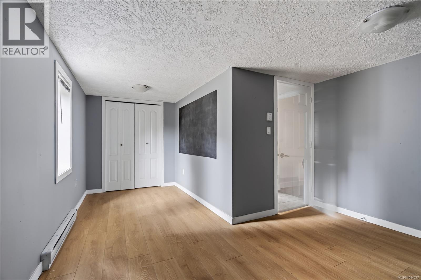
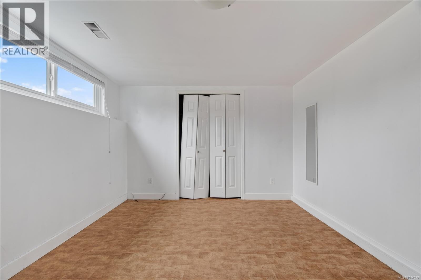
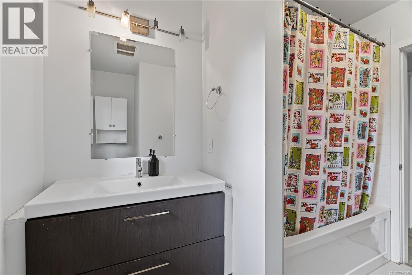
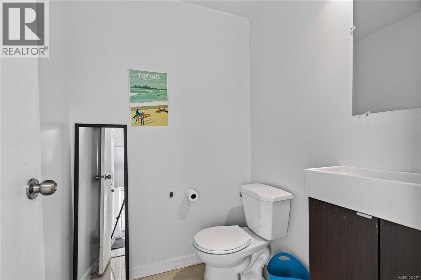
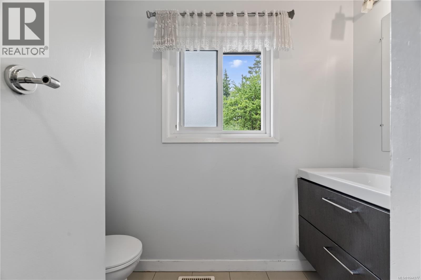
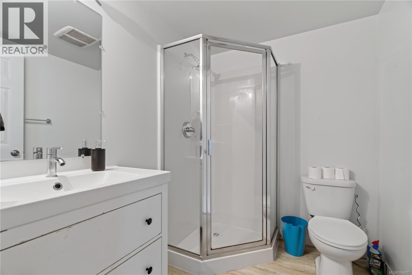
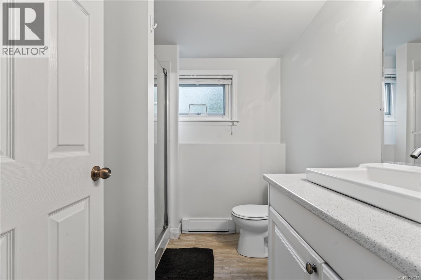
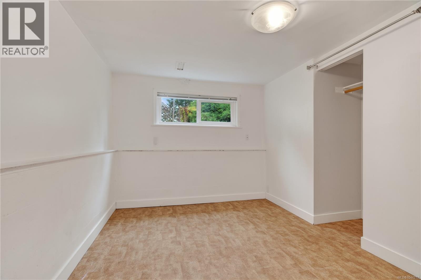
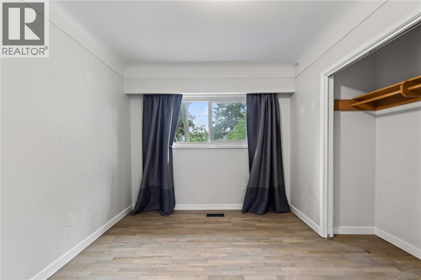
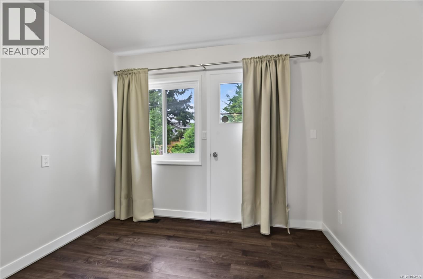
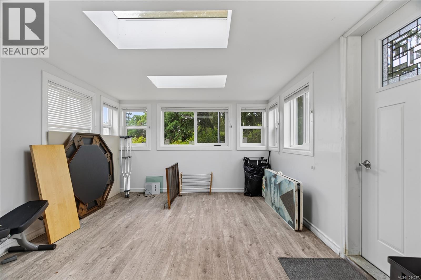
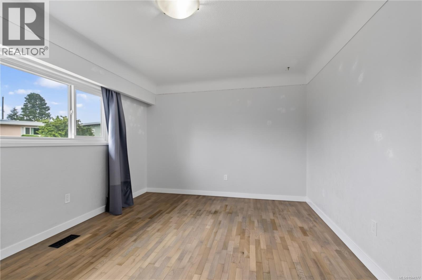
*OH SEPT 20TH 2-4PM* Exceptional Gordon Head opportunity just minutes from UVic! This fully vacant, move-in-ready home offers 7 bedrooms, 4 bathrooms, and 2 kitchens, providing outstanding flexibility for large families, multi-generational living, or investors seeking strong rental income. The bright main level features 3 bedrooms, 2 bathrooms, an updated kitchen, hardwood floors, a spacious living room with a cozy fireplace, and a dining area opening onto a sunny deck. The lower level includes 4 additional bedrooms, 2 bathrooms, a second kitchen, a generous living area, and separate laundry, making it ideal for extended family, students, or a mortgage helper. Situated on a level 8,400 sq.ft. lot with ample parking, this well-maintained property is ideally located near UVic, excellent schools, parks, recreation, shopping, and transit. Fully vacant with immediate occupancy and quick possession available, this is a rare opportunity in one of Victoria's most sought-after neighbourhoods. (id:35114)
| MLS® Number | 1044277 |
| Property Type | Single Family |
| Neigbourhood | Gordon Head |
| Features | Corner Site, Irregular Lot Size |
| Parking Space Total | 4 |
| Plan | Vip13930 |
| Bathroom Total | 4 |
| Bedrooms Total | 7 |
| Constructed Date | 1963 |
| Cooling Type | None |
| Fireplace Present | Yes |
| Fireplace Total | 1 |
| Heating Fuel | Natural Gas |
| Heating Type | Forced Air |
| Size Interior | 2,787 Sqft |
| Type | House |
| Stall |
| Acreage | No |
| Size Irregular | 8400 |
| Size Total | 8400 Sqft |
| Size Total Text | 8400 Sqft |
| Zoning Type | Residential |
| Level | Type | Length | Width | Dimensions |
|---|---|---|---|---|
| Lower Level | Storage | 10' x 3' | ||
| Lower Level | Dining Room | 14' x 5' | ||
| Lower Level | Laundry Room | 7' x 6' | ||
| Lower Level | Porch | 13' x 5' | ||
| Lower Level | Bedroom | 17' x 12' | ||
| Lower Level | Primary Bedroom | 15' x 12' | ||
| Lower Level | Bathroom | 7' x 6' | ||
| Lower Level | Bedroom | 15' x 11' | ||
| Lower Level | Bedroom | 12' x 9' | ||
| Lower Level | Bathroom | 7' x 7' | ||
| Main Level | Bathroom | 9' x 8' | ||
| Main Level | Bedroom | 10' x 9' | ||
| Main Level | Bedroom | 13' x 9' | ||
| Main Level | Bathroom | 5' x 5' | ||
| Main Level | Primary Bedroom | 16' x 11' | ||
| Main Level | Kitchen | 11' x 10' | ||
| Main Level | Dining Room | 13' x 10' | ||
| Main Level | Living Room | 19' x 15' | ||
| Main Level | Porch | 7' x 4' | ||
| Additional Accommodation | Kitchen | 15' x 7' |
https://www.realtor.ca/real-estate/30083584/1819-dunnett-cres-saanich-gordon-head
Contact us for more information

Nicholas Bardon
Personal Real Estate Corporation
(604) 620-6788
(604) 620-7970

The trademarks REALTOR®, REALTORS®, and the REALTOR® logo are controlled by The Canadian Real Estate Association (CREA) and identify real estate professionals who are members of CREA. The trademarks MLS®, Multiple Listing Service® and the associated logos are owned by The Canadian Real Estate Association (CREA) and identify the quality of services provided by real estate professionals who are members of CREA. The trademark DDF® is owned by The Canadian Real Estate Association (CREA) and identifies CREA's Data Distribution Facility (DDF®)