Maintenance,
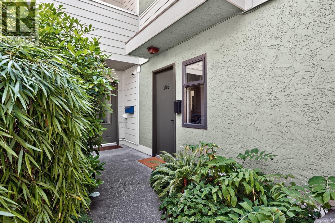
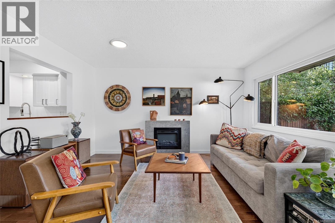
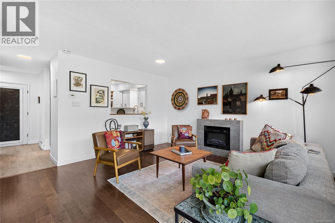
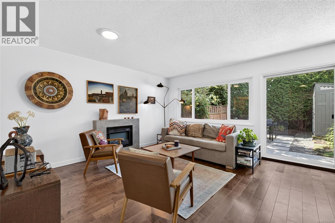
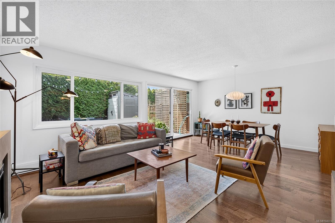
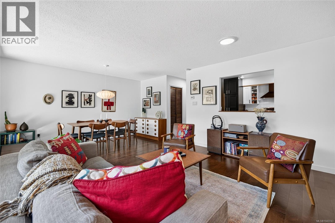
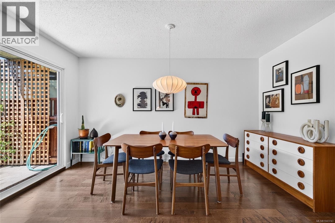
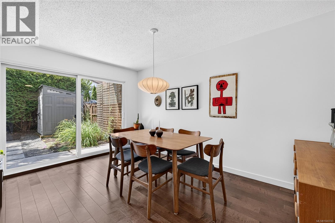
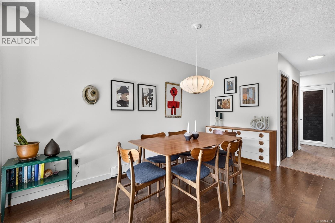
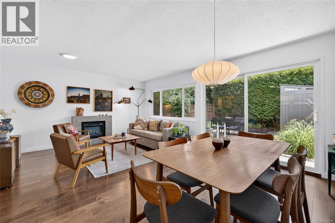
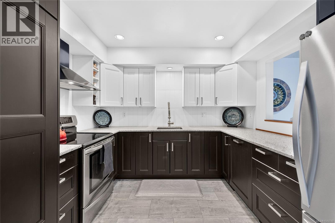
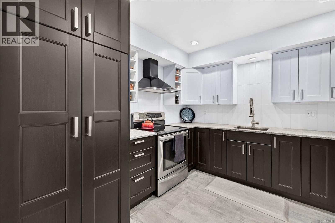
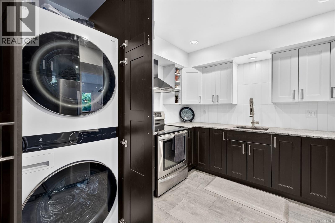
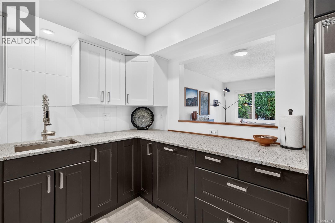
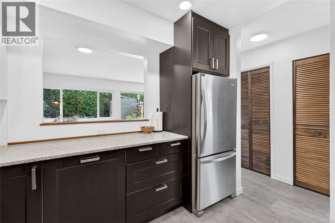
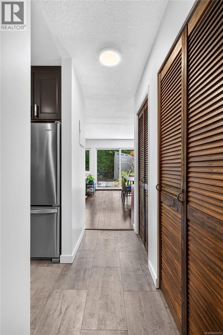
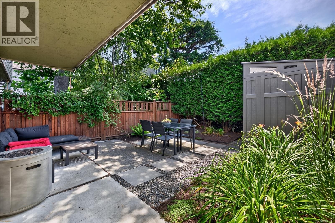
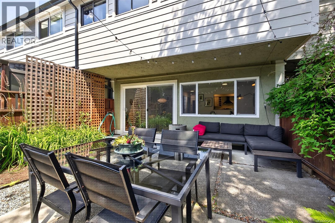
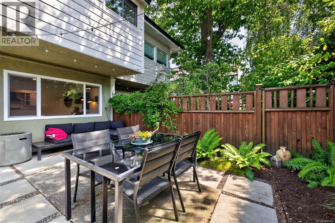
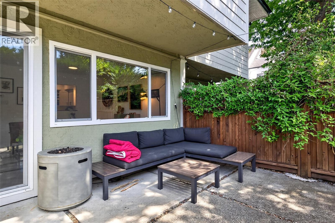
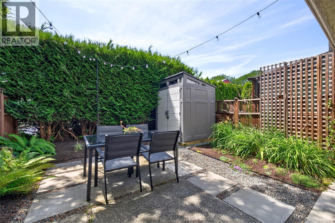
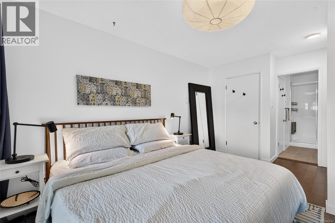
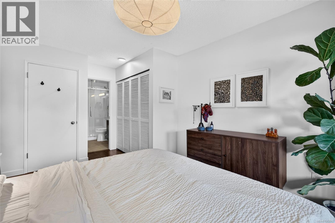
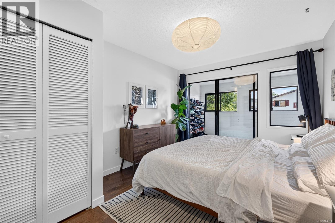
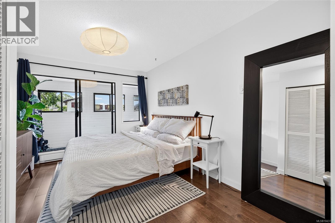
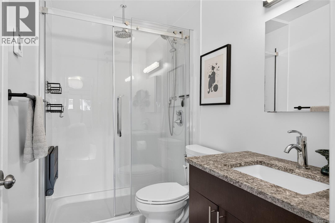
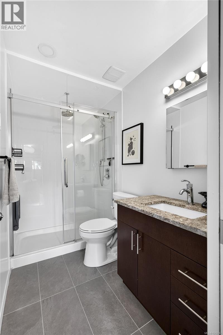
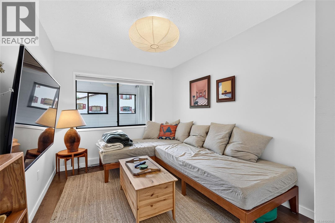
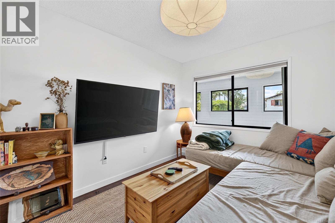
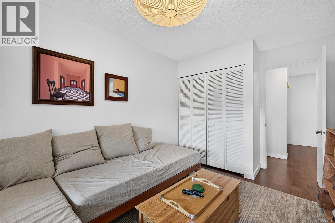
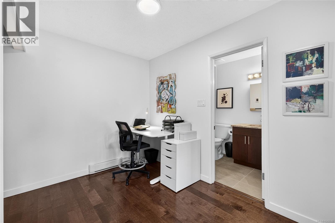
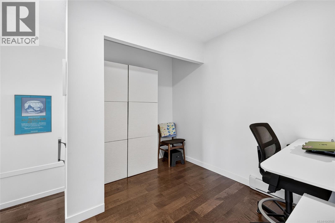
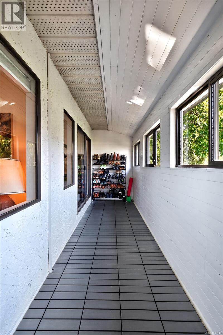
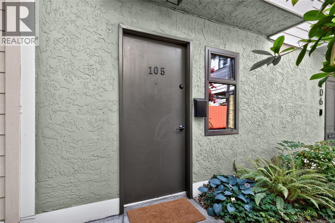
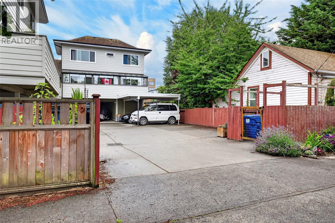
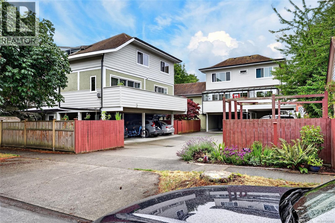
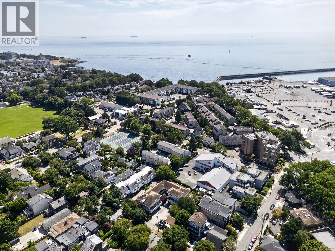
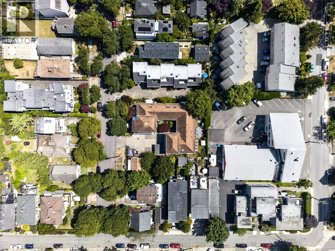
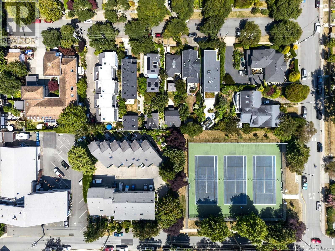
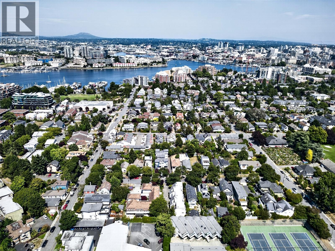
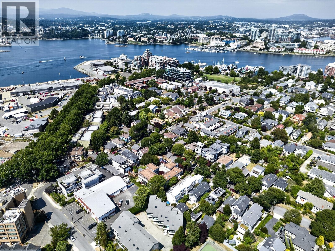
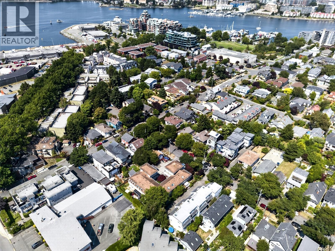
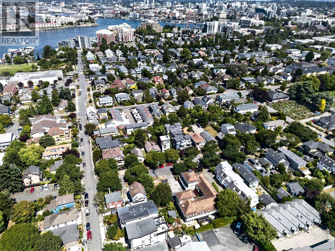
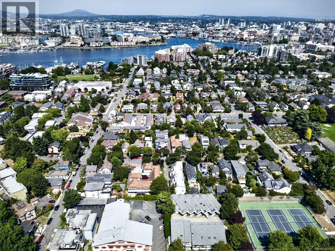
$484 MonthlyWelcome to the heart of James Bay! This bright and well-maintained 2-bedroom, 1-bath townhome has approximately 1,020 sq. ft. of thoughtfully designed living space over two levels. Featuring maple engineered hardwood floors, an updated kitchen and bathroom, this move-in ready home offers a spacious living and dining area opening to a private patio and garden—perfect for entertaining or relaxing. Upstairs are two generous bedrooms, including a primary with a bright enclosed balcony that creates a versatile bonus space for a home office, fitness area, hobby room, or cozy retreat. Complete with a storage shed and one covered parking stall. Located in a well-run strata just steps to the Inner Harbour, Beacon Hill Park, Dallas Road, cafés, restaurants, shopping, and downtown Victoria. A rare opportunity in one of Victoria's most sought-after neighbourhoods. (id:35114)
| MLS® Number | 1043743 |
| Property Type | Single Family |
| Neigbourhood | James Bay |
| Community Features | Pets Allowed, Family Oriented |
| Features | Curb & Gutter |
| Parking Space Total | 1 |
| Plan | Vis439 |
| Bathroom Total | 1 |
| Bedrooms Total | 2 |
| Appliances | Dishwasher, Dryer, Range - Electric, Refrigerator, Washer |
| Architectural Style | Westcoast |
| Constructed Date | 1977 |
| Cooling Type | None |
| Heating Fuel | Electric |
| Heating Type | Baseboard Heaters |
| Size Interior | 1,020 Ft2 |
| Type | Row / Townhouse |
| Acreage | No |
| Size Irregular | 1096 |
| Size Total | 1096 Sqft |
| Size Total Text | 1096 Sqft |
| Zoning Type | Multi-family |
| Level | Type | Length | Width | Dimensions |
|---|---|---|---|---|
| Second Level | Sunroom | 19 ft | 5 ft | 19 ft x 5 ft |
| Second Level | Primary Bedroom | 10 ft | 16 ft | 10 ft x 16 ft |
| Second Level | Bathroom | 3-Piece | ||
| Second Level | Bedroom | 9 ft | 14 ft | 9 ft x 14 ft |
| Second Level | Den | 10 ft | 10 ft | 10 ft x 10 ft |
| Main Level | Living Room | 12 ft | 14 ft | 12 ft x 14 ft |
| Main Level | Dining Room | 7 ft | 14 ft | 7 ft x 14 ft |
| Main Level | Entrance | 4 ft | 11 ft | 4 ft x 11 ft |
| Main Level | Kitchen | 10 ft | 10 ft | 10 ft x 10 ft |
| Main Level | Pantry | 5 ft | 6 ft | 5 ft x 6 ft |
https://www.realtor.ca/real-estate/30082715/105-119-ladysmith-st-victoria-james-bay
Contact us for more information

Mitch Lidstone
Personal Real Estate Corporation
(250) 744-3301
(800) 663-2121
(250) 744-3904
www.remax-camosun-victoria-bc.com/

Danny Cox
Personal Real Estate Corporation
(250) 744-3301
(800) 663-2121
(250) 744-3904
www.remax-camosun-victoria-bc.com/

Laurie Lidstone
Personal Real Estate Corporation
(250) 744-3301
(800) 663-2121
(250) 744-3904
www.remax-camosun-victoria-bc.com/

The trademarks REALTOR®, REALTORS®, and the REALTOR® logo are controlled by The Canadian Real Estate Association (CREA) and identify real estate professionals who are members of CREA. The trademarks MLS®, Multiple Listing Service® and the associated logos are owned by The Canadian Real Estate Association (CREA) and identify the quality of services provided by real estate professionals who are members of CREA. The trademark DDF® is owned by The Canadian Real Estate Association (CREA) and identifies CREA's Data Distribution Facility (DDF®)