Maintenance,
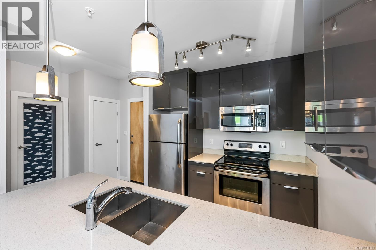
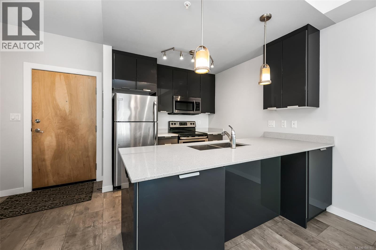
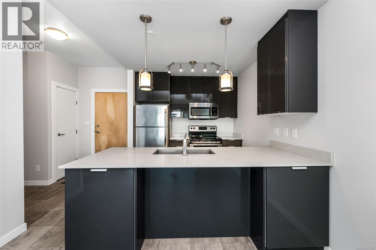
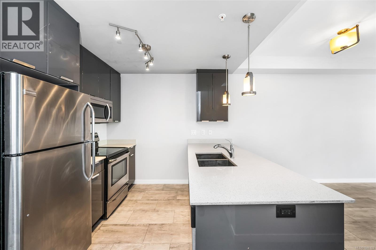
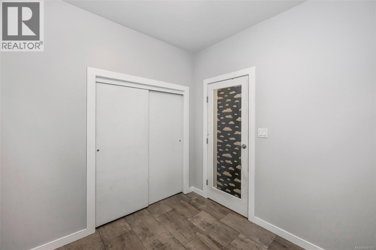
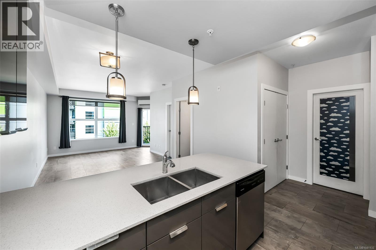
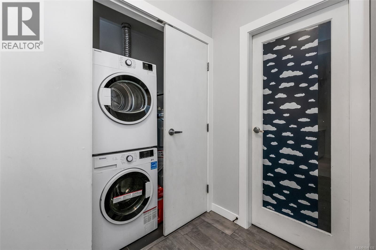
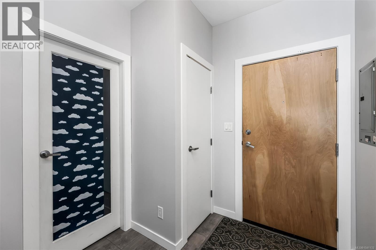
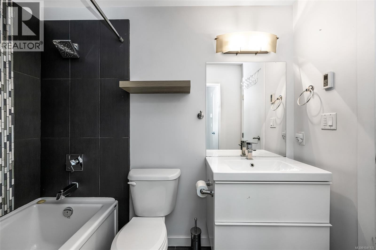
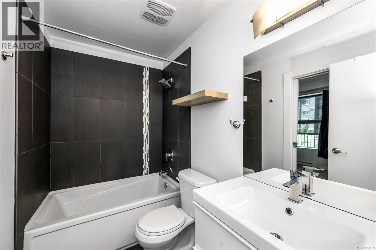
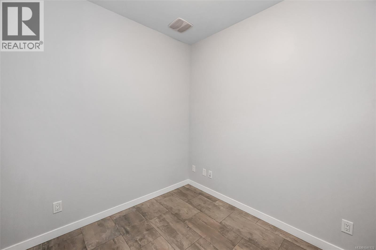
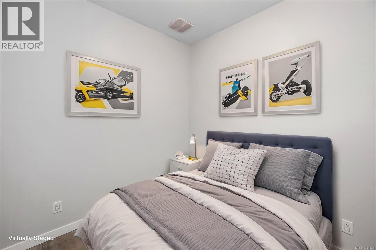
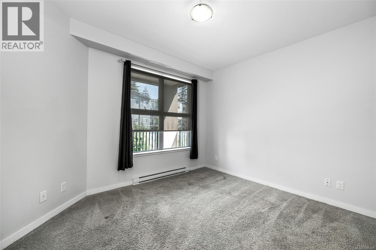
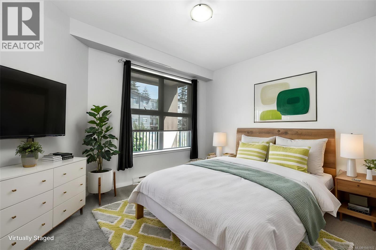
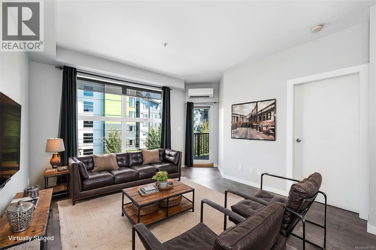
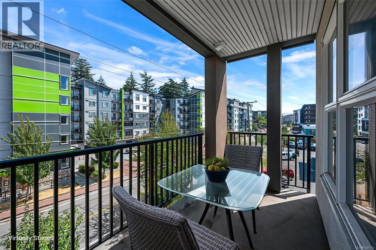
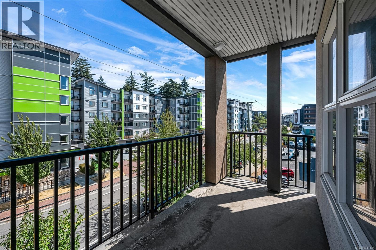
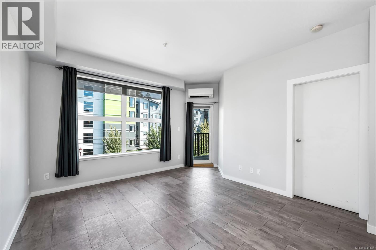
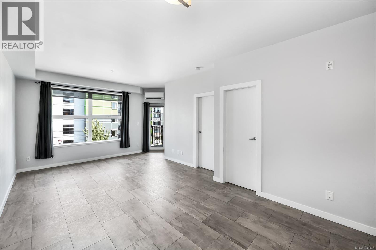
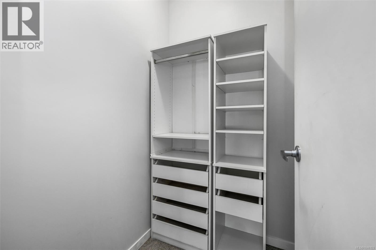
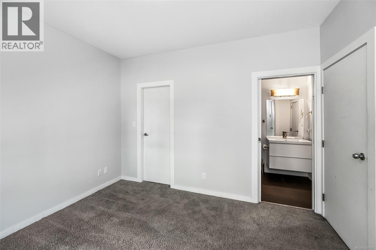
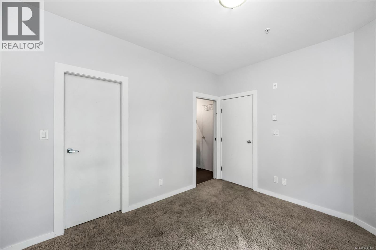
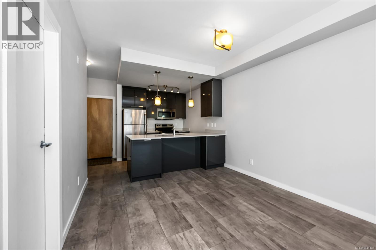
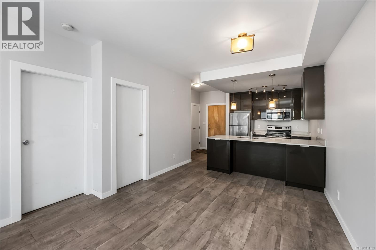
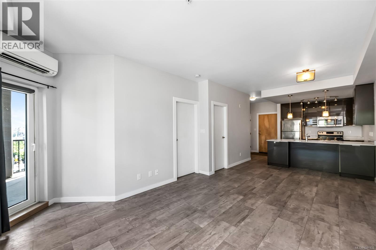
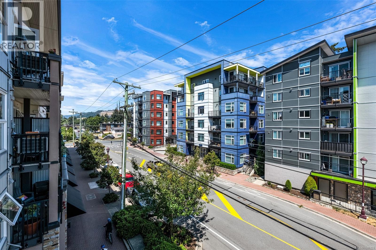
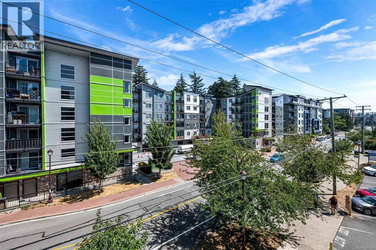
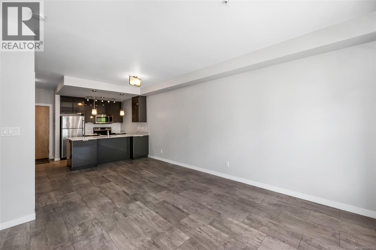
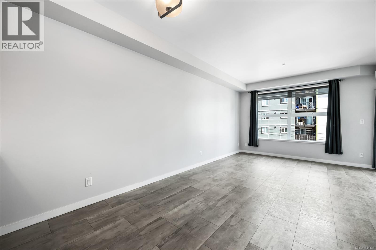
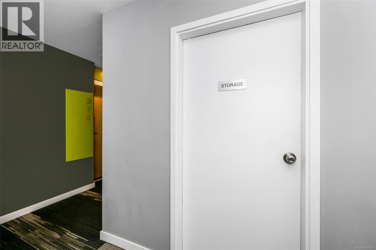
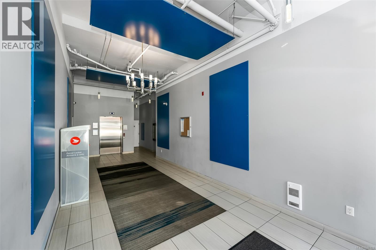
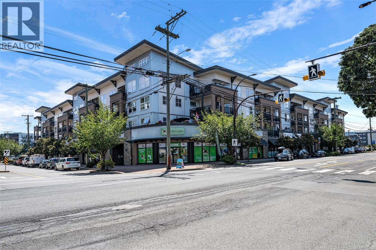
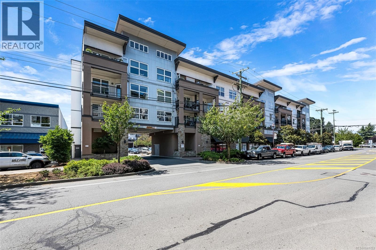
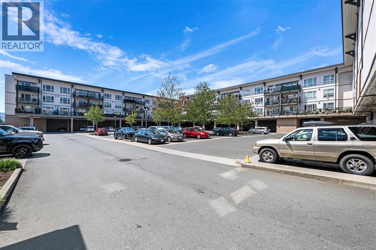
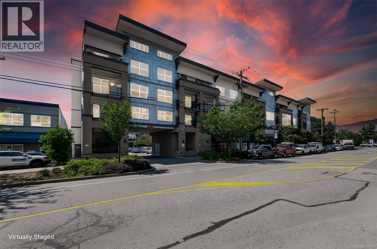
$350 MonthlyModern style, everyday convenience and excellent value come together at Utopia, ideally located in the heart of downtown Langford. This bright and thoughtfully designed condo offers two bedrooms, 9-foot ceilings and a functional open-concept layout that makes excellent use of the available space. The contemporary kitchen features quartz countertops, stainless steel appliances, soft-close cabinetry and a convenient eating bar. Whether you are preparing dinner, entertaining friends or enjoying a quiet evening at home, the layout feels comfortable and connected. The living room opens onto a covered balcony, providing additional space for morning coffee, container gardening or relaxing outdoors throughout the year. An energy-efficient heat pump provides heating and cooling for year-round comfort, while in-suite laundry adds to the convenience. The primary bedroom includes a walk-in closet and cheater access to the main bathroom. The second bedroom offers valuable flexibility for kids, guests, hobbies or a dedicated home office. Secure parking and separate storage are both included with the unit. Utopia is a professionally managed, pet- and rental-friendly building, making this an appealing choice for first-time buyers, downsizers, professionals or investors looking for a well-located property. Downtown Langford’s shopping, restaurants, cafés, transit, recreation and everyday services are all close by, allowing you to leave the car at home for many daily errands. Langford Lake, parks and walking trails are also within easy reach, while quick access to major routes makes commuting through the Westshore or into Victoria convenient. With modern finishes, included parking and storage, valuable building features and a highly walkable location, this condo offers a smart opportunity to enter the market, simplify your lifestyle or add a versatile property to your investment portfolio. *some photos digitally staged to show potential and room in spaces (id:35114)
| MLS® Number | 1041133 |
| Property Type | Single Family |
| Neigbourhood | Jacklin |
| Community Name | Utopia |
| Community Features | Pets Allowed, Family Oriented |
| Features | Central Location, Other |
| Parking Space Total | 1 |
| Plan | Eps814 |
| Bathroom Total | 1 |
| Bedrooms Total | 2 |
| Appliances | Dishwasher, Dryer, Garburator, Microwave, Refrigerator, Washer |
| Constructed Date | 2012 |
| Cooling Type | Air Conditioned, Wall Unit |
| Fire Protection | Fire Alarm System, Sprinkler System-fire |
| Heating Fuel | Electric |
| Heating Type | Baseboard Heaters, Heat Pump |
| Size Interior | 752 Ft2 |
| Type | Apartment |
| Access Type | Road Access |
| Acreage | No |
| Size Irregular | 752 |
| Size Total | 752 Sqft |
| Size Total Text | 752 Sqft |
| Zoning Type | Residential |
| Level | Type | Length | Width | Dimensions |
|---|---|---|---|---|
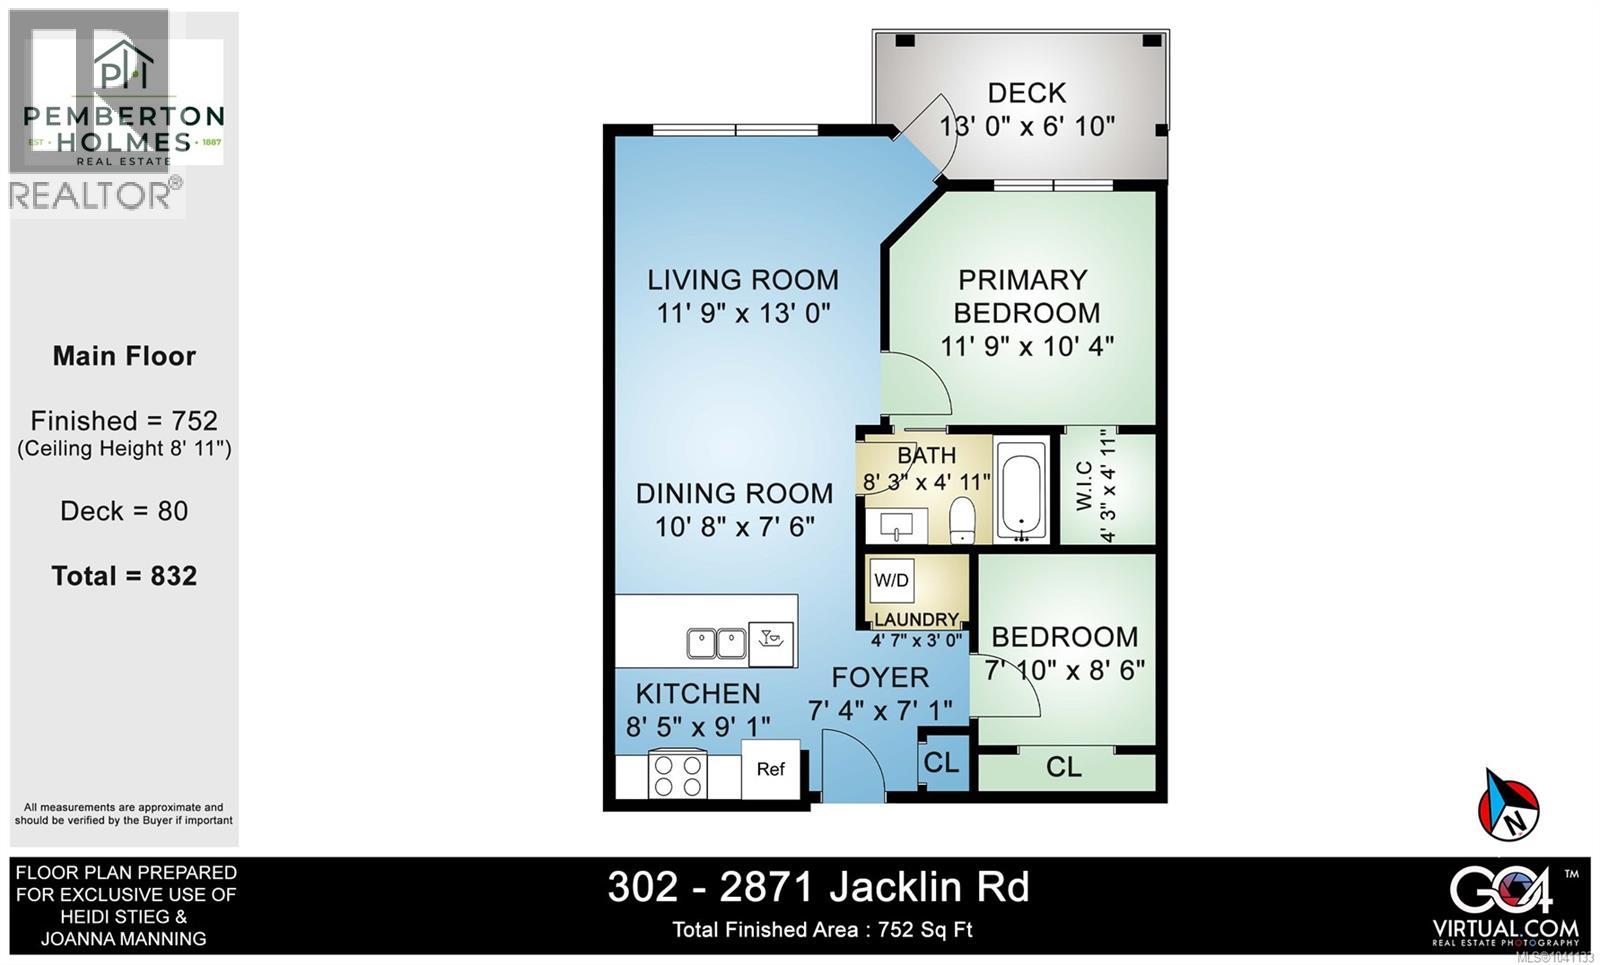
| Main Level | Bathroom | 8'3 x 4'11 | ||
| Main Level | Primary Bedroom | 11'9 x 10'4 | ||
| Main Level | Bedroom | 13 ft | Measurements not available x 13 ft | |
| Main Level | Living Room | 13 ft | Measurements not available x 13 ft | |
| Main Level | Dining Room | 10'8 x 7'6 | ||
| Main Level | Kitchen | 8'5 x 9'1 |
https://www.realtor.ca/real-estate/30079706/302-2871-jacklin-rd-langford-jacklin
Contact us for more information

Heidi Stieg
(250) 478-0779
(250) 940-5134
www.pembertonholmes.com/

Joanna Manning
(250) 478-0779
(250) 940-5134
www.pembertonholmes.com/

The trademarks REALTOR®, REALTORS®, and the REALTOR® logo are controlled by The Canadian Real Estate Association (CREA) and identify real estate professionals who are members of CREA. The trademarks MLS®, Multiple Listing Service® and the associated logos are owned by The Canadian Real Estate Association (CREA) and identify the quality of services provided by real estate professionals who are members of CREA. The trademark DDF® is owned by The Canadian Real Estate Association (CREA) and identifies CREA's Data Distribution Facility (DDF®)