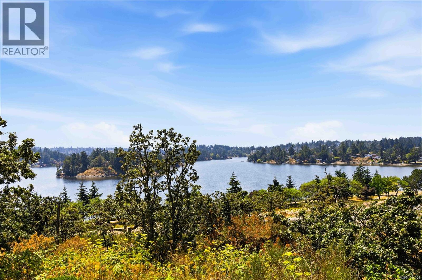
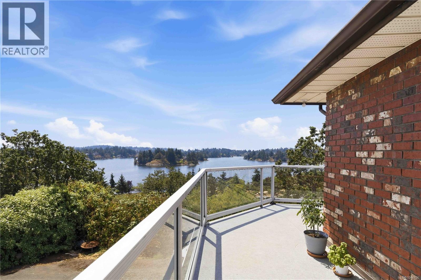
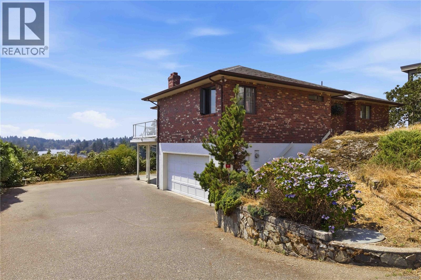
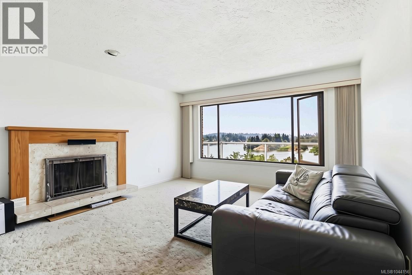
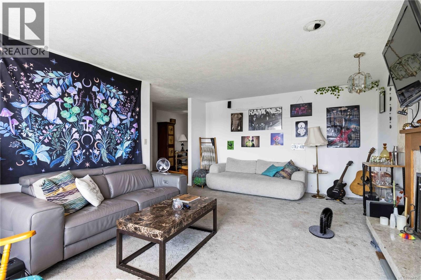
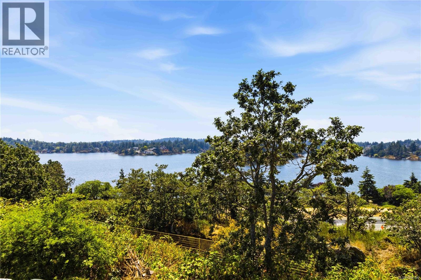
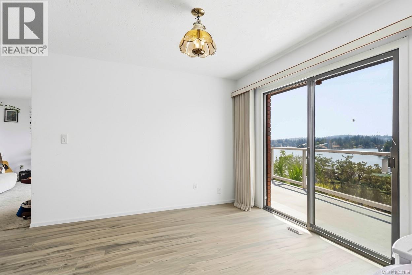
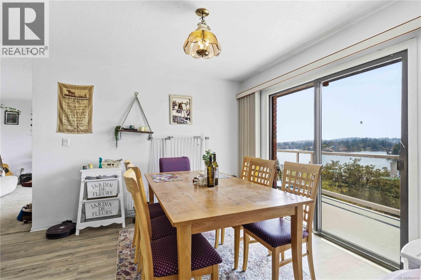
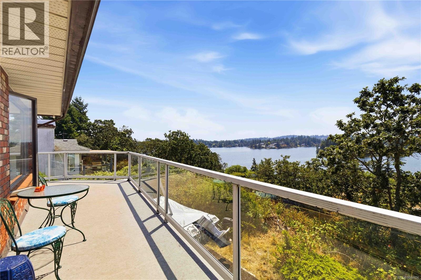
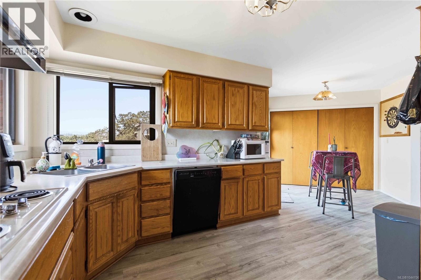
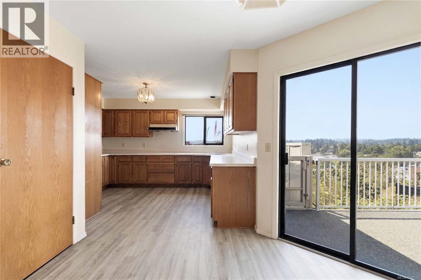
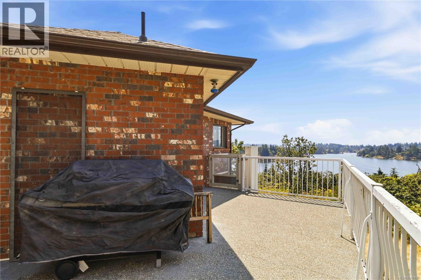
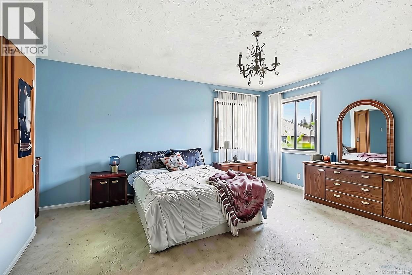
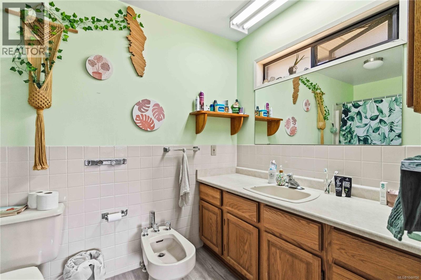
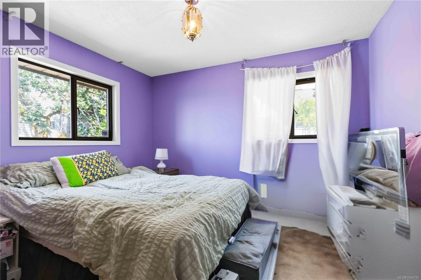
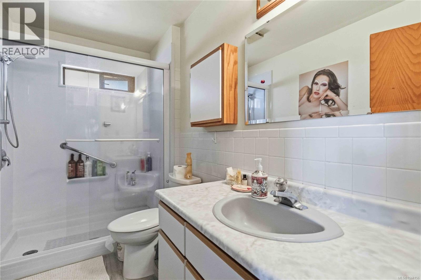
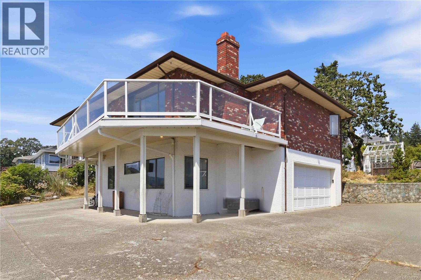
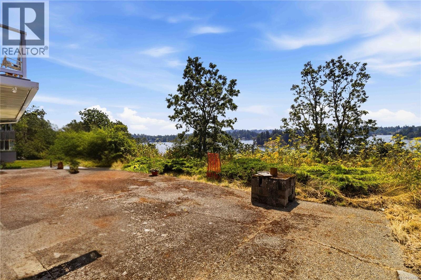
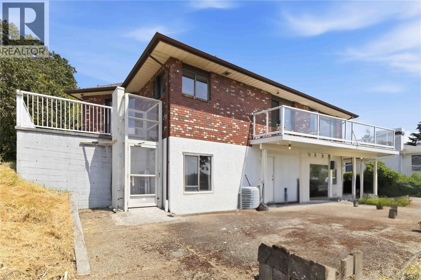
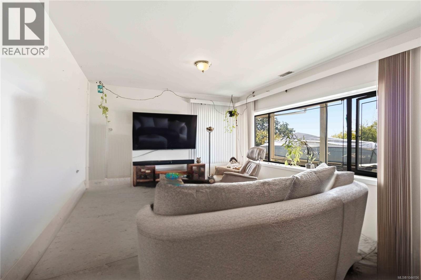
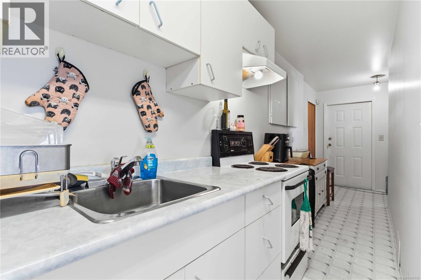
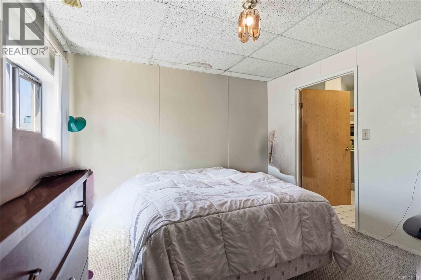
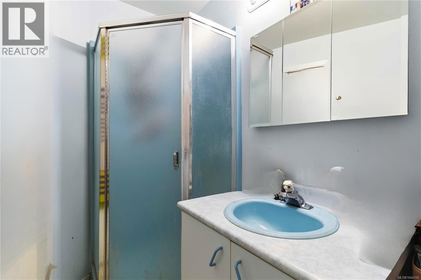
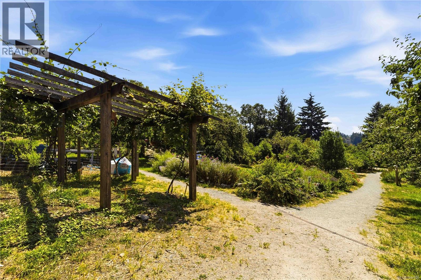
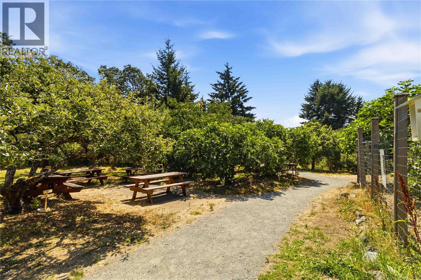
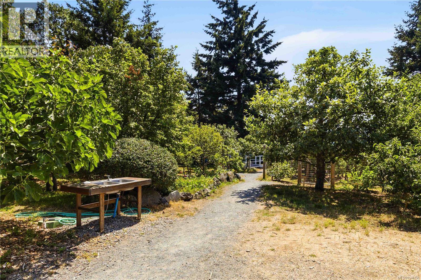
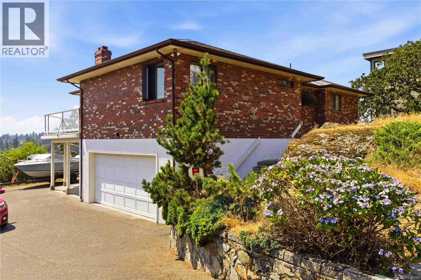
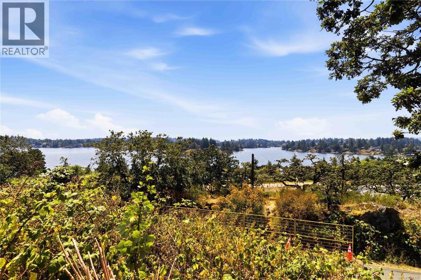
Fantastic opportunity for you to reimagine and create your dream home with gorgeous south facing water views—priced over $229,000 below BC Assessment. This bright, 1989-built, 2,239 sq ft home, featuring expansive windows and over 900 sq ft of decks and patios on a 12,000 sq ft lot to soak up the inlet vistas. Conveniently situated in a lovely neighbourhood just off Burnside Road, on a private drive, this 3-bedroom, 3-bathroom home offers a spacious family room with a wood-burning fireplace, an eat-in kitchen with a separate dining room, and a primary bedroom with an ensuite and walk-in closet. The full height walkout lower level includes a 1-bedroom in-law accommodation, 2-car garage and ample parking space. Great location close to transit, Victoria General Hospital, Eagle Creek Shopping Centre, and access to the Welland Legacy Park & Community Orchard right off of Stancil and the Galloping Goose Trail. So much potential to create a truly special home with a great location and incredible views. Some pictures have items virtually removed (id:35114)
1:00 pm
Ends at:2:30 pm
| MLS® Number | 1044156 |
| Property Type | Single Family |
| Neigbourhood | Hospital |
| Features | Irregular Lot Size |
| Parking Space Total | 2 |
| Plan | Vip47753 |
| Structure | Patio(s) |
| View Type | Mountain View, Ocean View |
| Bathroom Total | 3 |
| Bedrooms Total | 3 |
| Appliances | Dishwasher, Dryer, Range - Electric, Refrigerator, Washer |
| Constructed Date | 1989 |
| Cooling Type | None |
| Fireplace Present | Yes |
| Fireplace Total | 1 |
| Heating Fuel | Electric |
| Heating Type | Forced Air |
| Size Interior | 2,239 Sqft |
| Type | House |
| Garage |
| Access Type | Road Access |
| Acreage | No |
| Size Irregular | 12197 |
| Size Total | 12197 Sqft |
| Size Total Text | 12197 Sqft |
| Zoning Type | Residential |
| Level | Type | Length | Width | Dimensions |
|---|---|---|---|---|
| Lower Level | Kitchen | 8 ft | Measurements not available x 8 ft | |
| Lower Level | Bathroom | 3-Piece | ||
| Lower Level | Family Room | 23' x 12' | ||
| Lower Level | Bedroom | 13' x 11' | ||
| Lower Level | Patio | 33' x 21' | ||
| Main Level | Eating Area | 12' x 11' | ||
| Main Level | Bathroom | 4-Piece | ||
| Main Level | Bathroom | 3-Piece | ||
| Main Level | Bedroom | 12' x 13' | ||
| Main Level | Primary Bedroom | 15' x 15' | ||
| Main Level | Kitchen | 13' x 11' | ||
| Main Level | Dining Room | 11' x 11' | ||
| Main Level | Living Room | 19' x 14' | ||
| Main Level | Entrance | 5' x 10' |
https://www.realtor.ca/real-estate/30078866/1243-stancil-lane-view-royal-hospital
Contact us for more information

Karen Kot
(833) 817-6506
www.exprealty.ca/

The trademarks REALTOR®, REALTORS®, and the REALTOR® logo are controlled by The Canadian Real Estate Association (CREA) and identify real estate professionals who are members of CREA. The trademarks MLS®, Multiple Listing Service® and the associated logos are owned by The Canadian Real Estate Association (CREA) and identify the quality of services provided by real estate professionals who are members of CREA. The trademark DDF® is owned by The Canadian Real Estate Association (CREA) and identifies CREA's Data Distribution Facility (DDF®)