Maintenance,
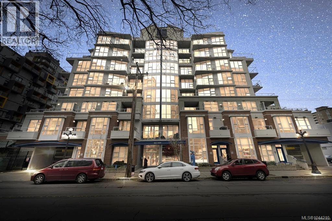
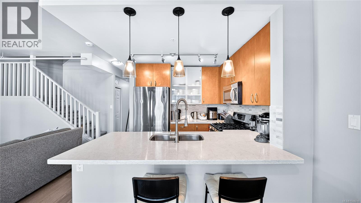
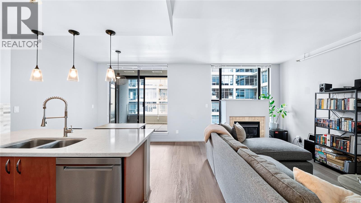
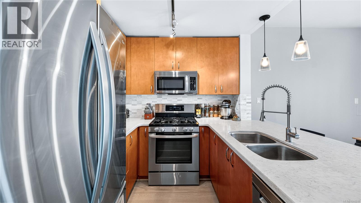
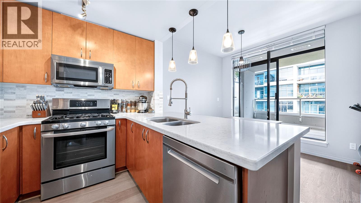
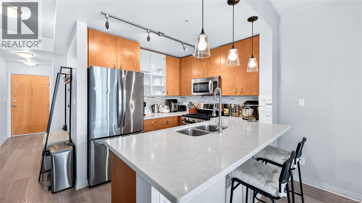
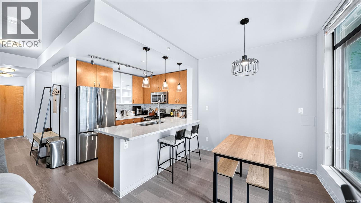
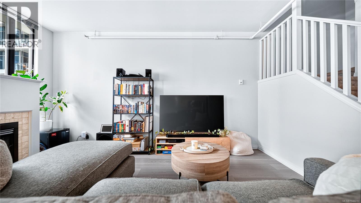
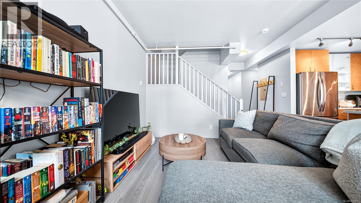
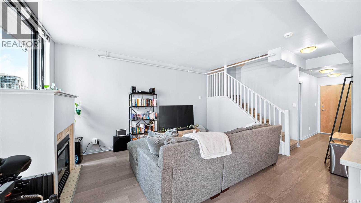
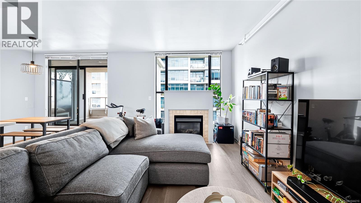
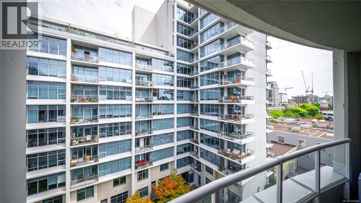
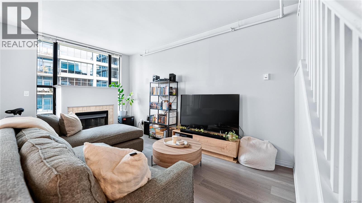
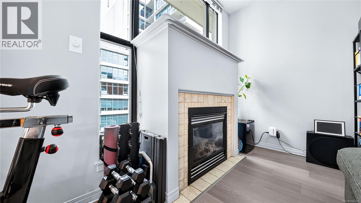
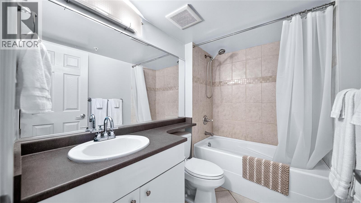
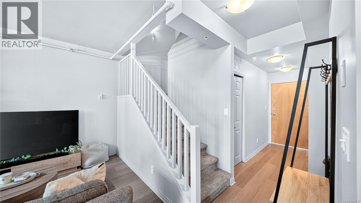
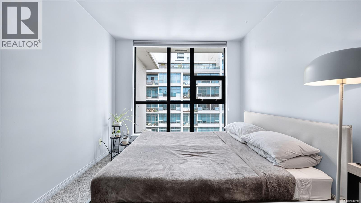
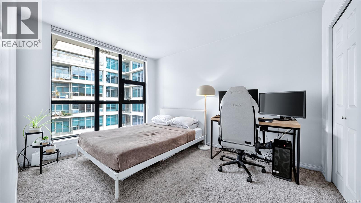
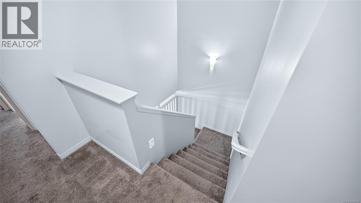
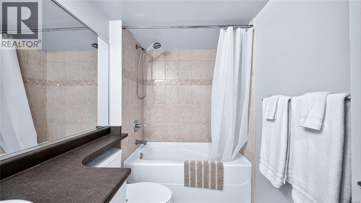
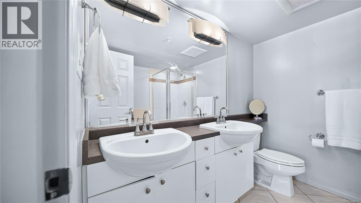
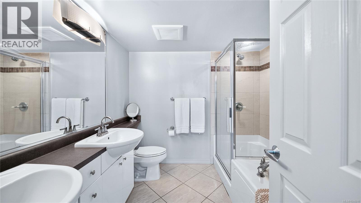
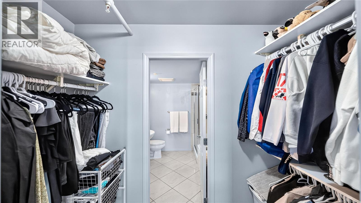
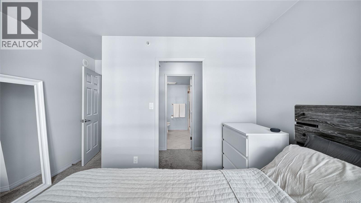
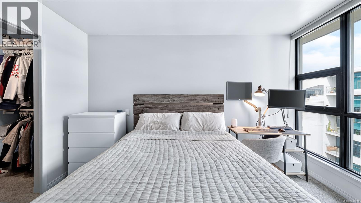
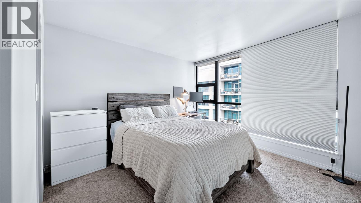
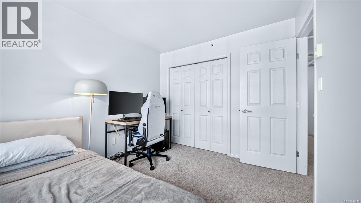
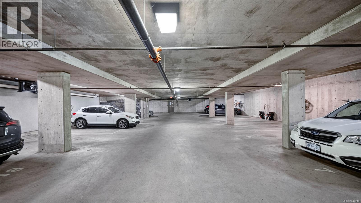
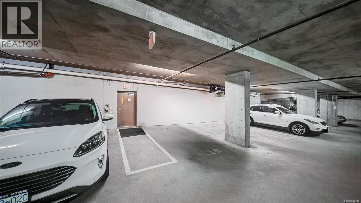
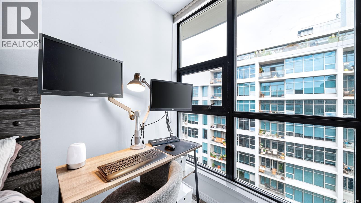
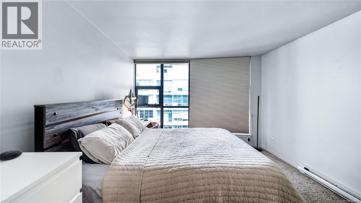
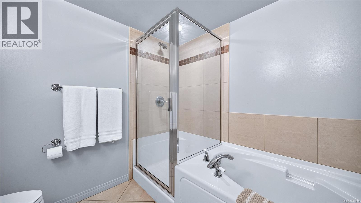
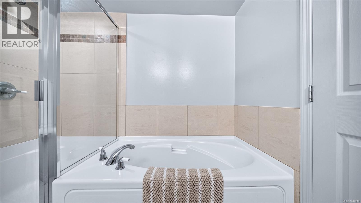
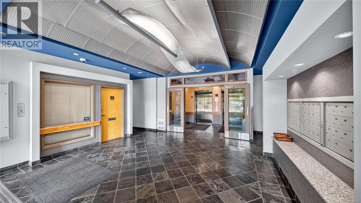
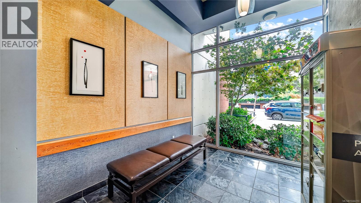
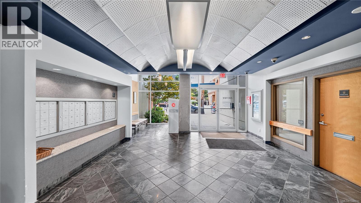
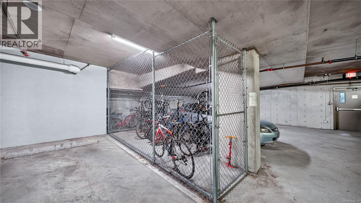
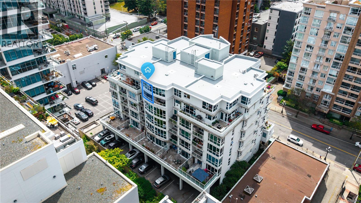
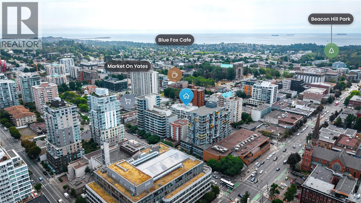
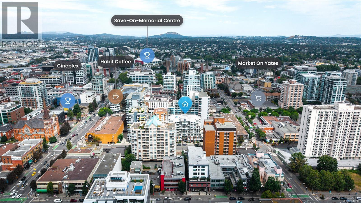
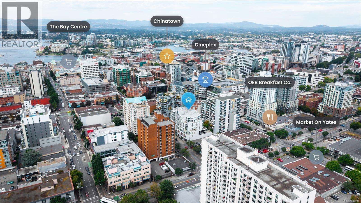
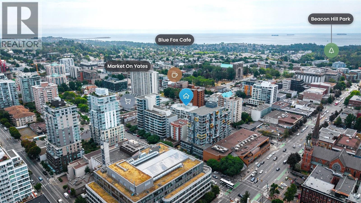
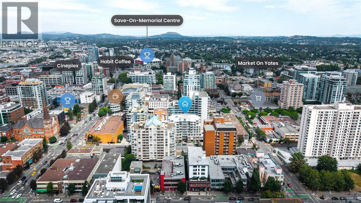
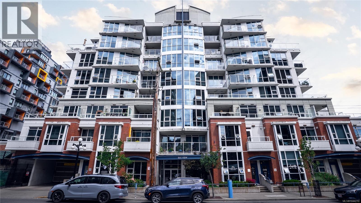
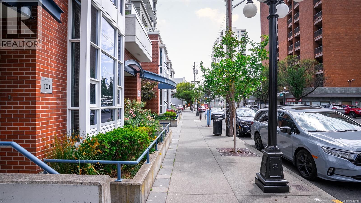
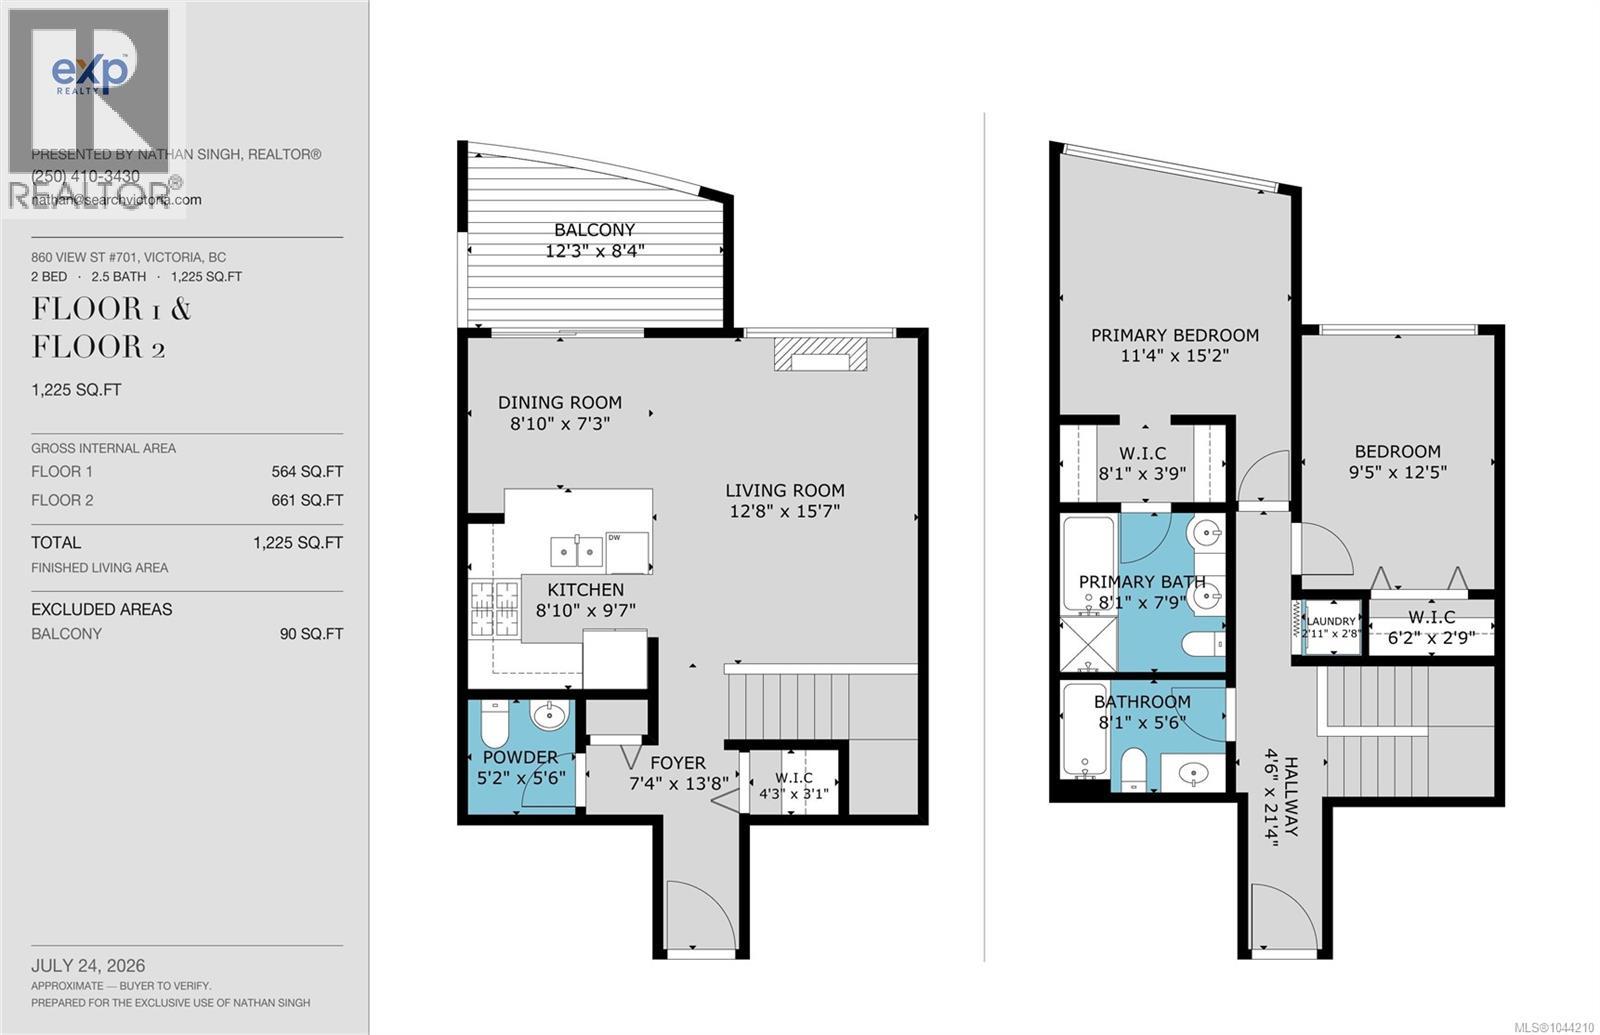
$598.40 MonthlyPENTHOUSE LIVING IN THE HEART OF DOWNTOWN VICTORIA! Rarely do two-level penthouses like this become available. This beautifully updated 2-bedroom, 3-bath home offers over 1,200 sq ft of bright, modern living in one of downtown Victoria's iconic buildings. The main level is designed for entertaining, featuring an open-concept layout with 9-foot ceilings, floor-to-ceiling windows, a cozy gas fireplace, and a chef's kitchen with quartz countertops, premium stainless appliances and gas range. Upstairs, both bedrooms offer excellent separation, creating a true executive-style floor plan. Leave the car in your secure underground parking and walk to the Inner Harbour, restaurants, cafés, theatres, shopping, the YMCA and countless downtown amenities. Pet-friendly, unrestricted rentals and completely move-in ready. Come see for yourself. Book your private viewing today! (id:35114)
| MLS® Number | 1044210 |
| Property Type | Single Family |
| Neigbourhood | Downtown |
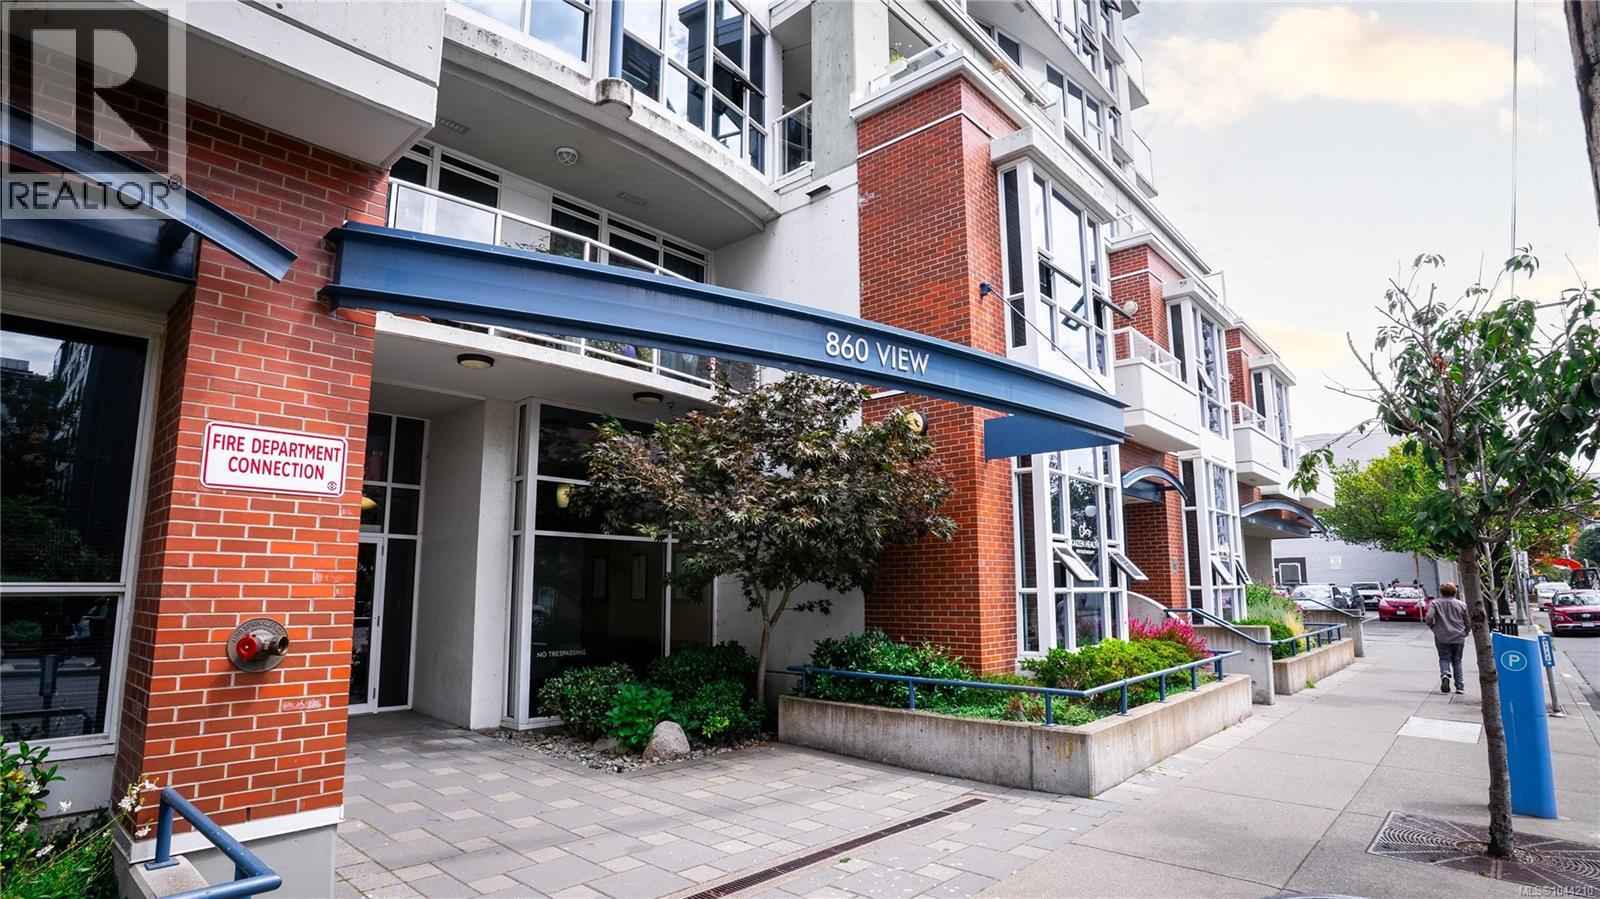
| Community Name | 860 View Street |
| Community Features | Pets Allowed, Family Oriented |
| Features | Central Location, Other, Marine Oriented |
| Parking Space Total | 1 |
| Plan | Vis5739 |
| Bathroom Total | 3 |
| Bedrooms Total | 2 |
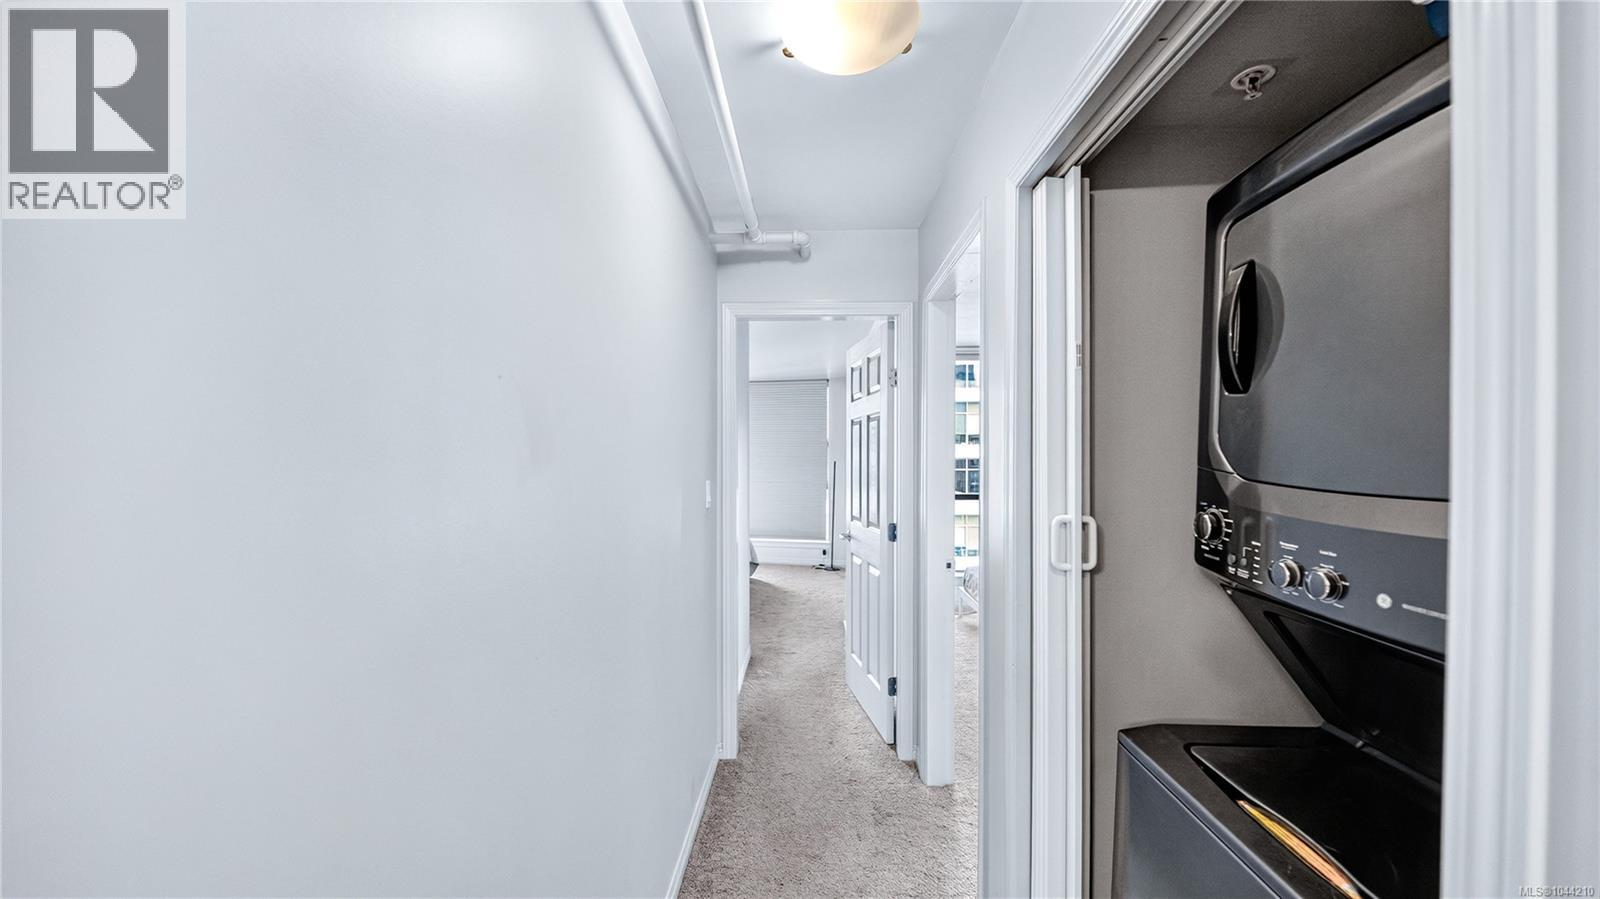
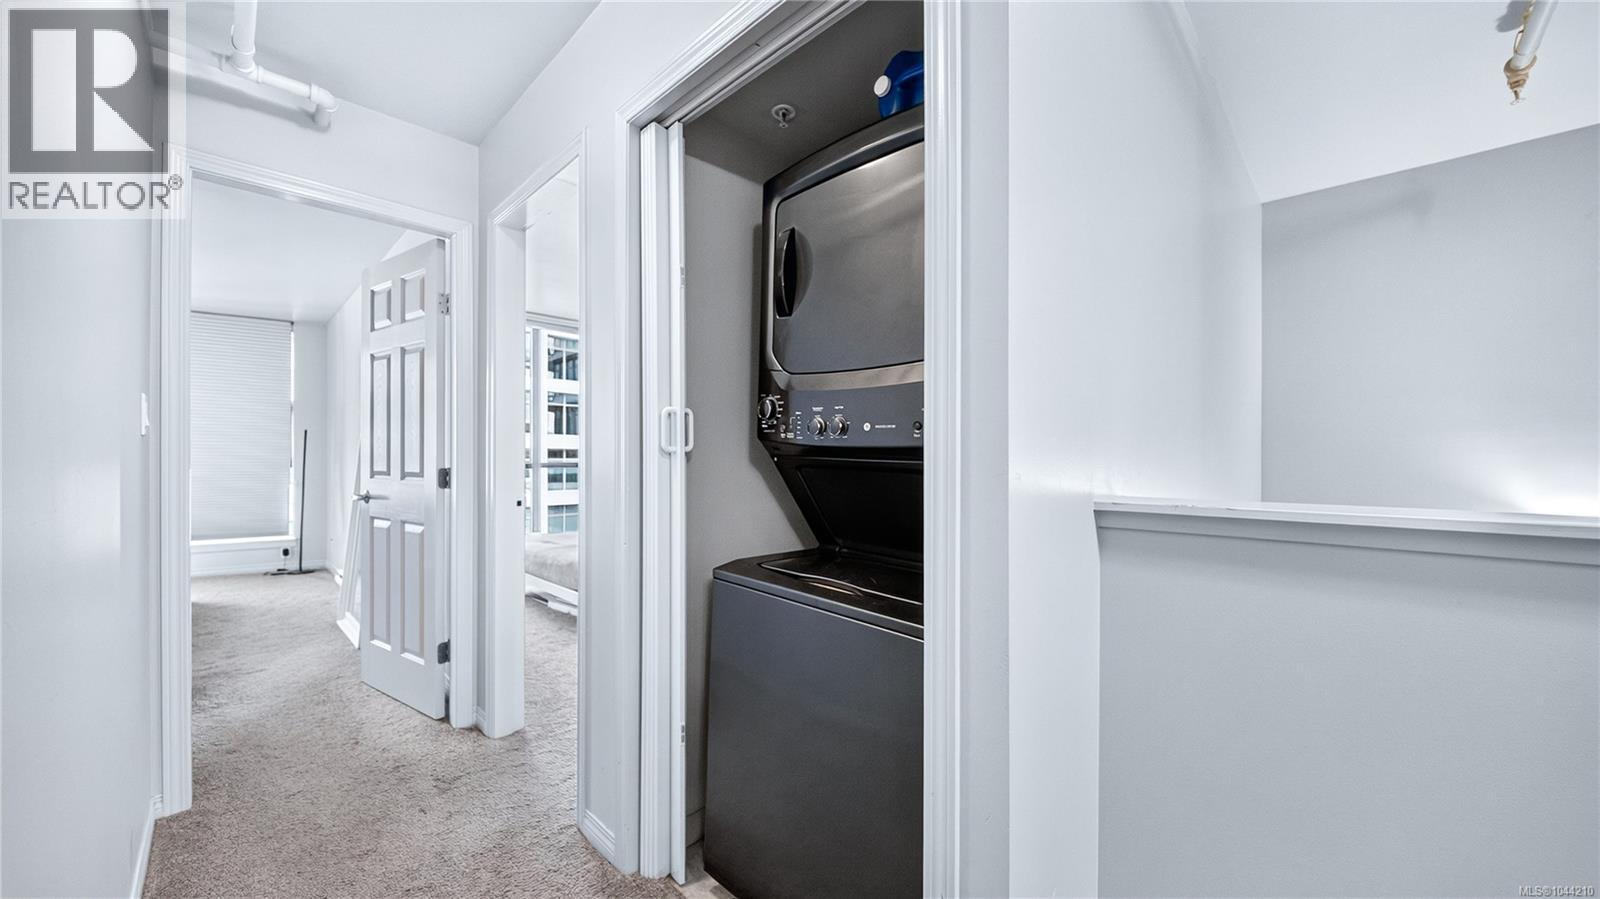
| Appliances | Dishwasher, Dryer, Range - Gas, Refrigerator, Washer |
| Constructed Date | 2005 |
| Cooling Type | None |
| Fire Protection | Sprinkler System-fire |
| Fireplace Present | Yes |
| Fireplace Total | 1 |
| Heating Fuel | Natural Gas |
| Heating Type | Baseboard Heaters |
| Size Interior | 1,225 Ft2 |
| Type | Apartment |
| Underground |
| Access Type | Road Access |
| Acreage | No |
| Size Irregular | 1306 |
| Size Total | 1306 Sqft |
| Size Total Text | 1306 Sqft |
| Zoning Type | Residential |
| Level | Type | Length | Width | Dimensions |
|---|---|---|---|---|
| Second Level | Primary Bedroom | 12 ft | 10 ft | 12 ft x 10 ft |
| Second Level | Bedroom | 9' x 13' | ||
| Second Level | Bathroom | 4-Piece | ||
| Second Level | Ensuite | 5-Piece | ||
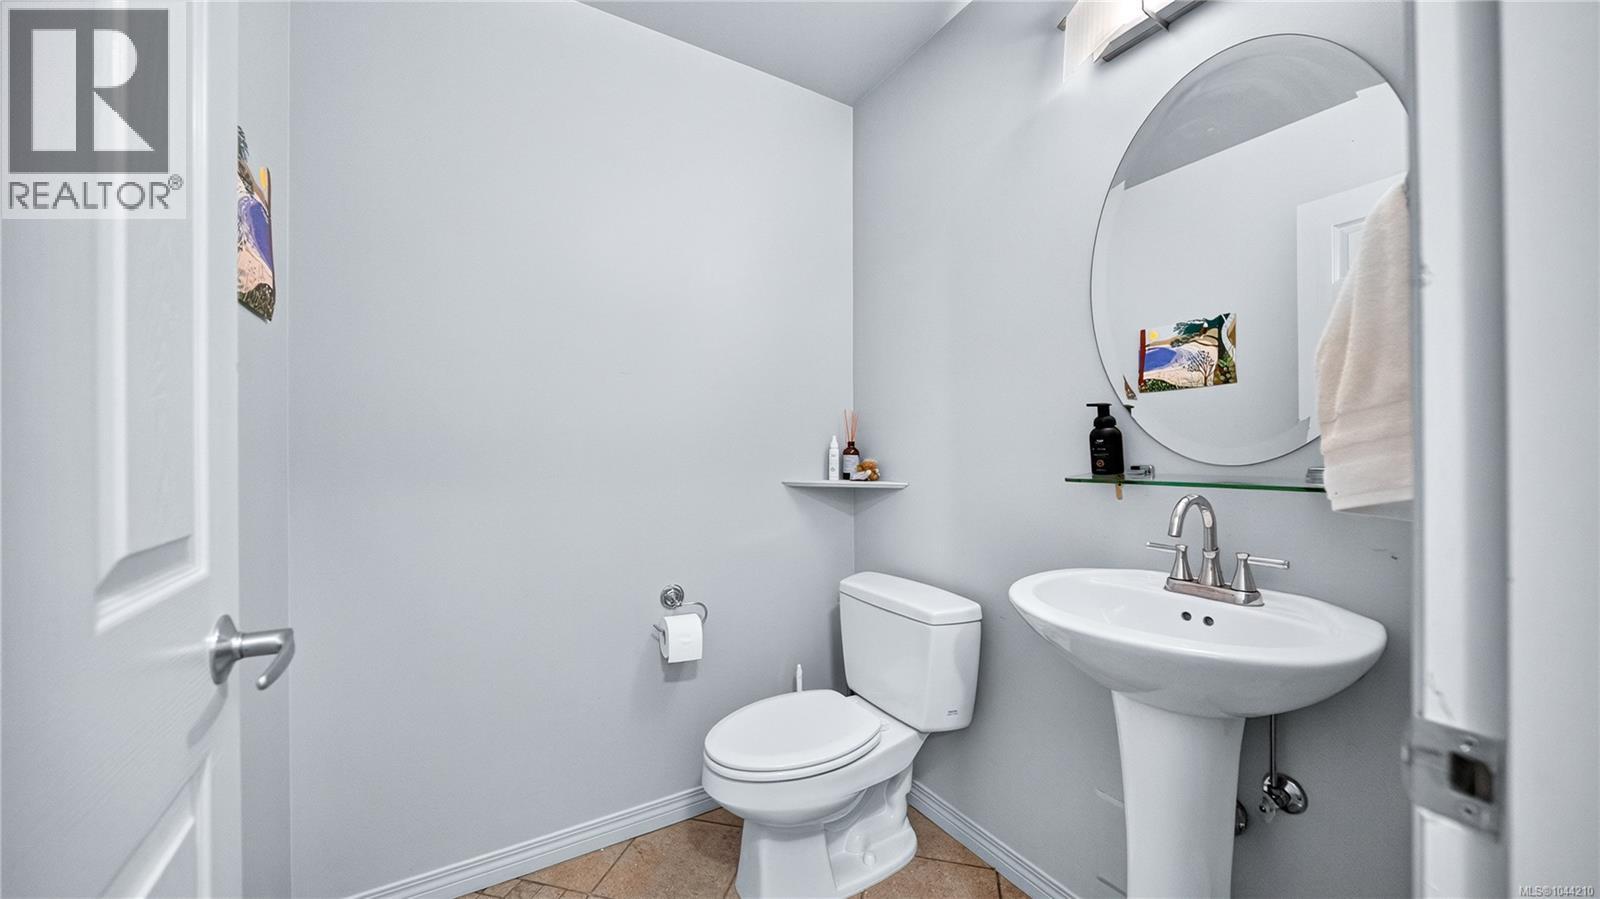
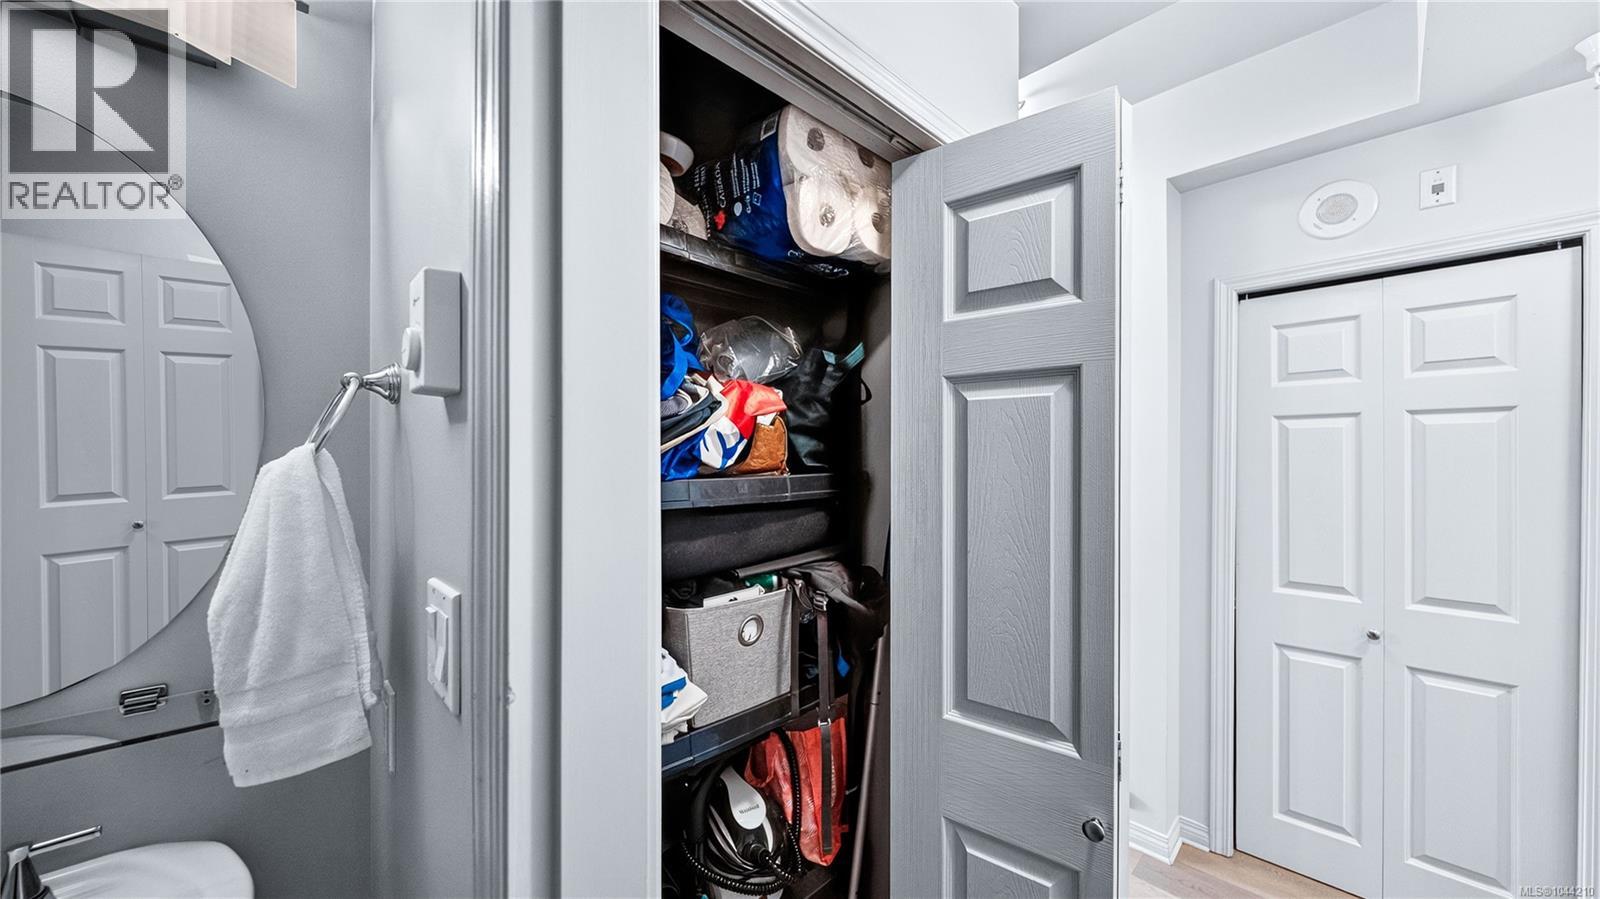
| Main Level | Bathroom | 2-Piece | ||
| Main Level | Kitchen | 8 ft | 8 ft | 8 ft x 8 ft |
| Main Level | Balcony | 12 ft | 6 ft | 12 ft x 6 ft |
| Main Level | Living Room | 11 ft | 16 ft | 11 ft x 16 ft |
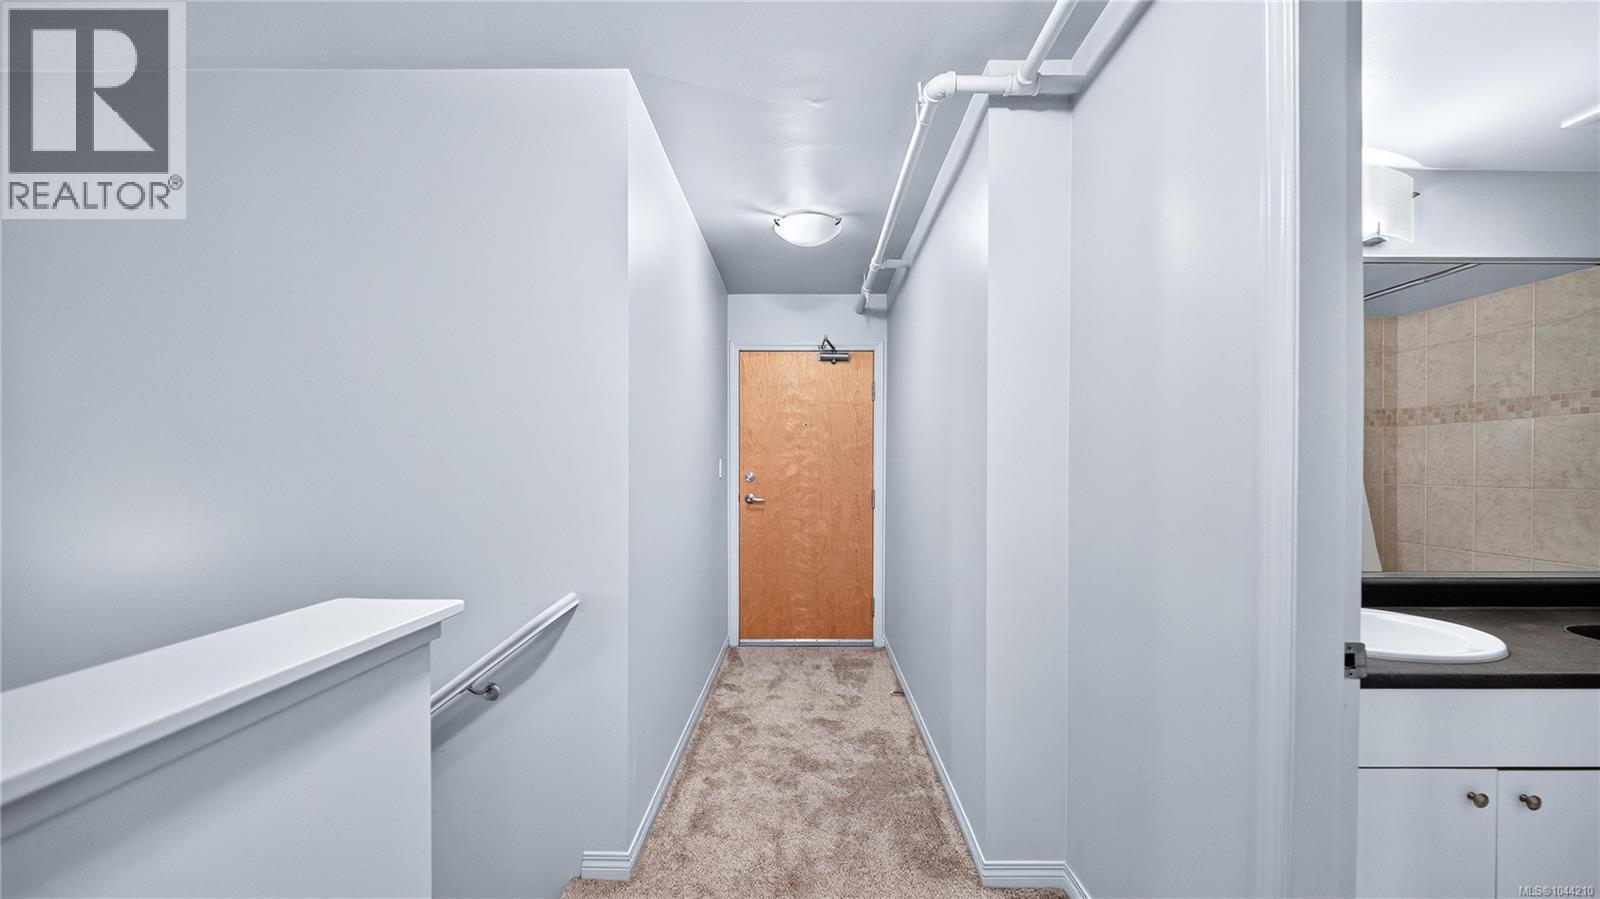
| Main Level | Entrance | 4 ft | 11 ft | 4 ft x 11 ft |
| Main Level | Dining Room | 10 ft | 9 ft | 10 ft x 9 ft |
https://www.realtor.ca/real-estate/30078081/701-860-view-st-victoria-downtown
Contact us for more information

Nathan Singh
(833) 817-6506
www.exprealty.ca/

The trademarks REALTOR®, REALTORS®, and the REALTOR® logo are controlled by The Canadian Real Estate Association (CREA) and identify real estate professionals who are members of CREA. The trademarks MLS®, Multiple Listing Service® and the associated logos are owned by The Canadian Real Estate Association (CREA) and identify the quality of services provided by real estate professionals who are members of CREA. The trademark DDF® is owned by The Canadian Real Estate Association (CREA) and identifies CREA's Data Distribution Facility (DDF®)