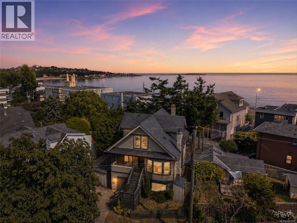
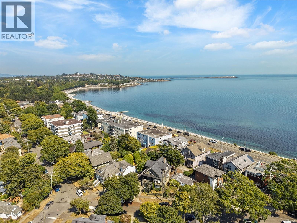
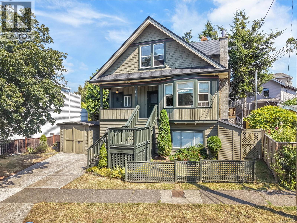
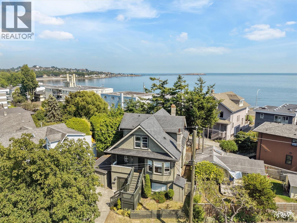
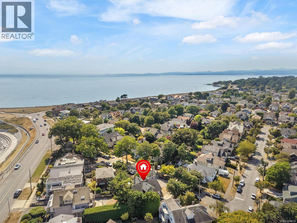
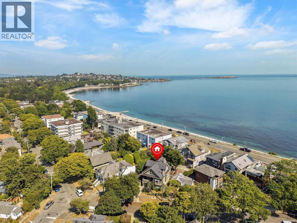
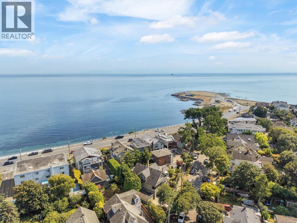
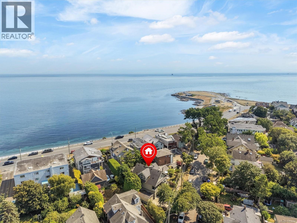
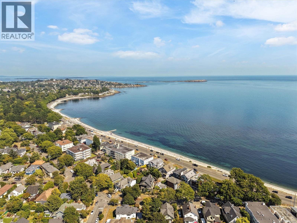
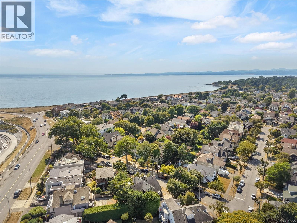
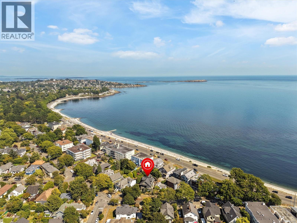
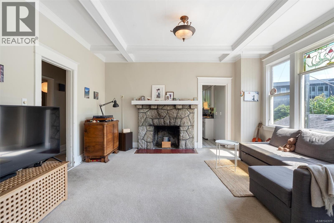
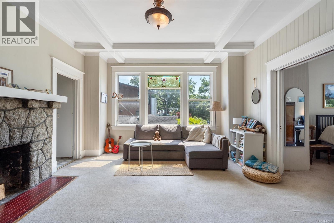
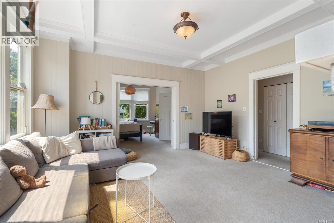
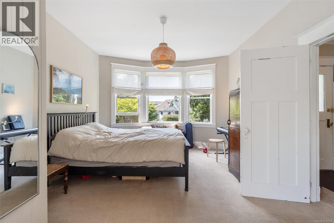
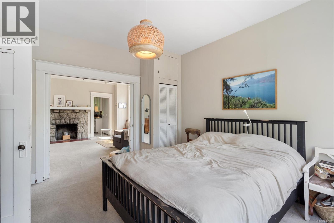
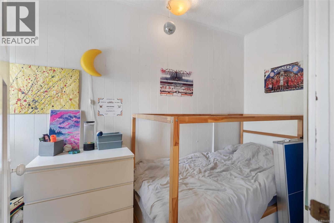
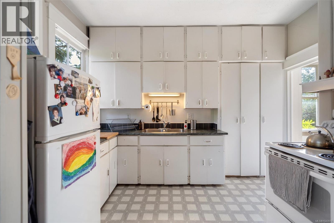
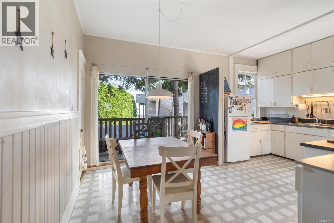
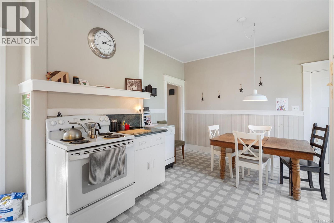
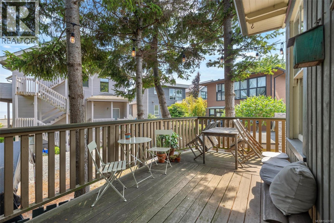
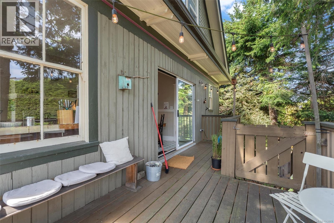
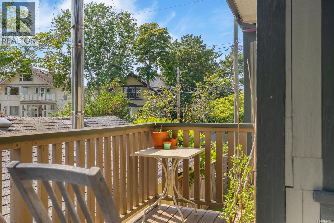
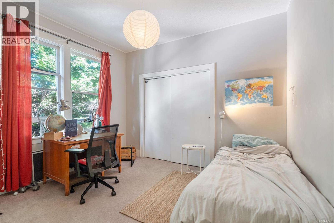
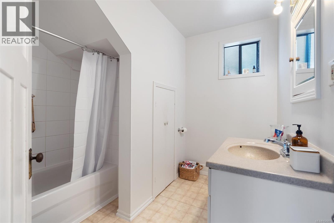
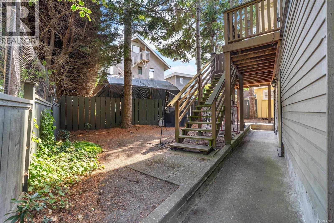
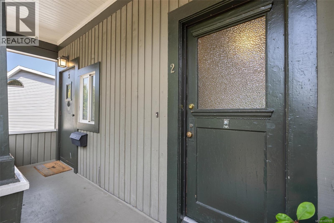
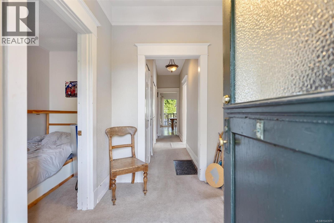
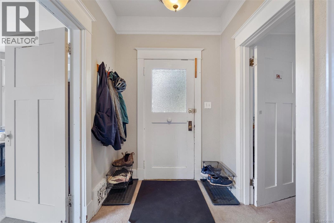
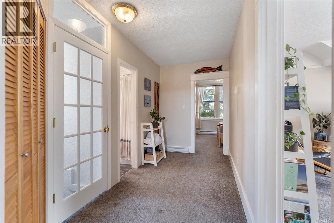
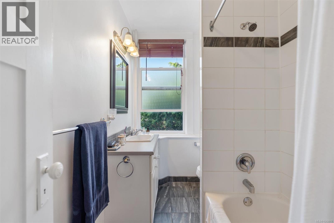
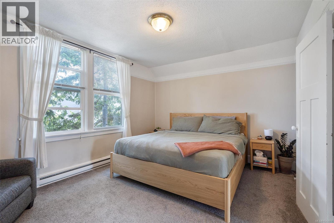
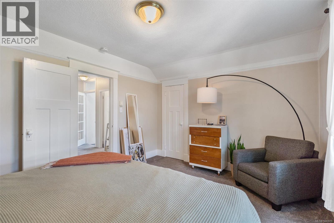
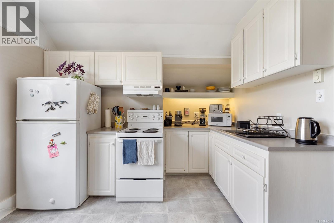
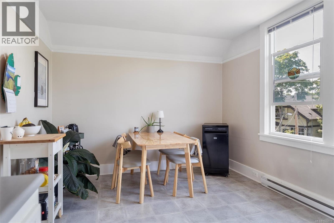
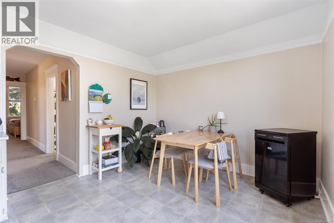
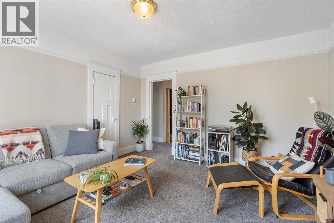
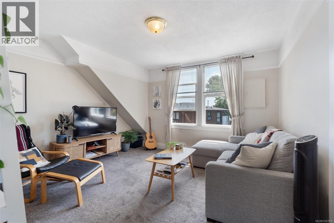
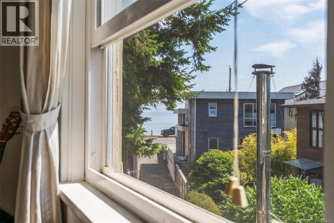
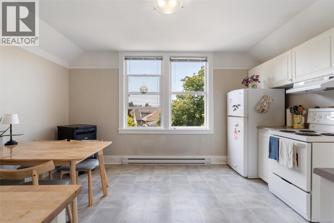
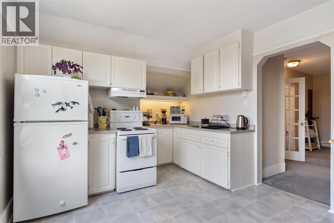
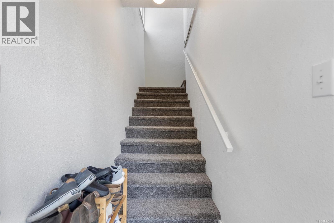
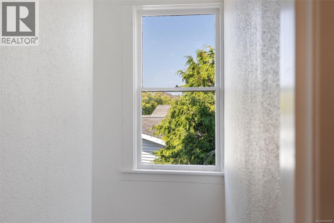
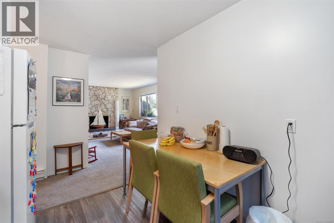
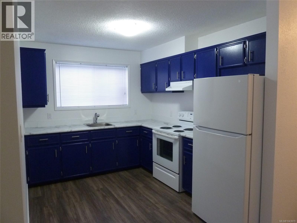
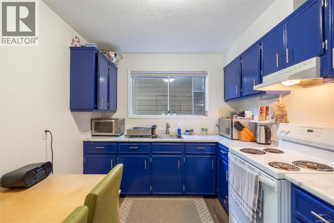
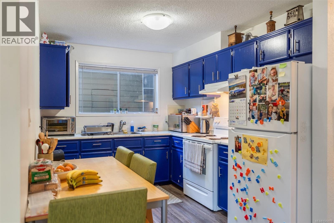
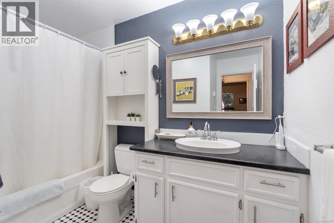
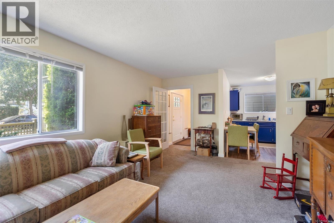
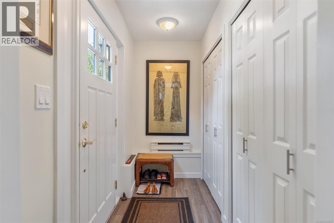
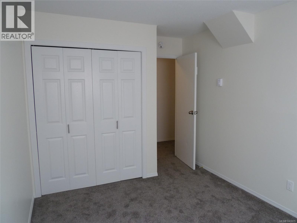
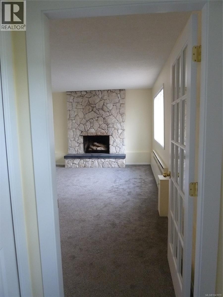
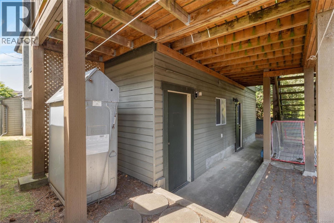
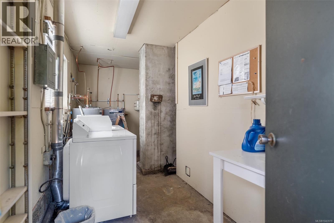
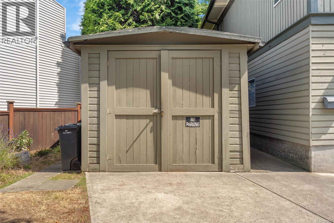
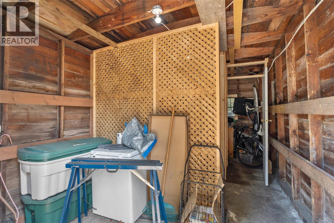
A Handsome Fairfield triplex near the sea with ocean glimpses. This one is well set up with nice curb appeal. Legal non-conforming 1913-built home that was raised to create a triplex in 1978. Upper and Lower suite recently renovated and in great condition. The tenants pay all utilities except water. Separate meters. The suites are well laid out , with elements of character including high ceilings. The main and upper units have sea glimpses. There's a shared coin-operated laundry as well as laundry hook up for in unit laundry for the lower level. Garage has been converted to a storage building for tenants use, can easily be converted back. Leases in place, great tenants. Amazing opportunity to acquire a turn key income property in one of Victoria's most desirable neighbourhoods. (id:35114)
| MLS® Number | 1043979 |
| Property Type | Single Family |
| Neigbourhood | Fairfield West |
| Features | Irregular Lot Size |
| Parking Space Total | 1 |
| Plan | Vip340 |
| Structure | Shed |
| Bathroom Total | 3 |
| Bedrooms Total | 7 |
| Architectural Style | Character |
| Constructed Date | 1913 |
| Cooling Type | None |
| Fireplace Present | Yes |
| Fireplace Total | 2 |
| Heating Fuel | Oil |
| Heating Type | Baseboard Heaters, Forced Air |
| Size Interior | 3,544 Sqft |
| Type | Triplex |
| Street |
| Acreage | No |
| Size Irregular | 4150 |
| Size Total | 4150 Sqft |
| Size Total Text | 4150 Sqft |
| Zoning Description | Triplex |
| Zoning Type | Residential |
| Level | Type | Length | Width | Dimensions |
|---|---|---|---|---|
| Second Level | Dining Room | 8 ft | 11 ft | 8 ft x 11 ft |
| Second Level | Living Room | 14 ft | 13 ft | 14 ft x 13 ft |
| Second Level | Kitchen | 8 ft | 11 ft | 8 ft x 11 ft |
| Second Level | Bathroom | 3-Piece | ||
| Second Level | Bedroom | 14 ft | 12 ft | 14 ft x 12 ft |
| Lower Level | Living Room | 19 ft | 12 ft | 19 ft x 12 ft |
| Lower Level | Bathroom | 3-Piece | ||
| Lower Level | Kitchen | 11 ft | 9 ft | 11 ft x 9 ft |
| Lower Level | Bedroom | 12 ft | 9 ft | 12 ft x 9 ft |
| Lower Level | Bedroom | 10 ft | 10 ft | 10 ft x 10 ft |
| Lower Level | Bedroom | 11 ft | 11 ft | 11 ft x 11 ft |
| Main Level | Porch | 16 ft | 5 ft | 16 ft x 5 ft |
| Main Level | Dining Room | 7 ft | 12 ft | 7 ft x 12 ft |
| Main Level | Living Room | 16 ft | 14 ft | 16 ft x 14 ft |
| Main Level | Bathroom | 3-Piece | ||
| Main Level | Bedroom | 13 ft | 13 ft | 13 ft x 13 ft |
| Main Level | Bedroom | 6 ft | 11 ft | 6 ft x 11 ft |
| Main Level | Bedroom | 12 ft | 11 ft | 12 ft x 11 ft |
| Main Level | Kitchen | 10 ft | 12 ft | 10 ft x 12 ft |
https://www.realtor.ca/real-estate/30078082/31-bushby-st-victoria-fairfield-west
Contact us for more information

Michael Iorio
(833) 817-6506
www.exprealty.ca/

The trademarks REALTOR®, REALTORS®, and the REALTOR® logo are controlled by The Canadian Real Estate Association (CREA) and identify real estate professionals who are members of CREA. The trademarks MLS®, Multiple Listing Service® and the associated logos are owned by The Canadian Real Estate Association (CREA) and identify the quality of services provided by real estate professionals who are members of CREA. The trademark DDF® is owned by The Canadian Real Estate Association (CREA) and identifies CREA's Data Distribution Facility (DDF®)