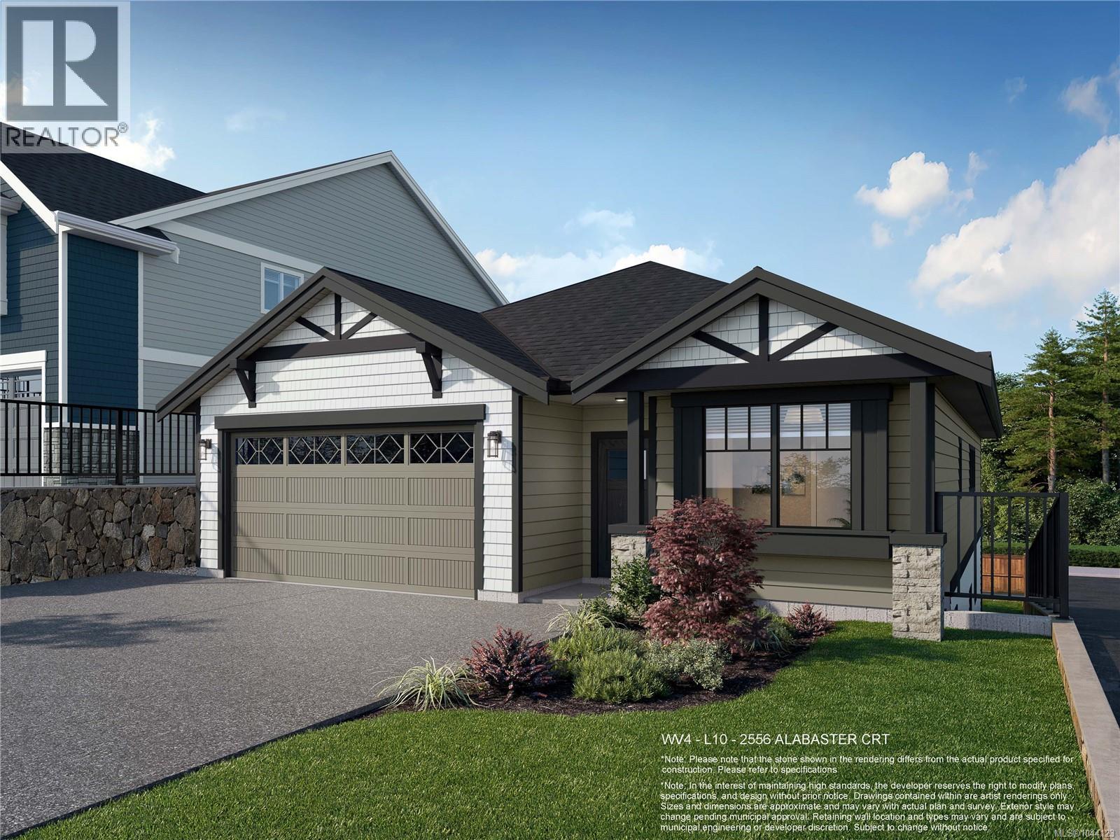
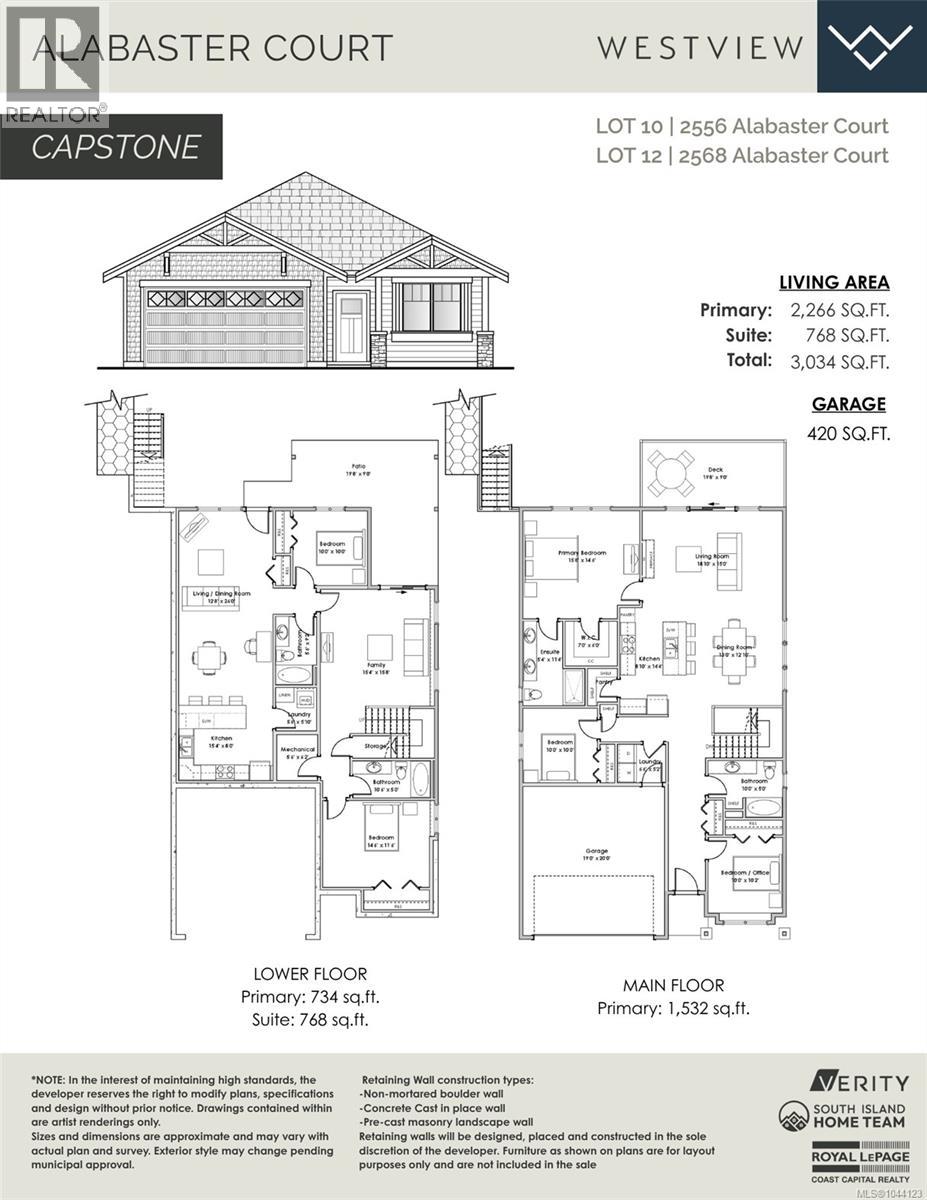
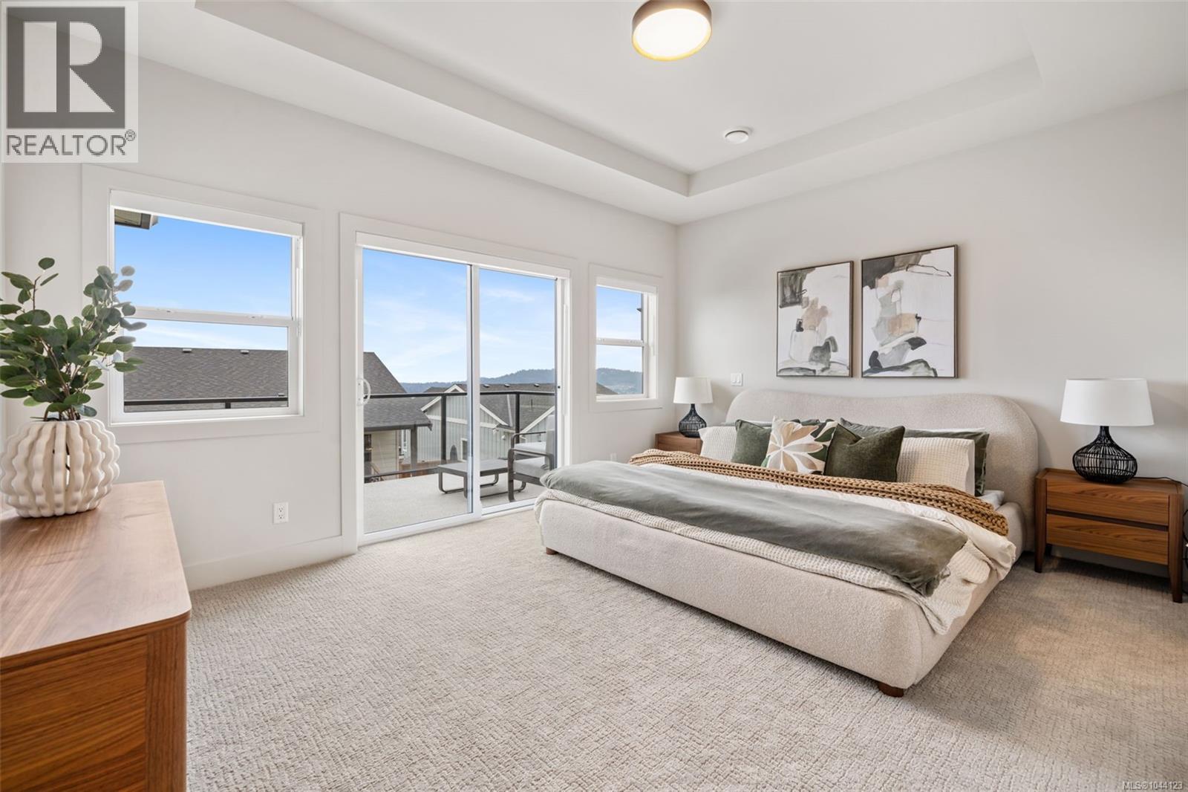
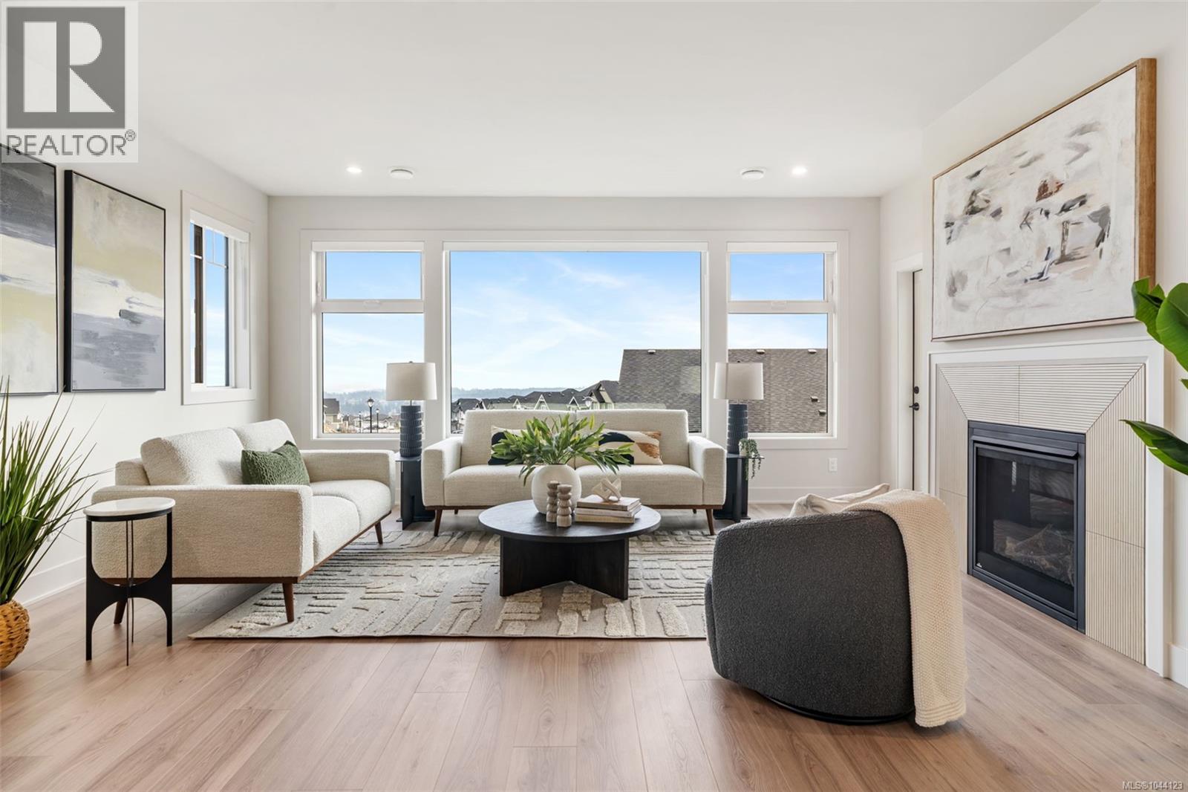
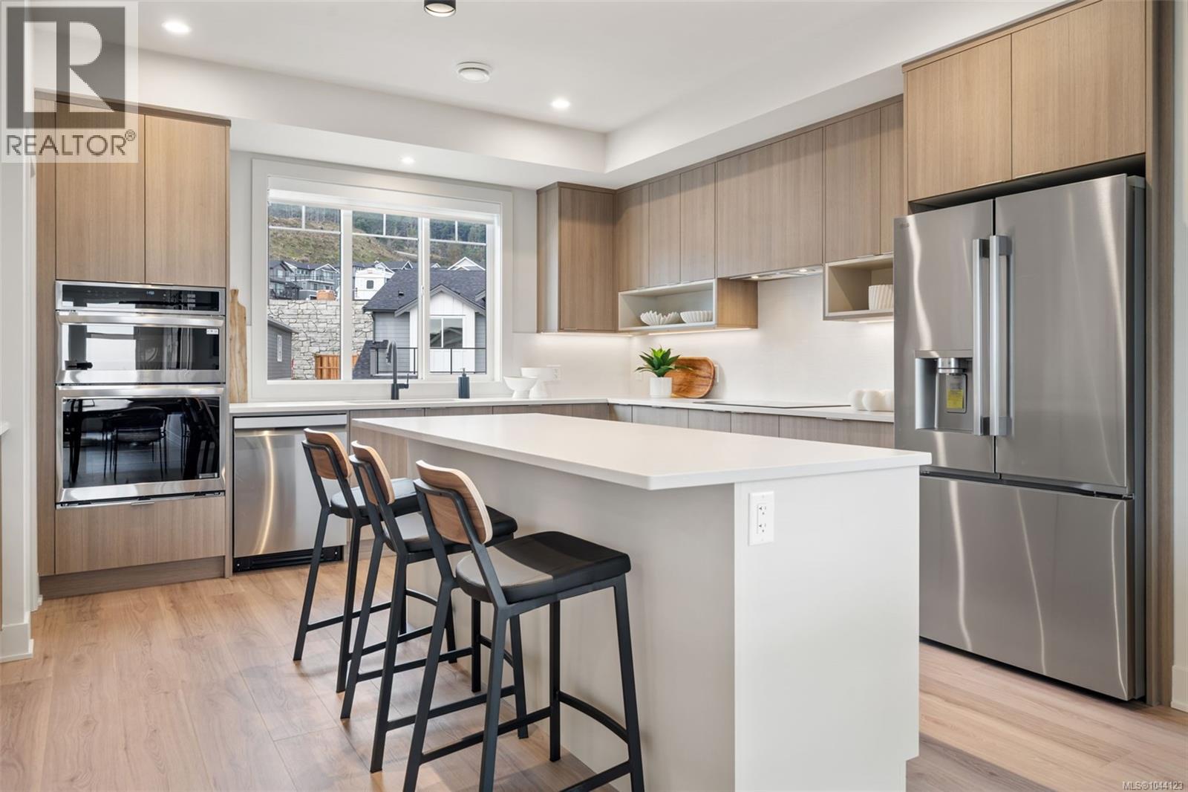
*Save $25k on select homes for a limited time* WV ph 4 Lot 10 - Enjoy the ease of rancher-style living, with lower bonus space and a legal suite, in this beautifully designed Westview home by award-winning Verity Construction, nestled on a quiet no-through cul-de-sac in the Bear Mountain area. Offering over 3,000 sq. ft. with 5 bedrooms and 4 baths, the open-concept main level features a spacious primary suite with walk-in closet and 4-piece ensuite, natural gas fireplace, efficient mini-split heating and cooling, roller blinds, and tankless hot water. The lower level includes a bonus family room, bedroom, and full bath as part of the main home, plus a self-contained legal 1-bedroom suite with separate hydro, laundry, and heat pump system. Relax on the large deck with gas BBQ hookup to take in the surrounding beautiful outlooks. Double garage and driveway. Just minutes to world-class golf, recreation, and nature. Alabaster court is the latest collection of single family homes with suites, something defintely worth checking out! (id:35114)
1:00 pm
Ends at:3:00 pm
Host will be at 2524 Alabaster, please start there and you can view other staged and available homes.
1:00 pm
Ends at:3:00 pm
Host will be at 2524 Alabaster, please start there and you can view other staged and available homes.
| MLS® Number | 1044123 |
| Property Type | Single Family |
| Neigbourhood | Bear Mountain |
| Features | Central Location, Other |
| Parking Space Total | 3 |
| Plan | Epp120257 |
| Structure | Patio(s) |
| View Type | Mountain View |
| Bathroom Total | 4 |
| Bedrooms Total | 5 |
| Appliances | Dishwasher, Dryer, Microwave, Oven - Built-in, Range - Electric, Refrigerator, Washer |
| Constructed Date | 2026 |
| Cooling Type | Air Conditioned, Fully Air Conditioned, Wall Unit, See Remarks |
| Fireplace Present | Yes |
| Fireplace Total | 1 |
| Heating Fuel | Electric, Other |
| Heating Type | Baseboard Heaters, Other, Forced Air, Heat Pump |
| Size Interior | 3,034 Sqft |
| Type | House |
| Garage |
| Access Type | Road Access |
| Acreage | No |
| Size Irregular | 4521 |
| Size Total | 4521 Sqft |
| Size Total Text | 4521 Sqft |
| Zoning Type | Residential |
| Level | Type | Length | Width | Dimensions |
|---|---|---|---|---|
| Lower Level | Laundry Room | 6 ft | 6 ft | 6 ft x 6 ft |
| Lower Level | Storage | 10 ft | 3 ft | 10 ft x 3 ft |
| Lower Level | Storage | 6 ft | 6 ft | 6 ft x 6 ft |
| Lower Level | Family Room | 16 ft | 15 ft | 16 ft x 15 ft |
| Lower Level | Bathroom | 11 ft | 5 ft | 11 ft x 5 ft |
| Lower Level | Patio | 20 ft | 20 ft | 20 ft x 20 ft |
| Lower Level | Bedroom | 15 ft | 12 ft | 15 ft x 12 ft |
| Main Level | Laundry Room | 7 ft | 5 ft | 7 ft x 5 ft |
| Main Level | Bathroom | 10 ft | 8 ft | 10 ft x 8 ft |
| Main Level | Bedroom | 10 ft | 10 ft | 10 ft x 10 ft |
| Main Level | Bedroom | 10 ft | 10 ft | 10 ft x 10 ft |
| Main Level | Ensuite | 11 ft | 5 ft | 11 ft x 5 ft |
| Main Level | Primary Bedroom | 16 ft | 15 ft | 16 ft x 15 ft |
| Main Level | Living Room | 19 ft | 15 ft | 19 ft x 15 ft |
| Main Level | Dining Room | 18 ft | 13 ft | 18 ft x 13 ft |
| Main Level | Kitchen | 14 ft | 9 ft | 14 ft x 9 ft |
| Main Level | Porch | 5 ft | 5 ft | 5 ft x 5 ft |
| Additional Accommodation | Bathroom | 9 ft | 6 ft | 9 ft x 6 ft |
| Additional Accommodation | Bedroom | 10 ft | 10 ft | 10 ft x 10 ft |
| Additional Accommodation | Living Room | 13 ft | 13 ft | 13 ft x 13 ft |
| Additional Accommodation | Dining Room | 13 ft | 13 ft | 13 ft x 13 ft |
| Additional Accommodation | Kitchen | 16 ft | 8 ft | 16 ft x 8 ft |
https://www.realtor.ca/real-estate/30077683/2556-alabaster-crt-langford-bear-mountain
Contact us for more information

Mike Hartshorne
Personal Real Estate Corporation
(250) 474-4800
(250) 474-7733
www.rlpvictoria.com/

Rhys Duch
(250) 474-4800
(250) 474-7733
www.rlpvictoria.com/

Jenn Raappana
Personal Real Estate Corporation
(250) 474-4800
(250) 474-7733
www.rlpvictoria.com/

The trademarks REALTOR®, REALTORS®, and the REALTOR® logo are controlled by The Canadian Real Estate Association (CREA) and identify real estate professionals who are members of CREA. The trademarks MLS®, Multiple Listing Service® and the associated logos are owned by The Canadian Real Estate Association (CREA) and identify the quality of services provided by real estate professionals who are members of CREA. The trademark DDF® is owned by The Canadian Real Estate Association (CREA) and identifies CREA's Data Distribution Facility (DDF®)