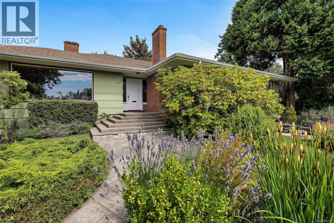
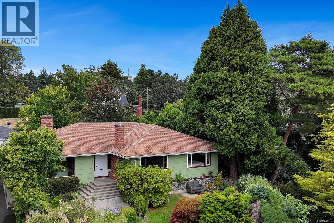
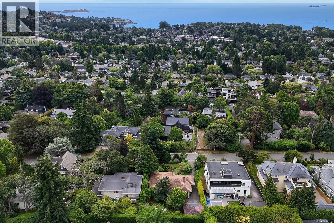
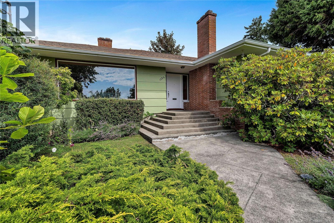
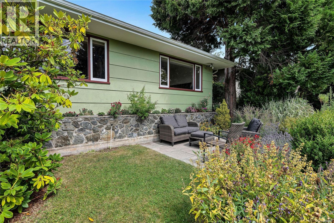
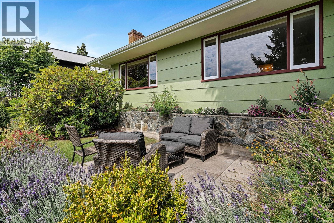
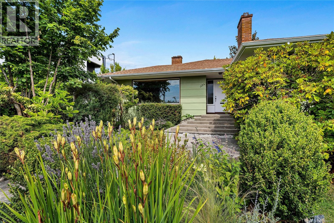
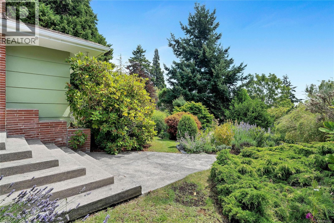
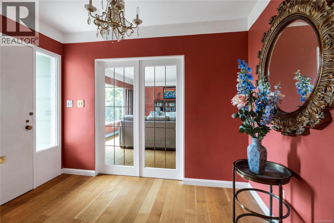
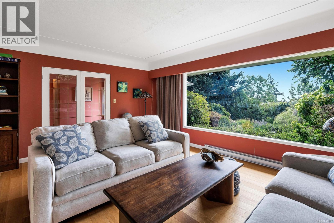
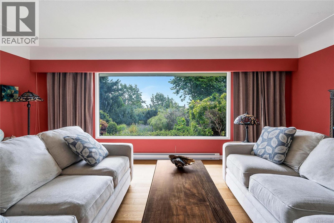
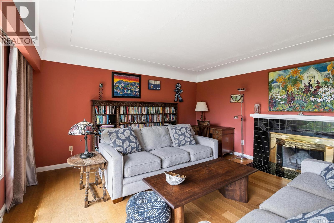
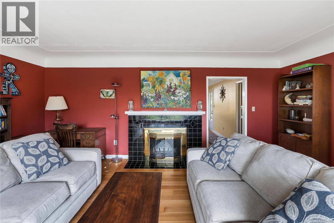
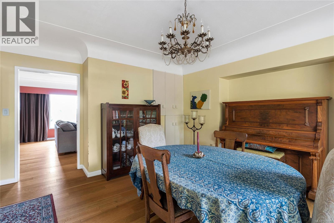
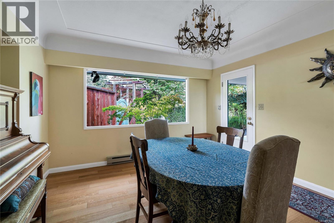
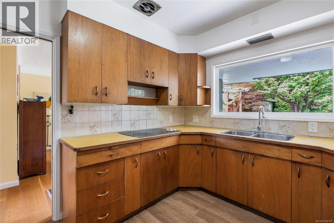
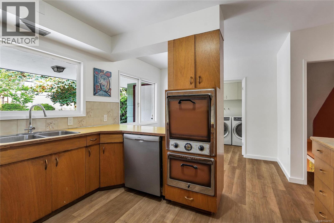
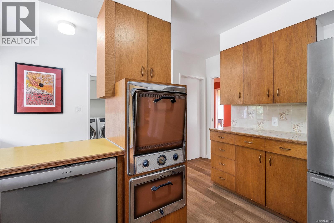
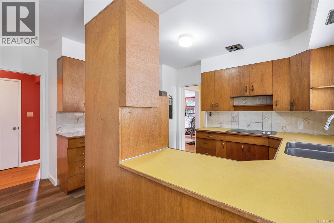
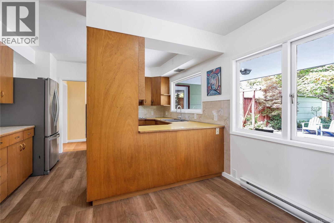
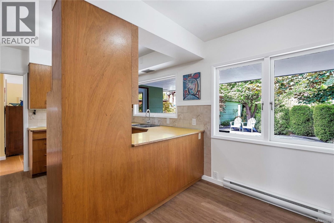
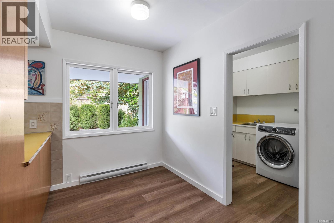
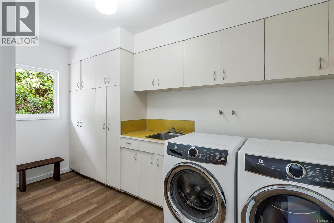
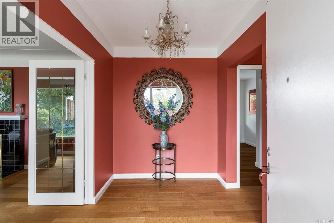
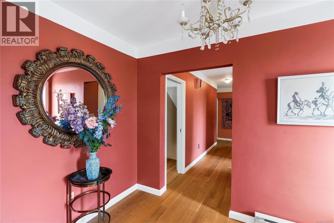
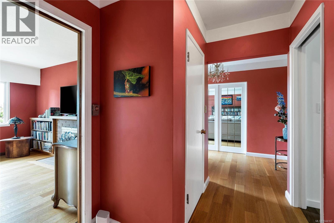
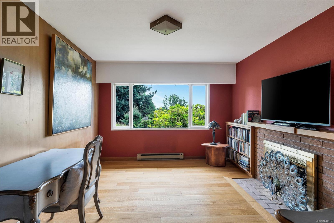
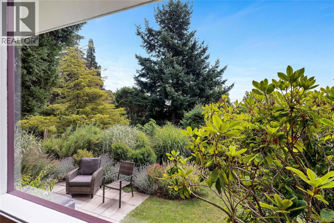
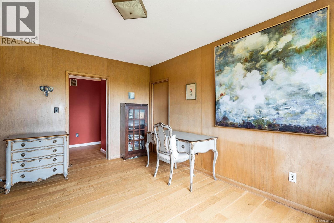
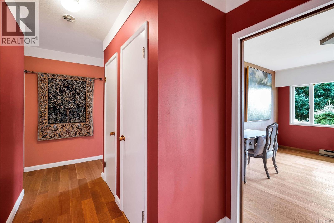
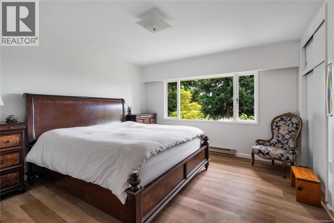
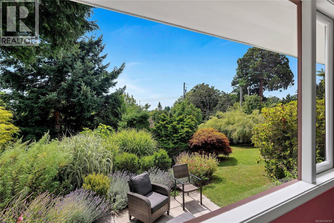
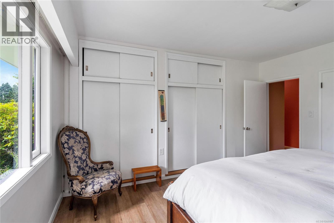
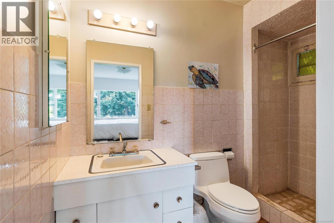
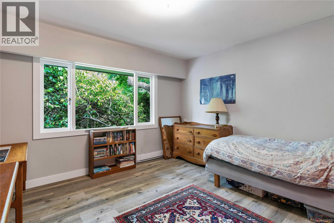
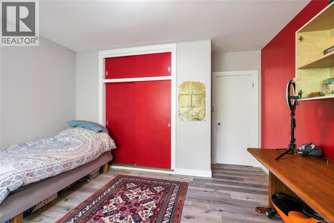
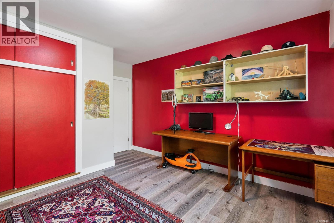
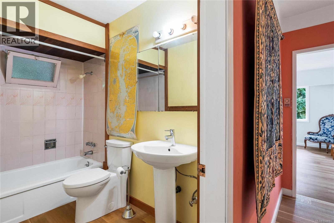
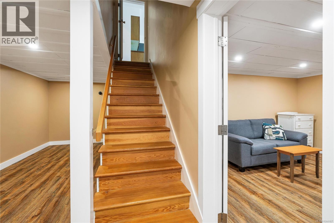
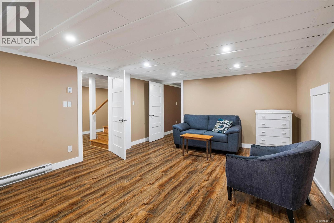
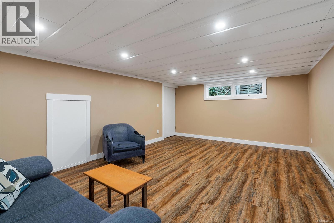
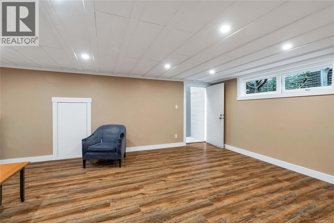
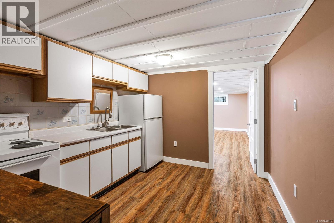
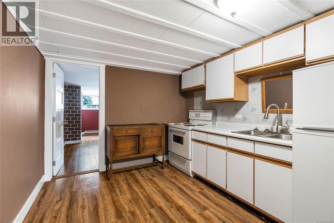
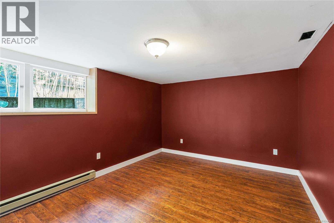
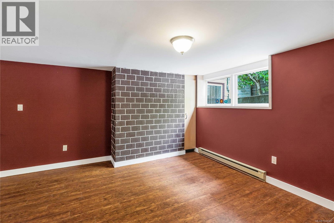
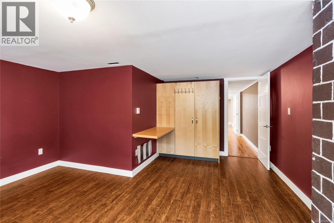
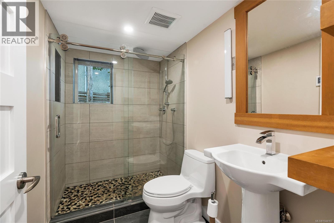
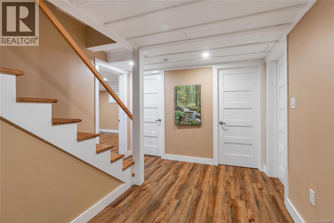
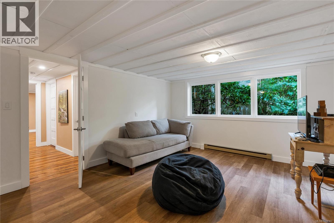
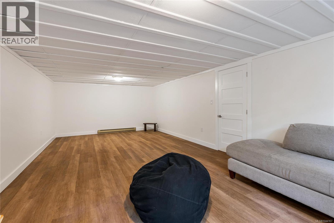
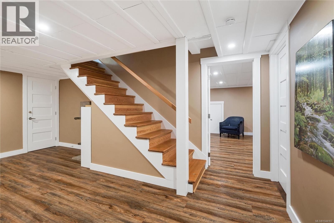
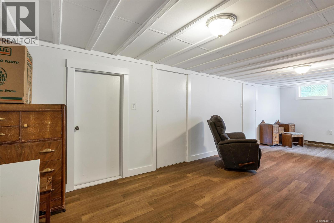
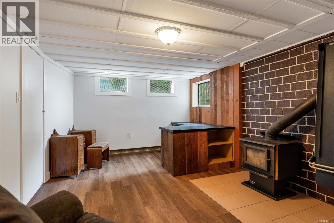
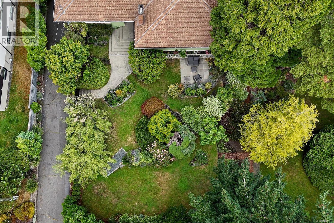
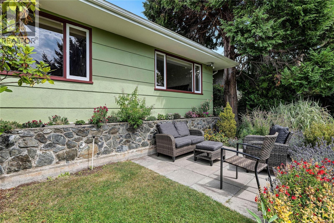
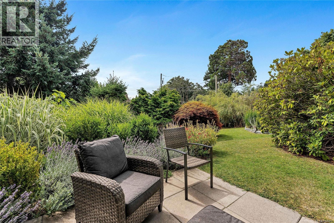
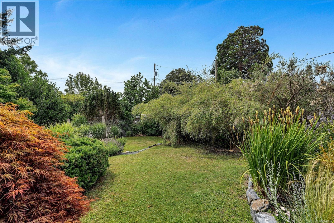
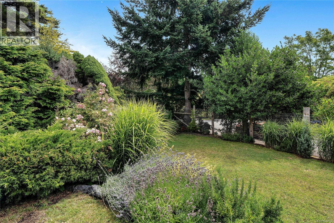
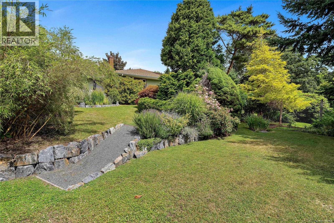
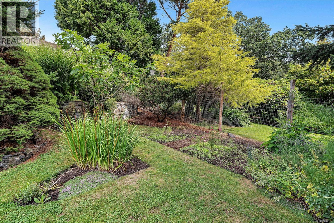
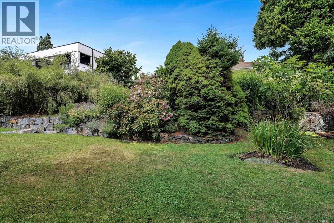
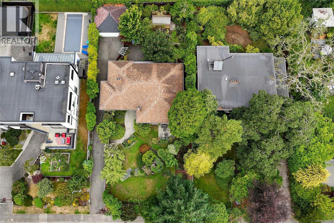
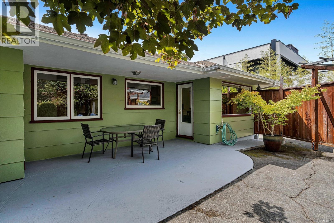
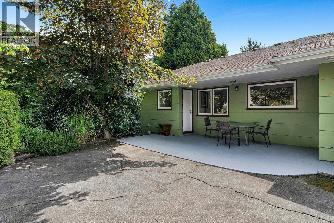
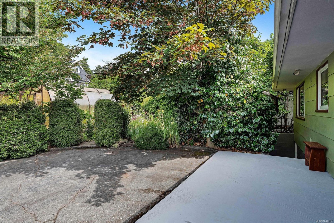
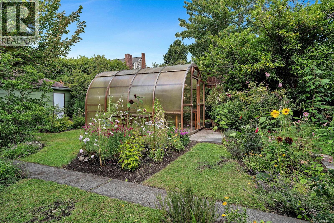
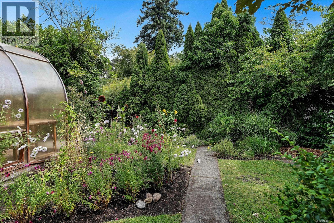
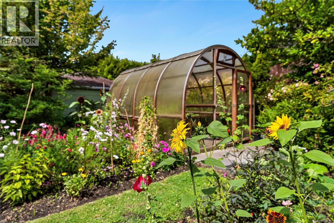
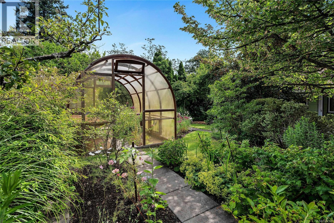
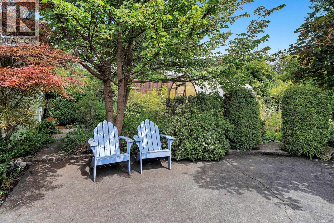
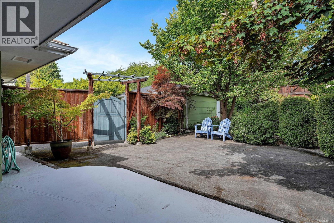
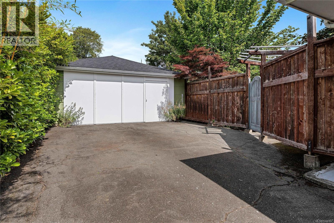
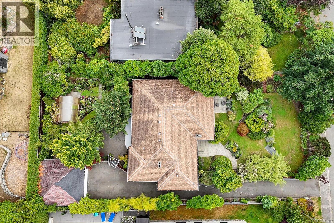
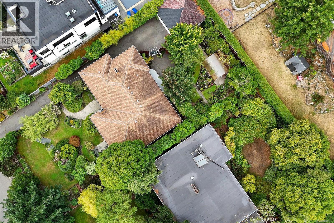
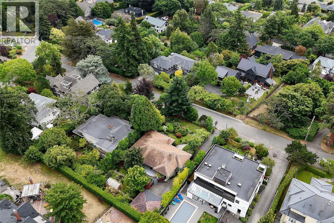
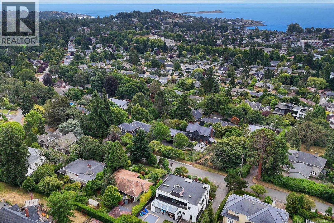
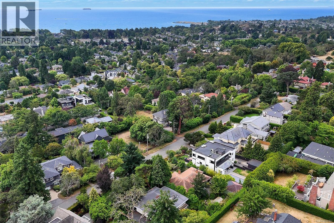
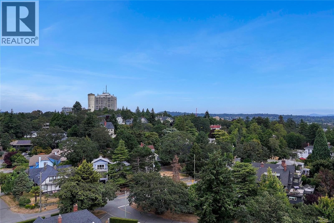
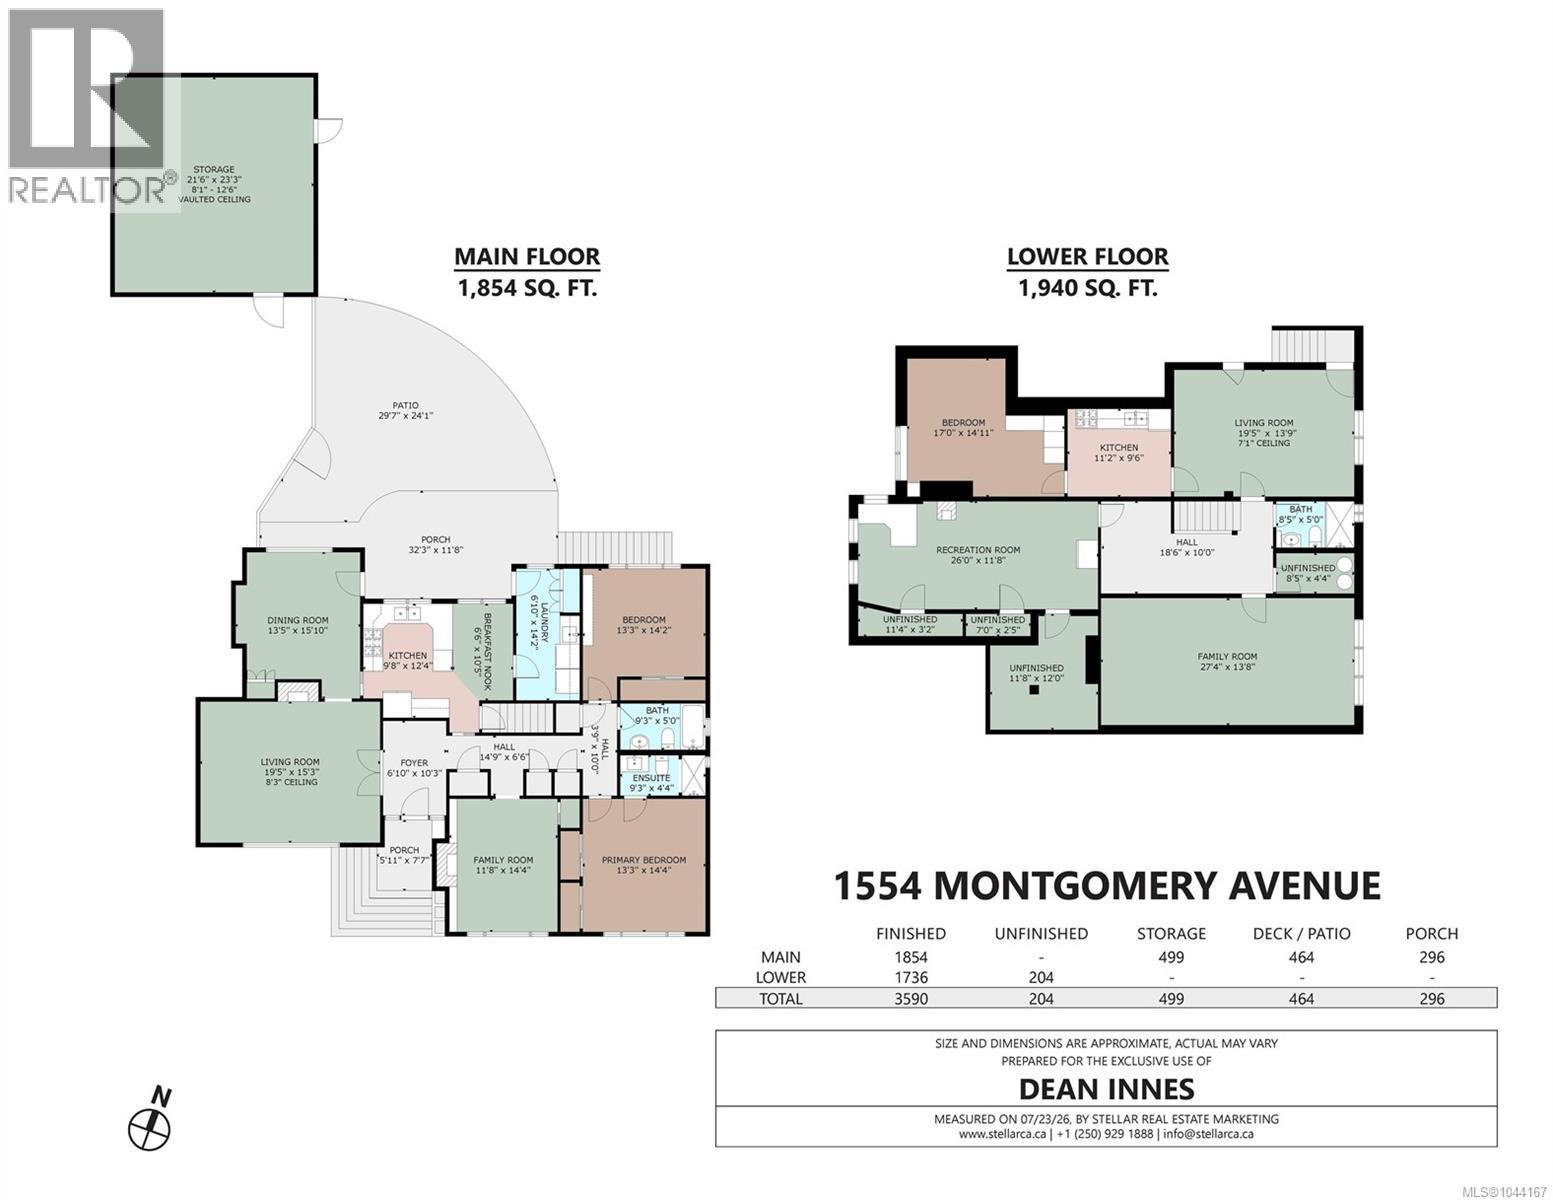
OPEN HOUSE SUNDAY 1:30-3:30 / Historic Rockland District - Situated on a quiet, tree-lined street in one of Victoria’s most prestigious neighbourhoods, this custom-built 1958 residence offers 3,590 sq/ft of living space on a private, lush and mature 11,400 sq/ft lot with incredible southern exposure and views of the Olympic Mountains. Featuring 5 bedrooms, 3 bathrooms, two fireplaces and two kitchens, the flexible floor plan is ideal for multigenerational living, a future suite or a thoughtful renovation. The expansive, fully fenced sun-drenched property offers exceptional outdoor living and presents exciting long-term development potential in this coveted location. Walk to Government House, Gonzales Beach, Pemberton Park and excellent schools, while enjoying the peace and privacy of this established neighbourhood. A rare opportunity to secure a premier Rockland property offering outstanding value and sharply priced for today’s market. **Any offers will be reviewed Tuesday, July 28th** (id:35114)
1:30 pm
Ends at:3:30 pm
3500 sq/ft home on a lush landscaped 11,400 sq/ft lot in the historic Rockland District.
| MLS® Number | 1044167 |
| Property Type | Single Family |
| Neigbourhood | Rockland |
| Features | Private Setting, Rectangular |
| Parking Space Total | 2 |
| Plan | Vip5392 |
| Structure | Workshop |
| View Type | Mountain View |
| Bathroom Total | 3 |
| Bedrooms Total | 5 |
| Appliances | Dryer, Oven - Built-in, Refrigerator, Washer |
| Constructed Date | 1958 |
| Cooling Type | None |
| Fireplace Present | Yes |
| Fireplace Total | 2 |
| Heating Fuel | Electric |
| Heating Type | Baseboard Heaters |
| Size Interior | 3,590 Ft2 |
| Type | House |
| Acreage | No |
| Size Irregular | 11400 |
| Size Total | 11400 Sqft |
| Size Total Text | 11400 Sqft |
| Zoning Type | Residential |
| Level | Type | Length | Width | Dimensions |
|---|---|---|---|---|
| Lower Level | Bedroom | 5' x 15' | ||
| Lower Level | Bedroom | 27' x 14' | ||
| Lower Level | Other | 18' x 10' | ||
| Lower Level | Bathroom | 3-Piece | ||
| Lower Level | Kitchen | 11' x 9' | ||
| Main Level | Bedroom | 14' x 12' | ||
| Main Level | Ensuite | 3-Piece | ||
| Main Level | Bedroom | 13' x 12' | ||
| Main Level | Laundry Room | 14' x 7' | ||
| Main Level | Eating Area | 10' x 6' | ||
| Main Level | Bathroom | 4-Piece | ||
| Main Level | Primary Bedroom | 14' x 13' | ||
| Main Level | Kitchen | 12' x 10' | ||
| Main Level | Dining Room | 15' x 12' | ||
| Main Level | Living Room | 19' x 15' | ||
| Main Level | Entrance | 10' x 7' | ||
| Additional Accommodation | Living Room | 26' x 12' | ||
| Additional Accommodation | Living Room | 19' x 14' |
https://www.realtor.ca/real-estate/30076042/1554-montgomery-ave-victoria-rockland
Contact us for more information

Dean Innes
Personal Real Estate Corporation
(250) 380-3933
(250) 380-3939

The trademarks REALTOR®, REALTORS®, and the REALTOR® logo are controlled by The Canadian Real Estate Association (CREA) and identify real estate professionals who are members of CREA. The trademarks MLS®, Multiple Listing Service® and the associated logos are owned by The Canadian Real Estate Association (CREA) and identify the quality of services provided by real estate professionals who are members of CREA. The trademark DDF® is owned by The Canadian Real Estate Association (CREA) and identifies CREA's Data Distribution Facility (DDF®)