Maintenance,
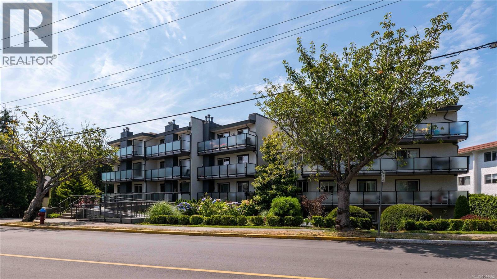
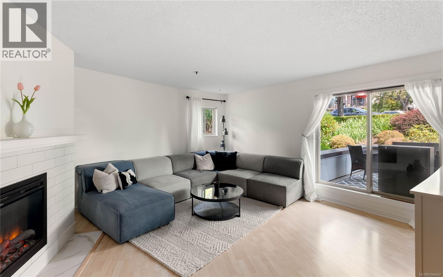
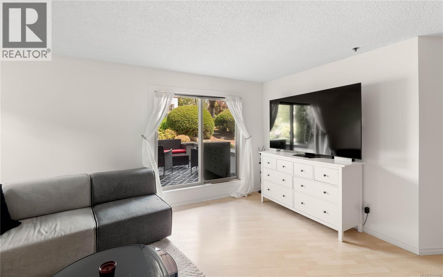
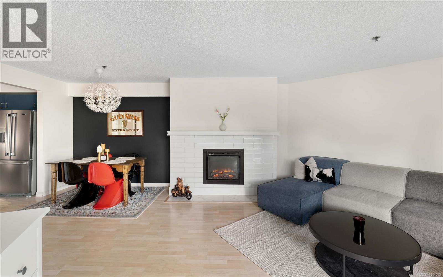
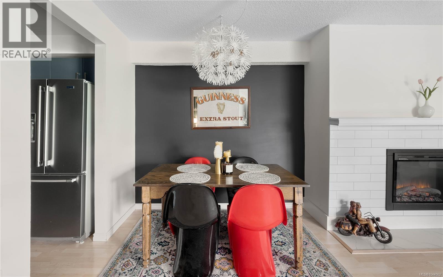
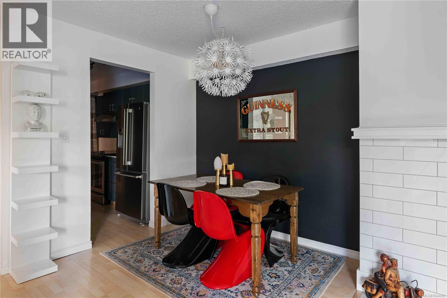
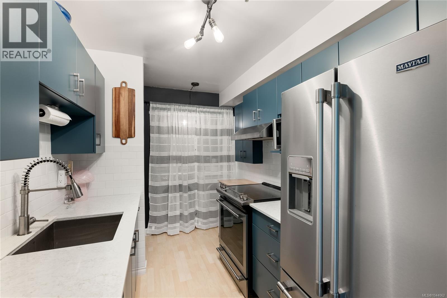
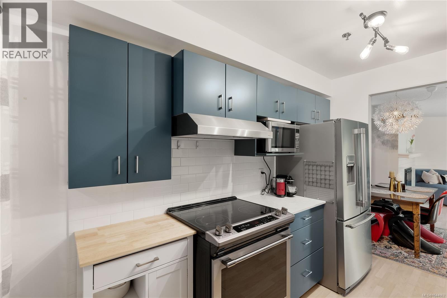
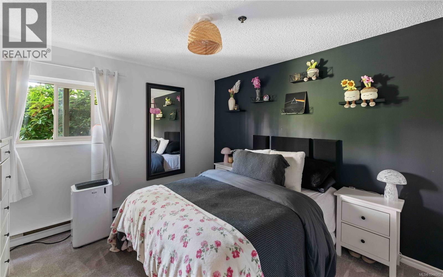
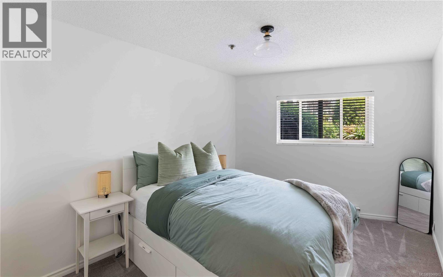
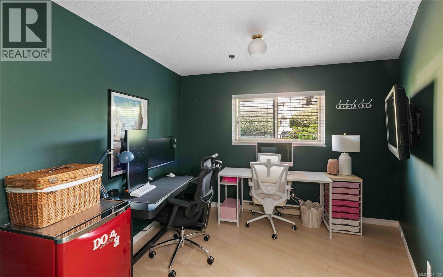
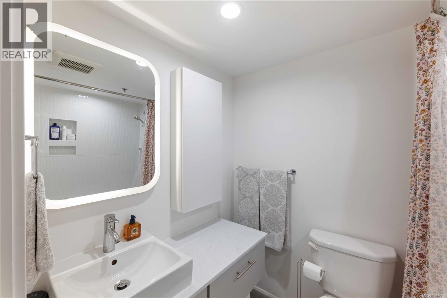
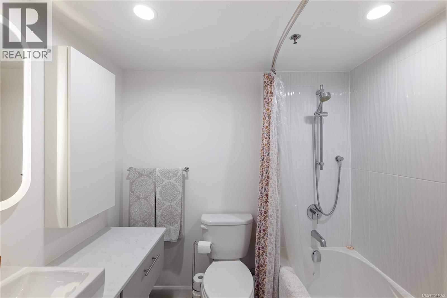
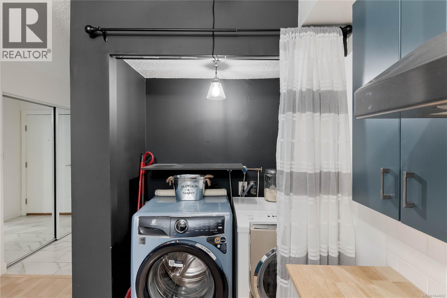
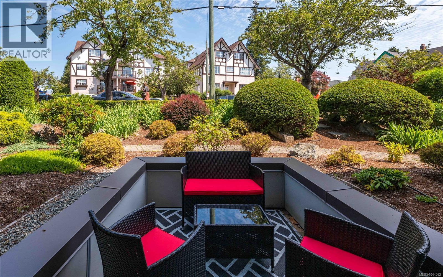
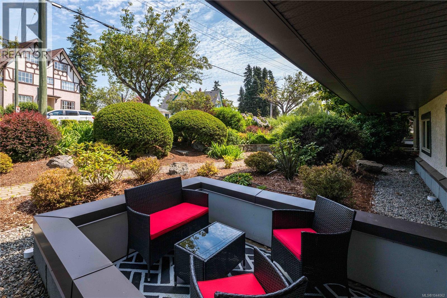
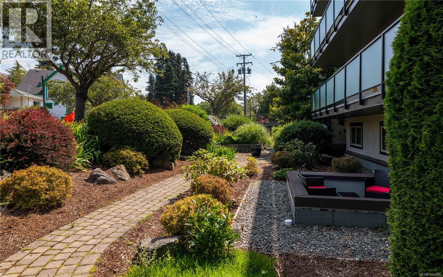
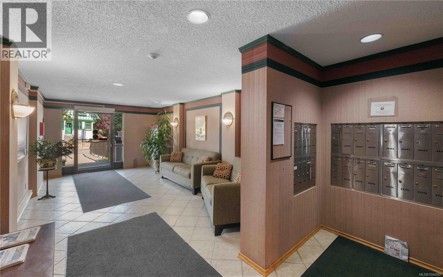
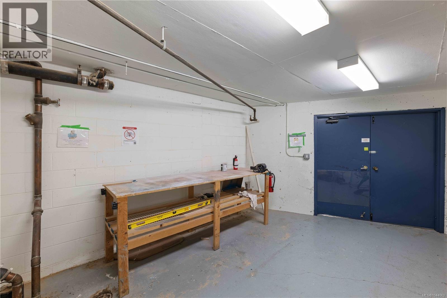
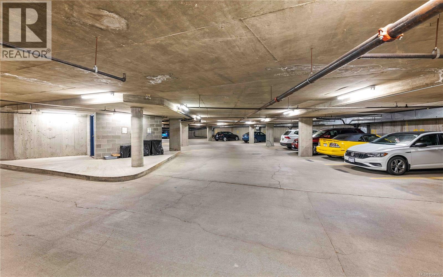
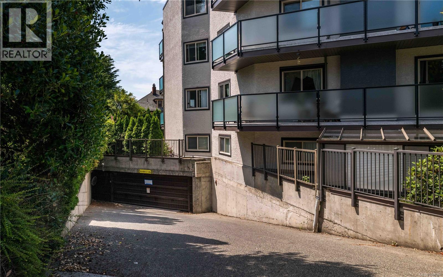
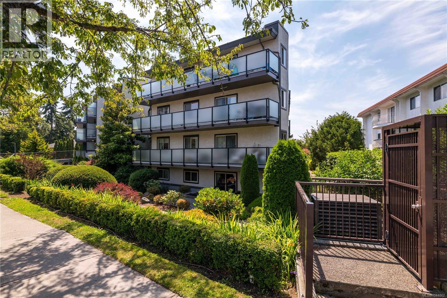
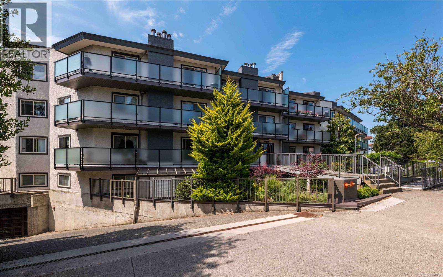
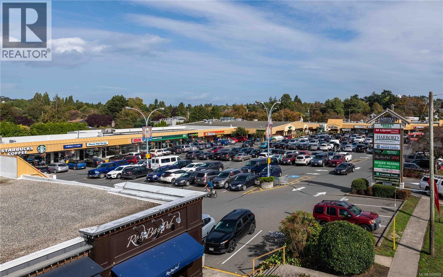
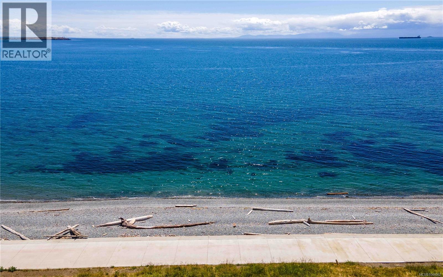
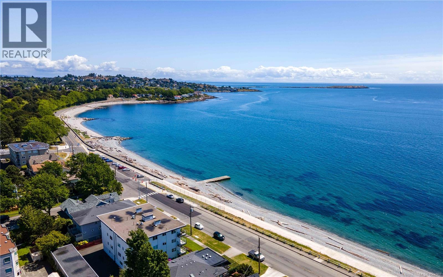
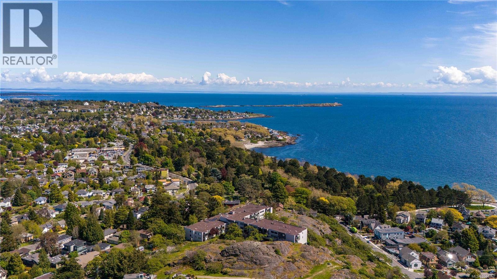
$772.86 MonthlyEnjoy this 2-bedroom plus den ground-floor condo in an unbeatable Fairfield location. The spacious living room features large sliding doors that bring in a surprising amount of natural light and open onto your private patio overlooking lush greenery, colourful flowers, and cherry blossom trees in the spring. The updated kitchen features stainless steel appliances. Other updates include a newer dishwasher, new washing machine, fresh paint and a modern bathroom. The spacious primary bedroom easily accommodates a king-sized bed, and the generous den is large enough to fit a bed, ideal for guests, a home office, or flex space. This well-maintained building has underground parking, separate storage, and a workshop. Two cats welcome. Minutes from downtown, the Beach, Cook Street Village, Beacon Hill Park, and the popular Moss Street Market. You'll enjoy an incredibly walkable neighbourhood with cafés, shops, parks, transit, connected bike paths, and community events throughout the year. (id:35114)
| MLS® Number | 1044062 |
| Property Type | Single Family |
| Neigbourhood | Fairfield West |
| Community Name | Worthington Court |
| Community Features | Pets Allowed With Restrictions, Family Oriented |
| Features | Central Location |
| Parking Space Total | 1 |
| Plan | Vis1032 |
| Structure | Patio(s) |
| Bathroom Total | 1 |
| Bedrooms Total | 3 |
| Appliances | Dishwasher, Dryer, Microwave, Refrigerator, Washer |
| Constructed Date | 1981 |
| Cooling Type | Window Air Conditioner |
| Fireplace Present | Yes |
| Fireplace Total | 1 |
| Heating Fuel | Electric |
| Heating Type | Baseboard Heaters |
| Size Interior | 1,005 Sqft |
| Type | Apartment |
| Underground |
| Acreage | No |
| Size Irregular | 1085 |
| Size Total | 1085 Sqft |
| Size Total Text | 1085 Sqft |
| Zoning Type | Multi-family |
| Level | Type | Length | Width | Dimensions |
|---|---|---|---|---|
| Main Level | Patio | 7' x 10' | ||
| Main Level | Bedroom | 10' x 12' | ||
| Main Level | Bedroom | 9' x 14' | ||
| Main Level | Bathroom | 4-Piece | ||
| Main Level | Primary Bedroom | 12' x 12' | ||
| Main Level | Living Room | 17' x 18' | ||
| Main Level | Dining Room | 8' x 11' | ||
| Main Level | Kitchen | 8' x 7' | ||
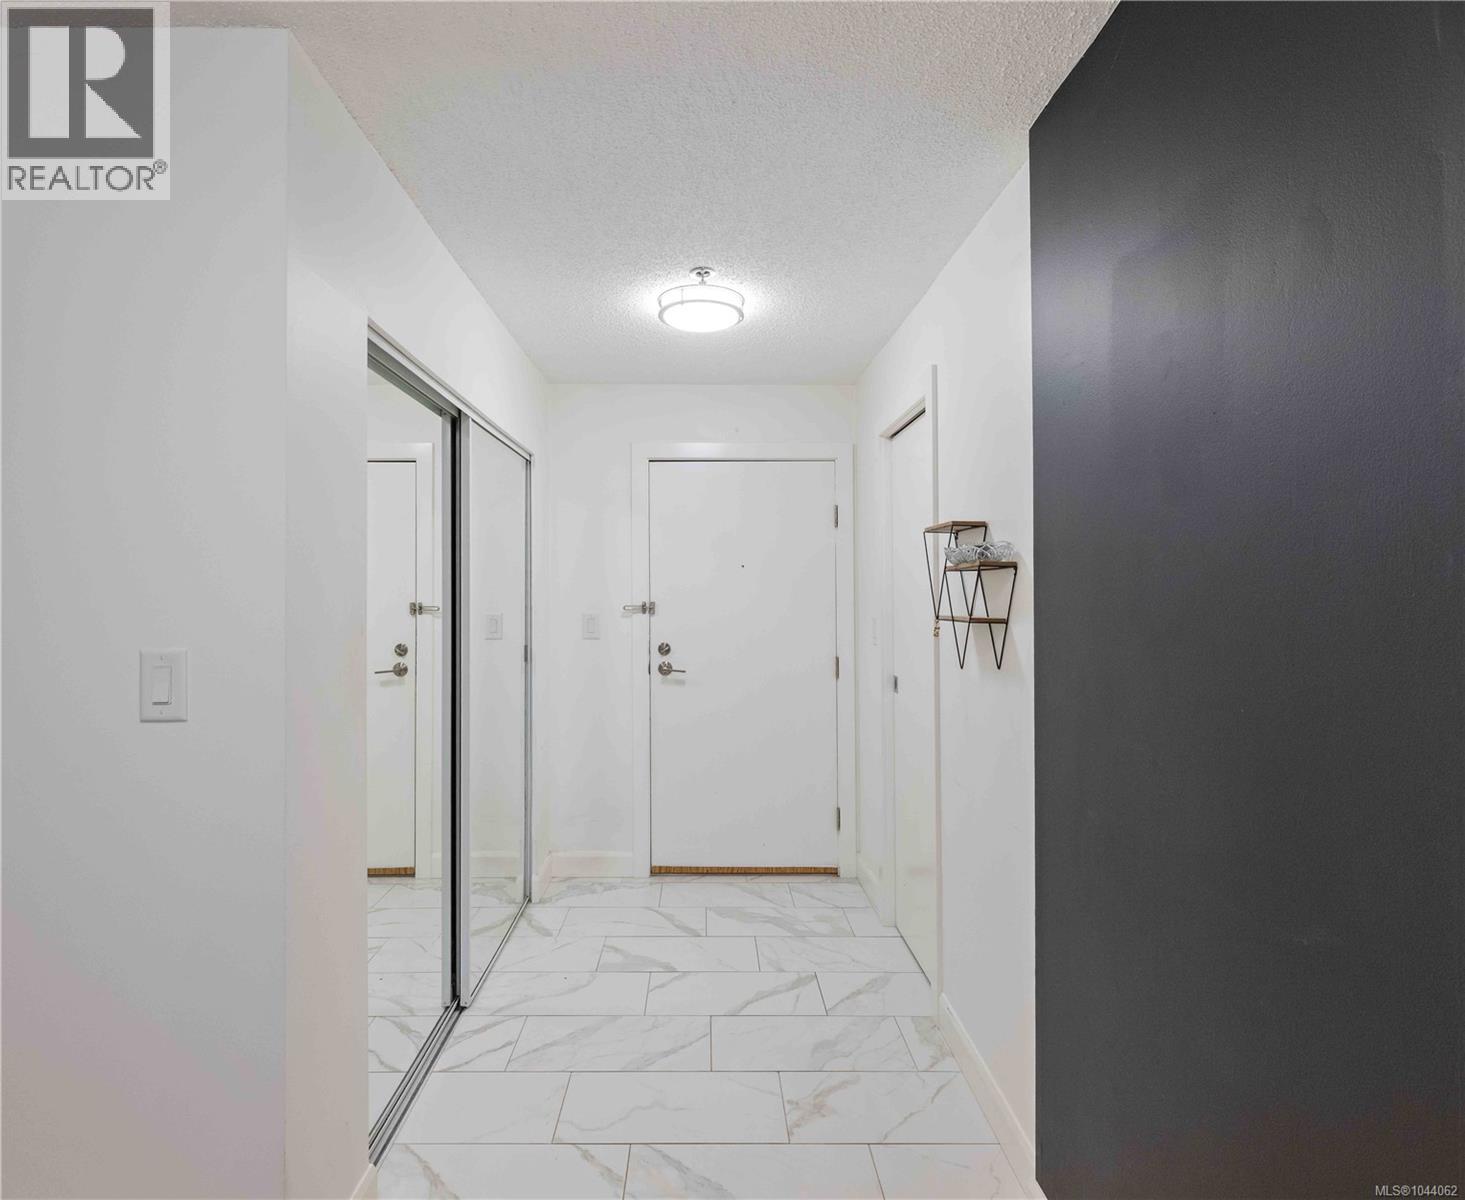
| Main Level | Entrance | 13' x 5' |
https://www.realtor.ca/real-estate/30076044/108-1241-fairfield-rd-victoria-fairfield-west
Contact us for more information

Tara Lynn
(250) 592-4422
(800) 263-4753
(250) 592-6600
www.rlpvictoria.com/

Dave Lynn
(250) 592-4422
(800) 263-4753
(250) 592-6600
www.rlpvictoria.com/

The trademarks REALTOR®, REALTORS®, and the REALTOR® logo are controlled by The Canadian Real Estate Association (CREA) and identify real estate professionals who are members of CREA. The trademarks MLS®, Multiple Listing Service® and the associated logos are owned by The Canadian Real Estate Association (CREA) and identify the quality of services provided by real estate professionals who are members of CREA. The trademark DDF® is owned by The Canadian Real Estate Association (CREA) and identifies CREA's Data Distribution Facility (DDF®)