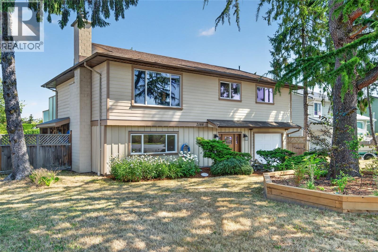
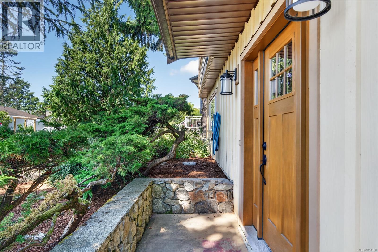
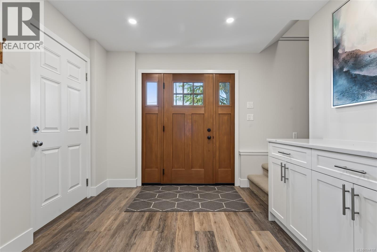
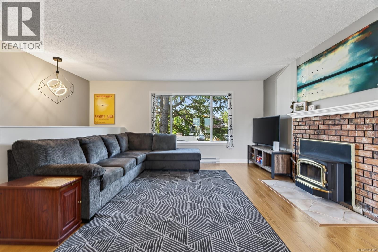
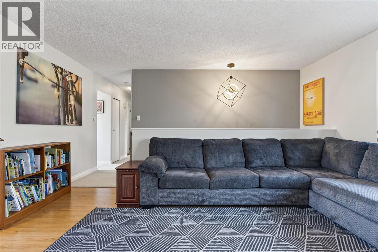
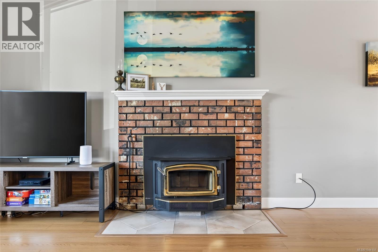
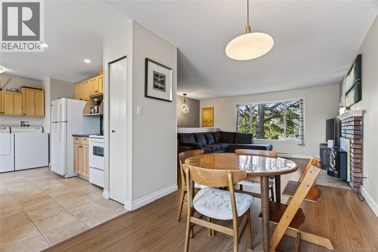
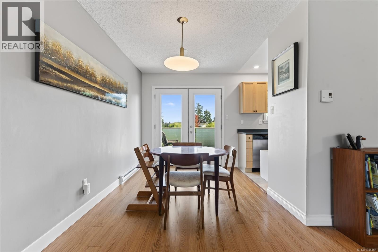
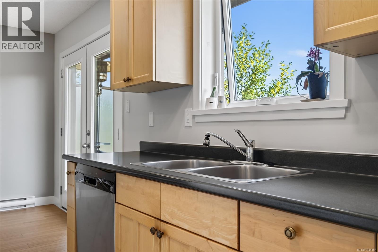
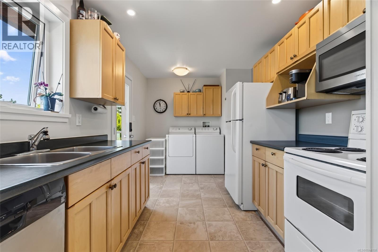
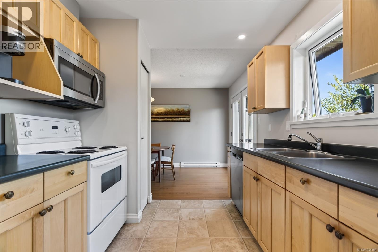
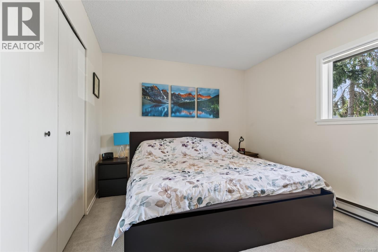
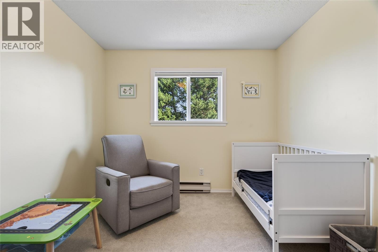
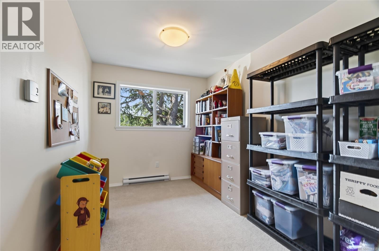
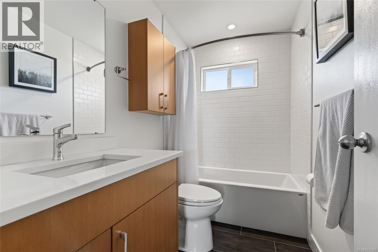
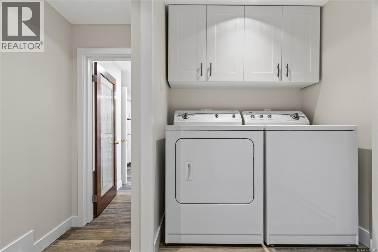
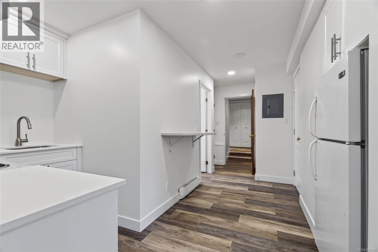
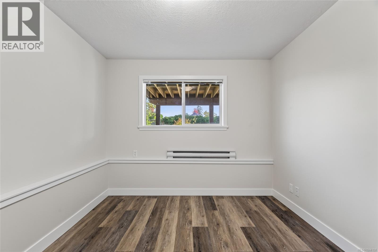
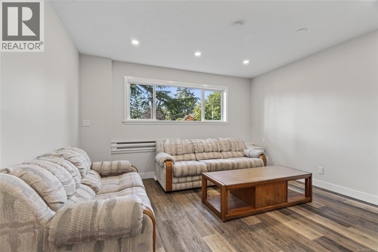
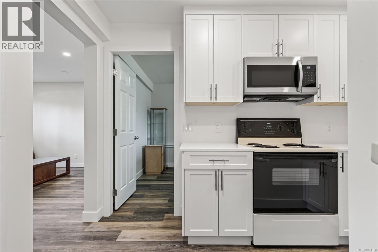
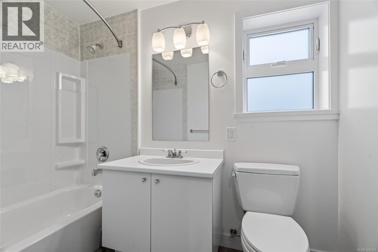
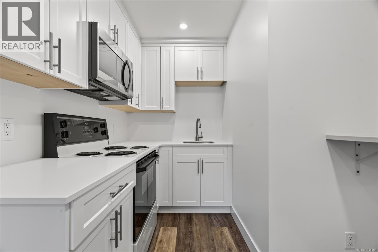
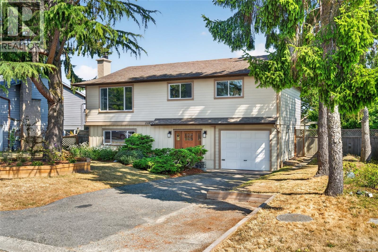
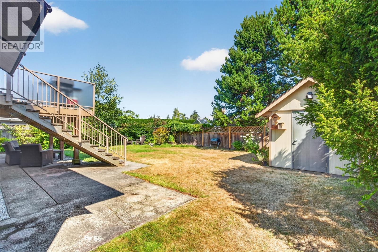
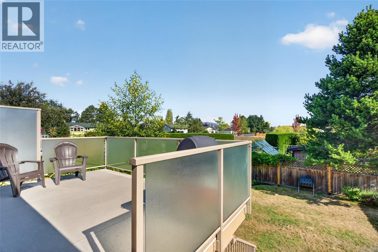
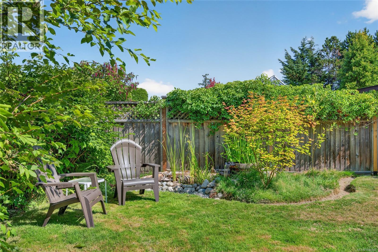
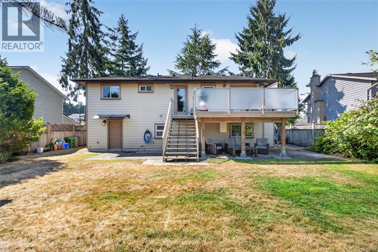
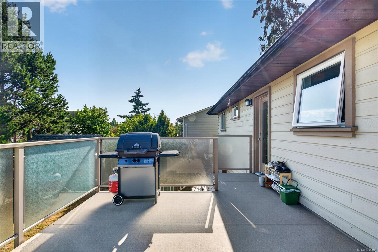
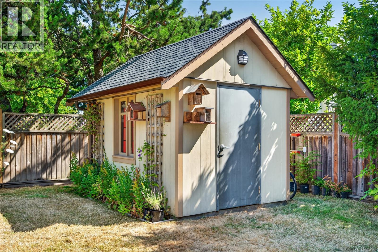
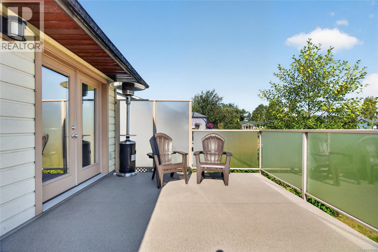
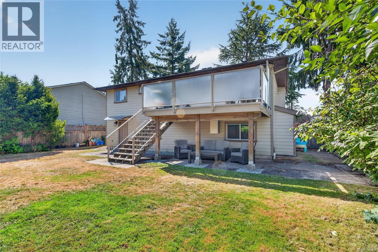
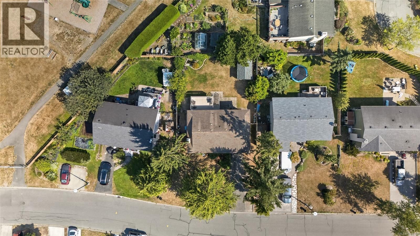
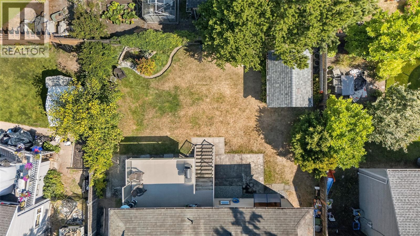
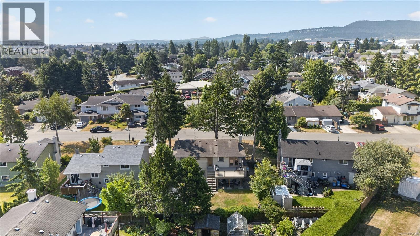
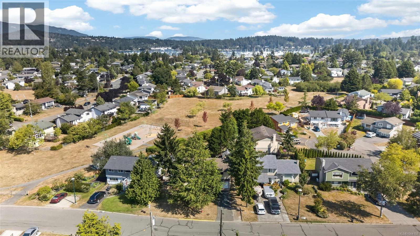
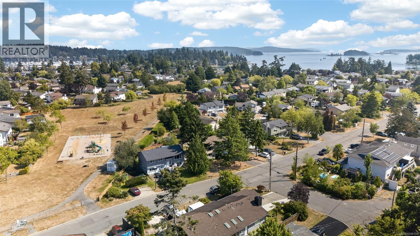
OPEN SAT JULY 25TH 1-2:30. Welcome to this beautifully maintained home on a quiet, family-friendly street close to schools with a park right behind. Thoughtfully updated throughout with flooring, paint, windows, and heated floors in the main bathroom for year-round comfort. The bright kitchen and adjoining dining area overlook the private backyard, complete with a pond, spacious deck, and large storage shed—perfect for relaxing or entertaining. The inviting living room is filled with natural light and offers the warmth and charm of a WETT-certified wood-burning stove during the cooler months. All bedrooms are generously sized, providing comfortable living for the whole family. The lower level offers a self-contained secondary accommodation with its own private entrance and separate laundry. An attached garage add to the home's practicality. Book your showing today! (id:35114)
| MLS® Number | 1044158 |
| Property Type | Single Family |
| Neigbourhood | Sidney North-East |
| Features | Level Lot, Other, Rectangular |
| Parking Space Total | 1 |
| Plan | Vip31876 |
| Structure | Patio(s) |
| Bathroom Total | 2 |
| Bedrooms Total | 4 |
| Appliances | Dishwasher, Dryer, Range - Electric, Refrigerator, Washer |
| Architectural Style | Westcoast |
| Constructed Date | 1978 |
| Cooling Type | None |
| Fireplace Present | Yes |
| Fireplace Total | 1 |
| Heating Fuel | Electric, Wood |
| Heating Type | Baseboard Heaters |
| Size Interior | 1,876 Ft2 |
| Type | House |
| Acreage | No |
| Size Irregular | 6000 |
| Size Total | 6000 Sqft |
| Size Total Text | 6000 Sqft |
| Zoning Type | Residential |
| Level | Type | Length | Width | Dimensions |
|---|---|---|---|---|
| Lower Level | Patio | 34' x 12' | ||
| Lower Level | Laundry Room | 11' x 8' | ||
| Lower Level | Bedroom | 11' x 10' | ||
| Lower Level | Living Room | 13' x 12' | ||
| Lower Level | Entrance | 12' x 8' | ||
| Main Level | Bathroom | 4-Piece | ||
| Main Level | Bedroom | 13' x 8' | ||
| Main Level | Primary Bedroom | 13' x 10' | ||
| Main Level | Bedroom | 12' x 10' | ||
| Main Level | Kitchen | 10' x 9' | ||
| Main Level | Dining Room | 9' x 8' | ||
| Main Level | Living Room | 14' x 13' | ||
| Additional Accommodation | Bathroom | X | ||
| Additional Accommodation | Kitchen | 11' x 5' |
https://www.realtor.ca/real-estate/30075249/2188-calvin-ave-sidney-sidney-north-east
Contact us for more information

Michelle Martin
Personal Real Estate Corporation
(250) 655-0608
(877) 730-0608
(250) 655-0618
www.remax-camosun-victoria-bc.com/

Robert Rolston
Personal Real Estate Corporation
(250) 383-1500
(250) 383-1533

The trademarks REALTOR®, REALTORS®, and the REALTOR® logo are controlled by The Canadian Real Estate Association (CREA) and identify real estate professionals who are members of CREA. The trademarks MLS®, Multiple Listing Service® and the associated logos are owned by The Canadian Real Estate Association (CREA) and identify the quality of services provided by real estate professionals who are members of CREA. The trademark DDF® is owned by The Canadian Real Estate Association (CREA) and identifies CREA's Data Distribution Facility (DDF®)